https://zimg.paragon.ice.com/ParagonImages/Property/PM/RAE/225394051/1/0/0/f48661029638cac7d30a399422458a08/1/d8e672d617b84456e0ff6df641b90a95/225394051-b6ef8d9e-120d-46da-b7b2-537c680f48d8.JPG https://zimg.paragon.ice.com/ParagonImages/Property/PM/RAE/225394051/2/0/0/dbd803d1ff35d77739ff26fc18a38961/1/d8e672d617b84456e0ff6df641b90a95/225394051-d9c01d2d-25b4-471a-bb1c-eab26eb31fd3.JPG https://zimg.paragon.ice.com/ParagonImages/Property/PM/RAE/225394051/3/0/0/8fcf93d3fea2d7e57b1af7fcb0458c32/1/d8e672d617b84456e0ff6df641b90a95/225394051-0648e90a-7981-4aca-8539-1b7839f1a851.JPG https://zimg.paragon.ice.com/ParagonImages/Property/PM/RAE/225394051/4/0/0/035fbf85aa18310386cdc6f439d8805a/1/d8e672d617b84456e0ff6df641b90a95/225394051-b72031db-8911-47b9-b1bd-5f1f70a1b3eb.JPG https://zimg.paragon.ice.com/ParagonImages/Property/PM/RAE/225394051/5/0/0/18ae1c222bfae90d18971ccd454c191f/1/d8e672d617b84456e0ff6df641b90a95/225394051-74ecc036-0c5b-4f5a-aaec-5a110bee1bc9.JPG https://zimg.paragon.ice.com/ParagonImages/Property/PM/RAE/225394051/6/0/0/eb421f82c9aa80e24082017732d633be/1/d8e672d617b84456e0ff6df641b90a95/225394051-829a23dd-f454-4e81-95ec-38ddb30a2169.JPG https://zimg.paragon.ice.com/ParagonImages/Property/PM/RAE/225394051/7/0/0/13378d61e6c4f991e24e357ce8c1fb96/1/d8e672d617b84456e0ff6df641b90a95/225394051-99482755-2688-4eee-ae9e-75588b402eb9.JPG https://zimg.paragon.ice.com/ParagonImages/Property/PM/RAE/225394051/8/0/0/53189bc65cb82017a03afdf32311086c/1/d8e672d617b84456e0ff6df641b90a95/225394051-8ad51975-80a8-4fd5-a902-97b316bdfe81.JPG https://zimg.paragon.ice.com/ParagonImages/Property/PM/RAE/225394051/9/0/0/e4a21ba4db318685c97e72da7fa83b3b/1/d8e672d617b84456e0ff6df641b90a95/225394051-08f336de-84ac-48d3-96e2-a49e77bdc133.JPG https://zimg.paragon.ice.com/ParagonImages/Property/PM/RAE/225394051/11/0/0/f3c39cc61c07cf5331efef51159c237f/1/d8e672d617b84456e0ff6df641b90a95/225394051-21ec0dad-3eb7-4504-90cc-7039615a0115.JPG https://zimg.paragon.ice.com/ParagonImages/Property/PM/RAE/225394051/12/0/0/ba9975d1728d71ac1da4e0398b8e1eb0/1/d8e672d617b84456e0ff6df641b90a95/225394051-e8288741-c310-4484-85a3-392f79bb6a3d.JPG https://zimg.paragon.ice.com/ParagonImages/Property/PM/RAE/225394051/14/0/0/6654889e5233f27468d5bcd2f479958a/1/d8e672d617b84456e0ff6df641b90a95/225394051-4ba6be32-43ff-4aa0-be28-9429c9e467d8.JPG https://zimg.paragon.ice.com/ParagonImages/Property/PM/RAE/225394051/16/0/0/1ca44193b41b3e3817e835eb52407ebc/1/d8e672d617b84456e0ff6df641b90a95/225394051-7ab9918a-f5ff-483e-af0c-c3eff2de20f0.JPG https://zimg.paragon.ice.com/ParagonImages/Property/PM/RAE/225394051/17/0/0/35e05cafd35d40e01d72b64f5bf0e044/1/d8e672d617b84456e0ff6df641b90a95/225394051-cbe3b561-58e3-4263-a0f0-2239d9c8d6ca.JPG https://zimg.paragon.ice.com/ParagonImages/Property/PM/RAE/225394051/18/0/0/e061c8bb39678c8f3778cd1e49725660/1/d8e672d617b84456e0ff6df641b90a95/225394051-96be73ca-dc4d-4869-92ba-fa3ae4123531.JPG https://zimg.paragon.ice.com/ParagonImages/Property/PM/RAE/225394051/19/0/0/67457cdbe4b44da0a701625784eab6b5/1/d8e672d617b84456e0ff6df641b90a95/225394051-911abe10-0f9a-40f5-91fd-b35114173a4a.JPG https://zimg.paragon.ice.com/ParagonImages/Property/PM/RAE/225394051/22/0/0/9c8a4953ca90caf8189b5c54162f4c5a/1/d8e672d617b84456e0ff6df641b90a95/225394051-7fd903d9-e1c8-4c2c-86d7-5d5982f68252.JPG https://zimg.paragon.ice.com/ParagonImages/Property/PM/RAE/225394051/28/0/0/96f65d7b2f23edfc492f05c88a4e8f1c/1/d8e672d617b84456e0ff6df641b90a95/225394051-e99f7202-8644-425e-9469-5eeacbb0c576.JPG https://zimg.paragon.ice.com/ParagonImages/Property/PM/RAE/225394051/33/0/0/0f78cdfd540e173ae49d649a55886914/1/d8e672d617b84456e0ff6df641b90a95/225394051-385dd185-ed05-4043-ac91-ec501c56b1f7.JPG https://zimg.paragon.ice.com/ParagonImages/Property/PM/RAE/225394051/35/0/0/6a197f5130a02fddd6c95f68dc0d89c9/1/d8e672d617b84456e0ff6df641b90a95/225394051-cd4a9be9-5848-4e30-9597-4ed1d52d6ef0.JPG

#11 1179 SUMMERSIDE DR SW

Edmonton T6X 1K1

MLS® Number:  E4481231

Back to Summerside   

  • Home \
  • Summerside \
  • #11 1179 SUMMERSIDE DR SW

$ 207,500

2

BEDROOMS

1 + 0

BATHROOMS

980

SQUARE FEET

2005

YEAR BUILT

https://zimg.paragon.ice.com/ParagonImages/Property/PM/RAE/225394051/1/0/0/f48661029638cac7d30a399422458a08/1/d8e672d617b84456e0ff6df641b90a95/225394051-b6ef8d9e-120d-46da-b7b2-537c680f48d8.JPG





MLS® Number
E4481231
PROPERTY TYPE
Carriage
LISTING DATE
April-09-2026

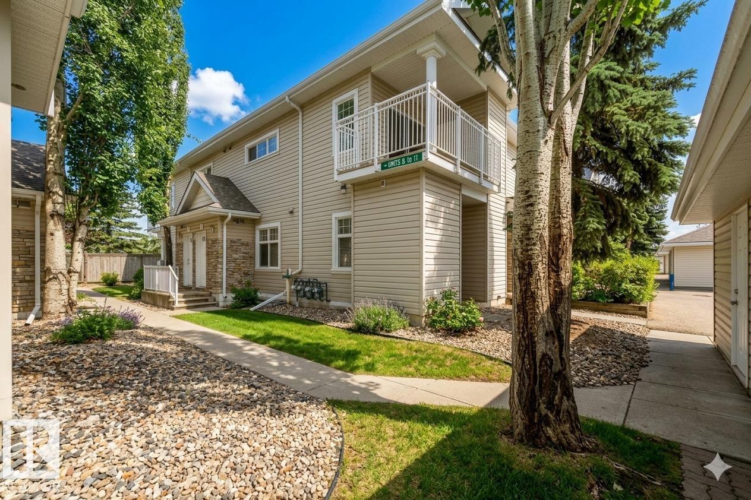
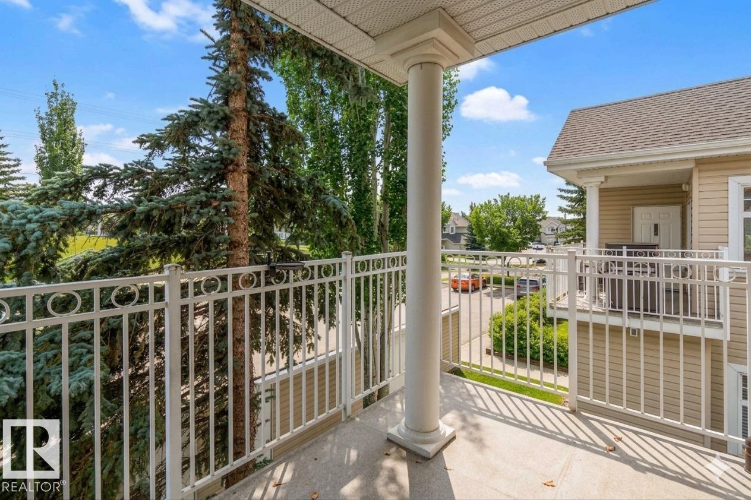
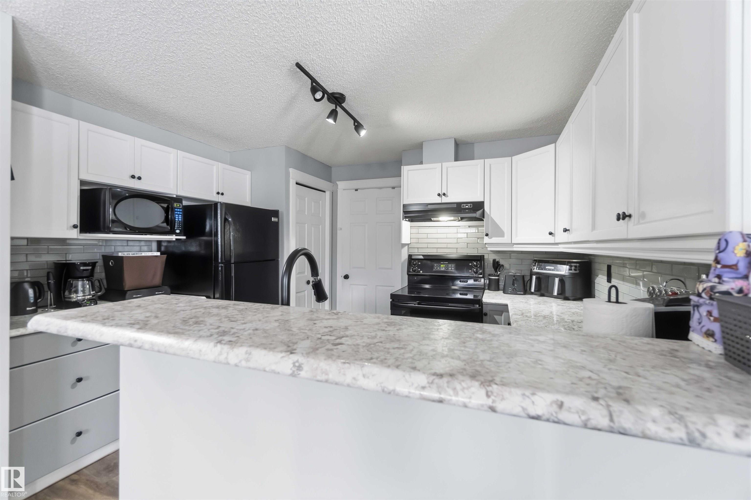
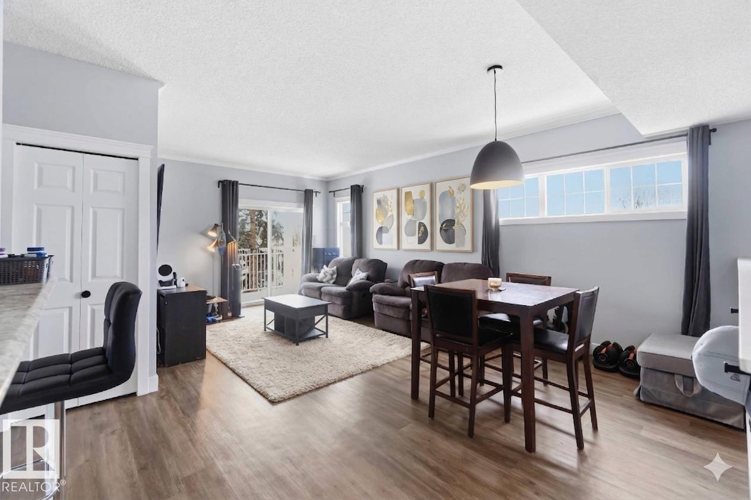
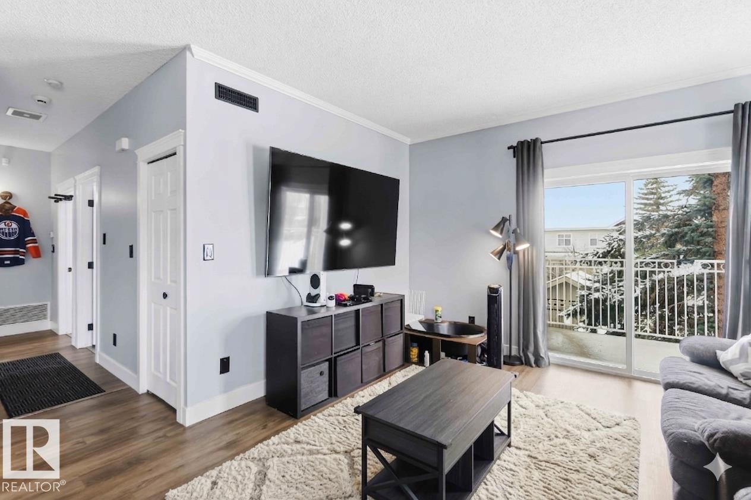
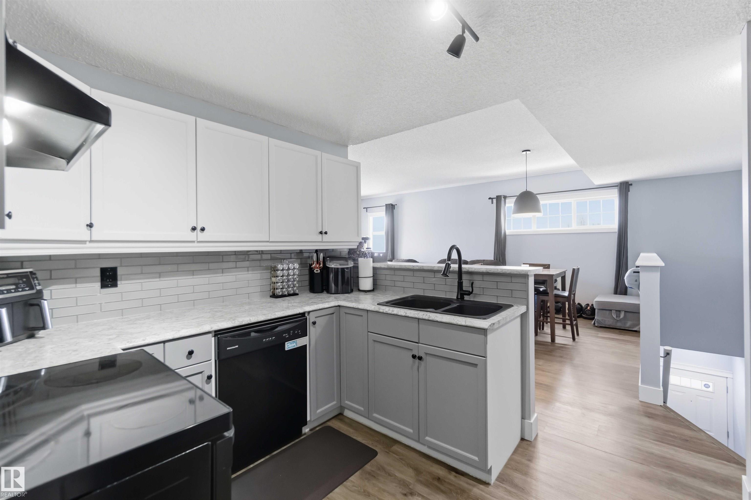
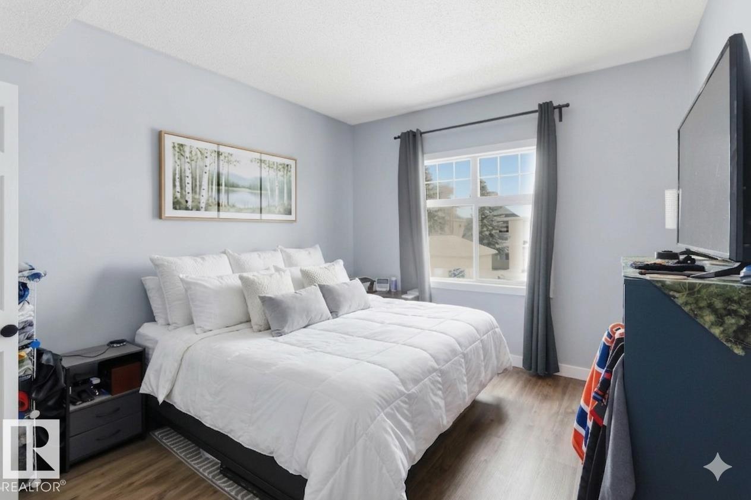
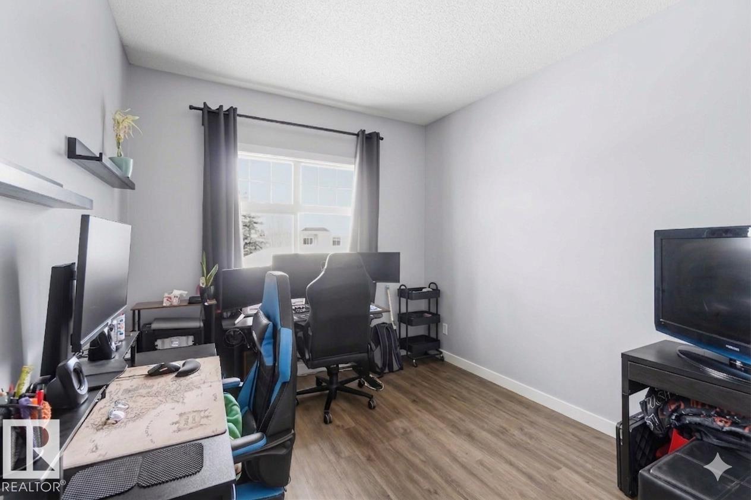
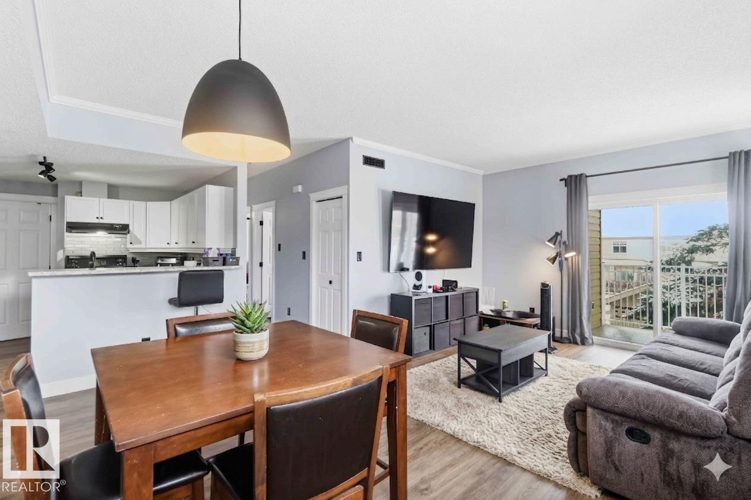
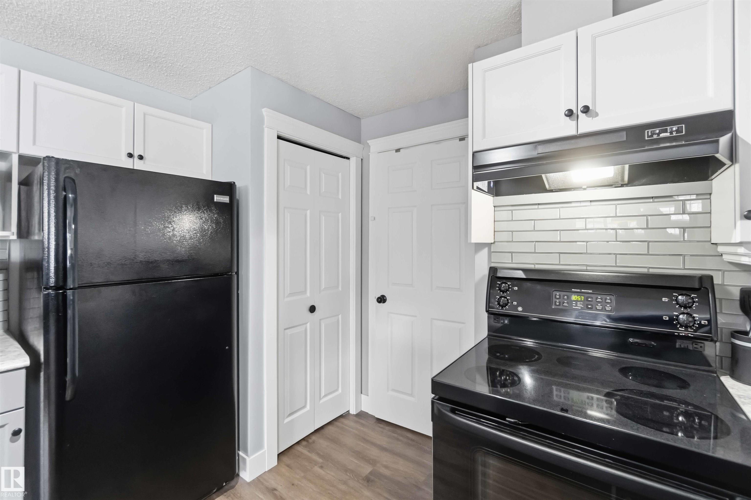
Welcome to the sought-after lake community of Summerside! This beautifully maintained 2 bedroom, 1 bath upper carriage-style home offers a bright and functional open-concept layout with 982 sq ft of living space & a New HWT (2025). The updated kitchen features modern finishes, ample white cabinetry & flows seamlessly into the spacious living & dining areas - perfect for everyday living or entertaining. Enjoy large windows that fill the home with natural light, along with a private balcony ideal for morning coffee or evening relaxation. Both bedrooms are generously sized, with convenient in-suite laundry & additional storage. This well-managed, pet-friendly complex includes an assigned parking stall with extra available for rent and access to Lake Summerside, where you can enjoy year-round amenities including swimming, skating, and more. Located close to schools, shopping, parks, and major commuter routes, this is an excellent opportunity for first-time buyers, investors, or those looking to downsize.

COMMUNITY  Summerside
PROPERTY TYPE  Carriage
BUILDING TYPE  Carriage
STYLE  Bungalow
YEAR BUILT 2005
SQUARE FOOTAGE  980
BEDROOMS  2
BATHROOMS  1.00
BASEMENT  None, No Basement
AMENITIES  Off Street Parking, On Street Parking, Deck, Lake Privileges, No Smoking Home, Parking-Extra, Parking-Visitor, Patio
APPLIANCES  Dishwasher-Built-In, Dryer, Hood Fan, Oven-Microwave, Refrigerator, Stacked Washer/Dryer, Stove-Electric, Washer, TV Wall Mount
COOLING 
FIREPLACE 
FLOORING  Vinyl Plank
HEATING  Forced Air-1, Natural Gas
LAUNDRY 
LOT FEATURES  Airport Nearby, Backs Onto Park/Trees, Flat Site, Golf Nearby, Lake Access Property, Landscaped, Low Maintenance Landscape, Not Fenced, Playground Nearby, Public Transportation, Schools, Shopping Nearby
PARKING  Stall
RESTRICTIONS  Pets Subject to Board App
ROOF  Asphalt Shingles
TITLE  Fee Simple
BROKER  REALTORS® Association of Edmonton


ROOMS DIMENSIONS (m) LEVEL