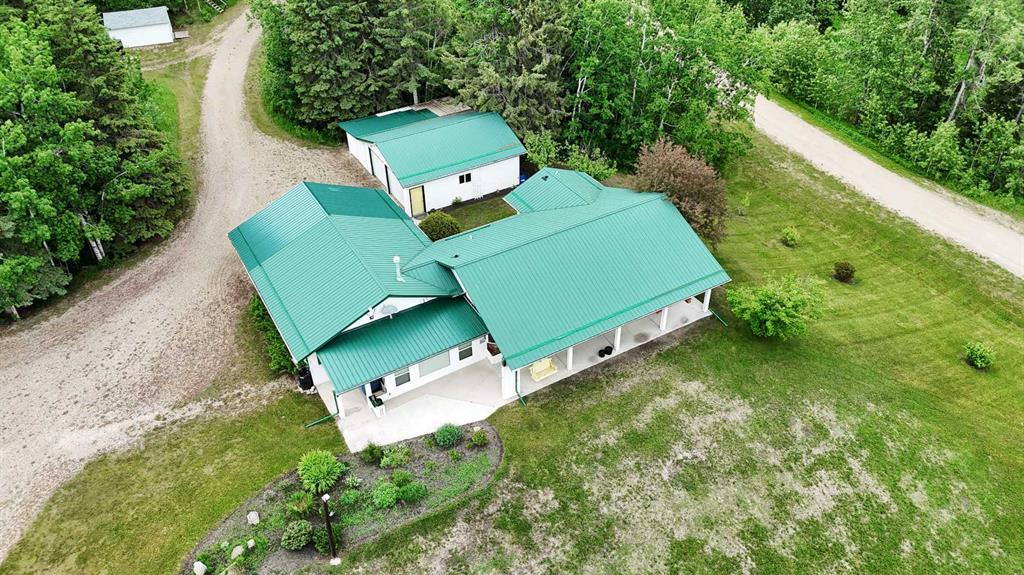
11, 14021 Highway 53
Rural Ponoka County T0C 2J0
MLS® Number: A2321218
$ 699,900
2
BEDROOMS
2 + 0
BATHROOMS
2002
YEAR BUILT

Alison Low
403-783-0369
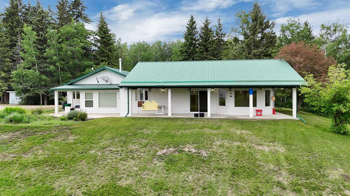
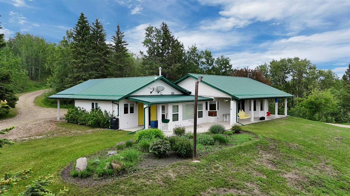
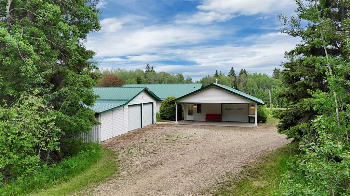
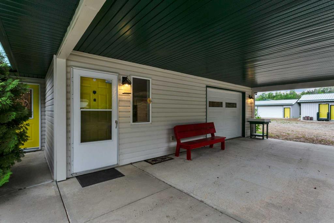
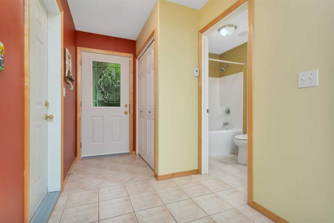
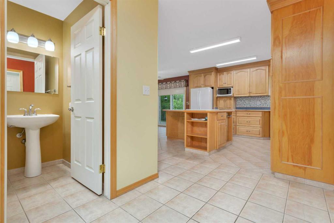
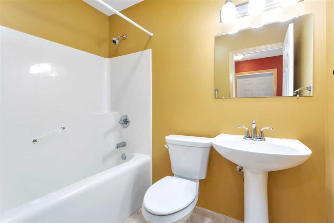
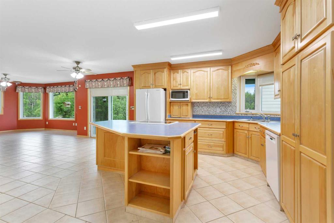
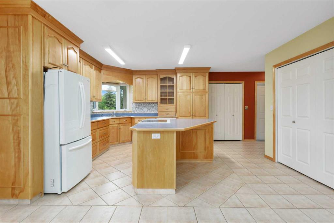
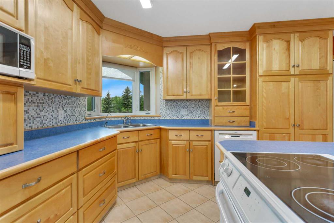
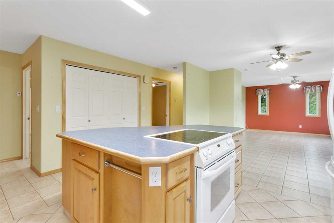
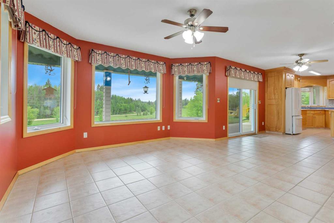
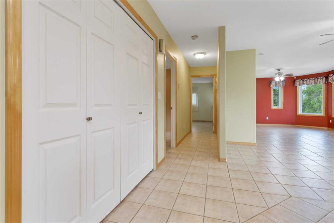
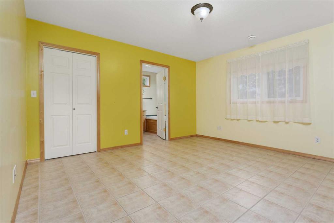
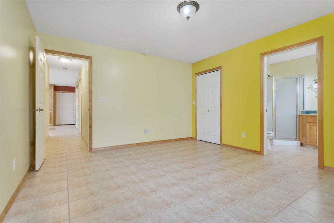
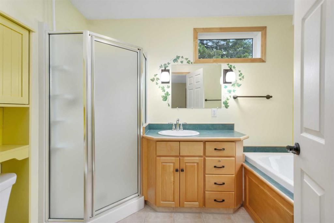
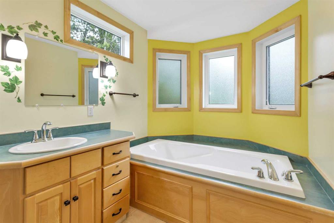
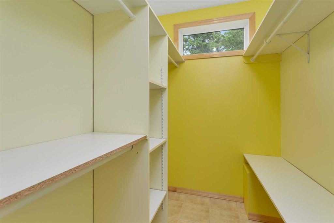
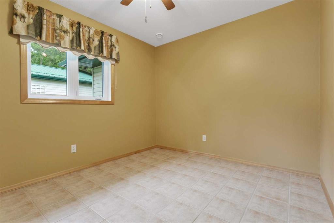
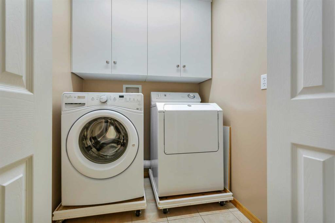
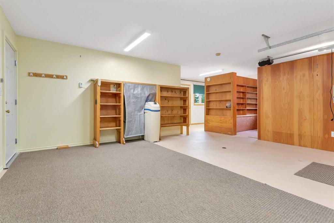
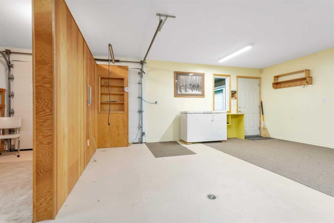
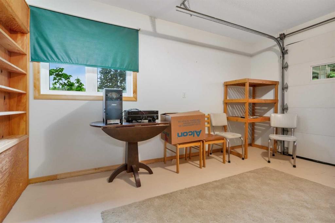
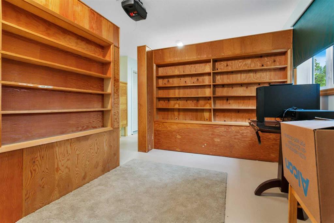
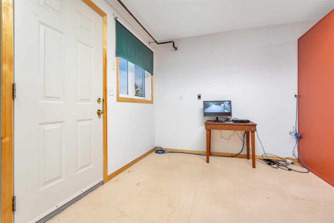
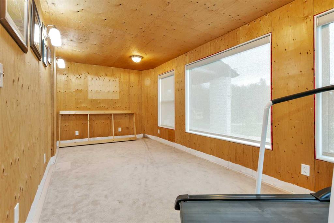
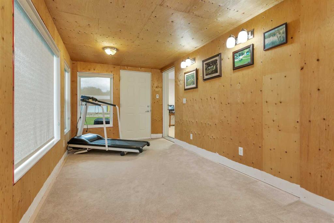
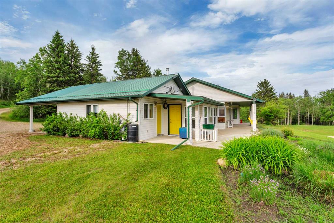
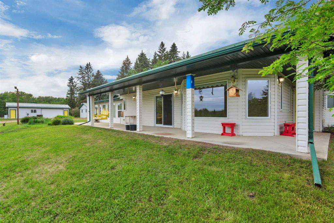
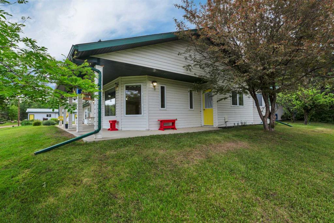
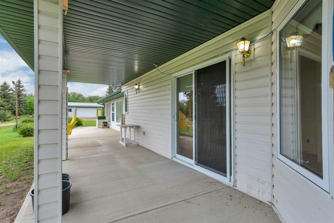
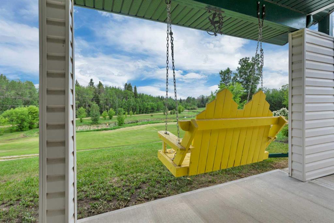
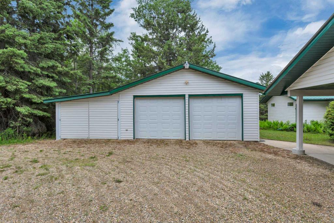
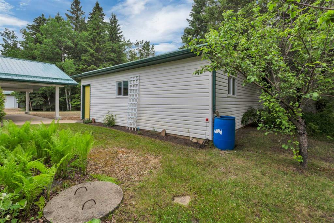
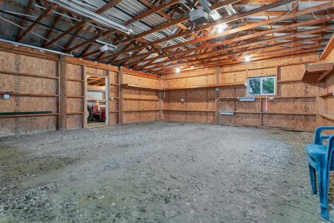
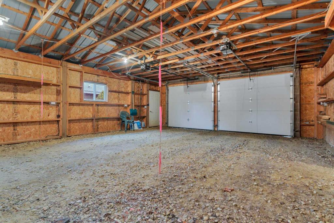
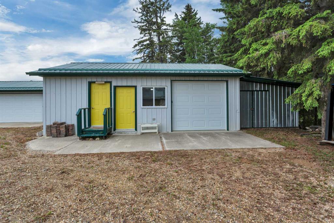
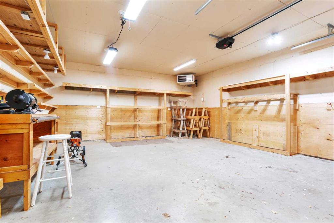
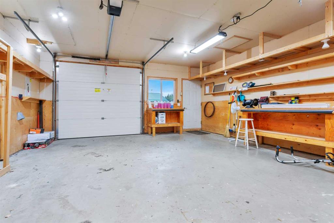
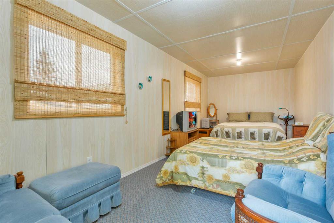
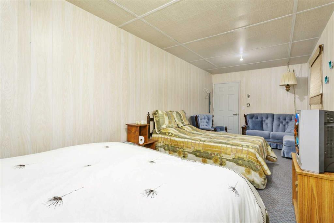
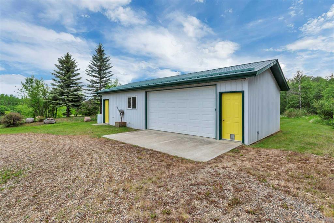
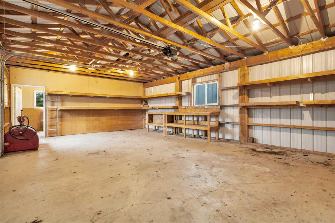
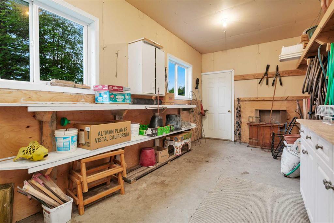
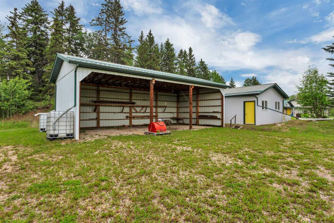
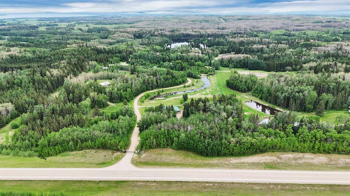
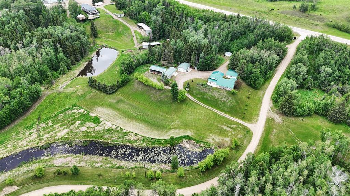
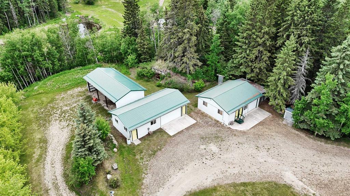
Discover the possibilities on this beautiful 6+ acre property conveniently located along Highway 53, just minutes from Rimbey. Offering privacy, open space, and an impressive collection of outbuildings, this versatile acreage is ideal for hobbyists, outdoor enthusiasts, small business owners, or anyone seeking the peace and freedom of country living. Situated within the gated community of Poor Man's Flats, this property benefits from added security and a welcoming neighborhood where residents look out for one another. The well-maintained bungalow offers over 1,200 sq. ft. of comfortable living space, featuring 2 bedrooms, 2 full bathrooms, a bright and functional kitchen with custom-built birch cabinetry, a spacious living room, dining area, and a convenient main-floor utility and laundry room. The attached garage has been converted into valuable additional space, perfect for storage, a creative studio, workshop, home-based business, or hobby area. Outside is where this property truly shines. A large detached garage provides ample room for vehicles, equipment, and recreational toys, while the separate workshop/cabin building offers both workspace and fully furnished guest accommodations. Whether you need room for projects, visitors, storage, or business pursuits, this property offers exceptional flexibility. A large root cellar provides ideal storage for your garden harvest and preserves, adding to the property's practicality and self-sufficient appeal. There is simply too much to appreciate here to capture in a single write-up—this is a property that truly needs to be seen to be fully appreciated. Surrounded by mature trees and open space, this acreage provides the perfect balance of privacy, functionality, and rural charm, all while remaining just a short drive from Rimbey and its amenities. A rare opportunity to own a versatile country property with endless potential in a desirable gated acreage community.
| COMMUNITY | Poor Man's Flats |
| PROPERTY TYPE | Detached |
| BUILDING TYPE | House |
| STYLE | Acreage with Residence, Bungalow |
| YEAR BUILT | 2002 |
| SQUARE FOOTAGE | 1,274 |
| BEDROOMS | 2 |
| BATHROOMS | 2.00 |
| BASEMENT | None |
| AMENITIES | |
| APPLIANCES | Dishwasher, Microwave, Refrigerator, Stove(s), Washer/Dryer |
| COOLING | None |
| FIREPLACE | N/A |
| FLOORING | Concrete, Laminate |
| HEATING | In Floor |
| LAUNDRY | Main Level |
| LOT FEATURES | Brush, Front Yard, Fruit Trees/Shrub(s), Garden, Landscaped, Many Trees, Native Plants |
| PARKING | Converted Garage, Double Garage Detached, Parking Pad, RV Access/Parking, Single Garage Detached |
| RESTRICTIONS | Restrictive Covenant |
| ROOF | Metal |
| TITLE | Fee Simple |
| BROKER | CIR Realty |
| ROOMS | DIMENSIONS (m) | LEVEL |
|---|---|---|
| 4pc Bathroom | 7`8" x 4`11" | Main |
| 4pc Ensuite bath | 7`0" x 11`7" | Main |
| Bedroom | 9`6" x 10`11" | Main |
| Breakfast Nook | 11`6" x 8`3" | Main |
| Kitchen | 11`8" x 14`1" | Main |
| Living Room | 14`6" x 14`1" | Main |
| Bedroom - Primary | 13`0" x 14`0" | Main |
| Sunroom/Solarium | 8`3" x 17`9" | Main |
| Furnace/Utility Room | 5`9" x 8`2" | Main |