https://zimg.paragon.ice.com/ParagonImages/Property/PM/RAE/225403449/1/0/0/aad0c6e1a0e92f268c25b498541e6704/1/480cbdebb48c6f29f213b3d012fe717c/225403449-635CDDC5-79C6-4E4B-AF3D-7CB11E7B50DA.JPG https://zimg.paragon.ice.com/ParagonImages/Property/PM/RAE/225403449/2/0/0/59e5085c05fe8704127a6dbe3f1e7980/1/480cbdebb48c6f29f213b3d012fe717c/225403449-49DCBB51-84E1-44B7-95B3-D98EAEBB20FC.JPG https://zimg.paragon.ice.com/ParagonImages/Property/PM/RAE/225403449/3/0/0/3284cd3485be023b27ee58d5433159d3/1/480cbdebb48c6f29f213b3d012fe717c/225403449-4ED568B3-DA56-442C-8AB4-C67C5F244C15.JPG https://zimg.paragon.ice.com/ParagonImages/Property/PM/RAE/225403449/4/0/0/e106a6c7ae8f49c0e8d57ae0b8128567/1/480cbdebb48c6f29f213b3d012fe717c/225403449-73BB2A32-27A3-4682-84F0-3D27DD4AE9FA.JPG https://zimg.paragon.ice.com/ParagonImages/Property/PM/RAE/225403449/5/0/0/fe2a8271519a5e486a7ccedaff307a83/1/480cbdebb48c6f29f213b3d012fe717c/225403449-7E26BB35-B4D1-47BE-B9E1-2F422A1A7639.JPG https://zimg.paragon.ice.com/ParagonImages/Property/PM/RAE/225403449/6/0/0/0ecd2b9613e30fbe7f8305baf016b30d/1/480cbdebb48c6f29f213b3d012fe717c/225403449-1A253A05-C1C5-442B-BAC8-6BE88C6F119C.JPG https://zimg.paragon.ice.com/ParagonImages/Property/PM/RAE/225403449/7/0/0/9904e5f6499c0427ac52b4ee0b38dbf8/1/480cbdebb48c6f29f213b3d012fe717c/225403449-9D0F9A89-83F5-45EC-A7FE-9CB8D5B27850.JPG https://zimg.paragon.ice.com/ParagonImages/Property/PM/RAE/225403449/8/0/0/37cc438d72e9469f92445b0b024bf0b2/1/480cbdebb48c6f29f213b3d012fe717c/225403449-D766B88D-E5A0-40C2-8809-2C77AEEC2FA2.JPG https://zimg.paragon.ice.com/ParagonImages/Property/PM/RAE/225403449/9/0/0/b06513a75eb4174345d66ee80b95deb4/1/480cbdebb48c6f29f213b3d012fe717c/225403449-F07DADF7-D2B8-4DBC-AA29-FB598D22D53C.JPG https://zimg.paragon.ice.com/ParagonImages/Property/PM/RAE/225403449/10/0/0/916be6467102056b30c4612321931426/1/480cbdebb48c6f29f213b3d012fe717c/225403449-F1F687C3-0C6B-4958-96A6-2EAD89E7C708.JPG https://zimg.paragon.ice.com/ParagonImages/Property/PM/RAE/225403449/11/0/0/c3cd06dc79c342559af789b738b532cc/1/480cbdebb48c6f29f213b3d012fe717c/225403449-41C7FC6A-752B-4D08-A56D-12D8A8B96962.JPG https://zimg.paragon.ice.com/ParagonImages/Property/PM/RAE/225403449/12/0/0/a1fdbd5c4019941531529202f8bc8c34/1/480cbdebb48c6f29f213b3d012fe717c/225403449-645969A7-6E9B-4D43-801E-FACCC9FCB276.JPG https://zimg.paragon.ice.com/ParagonImages/Property/PM/RAE/225403449/13/0/0/a097a5f3f4f168873365dd926bce564d/1/480cbdebb48c6f29f213b3d012fe717c/225403449-CB76765B-74BD-4807-BA14-36D9B64C45CF.JPG https://zimg.paragon.ice.com/ParagonImages/Property/PM/RAE/225403449/14/0/0/ed4ba96314b80a1c9c89aa90d2e88172/1/480cbdebb48c6f29f213b3d012fe717c/225403449-5D13BBA8-B23E-4D58-9A43-B44D352D8B38.JPG https://zimg.paragon.ice.com/ParagonImages/Property/PM/RAE/225403449/15/0/0/b06455b332df419eb699e24624dc0d00/1/480cbdebb48c6f29f213b3d012fe717c/225403449-55C8BC97-02E6-479A-A7F7-034DB44CAC3E.JPG https://zimg.paragon.ice.com/ParagonImages/Property/PM/RAE/225403449/16/0/0/624388e94e87588755fcaec887459774/1/480cbdebb48c6f29f213b3d012fe717c/225403449-61DA77B6-B808-45D6-AE1C-51BC6E2F3F53.JPG https://zimg.paragon.ice.com/ParagonImages/Property/PM/RAE/225403449/17/0/0/01e5101385da0cbc67323812cf8abf07/1/480cbdebb48c6f29f213b3d012fe717c/225403449-00E06248-1BAF-494A-BB00-5B172AD67716.JPG https://zimg.paragon.ice.com/ParagonImages/Property/PM/RAE/225403449/18/0/0/c53223196f057586f78fedd6352cd27d/1/480cbdebb48c6f29f213b3d012fe717c/225403449-7BAC3253-92F8-4997-A992-2B5D51605F9C.JPG https://zimg.paragon.ice.com/ParagonImages/Property/PM/RAE/225403449/19/0/0/0b4de5646ecfb20f90d4db8c8944ebcf/1/480cbdebb48c6f29f213b3d012fe717c/225403449-85528F8E-8F68-4532-8AE9-32B8223BCA81.JPG https://zimg.paragon.ice.com/ParagonImages/Property/PM/RAE/225403449/20/0/0/b82eee15c46bdd38e0a18e810f122fbb/1/480cbdebb48c6f29f213b3d012fe717c/225403449-5D682AEC-7E47-4AE2-B91D-DABD3394C649.JPG https://zimg.paragon.ice.com/ParagonImages/Property/PM/RAE/225403449/21/0/0/1f38d6e08f2c295f910819aa2dffad47/1/480cbdebb48c6f29f213b3d012fe717c/225403449-C0226987-F877-4783-898A-184C4A4928D1.JPG https://zimg.paragon.ice.com/ParagonImages/Property/PM/RAE/225403449/22/0/0/119a47e2cafb1084894ba39e41b42ddd/1/480cbdebb48c6f29f213b3d012fe717c/225403449-01927B02-4CAE-4CBB-A314-63D00282777C.JPG https://zimg.paragon.ice.com/ParagonImages/Property/PM/RAE/225403449/23/0/0/feea60ebe85e0f7e512d819ea80861e3/1/480cbdebb48c6f29f213b3d012fe717c/225403449-C840BF97-A160-4E0F-914B-D85814D49483.JPG https://zimg.paragon.ice.com/ParagonImages/Property/PM/RAE/225403449/24/0/0/c386cc13e8f0fffc40f3bfaa0ebf3932/1/480cbdebb48c6f29f213b3d012fe717c/225403449-41A39670-BEF9-49D2-BEFA-F7B1FC658A85.JPG https://zimg.paragon.ice.com/ParagonImages/Property/PM/RAE/225403449/25/0/0/579719d8b32c3a0cb533e734b8ca6fc8/1/480cbdebb48c6f29f213b3d012fe717c/225403449-95F0BC4A-4742-4FBA-9FC6-83170FE1A2F3.JPG https://zimg.paragon.ice.com/ParagonImages/Property/PM/RAE/225403449/26/0/0/5214132ee6110a079eb049e66b6897ca/1/480cbdebb48c6f29f213b3d012fe717c/225403449-34612D4B-8B0E-4B9B-BAFF-449166C92588.JPG https://zimg.paragon.ice.com/ParagonImages/Property/PM/RAE/225403449/27/0/0/021eaa85c0d317c543d0a99374735239/1/480cbdebb48c6f29f213b3d012fe717c/225403449-65ECC3F2-43D3-45E3-BA3A-B3648C52877A.JPG

10D TWIN TC NW

Edmonton T6K 1V4

MLS® Number:  E4490629

Back to Tweddle Place   

  • Home \
  • Tweddle Place \
  • 10D TWIN TC NW

$ 247,500

3

BEDROOMS

1 + 1

BATHROOMS

1,057

SQUARE FEET

1975

YEAR BUILT

https://zimg.paragon.ice.com/ParagonImages/Property/PM/RAE/225403449/1/0/0/aad0c6e1a0e92f268c25b498541e6704/1/480cbdebb48c6f29f213b3d012fe717c/225403449-635CDDC5-79C6-4E4B-AF3D-7CB11E7B50DA.JPG





MLS® Number
E4490629
PROPERTY TYPE
Townhouse
LISTING DATE
May-28-2026

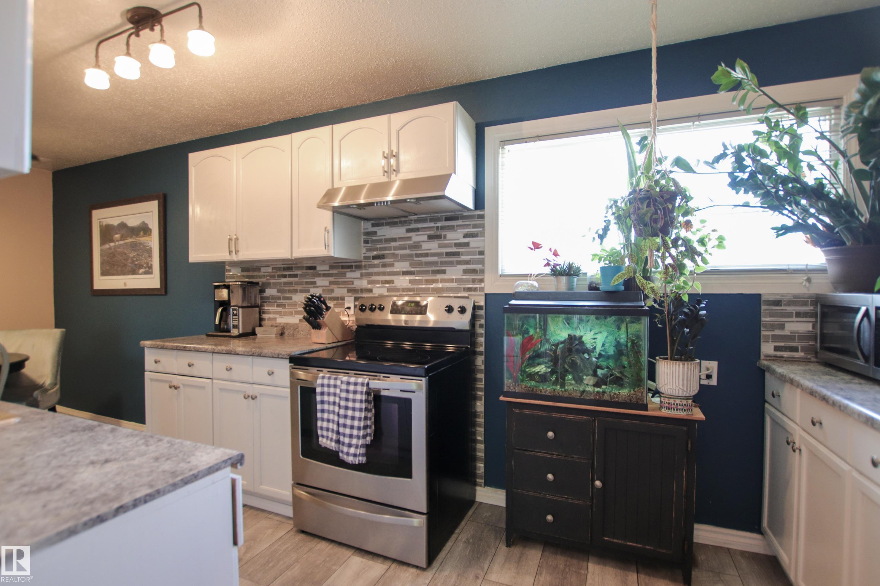
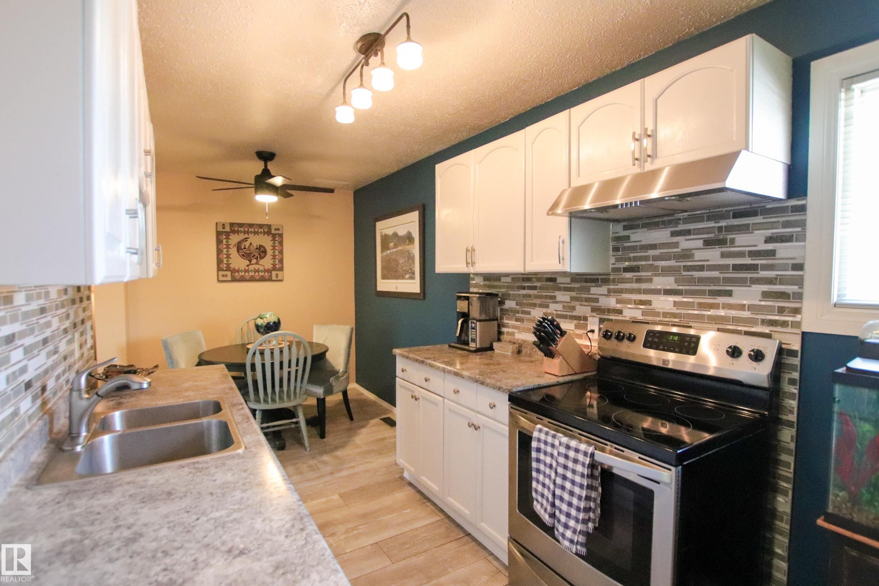
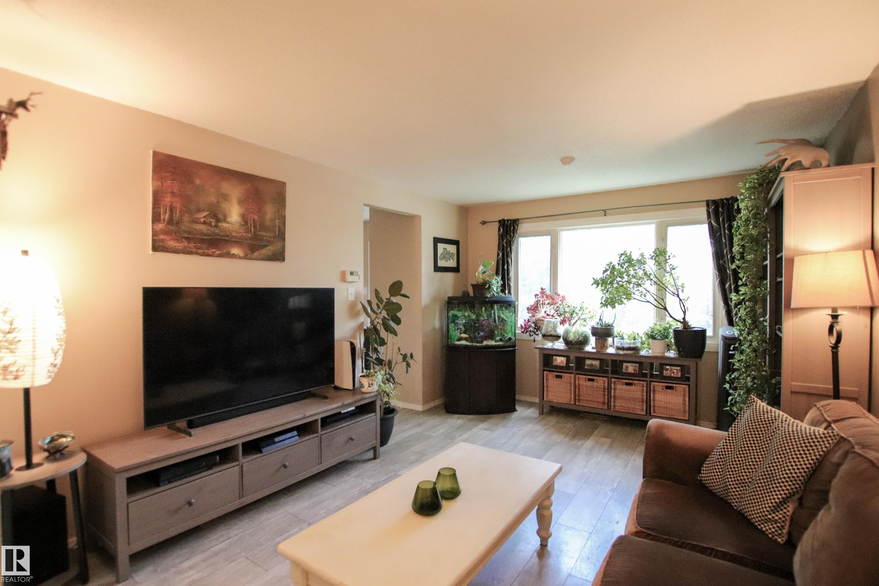
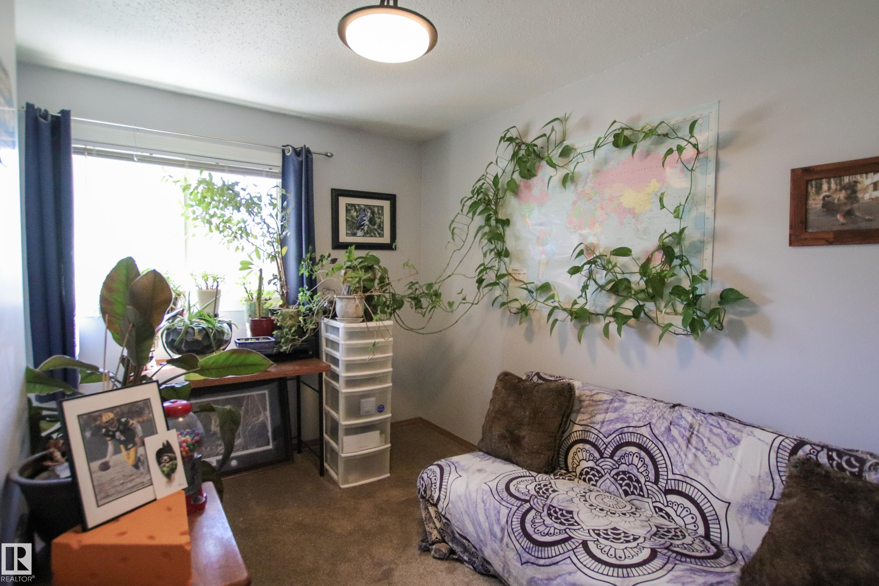
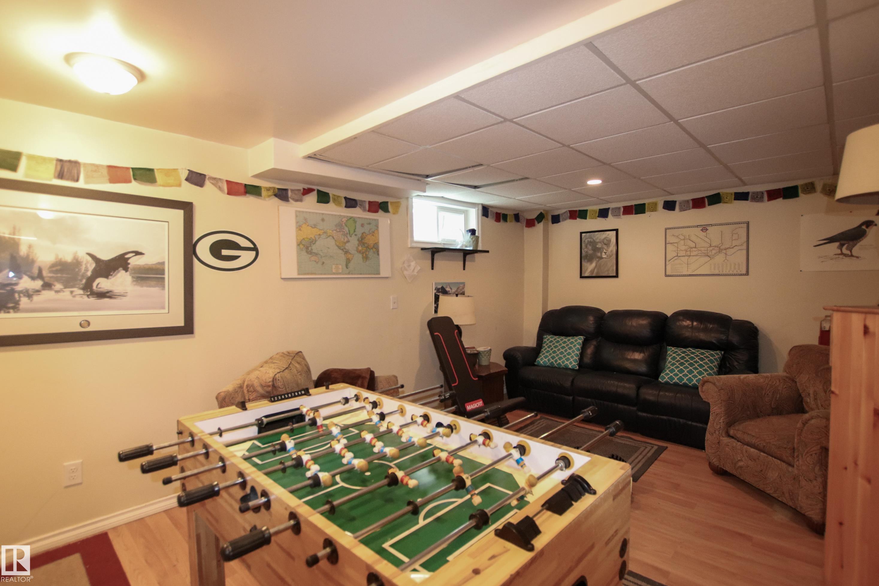
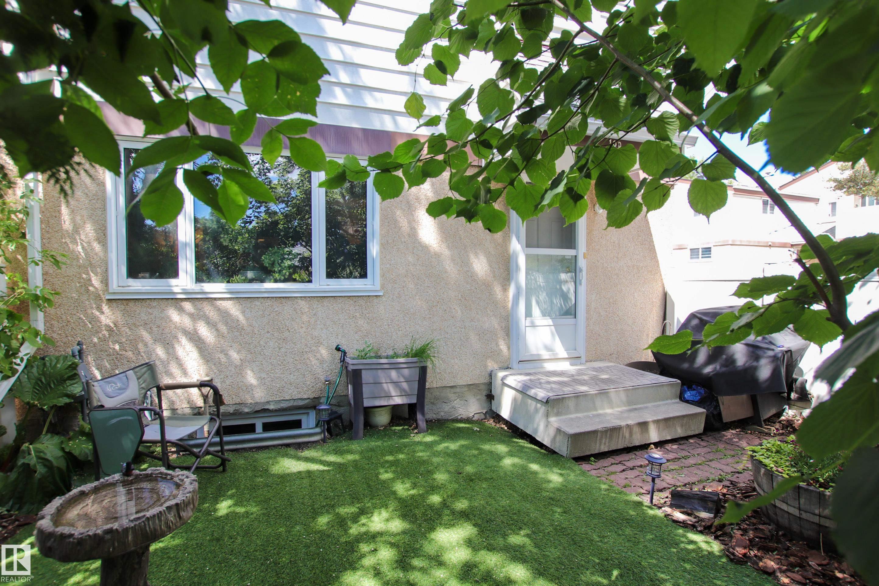
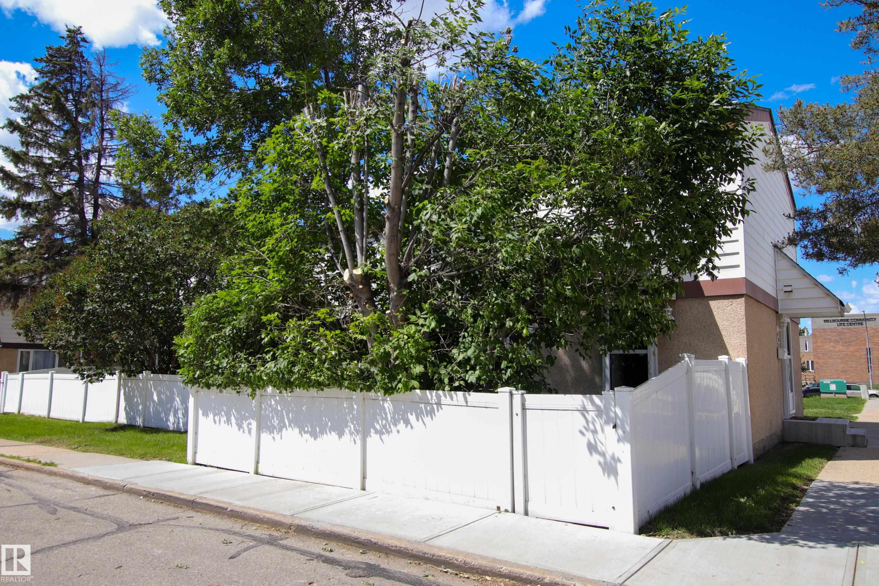
Immediate walking in to the yard you will be impressed by pride of ownership from the very private little oasis that has been made to walking through this home. The main floor has new vinyl plank flooring throughout. The kitchen has been updated from cabinets, backsplash & appliance. The living & dining area are spaces & great for entertaining. An updated 2pc powder room finish the main floor. While the upper level features three good sized bedrooms & a stunning updated 4pc main bath. The basement level is about 90% developed and hosts a large family/ rec room and the laundry/utility room. Make this perfect little home in Twin Terrace yours!

COMMUNITY  Tweddle Place
PROPERTY TYPE  Townhouse
BUILDING TYPE  Townhouse
STYLE  2 Storey
YEAR BUILT 1975
SQUARE FOOTAGE  1,057
BEDROOMS  3
BATHROOMS  1.50
BASEMENT  Full, Partially Finished
AMENITIES  Hot Water Natural Gas, Parking-Visitor
APPLIANCES  Dishwasher-Built-In, Dryer, Hood Fan, Refrigerator, Stove-Electric, Washer
COOLING 
FIREPLACE 
FLOORING  Vinyl Plank
HEATING  Forced Air-1, Natural Gas
LAUNDRY 
LOT FEATURES  Fenced, Landscaped, Low Maintenance Landscape, Playground Nearby, Public Transportation, Schools, Shopping Nearby
PARKING  Stall
RESTRICTIONS  Pets Subject to Board App
ROOF  Asphalt Shingles
TITLE  Fee Simple
BROKER  REALTORS® Association of Edmonton


ROOMS DIMENSIONS (m) LEVEL