https://zimg.paragon.ice.com/ParagonImages/Property/PM/RAE/225418701/1/0/0/0fed4332ca9bc751252f026670e00e10/1/edfc2fe8357e030ea990b3542e7b02af/225418701-3cab0fc0-4fae-495b-8b61-3a8de7303ecb.JPG https://zimg.paragon.ice.com/ParagonImages/Property/PM/RAE/225418701/2/0/0/0074b035e71524d6ec7c4854bac13372/1/edfc2fe8357e030ea990b3542e7b02af/225418701-45136261-b4e6-45f2-b492-67092ae388e5.JPG https://zimg.paragon.ice.com/ParagonImages/Property/PM/RAE/225418701/3/0/0/61930e9b674f138c27a36fa67c5b61df/1/edfc2fe8357e030ea990b3542e7b02af/225418701-8c1fc49d-12ca-42f5-b978-d093761d2a51.JPG https://zimg.paragon.ice.com/ParagonImages/Property/PM/RAE/225418701/4/0/0/7c46ed4d23bfb7bfa262e982ecd8cb9a/1/edfc2fe8357e030ea990b3542e7b02af/225418701-3641fc1f-b035-48f8-8fc4-2c4f205bd549.JPG https://zimg.paragon.ice.com/ParagonImages/Property/PM/RAE/225418701/5/0/0/361e0e572e91513a796fccd49e710d99/1/edfc2fe8357e030ea990b3542e7b02af/225418701-5408de6e-2596-4491-a1d0-42144f5ceaed.JPG https://zimg.paragon.ice.com/ParagonImages/Property/PM/RAE/225418701/6/0/0/e9edecd076782c3e2dd5d4c0bd8ba196/1/edfc2fe8357e030ea990b3542e7b02af/225418701-31938332-4dd5-4b3c-ae8f-d35402330921.JPG https://zimg.paragon.ice.com/ParagonImages/Property/PM/RAE/225418701/7/0/0/2c29d41130f880580bc9f2f3b594f509/1/edfc2fe8357e030ea990b3542e7b02af/225418701-34df741d-4cff-4f81-9b05-4bd95ca85ec1.JPG https://zimg.paragon.ice.com/ParagonImages/Property/PM/RAE/225418701/8/0/0/ec5d01af6c06876d2ef965b0fadc1fe8/1/edfc2fe8357e030ea990b3542e7b02af/225418701-951322d3-2be7-49ca-b78c-de5f4167f5d3.JPG https://zimg.paragon.ice.com/ParagonImages/Property/PM/RAE/225418701/9/0/0/1363f6a8a24cf4caa47c53dc383f005c/1/edfc2fe8357e030ea990b3542e7b02af/225418701-60d2a999-6399-4bcd-aeb2-f7c9be78ab56.JPG https://zimg.paragon.ice.com/ParagonImages/Property/PM/RAE/225418701/12/0/0/5caff8d8abc4b917688427c66ef5608a/1/edfc2fe8357e030ea990b3542e7b02af/225418701-cc26d6f3-b692-4267-b58e-4edf4b6f376e.JPG https://zimg.paragon.ice.com/ParagonImages/Property/PM/RAE/225418701/13/0/0/ad0c3accec8dc6f3a8eb2fc5b1d8d912/1/edfc2fe8357e030ea990b3542e7b02af/225418701-710593c1-6a08-493f-b88b-70433c48a795.JPG https://zimg.paragon.ice.com/ParagonImages/Property/PM/RAE/225418701/14/0/0/a60dc7fbd76c7fa039b4a5b4909d56f9/1/edfc2fe8357e030ea990b3542e7b02af/225418701-57f64a39-e238-4431-b927-daa1e1b5fda9.JPG https://zimg.paragon.ice.com/ParagonImages/Property/PM/RAE/225418701/15/0/0/073b5ba7e21c0e3a74d3ebb43a6384dc/1/edfc2fe8357e030ea990b3542e7b02af/225418701-6278c000-fade-429e-acc2-5983f21679fb.JPG

10990 135 ST NW

Edmonton T5M 1K2

MLS® Number:  E4505881

Back to North Glenora   

  • Home \
  • North Glenora \
  • 10990 135 ST NW

$ 399,000

3

BEDROOMS

2 + 0

BATHROOMS

983

SQUARE FEET

1952

YEAR BUILT

https://zimg.paragon.ice.com/ParagonImages/Property/PM/RAE/225418701/1/0/0/0fed4332ca9bc751252f026670e00e10/1/edfc2fe8357e030ea990b3542e7b02af/225418701-3cab0fc0-4fae-495b-8b61-3a8de7303ecb.JPG





MLS® Number
E4505881
PROPERTY TYPE
Detached Single Family
LISTING DATE
August-27-2026


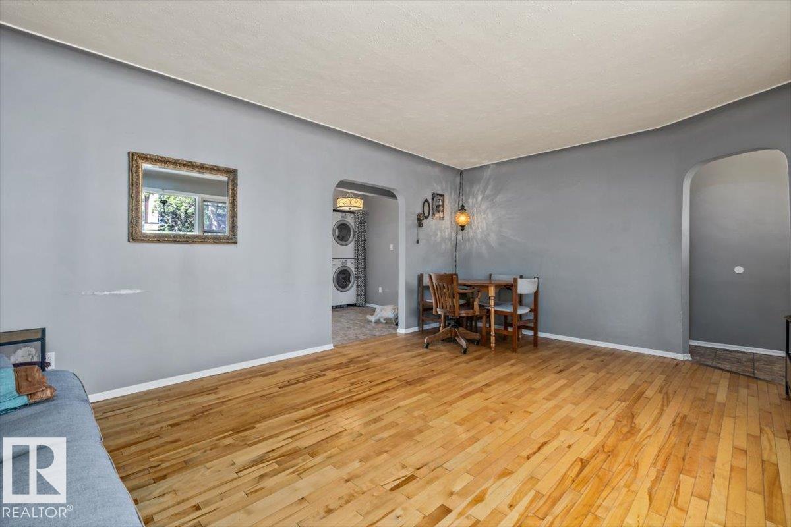
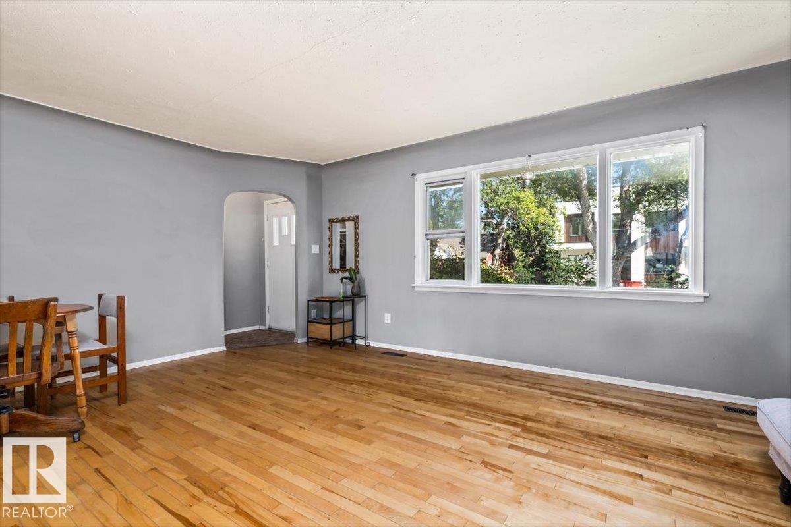
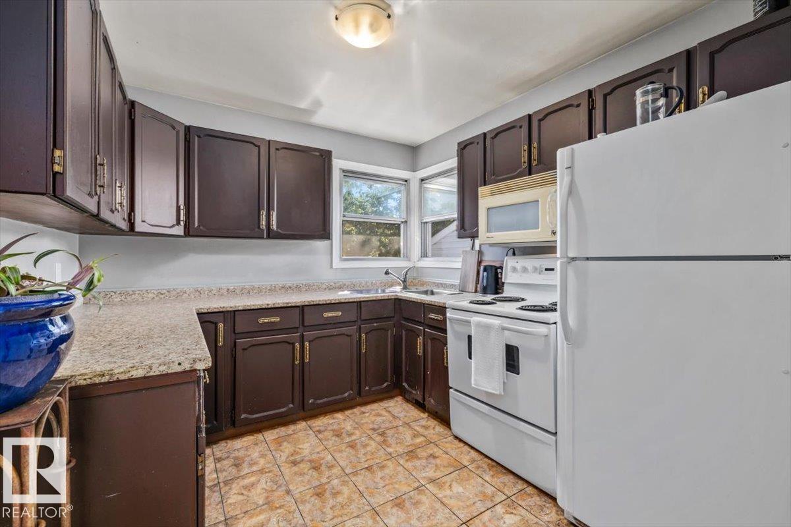
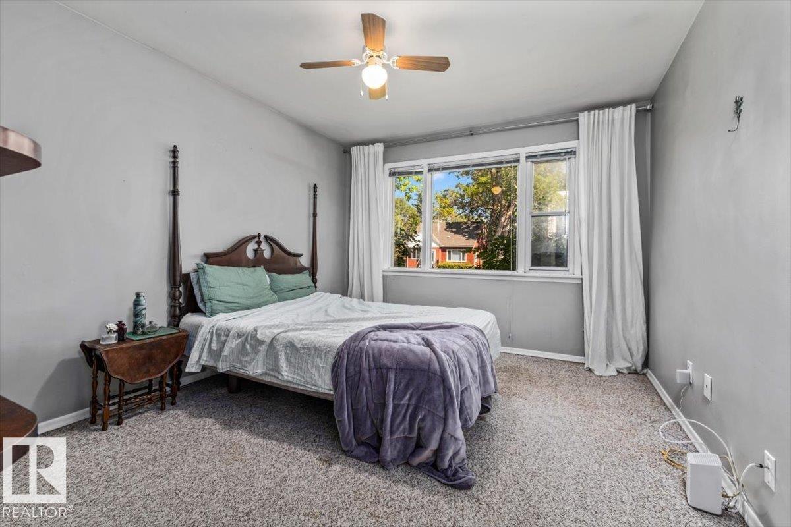
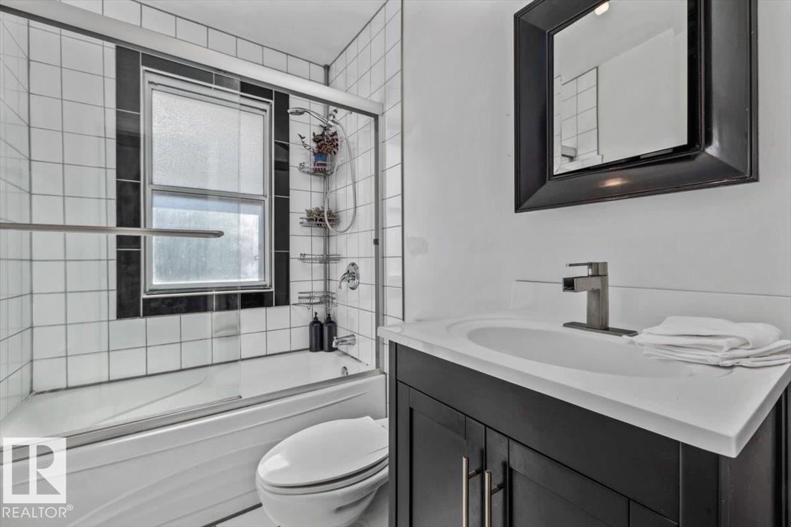
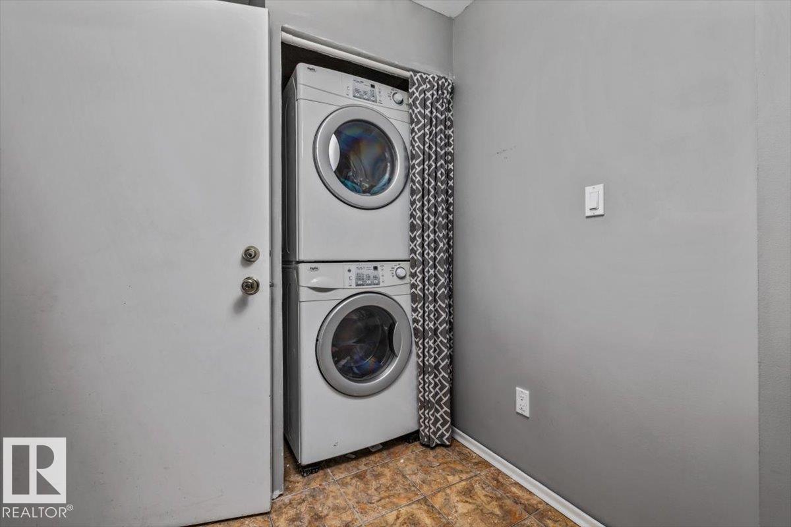
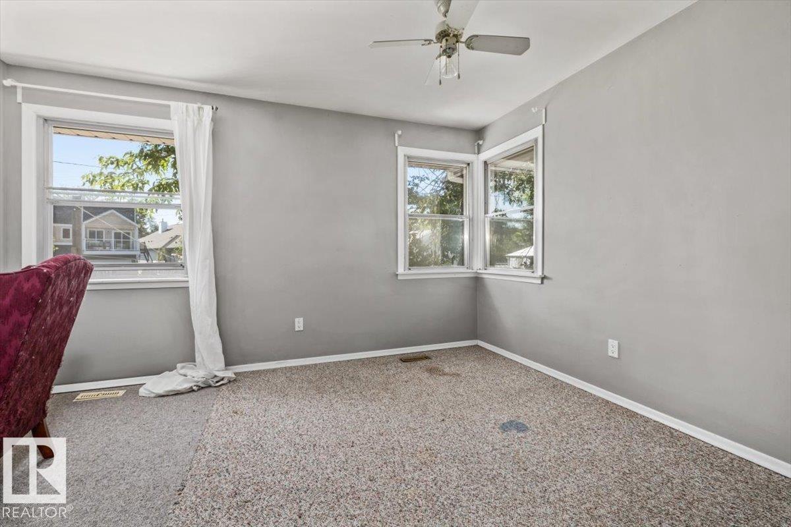
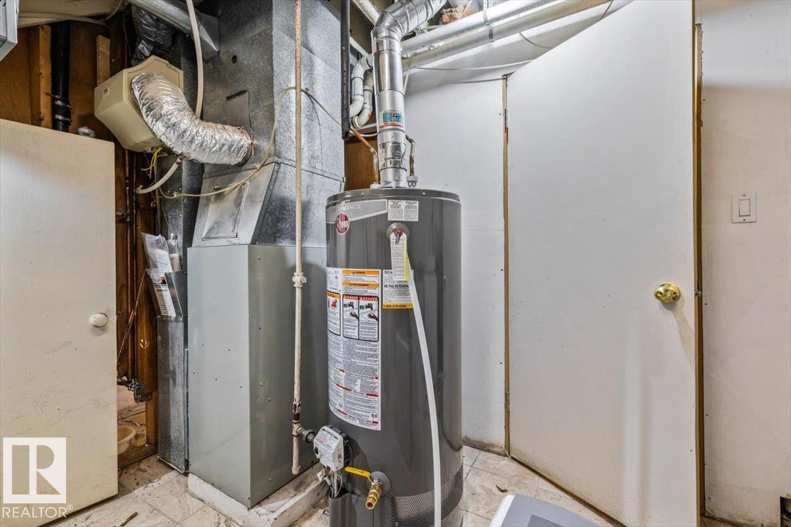
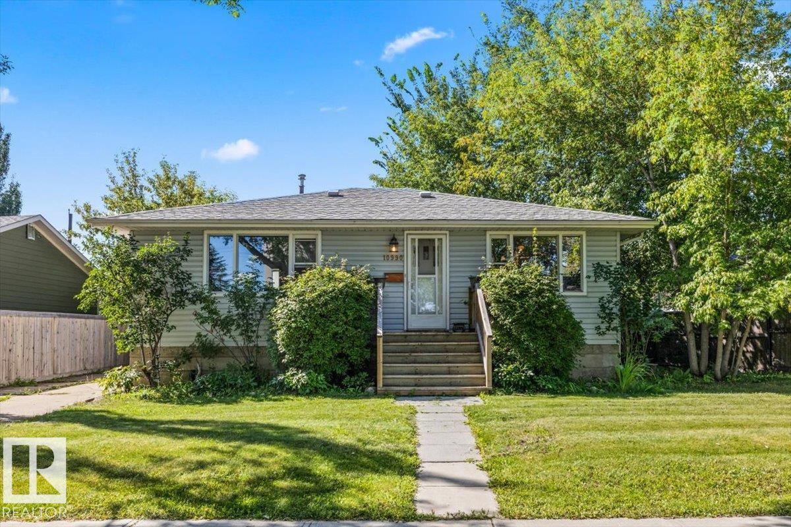
This charming 1950’s bungalow offers a unique restoration opportunity in North Glenora! Unique, original architectural details have been retained throughout. A welcoming foyer with a plaster archway & gently curving walls leads to the warm comfortable living room with-original hardwood floors, coved ceilings, decorative plaster. A second graceful arch frames a flex-space & features a decorative niche. The closed-concept layout includes two large bedrooms, convenient upstairs laundry, a newer three-piece bathroom, & an updated kitchen layout with generous counter space & cabinetry. The home faces a mature tree lined street on a bike lane w/ nearby public transit. This home comes w/ a rare street-facing driveway & 1 ½ car garage! No basement surprises! The walls have already been opened up for a thorough professional evaluation of the foundation & the existing interior drainage system (2012) & a brand-new sump pump. Listing price factors in engineers recommendations (P. Eng report available)!

COMMUNITY  North Glenora
PROPERTY TYPE  Detached Single Family
BUILDING TYPE  Detached Single Family
STYLE  Bungalow
YEAR BUILT 1952
SQUARE FOOTAGE  983
BEDROOMS  3
BATHROOMS  2.00
BASEMENT  Full, Unfinished
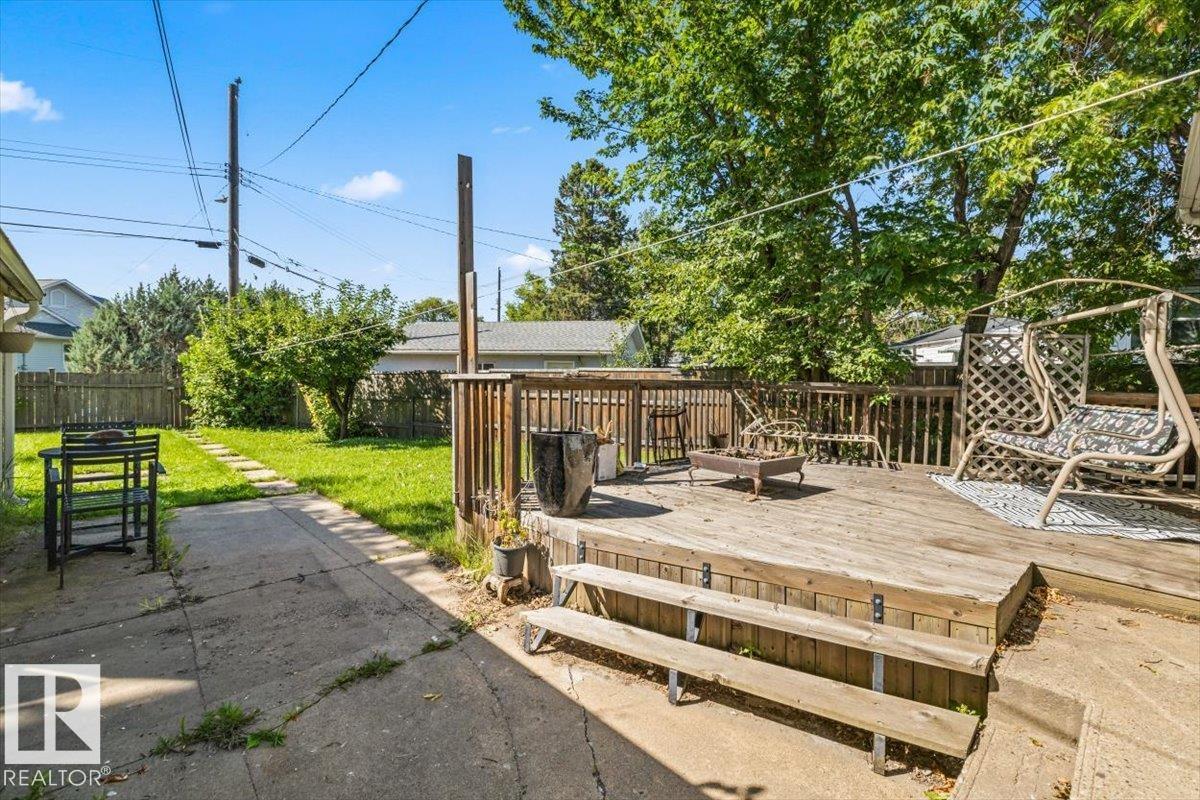
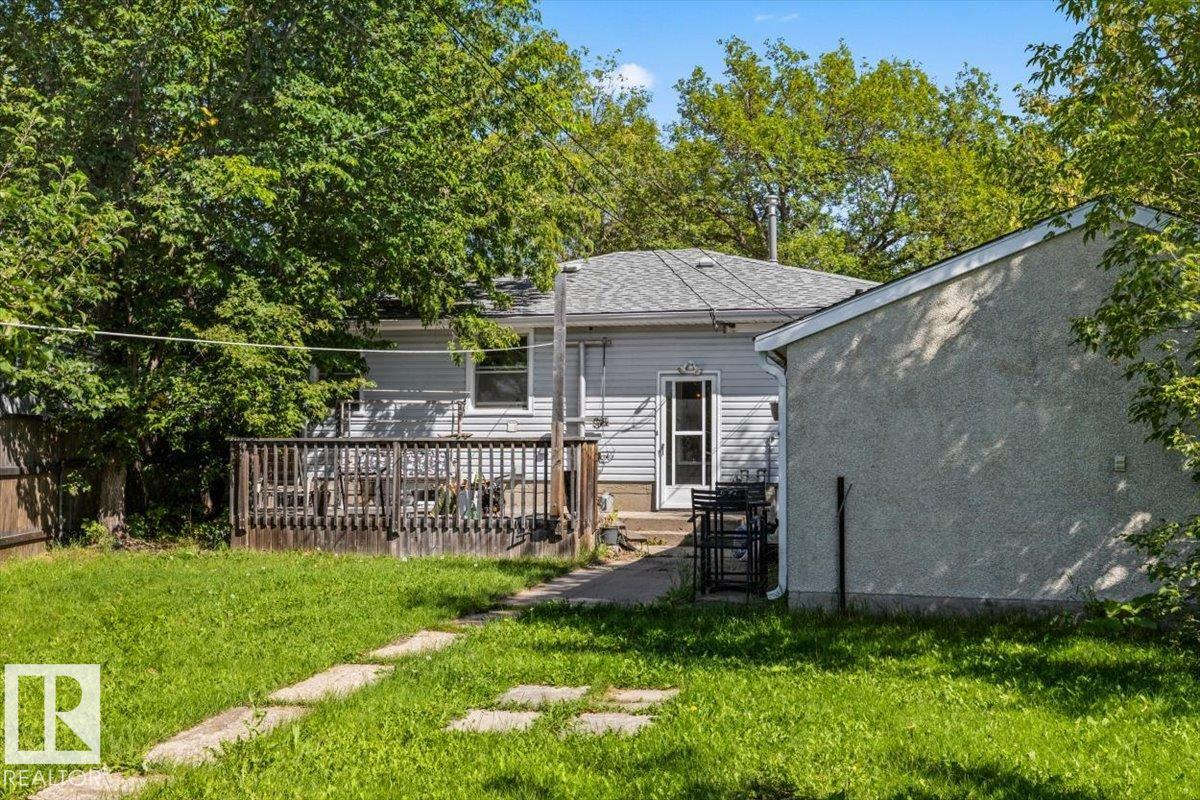
AMENITIES  On Street Parking, Deck, Hot Water Natural Gas, No Smoking Home, Vinyl Windows
APPLIANCES  Hood Fan, Dryer-Two, Refrigerators-Two, Stoves-Two, Washers-Two, Dishwasher-Two
COOLING 
FIREPLACE 
FLOORING  Hardwood, Non-Ceramic Tile
HEATING  Forced Air-1, Natural Gas
LAUNDRY 
LOT FEATURES  Back Lane, Fenced, Public Transportation, Treed Lot, View City
PARKING  Single Garage Detached
RESTRICTIONS  None Known
ROOF  Asphalt Shingles
TITLE  Fee Simple
BROKER  REALTORS® Association of Edmonton


ROOMS DIMENSIONS (m) LEVEL