https://zimg.paragon.ice.com/ParagonImages/Property/PM/RAE/225407015/1/0/0/7b0653ffe867a3d79966c08141158cf4/1/4787d662e641042b5b6e8569092f2600/225407015-538a1e0c-1d84-46bd-a425-1515d14279eb.JPG https://zimg.paragon.ice.com/ParagonImages/Property/PM/RAE/225407015/2/0/0/5ac45223fad7329b76c82945d9bb5079/1/4787d662e641042b5b6e8569092f2600/225407015-e6e2b459-abd9-43cb-bbd4-830c9667cebb.JPG https://zimg.paragon.ice.com/ParagonImages/Property/PM/RAE/225407015/3/0/0/b7a9b94bf1916ed84a914ee5f65d4508/1/4787d662e641042b5b6e8569092f2600/225407015-debd5349-7adc-4f69-90a4-399cdb2fa80b.JPG https://zimg.paragon.ice.com/ParagonImages/Property/PM/RAE/225407015/4/0/0/b61bf86314d059321c50f3a0e3e20bf6/1/4787d662e641042b5b6e8569092f2600/225407015-fe120f29-1d10-4284-a42a-8c7c7661adf5.JPG https://zimg.paragon.ice.com/ParagonImages/Property/PM/RAE/225407015/5/0/0/70b0b71432a5c60c1a1903576c249566/1/4787d662e641042b5b6e8569092f2600/225407015-5349ed7a-7669-48d7-895d-c2efefb51e91.JPG https://zimg.paragon.ice.com/ParagonImages/Property/PM/RAE/225407015/6/0/0/0b50c46cb218177d467a5fa2d3ab3248/1/4787d662e641042b5b6e8569092f2600/225407015-3f78527f-791a-4437-8c85-1fabcd0ba4d8.JPG https://zimg.paragon.ice.com/ParagonImages/Property/PM/RAE/225407015/7/0/0/5421492a214cde77fc2dc730bdafc43b/1/4787d662e641042b5b6e8569092f2600/225407015-a591ebf8-05d3-463a-b57f-d52bef031ef6.JPG https://zimg.paragon.ice.com/ParagonImages/Property/PM/RAE/225407015/8/0/0/2f40995884652d8b4ea66534ad4280f3/1/4787d662e641042b5b6e8569092f2600/225407015-6f441a3c-a9d8-435f-8332-229b223c63e0.JPG https://zimg.paragon.ice.com/ParagonImages/Property/PM/RAE/225407015/9/0/0/dc2c1a63801cb2f79c3899592f46b4ad/1/4787d662e641042b5b6e8569092f2600/225407015-707077a9-c0ff-4872-ab16-512dae67c54e.JPG https://zimg.paragon.ice.com/ParagonImages/Property/PM/RAE/225407015/10/0/0/abe88984a89faff39a85b68264ce8633/1/4787d662e641042b5b6e8569092f2600/225407015-8cf3a422-0d19-4749-875f-326f867c0ff1.JPG https://zimg.paragon.ice.com/ParagonImages/Property/PM/RAE/225407015/11/0/0/bfed4c4a09aec6b1f80ce4d59b99ac93/1/4787d662e641042b5b6e8569092f2600/225407015-955bd96d-151f-47cb-a9fd-629112ea9944.JPG https://zimg.paragon.ice.com/ParagonImages/Property/PM/RAE/225407015/12/0/0/8ed840a646f138d775fb79042774e256/1/4787d662e641042b5b6e8569092f2600/225407015-210748be-1bf0-4826-be40-601bd37c45e1.JPG https://zimg.paragon.ice.com/ParagonImages/Property/PM/RAE/225407015/13/0/0/00afea84406485693683bdcd46d26066/1/4787d662e641042b5b6e8569092f2600/225407015-5ac0b075-a364-46a2-a0b4-9435b5f13733.JPG https://zimg.paragon.ice.com/ParagonImages/Property/PM/RAE/225407015/14/0/0/0d539be2f5b0b66c86597977fe4bb135/1/4787d662e641042b5b6e8569092f2600/225407015-638fdcdf-43ce-4e97-aec6-cfb6ea256fce.JPG https://zimg.paragon.ice.com/ParagonImages/Property/PM/RAE/225407015/15/0/0/383619692b17042e1a07f02c7c5e729f/1/4787d662e641042b5b6e8569092f2600/225407015-38f05016-2442-4252-9e60-25de623b5c18.JPG https://zimg.paragon.ice.com/ParagonImages/Property/PM/RAE/225407015/16/0/0/8fab26407dd11c65acdb3787e7fec7a9/1/4787d662e641042b5b6e8569092f2600/225407015-30628cce-394d-4aae-a83c-eb91db93e985.JPG https://zimg.paragon.ice.com/ParagonImages/Property/PM/RAE/225407015/17/0/0/ed54ed63084301f992bb5ea457ba746c/1/4787d662e641042b5b6e8569092f2600/225407015-869f8835-1769-4ca2-85c3-f0dcaae3713a.JPG https://zimg.paragon.ice.com/ParagonImages/Property/PM/RAE/225407015/18/0/0/dee57809dc53cadf3a756bd8272d65f8/1/4787d662e641042b5b6e8569092f2600/225407015-075d50ec-933c-42da-bb0f-4d37e1afe1be.JPG https://zimg.paragon.ice.com/ParagonImages/Property/PM/RAE/225407015/19/0/0/f278ee4a7607495d1b0880c533e2d79b/1/4787d662e641042b5b6e8569092f2600/225407015-cc6257c3-3fb2-41e9-b421-f0d28220a387.JPG https://zimg.paragon.ice.com/ParagonImages/Property/PM/RAE/225407015/20/0/0/015413ae2bd34629656eaabb2a10d9d3/1/4787d662e641042b5b6e8569092f2600/225407015-28d3c6ff-441d-4a21-808b-981d56472a3b.JPG https://zimg.paragon.ice.com/ParagonImages/Property/PM/RAE/225407015/21/0/0/f553475a0c46dbbcce401a24d7e25b1d/1/4787d662e641042b5b6e8569092f2600/225407015-d84c5158-9b9f-43e0-858e-158c24553f32.JPG https://zimg.paragon.ice.com/ParagonImages/Property/PM/RAE/225407015/22/0/0/3491065586d47c7cf6a232a7abe23f14/1/4787d662e641042b5b6e8569092f2600/225407015-bfe56cc5-8c93-4ab1-b18c-3cb24b9a2660.JPG https://zimg.paragon.ice.com/ParagonImages/Property/PM/RAE/225407015/23/0/0/8a810d80d8571e27a03bbbaa8bbbb963/1/4787d662e641042b5b6e8569092f2600/225407015-fa7da2fb-ecdf-440f-8b9b-23dabf237337.JPG https://zimg.paragon.ice.com/ParagonImages/Property/PM/RAE/225407015/24/0/0/28bf12db2fb362163c32e9620fa8f839/1/4787d662e641042b5b6e8569092f2600/225407015-f2924b5d-ed09-45b0-826c-8f07b5ecd685.JPG https://zimg.paragon.ice.com/ParagonImages/Property/PM/RAE/225407015/25/0/0/a3f070fa8a5586bd31e0e198cb6bd08c/1/4787d662e641042b5b6e8569092f2600/225407015-165078f1-087f-4956-a669-d78fe6c2a6f8.JPG https://zimg.paragon.ice.com/ParagonImages/Property/PM/RAE/225407015/26/0/0/b80d6a695960a831c02002d5f5d66a69/1/4787d662e641042b5b6e8569092f2600/225407015-e00c82d1-e002-4488-84a7-c3fadb5a3bcc.JPG https://zimg.paragon.ice.com/ParagonImages/Property/PM/RAE/225407015/27/0/0/c8ae9ead3200dff4ecc37c8d44cbe0a8/1/4787d662e641042b5b6e8569092f2600/225407015-a4648479-c725-4930-b27f-68ddbe0e48a8.JPG https://zimg.paragon.ice.com/ParagonImages/Property/PM/RAE/225407015/28/0/0/b9c9fe9cd0c8267557c8af1b2d3717ae/1/4787d662e641042b5b6e8569092f2600/225407015-a2c7aedb-6066-473d-a74b-c0cc19e3d9f3.JPG https://zimg.paragon.ice.com/ParagonImages/Property/PM/RAE/225407015/29/0/0/a41b551d7395c930052c78a697104ab2/1/4787d662e641042b5b6e8569092f2600/225407015-d1009a75-6ec1-424c-8300-e720cc4915e6.JPG https://zimg.paragon.ice.com/ParagonImages/Property/PM/RAE/225407015/30/0/0/cfedb85759d54c69db5a3f27950bfa46/1/4787d662e641042b5b6e8569092f2600/225407015-efb4bc3f-b873-45c1-8bce-908e8dbee6a7.JPG https://zimg.paragon.ice.com/ParagonImages/Property/PM/RAE/225407015/31/0/0/659bfd6c7402551cada9be5e88ab93c5/1/4787d662e641042b5b6e8569092f2600/225407015-fb503a0c-4f3a-4e6b-a588-36a3bf51ff9d.JPG https://zimg.paragon.ice.com/ParagonImages/Property/PM/RAE/225407015/32/0/0/b723dde6f51493bf414a8c6fb5b642d3/1/4787d662e641042b5b6e8569092f2600/225407015-7679769a-1fbf-43c7-8d10-a5b97e0f7d95.JPG https://zimg.paragon.ice.com/ParagonImages/Property/PM/RAE/225407015/33/0/0/d617770b551395a6e9cdbb7be9bfc027/1/4787d662e641042b5b6e8569092f2600/225407015-36682875-2bc3-4e4e-9950-f2e6c353ddb5.JPG https://zimg.paragon.ice.com/ParagonImages/Property/PM/RAE/225407015/34/0/0/3296b22e6769853bbab8c3b2d7d311da/1/4787d662e641042b5b6e8569092f2600/225407015-dc3537ff-6289-4b23-a174-421ea77aa4cb.JPG

1099 EATON RD NW

Edmonton T6M 0Z3

MLS® Number:  E4494195

Back to Edgemont (Edmonton)   

  • Home \
  • Edgemont (Edmonton) \
  • 1099 EATON RD NW

$ 480,000

3

BEDROOMS

2 + 1

BATHROOMS

1,712

SQUARE FEET

2021

YEAR BUILT

https://zimg.paragon.ice.com/ParagonImages/Property/PM/RAE/225407015/1/0/0/7b0653ffe867a3d79966c08141158cf4/1/4787d662e641042b5b6e8569092f2600/225407015-538a1e0c-1d84-46bd-a425-1515d14279eb.JPG





MLS® Number
E4494195
PROPERTY TYPE
Duplex
LISTING DATE
June-17-2026

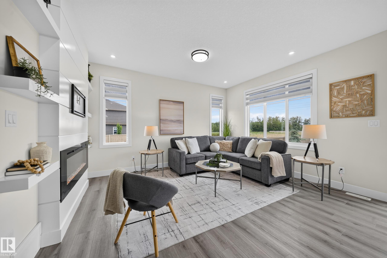
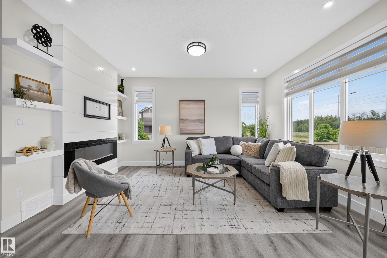
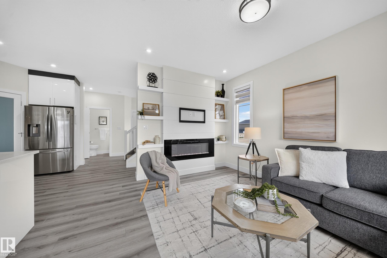
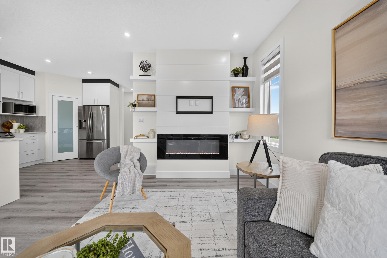
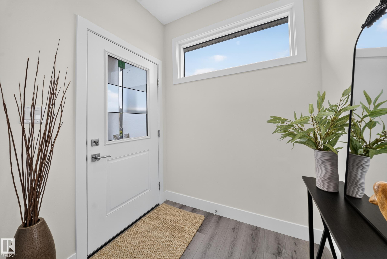
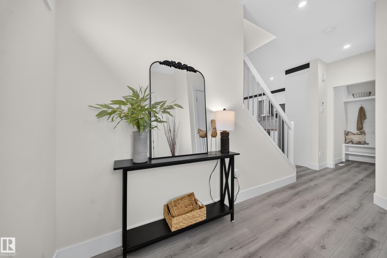
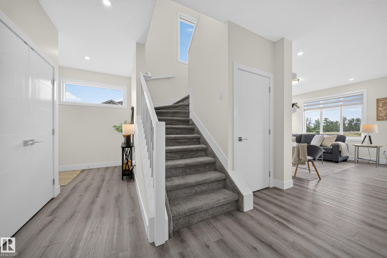
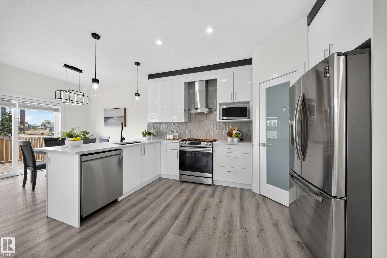
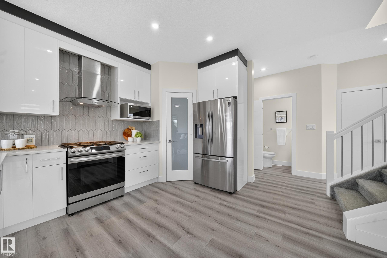
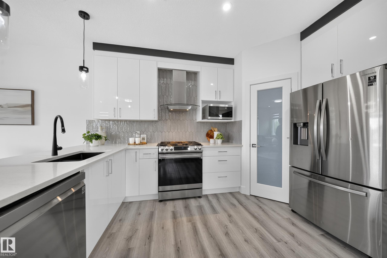
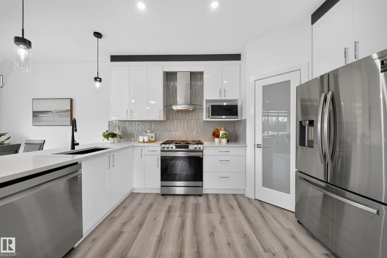
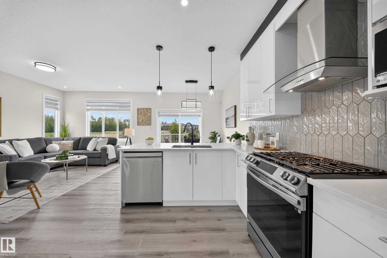
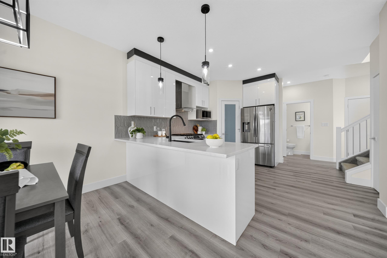
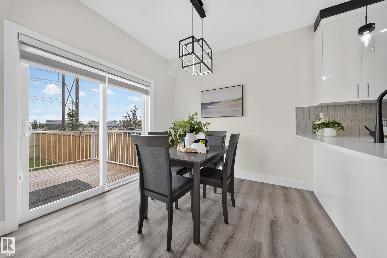
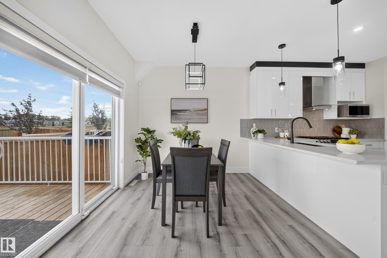
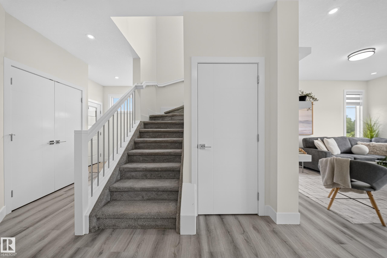
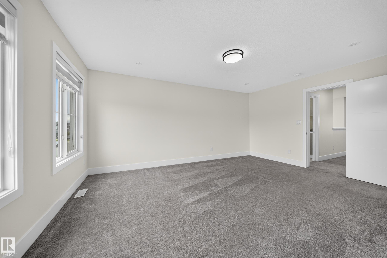
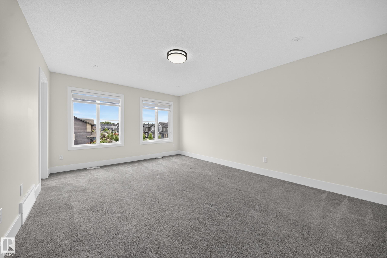
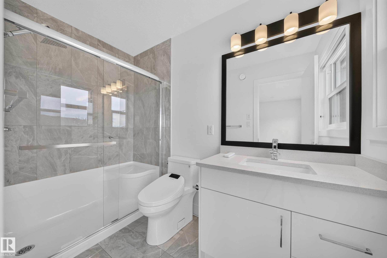
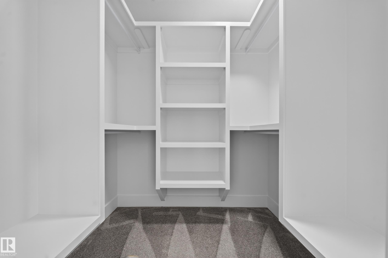
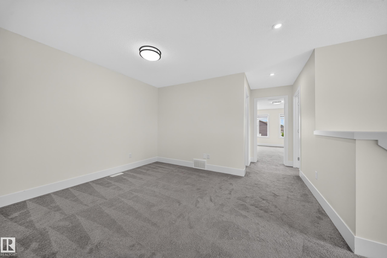
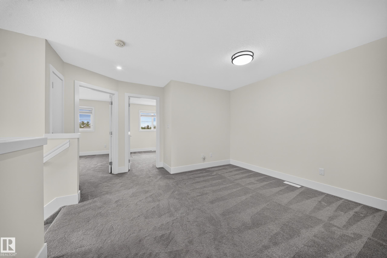
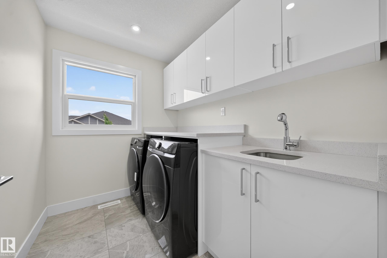
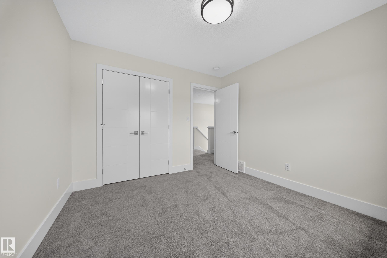
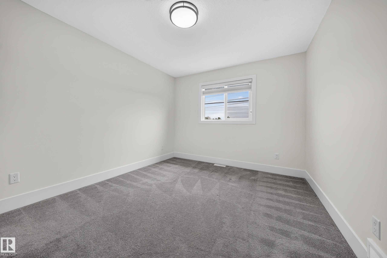
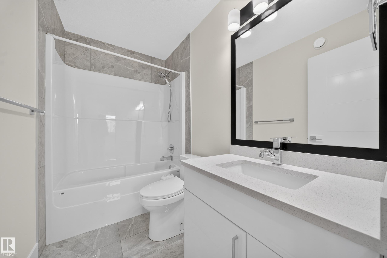
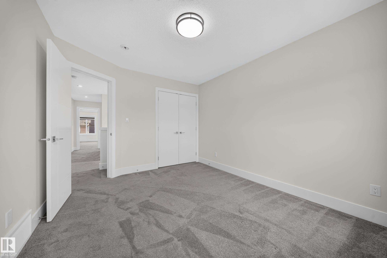
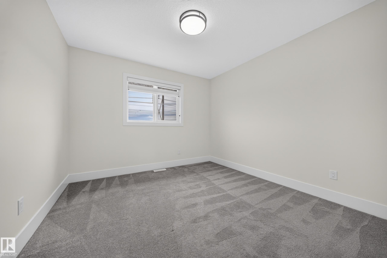
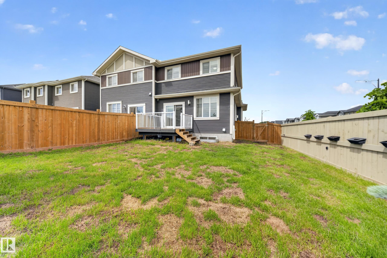
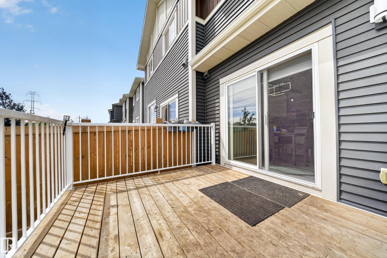
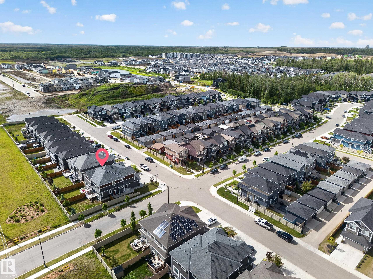
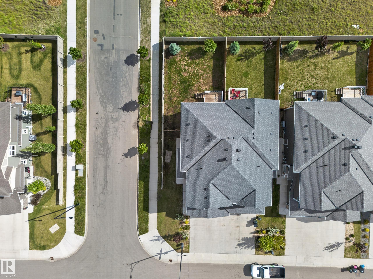
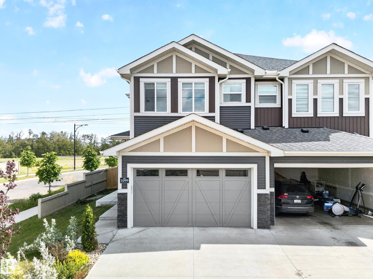
Welcome to this beautifully maintained 2021-built half duplex in the desirable community of Edgemont! Offering 3 bedrooms, 2.5 bathrooms, a spacious bonus room, and a DOUBLE ATTACHED GARAGE, this corner-lot home is filled with natural light thanks to the abundance of windows throughout. The open-concept main floor features a bright living room with an electric fireplace and an upgraded kitchen complete with 3 cm quartz countertops, a GAS STOVE, chimney-style hood fan, and ample cabinetry. Upstairs you'll find a convenient laundry room, a generous primary suite with ensuite, two additional bedrooms, and a versatile bonus room. Recently FRESHLY PAINTED and PROFESSIONALLY CLEANED, this home is truly move-in ready. The unfinished basement with a SEPARATE SIDE ENTRANCE offers excellent future development potential. Enjoy NO REAR NEIGHBOURS, along with a fully completed deck, fencing, and landscaping. Conveniently located close to shopping, parks, walking trails, and a future school.

COMMUNITY  Edgemont (Edmonton)
PROPERTY TYPE  Duplex
BUILDING TYPE  Half Duplex
STYLE  2 Storey
YEAR BUILT 2021
SQUARE FOOTAGE  1,712
BEDROOMS  3
BATHROOMS  2.50
BASEMENT  Full, Unfinished
AMENITIES  Ceiling 9 ft., Deck, Detectors Smoke, Natural Gas Stove Hookup
APPLIANCES  Dishwasher-Built-In, Dryer, Garage Control, Garage Opener, Hood Fan, Oven-Microwave, Refrigerator, Stove-Gas, Washer, Window Coverings
COOLING 
FIREPLACE 
FLOORING  Carpet, Vinyl Plank
HEATING  Forced Air-1, Natural Gas
LAUNDRY  ensuite bathroom
LOT FEATURES  Fenced, Golf Nearby, Landscaped, Playground Nearby, Schools, Shopping Nearby
PARKING  Double Garage Attached
RESTRICTIONS  None Known
ROOF  Asphalt Shingles
TITLE  Fee Simple
BROKER  REALTORS® Association of Edmonton


ROOMS DIMENSIONS (m) LEVEL