https://zimg.paragon.ice.com/ParagonImages/Property/PM/RAE/225404856/1/0/0/ac9b2031041096c35dd1fa9e959be577/1/373ea260558c64a63cce1914404308bd/225404856-365cd58e-7d09-4fe4-ac14-2fb6a94a45f4.JPG https://zimg.paragon.ice.com/ParagonImages/Property/PM/RAE/225404856/2/0/0/9dd2ce54ff3a286c1aa7cae6db415c13/1/373ea260558c64a63cce1914404308bd/225404856-762d0d6a-dd54-4411-8378-e8d55fad8e2f.JPG https://zimg.paragon.ice.com/ParagonImages/Property/PM/RAE/225404856/3/0/0/d13ce808de6c668a1e030f2a044e3364/1/373ea260558c64a63cce1914404308bd/225404856-b5b6a490-bf95-489a-8cfa-92b2b4a6d29c.JPG https://zimg.paragon.ice.com/ParagonImages/Property/PM/RAE/225404856/4/0/0/7e3db35e4ed16959b731466aa5e55f1b/1/373ea260558c64a63cce1914404308bd/225404856-5f6db243-4ce9-4b6c-862c-8fc6dae5021a.JPG https://zimg.paragon.ice.com/ParagonImages/Property/PM/RAE/225404856/5/0/0/9aa47e3f63dc7c702fbb103270c589c9/1/373ea260558c64a63cce1914404308bd/225404856-2cb0d465-3979-45d6-9371-2e59e59ea069.JPG https://zimg.paragon.ice.com/ParagonImages/Property/PM/RAE/225404856/6/0/0/e4474ec30b994c7f38c7cb755acae55d/1/373ea260558c64a63cce1914404308bd/225404856-e79c21b3-4648-4bfc-9a25-7f31de1a414f.JPG https://zimg.paragon.ice.com/ParagonImages/Property/PM/RAE/225404856/7/0/0/87e2c170e6cf631ce3f665e560c174da/1/373ea260558c64a63cce1914404308bd/225404856-c358be0c-e6e3-4bf9-be8d-07f93764ccb1.JPG https://zimg.paragon.ice.com/ParagonImages/Property/PM/RAE/225404856/8/0/0/fff60446b3270074bf131295482a53f4/1/373ea260558c64a63cce1914404308bd/225404856-6525d517-08f2-4f65-a56a-e84f3663ac41.JPG https://zimg.paragon.ice.com/ParagonImages/Property/PM/RAE/225404856/9/0/0/249901f0d55bda62d12f5e04d7b95d4f/1/373ea260558c64a63cce1914404308bd/225404856-130f4612-3920-470b-a950-4619a21cc957.JPG https://zimg.paragon.ice.com/ParagonImages/Property/PM/RAE/225404856/10/0/0/27c1a99c54851efca5bdc935255acd5d/1/373ea260558c64a63cce1914404308bd/225404856-6985a496-b9a1-4bf1-aec7-e591cf4f5f9f.JPG https://zimg.paragon.ice.com/ParagonImages/Property/PM/RAE/225404856/11/0/0/a3d2b9209243ca9bbbb7a391b3507c62/1/373ea260558c64a63cce1914404308bd/225404856-0184d864-0513-44e0-9067-4e9c3d718dbd.JPG

10985 130 ST NW

Edmonton T5M 0Z6

MLS® Number:  E4492036

Back to Westmount   

  • Home \
  • Westmount \
  • 10985 130 ST NW

$ 2,350,000

3

BEDROOMS

3 + 1

BATHROOMS

4,448

SQUARE FEET

2025

YEAR BUILT

https://zimg.paragon.ice.com/ParagonImages/Property/PM/RAE/225404856/1/0/0/ac9b2031041096c35dd1fa9e959be577/1/373ea260558c64a63cce1914404308bd/225404856-365cd58e-7d09-4fe4-ac14-2fb6a94a45f4.JPG





MLS® Number
E4492036
PROPERTY TYPE
Quadruplex
LISTING DATE
June-05-2026

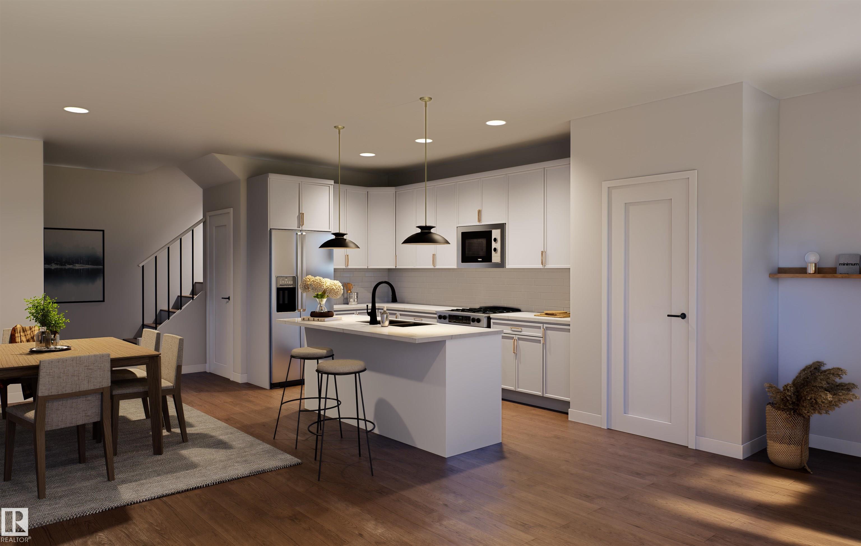
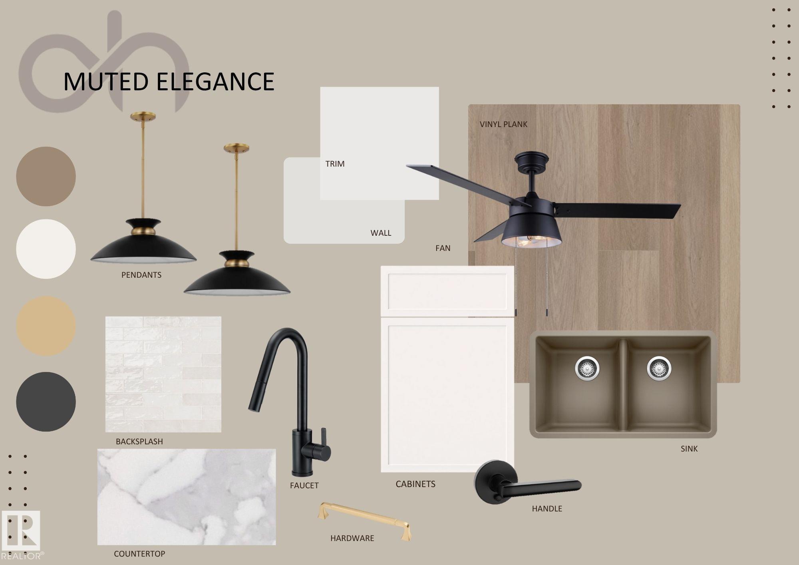
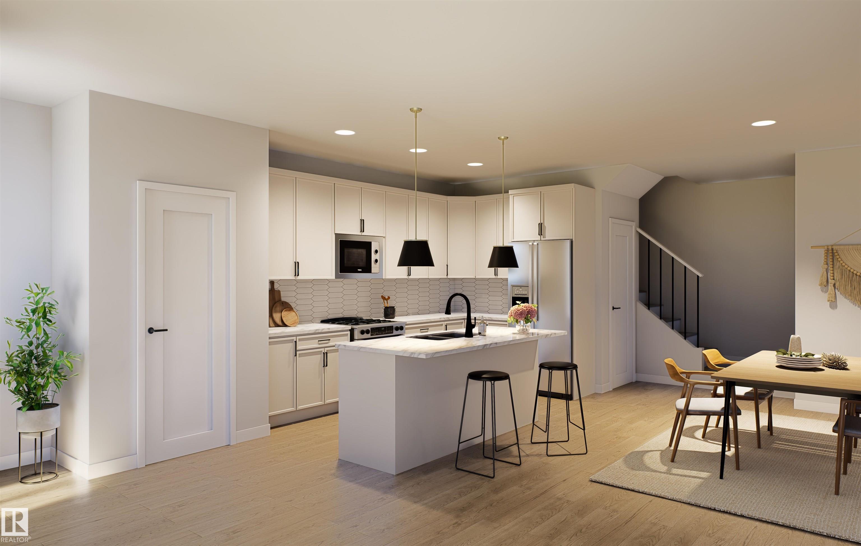
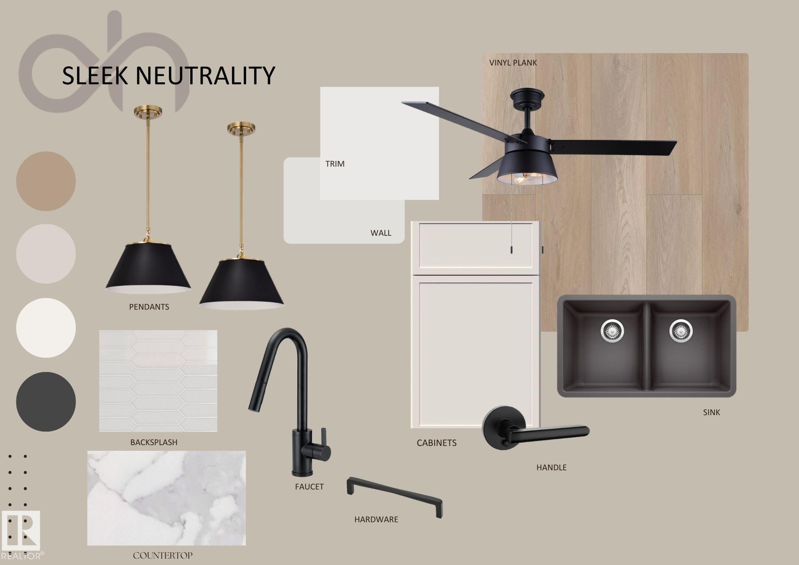
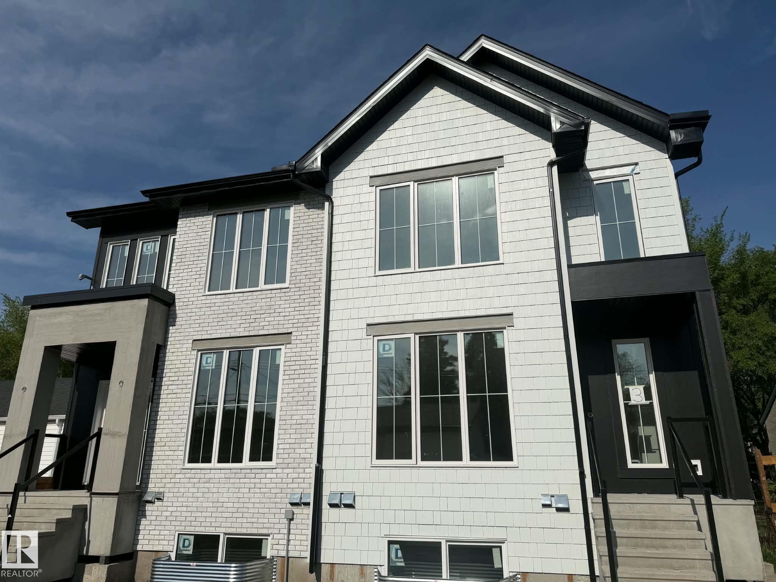
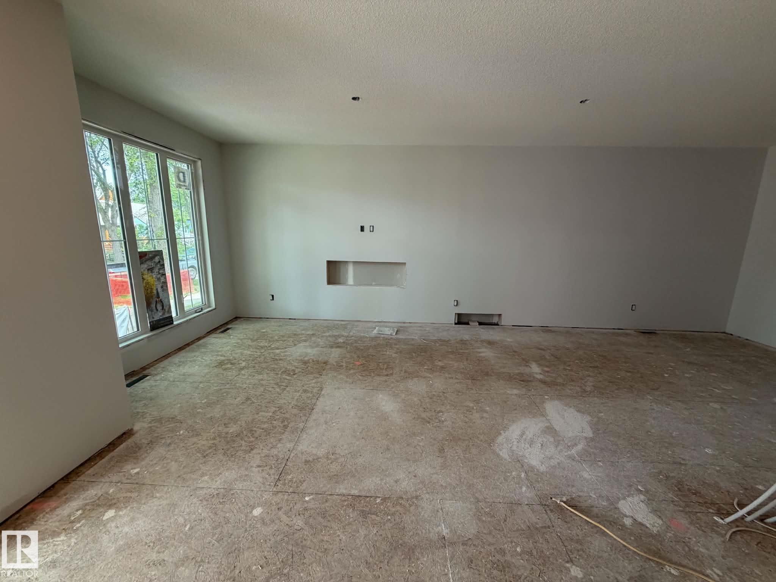
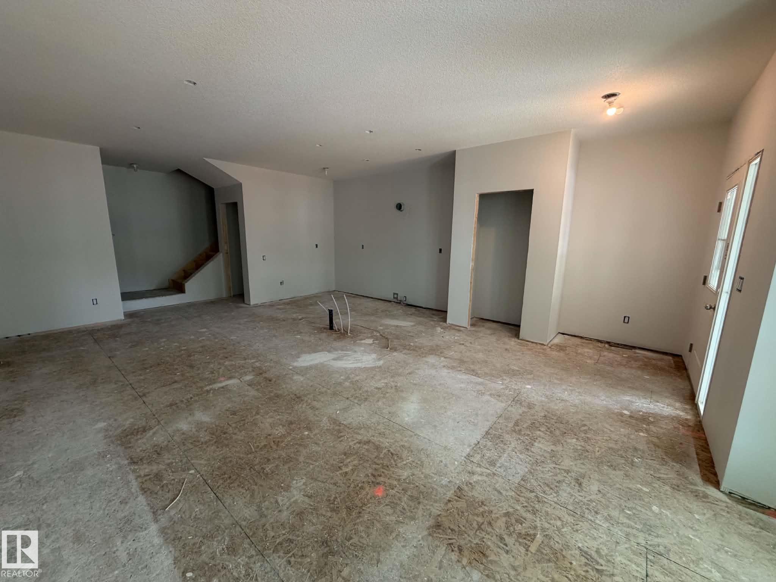
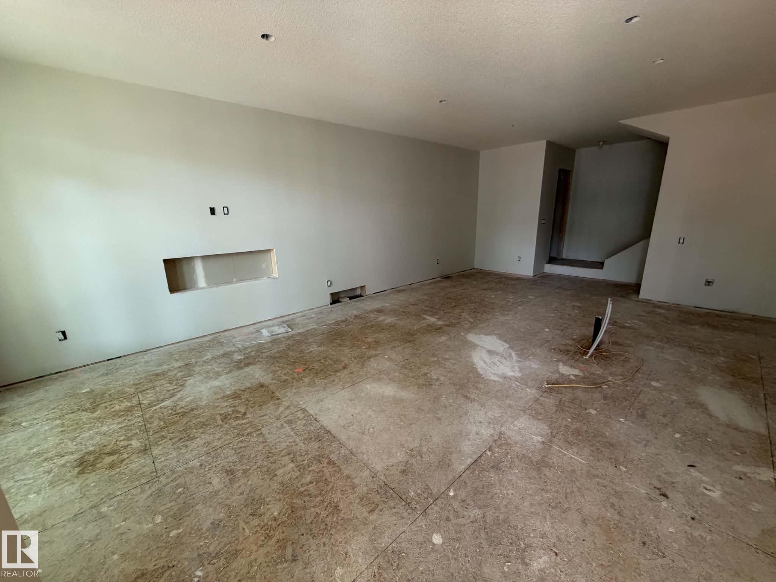
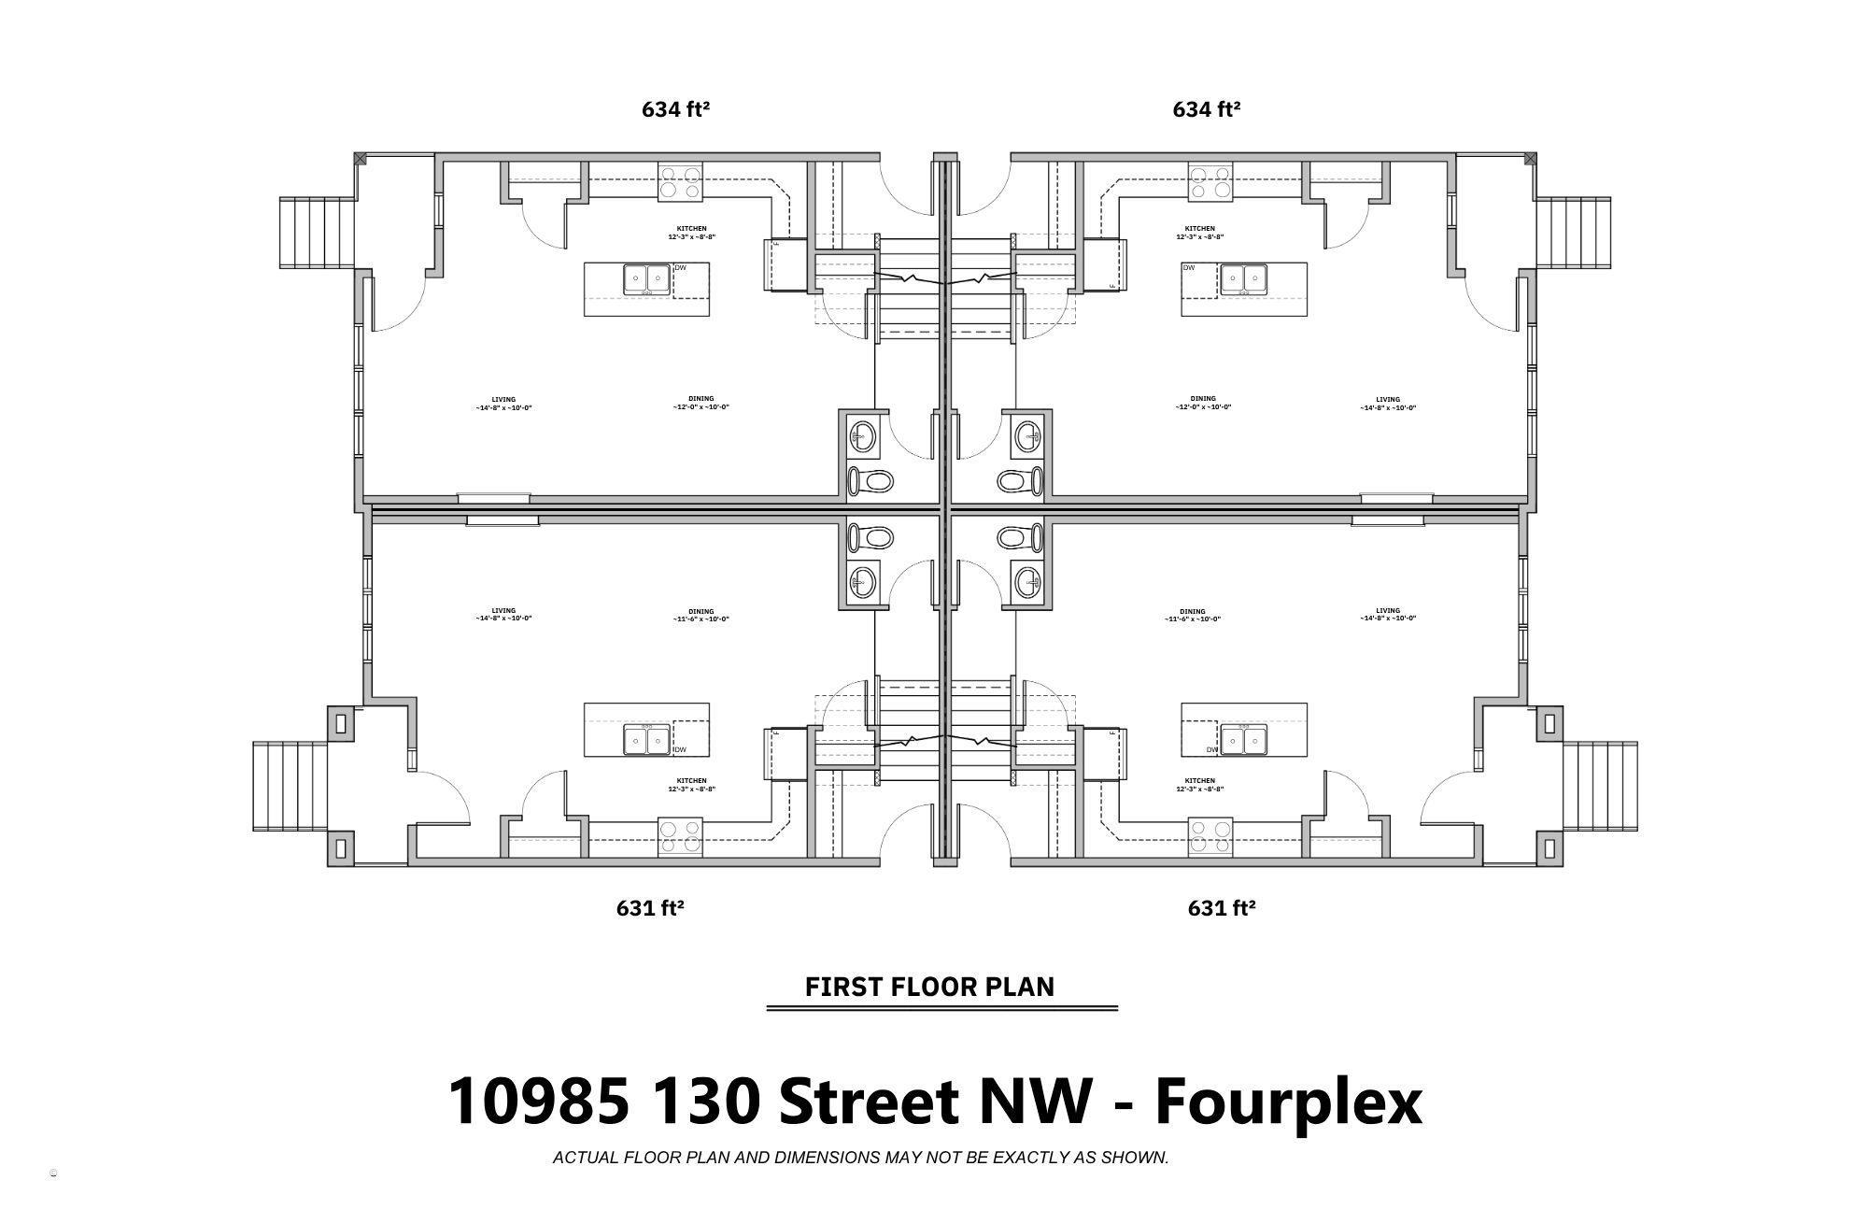
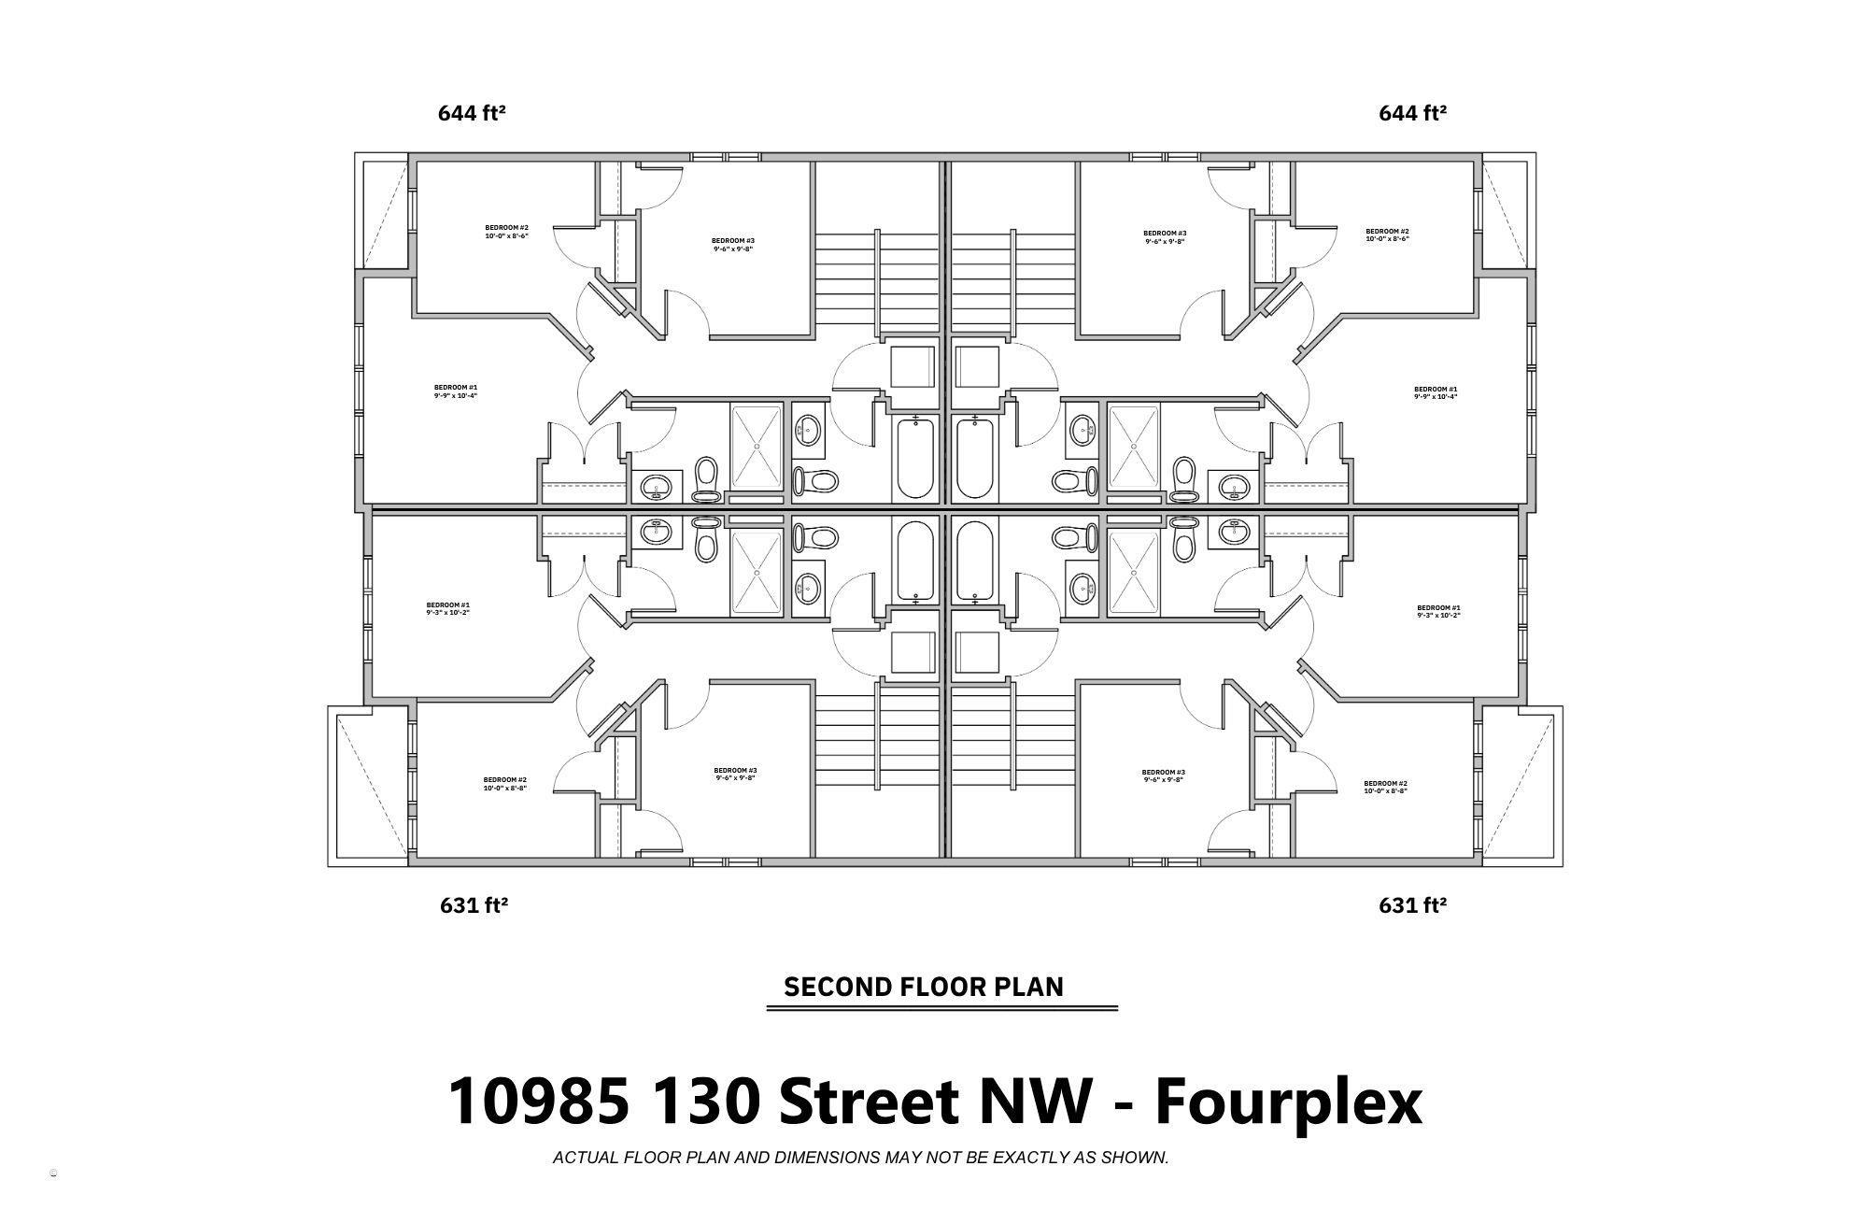
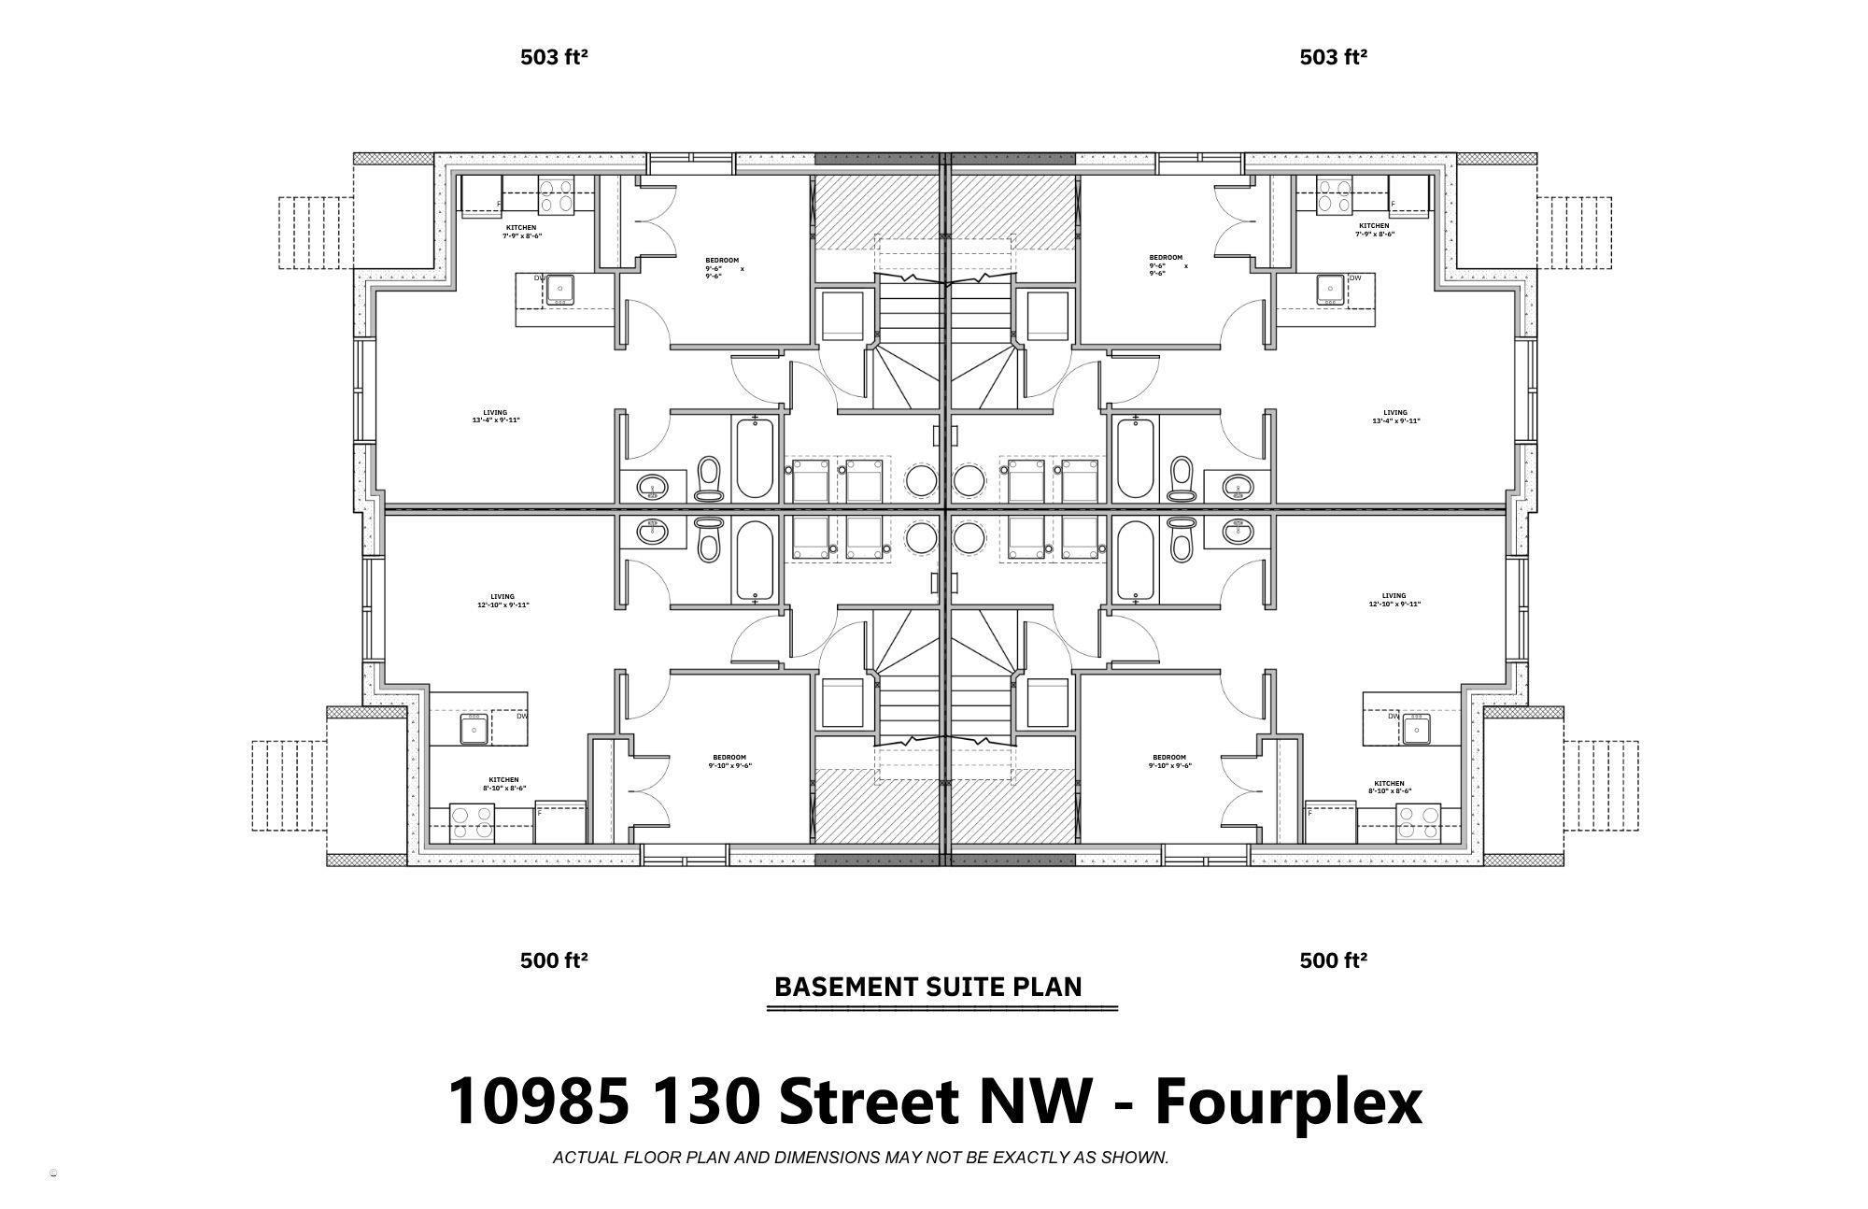
Where historic character meets thoughtful density. This dual-fourplex is designed to blend seamlessly into Westmount, offering the classic charm of an estate home with the incredible strength of an 8-unit portfolio. Built for peace of mind: Designed for low maintenance with premium brick & Hardie front/back, new fencing, a zero-carpet interior, LVP flooring, high-efficiency furnace, triple-pane windows, precast concrete steps, window blinds, & full landscaping. Built for premium tenants: Attract executive renters with (4) 3-bed/2.5-bath uppers & (4) 1-bed lower suites. Features include slim shaker cabinets, Silgranit sinks, quartz countertops, 9' ceilings, fireplaces, & stainless steel appliances. Steps to Westmount School, community fitness centre, & 124 St. Each basement suite is metered with the unit above (4 gas / 4 power total). Includes 2 single detached garages, 2 paved surface stalls, & full Builder’s Warranty. Est. completion August 2026.

COMMUNITY  Westmount
PROPERTY TYPE  Quadruplex
BUILDING TYPE  4PLEX
STYLE  2 Storey
YEAR BUILT 2025
SQUARE FOOTAGE  4,448
BEDROOMS  3
BATHROOMS  3.50
BASEMENT  Full, Finished
AMENITIES  Carbon Monoxide Detectors, Ceiling 9 ft., Exterior Walls- 2"x6", Front Porch, Hot Water Natural Gas, No Animal Home, No Smoking Home, Vinyl Windows, Infill Property, HRV System, 9 ft. Basement Ceiling
APPLIANCES  Dishwasher-Built-In, Garage Opener, Microwave Hood Fan, Refrigerator, Stacked Washer/Dryer, Stove-Gas, Window Coverings
COOLING 
FIREPLACE 
FLOORING  Ceramic Tile, Vinyl Plank
HEATING  Forced Air-1, Natural Gas
LAUNDRY  ensuite bathroom
LOT FEATURES  Flat Site, Landscaped, Playground Nearby, Schools, Shopping Nearby
PARKING  Single Garage Detached
RESTRICTIONS  None Known
ROOF  Asphalt Shingles
TITLE  Fee Simple
BROKER  REALTORS® Association of Edmonton


ROOMS DIMENSIONS (m) LEVEL