https://zimg.paragon.ice.com/ParagonImages/Property/PM/RAE/225422057/1/0/0/4ecf7260414a8846b27f6eabcefa9bb7/1/a68e053450bb1c5ab92b83317018bbf9/225422057-E3195FAD-E7A6-4934-BD53-15A1F4E63373.JPG https://zimg.paragon.ice.com/ParagonImages/Property/PM/RAE/225422057/2/0/0/dff31d21635684dab10b7a942e72db66/1/a68e053450bb1c5ab92b83317018bbf9/225422057-42498E77-B873-4B8C-9D8E-D82EBF15ECE0.JPG https://zimg.paragon.ice.com/ParagonImages/Property/PM/RAE/225422057/3/0/0/b00439b85f91fb1a82a6067738be5fd6/1/a68e053450bb1c5ab92b83317018bbf9/225422057-F6B3AB41-E0DA-4CF5-89BA-167353309F7C.JPG https://zimg.paragon.ice.com/ParagonImages/Property/PM/RAE/225422057/4/0/0/f023cff23a0c8847b108edc112393ac4/1/a68e053450bb1c5ab92b83317018bbf9/225422057-EF8F2DA1-DA0A-4D64-9520-A7E987BAA355.JPG https://zimg.paragon.ice.com/ParagonImages/Property/PM/RAE/225422057/5/0/0/83cd33c191dde474f301c41093394c13/1/a68e053450bb1c5ab92b83317018bbf9/225422057-203470C0-3469-4D7C-B660-C7B967E43C5F.JPG https://zimg.paragon.ice.com/ParagonImages/Property/PM/RAE/225422057/6/0/0/3242de4067d6a8f093dce808601d4293/1/a68e053450bb1c5ab92b83317018bbf9/225422057-8359232A-58E0-41F8-B0B9-24ED2106E4CE.JPG https://zimg.paragon.ice.com/ParagonImages/Property/PM/RAE/225422057/7/0/0/bdd51996257ce66d102a99ededf1f016/1/a68e053450bb1c5ab92b83317018bbf9/225422057-77A16428-AAE6-4574-B855-A9FEB65841BB.JPG https://zimg.paragon.ice.com/ParagonImages/Property/PM/RAE/225422057/8/0/0/89adc7d49d6d2270bb6a15ac946838f3/1/a68e053450bb1c5ab92b83317018bbf9/225422057-5EED239E-3B47-458B-97C1-DFCB6930BFF6.JPG https://zimg.paragon.ice.com/ParagonImages/Property/PM/RAE/225422057/9/0/0/8f0bf4ffaf28e87c4866bf45d3e94a7d/1/a68e053450bb1c5ab92b83317018bbf9/225422057-D05DC7A5-9A05-4332-B8CF-EF81D0C37E36.JPG https://zimg.paragon.ice.com/ParagonImages/Property/PM/RAE/225422057/10/0/0/260065b2c2a42ae465370ca782caf1b4/1/a68e053450bb1c5ab92b83317018bbf9/225422057-88028A51-945D-4045-AF61-90345EF0A8D9.JPG https://zimg.paragon.ice.com/ParagonImages/Property/PM/RAE/225422057/11/0/0/22801e64e3af226ee0d9691b6d53b238/1/a68e053450bb1c5ab92b83317018bbf9/225422057-63B132ED-3B22-4915-919C-BD7BDE4FB4CD.JPG https://zimg.paragon.ice.com/ParagonImages/Property/PM/RAE/225422057/12/0/0/b65ccc5805eb02eb3a3ef43b24c90bd0/1/a68e053450bb1c5ab92b83317018bbf9/225422057-C0289474-623E-456F-9732-DB477C1E8C21.JPG https://zimg.paragon.ice.com/ParagonImages/Property/PM/RAE/225422057/13/0/0/51dcec3b7ef4438f0c8f35f1bfce7a38/1/a68e053450bb1c5ab92b83317018bbf9/225422057-F24FB1F1-EBA6-46D9-AF13-18DB4B12CB95.JPG https://zimg.paragon.ice.com/ParagonImages/Property/PM/RAE/225422057/14/0/0/7174e3263e33bc08ad7b09c85de8806c/1/a68e053450bb1c5ab92b83317018bbf9/225422057-5079E415-2D6D-42BE-A9AC-889DCCA8579F.JPG https://zimg.paragon.ice.com/ParagonImages/Property/PM/RAE/225422057/15/0/0/818d123893919f742d09b67473d93427/1/a68e053450bb1c5ab92b83317018bbf9/225422057-5F3FA33D-3ECC-4809-BD1F-9FFFDE1813F7.JPG https://zimg.paragon.ice.com/ParagonImages/Property/PM/RAE/225422057/16/0/0/def1f038b8cb5f23bfd00aa15bf42f75/1/a68e053450bb1c5ab92b83317018bbf9/225422057-A34D0603-063A-4C64-897F-02D5FEB8A4DE.JPG https://zimg.paragon.ice.com/ParagonImages/Property/PM/RAE/225422057/17/0/0/a53c78001b0b5311c0ea3a47e73c39b0/1/a68e053450bb1c5ab92b83317018bbf9/225422057-6C0BDD57-9DBD-4C5A-B2C8-D95E3CCC81EF.JPG https://zimg.paragon.ice.com/ParagonImages/Property/PM/RAE/225422057/18/0/0/3aaf35e27b687e06f174a57ab6aad980/1/a68e053450bb1c5ab92b83317018bbf9/225422057-70241BC5-C6A0-42D2-97F2-F9B724DA30A6.JPG https://zimg.paragon.ice.com/ParagonImages/Property/PM/RAE/225422057/19/0/0/988c0aea68bd31cb9948669b7973b16d/1/a68e053450bb1c5ab92b83317018bbf9/225422057-BA5D18E3-B3FC-4507-8315-714B343ED2BA.JPG https://zimg.paragon.ice.com/ParagonImages/Property/PM/RAE/225422057/20/0/0/e70c987acadd4e036e1903a657ed6af0/1/a68e053450bb1c5ab92b83317018bbf9/225422057-28A422CC-21E1-4DF8-AC9D-67A2852CEA6D.JPG https://zimg.paragon.ice.com/ParagonImages/Property/PM/RAE/225422057/21/0/0/a62156fccef426b9dc966de448d75a43/1/a68e053450bb1c5ab92b83317018bbf9/225422057-D126A288-AD54-446E-A95D-CEF4F9A44E81.JPG https://zimg.paragon.ice.com/ParagonImages/Property/PM/RAE/225422057/22/0/0/0e28c6ff72715992d66769455bfd13f7/1/a68e053450bb1c5ab92b83317018bbf9/225422057-AB28921C-322F-4800-8FE7-CEF8697DB3FC.JPG https://zimg.paragon.ice.com/ParagonImages/Property/PM/RAE/225422057/23/0/0/0ef42a808af27f7027b83aab93e93dd8/1/a68e053450bb1c5ab92b83317018bbf9/225422057-4051272D-9A82-4094-B4C4-6D2A18BD532C.JPG https://zimg.paragon.ice.com/ParagonImages/Property/PM/RAE/225422057/24/0/0/6da6b0517422b7d4dcfa0c14ec3f0c5a/1/a68e053450bb1c5ab92b83317018bbf9/225422057-322D4C81-4630-4895-9BE5-0D5D1696C025.JPG https://zimg.paragon.ice.com/ParagonImages/Property/PM/RAE/225422057/25/0/0/a9c4302eee98ab4475f9ad8985f4d61c/1/a68e053450bb1c5ab92b83317018bbf9/225422057-50F9C010-2C36-4E3D-98D6-2DEA900A88E3.JPG

10954 62 AV NW

Edmonton T6H 1N2

MLS® Number:  E4509237

Back to Parkallen (Edmonton)   

  • Home \
  • Parkallen (Edmonton) \
  • 10954 62 AV NW

$ 1,198,000

3

BEDROOMS

2 + 1

BATHROOMS

2,581

SQUARE FEET

2026

YEAR BUILT

https://zimg.paragon.ice.com/ParagonImages/Property/PM/RAE/225422057/1/0/0/4ecf7260414a8846b27f6eabcefa9bb7/1/a68e053450bb1c5ab92b83317018bbf9/225422057-E3195FAD-E7A6-4934-BD53-15A1F4E63373.JPG





MLS® Number
E4509237
PROPERTY TYPE
Detached Single Family
LISTING DATE
September-17-2026

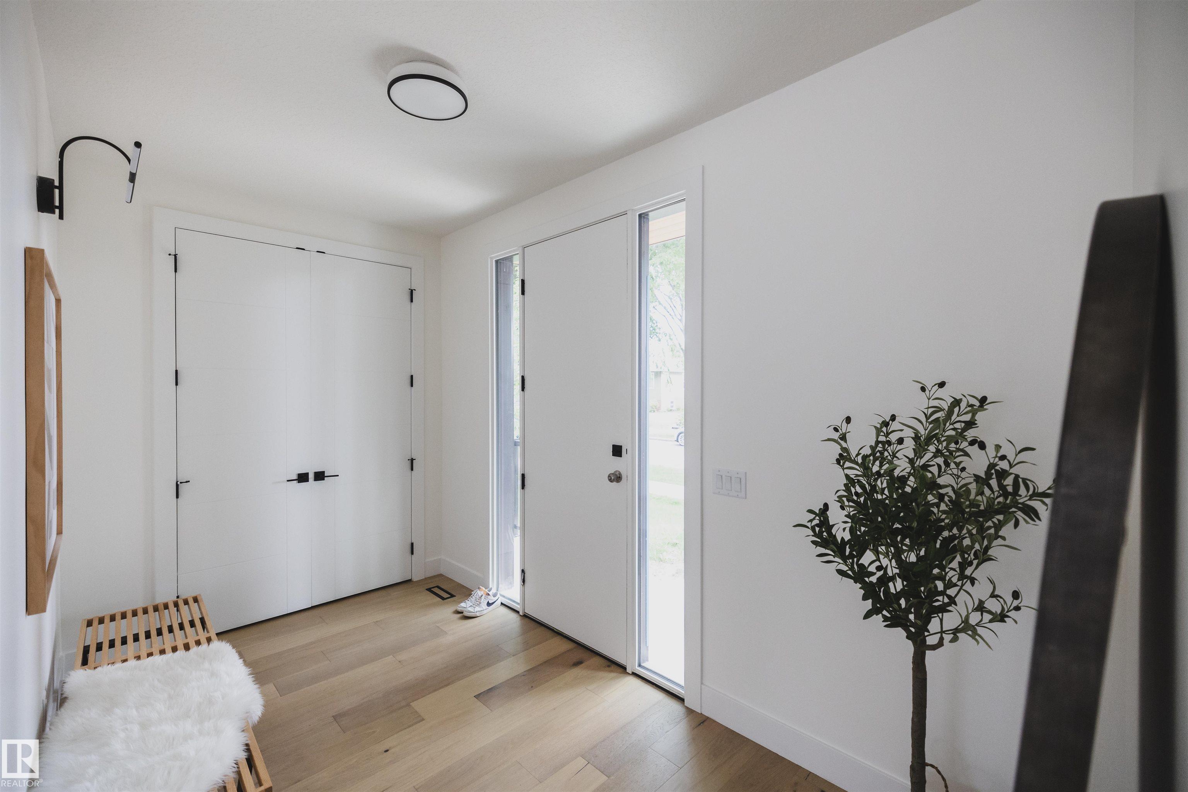
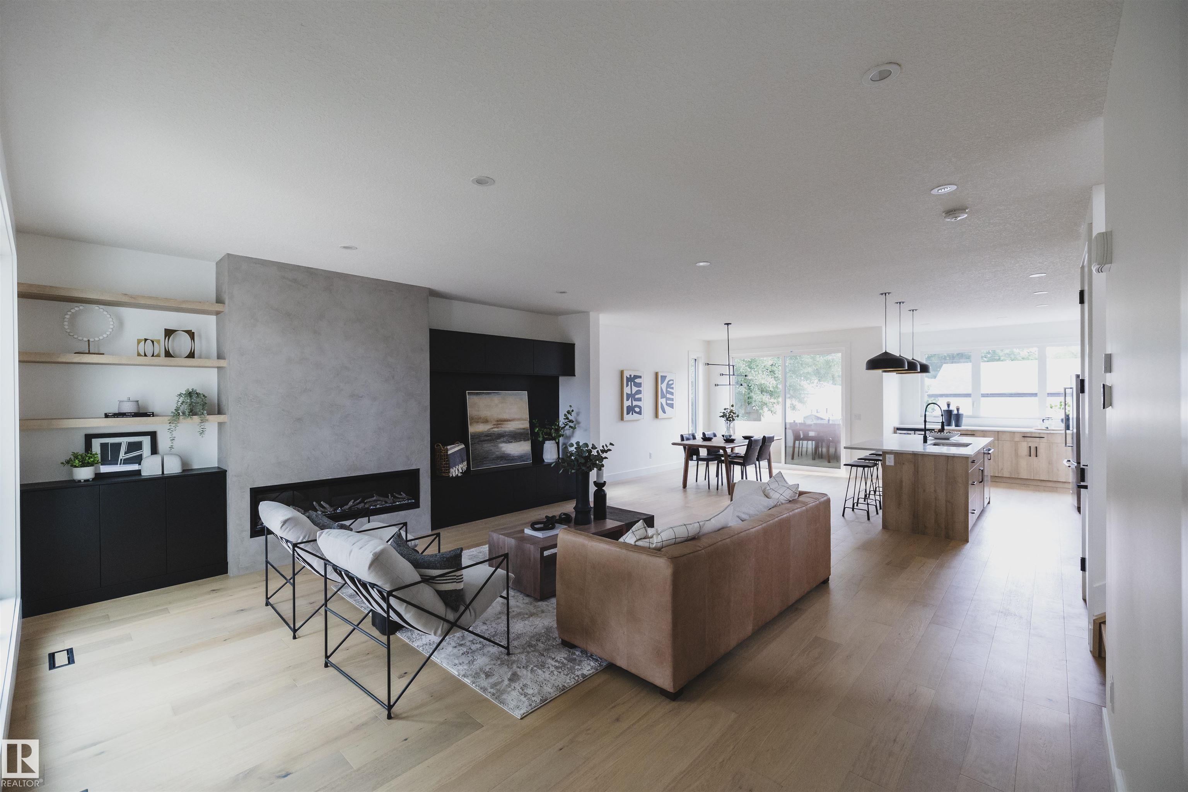
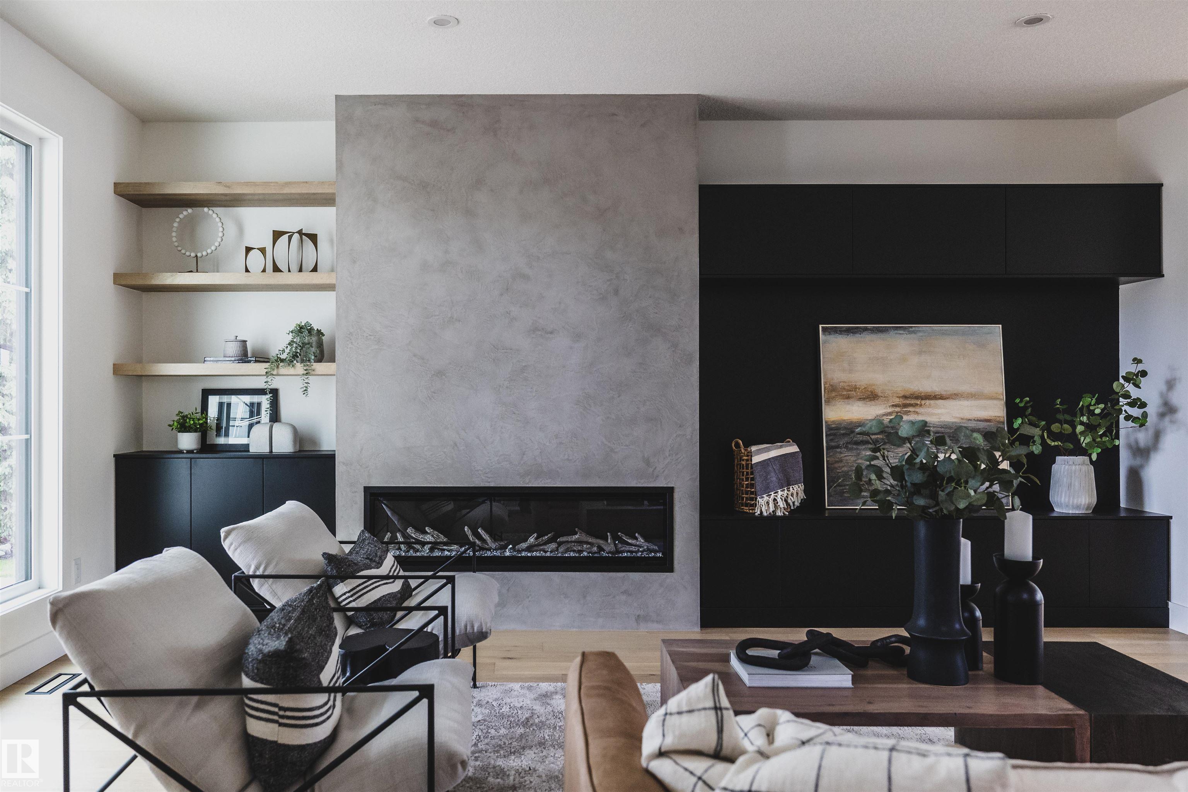
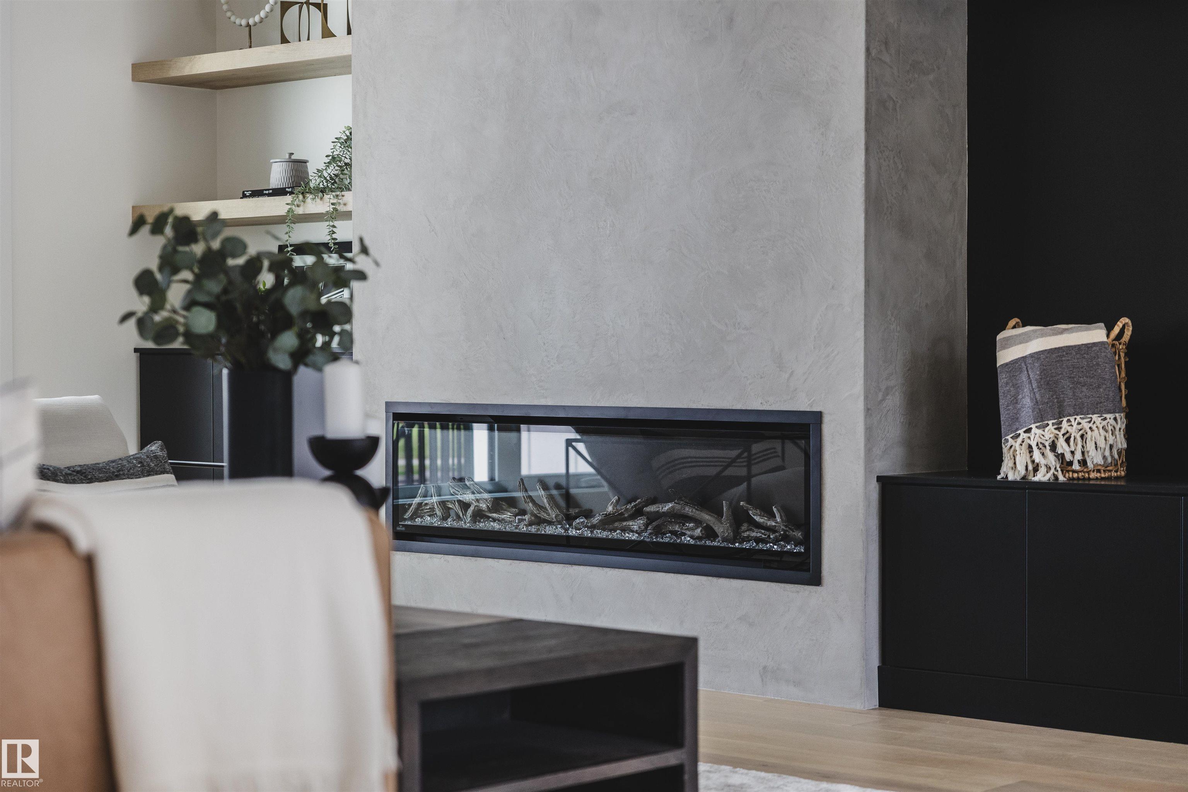
Welcome to our upcoming project in the desirable community of Parkallen by Ocean Edge Homes! This stunning modern farmhouse style offers 3 beds, 2.5 baths & a rare triple detached garage. Step inside to a spacious front foyer, where a private den provides the ideal space for a home office or study. The open-concept main floor features a bright & inviting great room that flows seamlessly into the generous dining area, highlighted by large patio doors that flood the space with natural light. The chef-inspired kitchen is designed to impress with premium appliances, quartz countertops, custom cabinetry & a large window overlooking the backyard. Upstairs, retreat to the elegant primary suite featuring a luxurious 5-pc ensuite, & a spacious walk-in closet. 2 additional bedrooms, a full bath & a versatile bonus room provide plenty of space for family living, work or relaxation. Home is going to be constructed. **Photos are from a previous build & are for illustration purposes only.

COMMUNITY  Parkallen (Edmonton)
PROPERTY TYPE  Detached Single Family
BUILDING TYPE  Detached Single Family
STYLE  2 Storey
YEAR BUILT 2026
SQUARE FOOTAGE  2,581
BEDROOMS  3
BATHROOMS  2.50
BASEMENT  Full, Unfinished
AMENITIES  See Remarks
APPLIANCES  Dishwasher-Built-In, Dryer, Garage Control, Garage Opener, Hood Fan, Refrigerator, Stove-Electric, Washer
COOLING 
FIREPLACE 
FLOORING  Carpet, Ceramic Tile, Engineered Wood
HEATING  Forced Air-1, Natural Gas
LAUNDRY  ensuite bathroom
LOT FEATURES  Playground Nearby, Public Transportation, Schools, Shopping Nearby, Ski Hill Nearby
PARKING  Triple Garage Detached
RESTRICTIONS  None Known
ROOF  Asphalt Shingles
TITLE  Fee Simple
BROKER  REALTORS® Association of Edmonton


ROOMS DIMENSIONS (m) LEVEL