1095 Starling Drive NW
Edmonton T5V 0A2
MLS® Number: E4493487
$ 575,000
4
BEDROOMS
3 + 0
BATHROOMS
1,959
SQUARE FEET
2026
YEAR BUILT
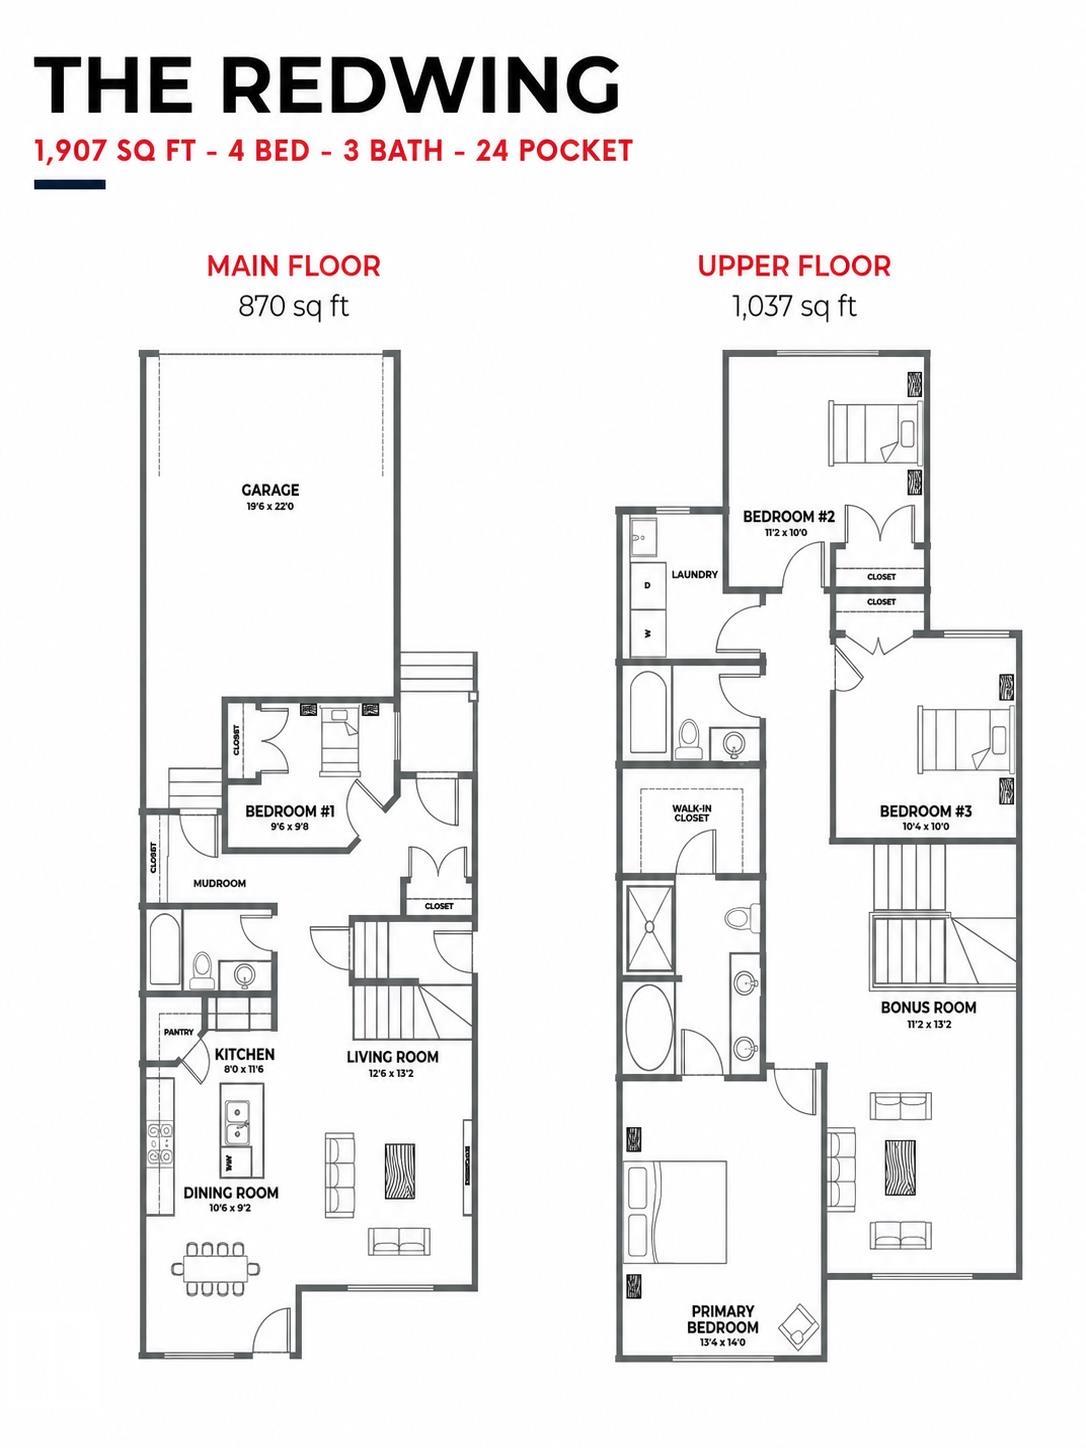
Coming soon to Phase 2 Starling — a beautifully crafted 2-storey home offering over 1,900 sq. ft. of thoughtfully designed living space, ready in approximately 2 months. The main floor delivers a rare and valuable layout: a full bedroom and 4-piece bathroom — perfect for guests, in-laws, or a home office — alongside a modern kitchen with pantry that flows seamlessly into the dining area and sun-filled living room. Upstairs, the spacious bonus room gives everyone room to spread out, while upper-floor laundry with sink makes daily life effortless. Two generous bedrooms with good-sized closets share a full 4-piece bath, and the show-stopping primary suite rewards you with a walk-in closet and luxurious 5-piece ensuite. Add a separate side entrance with excellent future basement development potential, and you have a home built for today and ready for tomorrow — all in a thriving, growing community. *Images for marketing purposes only; colours may vary. Brand new commercial coming in Big Lake Area 2 min drive.
| COMMUNITY | Starling |
| PROPERTY TYPE | Detached Single Family |
| BUILDING TYPE | Detached Single Family |
| STYLE | 2 Storey |
| YEAR BUILT | 2026 |
| SQUARE FOOTAGE | 1,959 |
| BEDROOMS | 4 |
| BATHROOMS | 3.00 |
| BASEMENT | Full, Unfinished |
| AMENITIES | Carbon Monoxide Detectors, Hot Water Tankless, HRV System, 9 ft. Basement Ceiling |
| APPLIANCES | Builder Appliance Credit |
| COOLING | |
| FIREPLACE | |
| FLOORING | Vinyl Plank |
| HEATING | Forced Air-1, Natural Gas |
| LAUNDRY | ensuite bathroom |
| LOT FEATURES | Golf Nearby, Playground Nearby |
| PARKING | Double Garage Attached |
| RESTRICTIONS | None Known |
| ROOF | Asphalt Shingles |
| TITLE | Fee Simple |
| BROKER | REALTORS® Association of Edmonton |
| ROOMS | DIMENSIONS (m) | LEVEL |
|---|