https://zimg.paragon.ice.com/ParagonImages/Property/PM/RAE/225406350/1/0/0/4a18c5a9cebc9a80432ba97c111e0388/1/9dbac29a822697833ec1cf5b44b93590/225406350-a5109e02-261e-471e-ba00-4e020e50545a.JPG https://zimg.paragon.ice.com/ParagonImages/Property/PM/RAE/225406350/2/0/0/9cbb93b235920845f3d52c7555edefd7/1/9dbac29a822697833ec1cf5b44b93590/225406350-2c141525-ad3a-4ea0-a239-99c73ba60bc2.JPG https://zimg.paragon.ice.com/ParagonImages/Property/PM/RAE/225406350/3/0/0/3089c006a3609aec528ad47eed27b262/1/9dbac29a822697833ec1cf5b44b93590/225406350-37184f10-20a9-44f1-9835-5077a23934ec.JPG https://zimg.paragon.ice.com/ParagonImages/Property/PM/RAE/225406350/4/0/0/06700d0864c858bd32031315b5599708/1/9dbac29a822697833ec1cf5b44b93590/225406350-84eeafd0-7bfc-4c4a-b160-107c91959286.JPG https://zimg.paragon.ice.com/ParagonImages/Property/PM/RAE/225406350/5/0/0/bd95abfe2c7ae3775dde89beefc4cf99/1/9dbac29a822697833ec1cf5b44b93590/225406350-510954e4-ed30-4c50-8a2c-be27aaf67d94.JPG https://zimg.paragon.ice.com/ParagonImages/Property/PM/RAE/225406350/6/0/0/5bad6835bfa4ce9c0b4d764cbe67dafd/1/9dbac29a822697833ec1cf5b44b93590/225406350-b530c4e2-21ee-4386-ba7c-b2824259fae6.JPG https://zimg.paragon.ice.com/ParagonImages/Property/PM/RAE/225406350/7/0/0/383c7aeb3f64349fcbfdf76132defce8/1/9dbac29a822697833ec1cf5b44b93590/225406350-5e68fb98-b3b0-485c-942a-fda39d88ae6b.JPG https://zimg.paragon.ice.com/ParagonImages/Property/PM/RAE/225406350/8/0/0/b8dea89a38b7d1c8b30639affc93525a/1/9dbac29a822697833ec1cf5b44b93590/225406350-a2fbe9d2-c926-4590-83d8-c8c65e6e06e1.JPG https://zimg.paragon.ice.com/ParagonImages/Property/PM/RAE/225406350/9/0/0/8a7d10f8c5f848b413c68431d760ccbb/1/9dbac29a822697833ec1cf5b44b93590/225406350-cae7c947-7846-49a3-a602-0c53b0810b7b.JPG https://zimg.paragon.ice.com/ParagonImages/Property/PM/RAE/225406350/10/0/0/3af8be3c7ef3fedc1012c974e68462da/1/9dbac29a822697833ec1cf5b44b93590/225406350-e43a19ec-b2b2-4e9b-9383-4037cde98468.JPG https://zimg.paragon.ice.com/ParagonImages/Property/PM/RAE/225406350/11/0/0/e8791466d957fc4daa90098ef36ca950/1/9dbac29a822697833ec1cf5b44b93590/225406350-ab537fc2-5eaf-4dd4-848d-c51c62768eda.JPG https://zimg.paragon.ice.com/ParagonImages/Property/PM/RAE/225406350/12/0/0/c3ffaf3ba586596a9d2c6f7a41921c42/1/9dbac29a822697833ec1cf5b44b93590/225406350-b00ab48f-d311-4a9b-91e3-89ce21b53937.JPG https://zimg.paragon.ice.com/ParagonImages/Property/PM/RAE/225406350/13/0/0/d76aa5d4a7ee826acf8aa749e9c1f603/1/9dbac29a822697833ec1cf5b44b93590/225406350-355151ec-c5fe-413b-8a49-5c7998d0916c.JPG

10948 75 AV NW

Edmonton T6G 0G9

MLS® Number:  E4493530

Back to McKernan   

  • Home \
  • McKernan \
  • 10948 75 AV NW

$ 799,900

7

BEDROOMS

7 + 0

BATHROOMS

1,615

SQUARE FEET

1953

YEAR BUILT

https://zimg.paragon.ice.com/ParagonImages/Property/PM/RAE/225406350/1/0/0/4a18c5a9cebc9a80432ba97c111e0388/1/9dbac29a822697833ec1cf5b44b93590/225406350-a5109e02-261e-471e-ba00-4e020e50545a.JPG





MLS® Number
E4493530
PROPERTY TYPE
Detached Single Family
LISTING DATE
June-12-2026

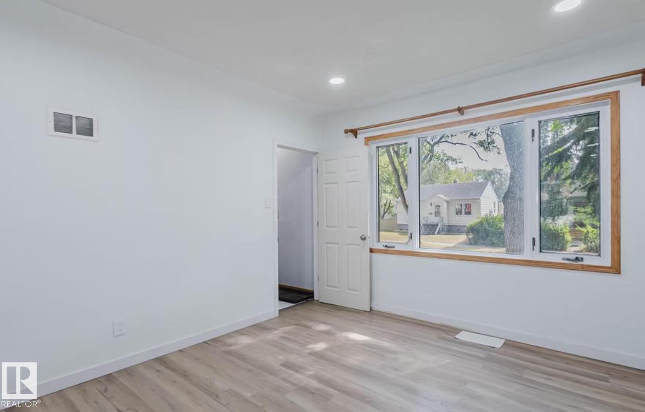
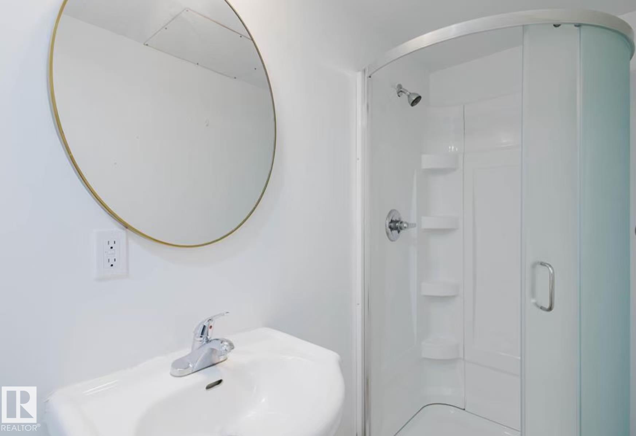
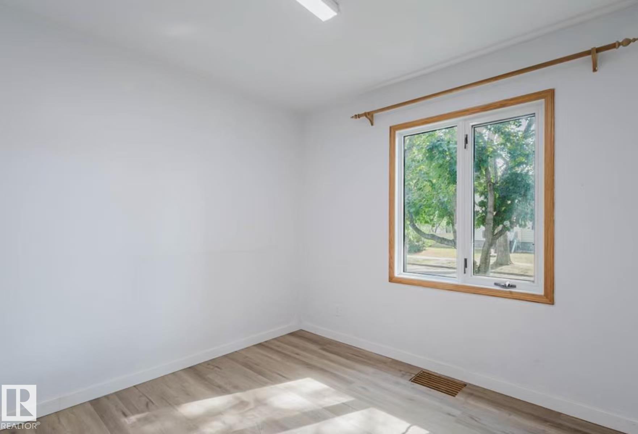
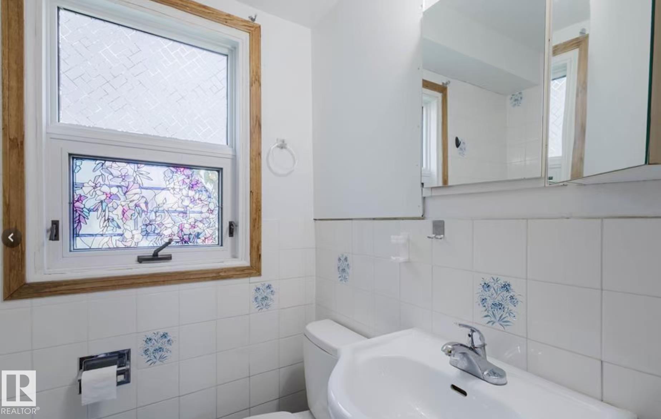
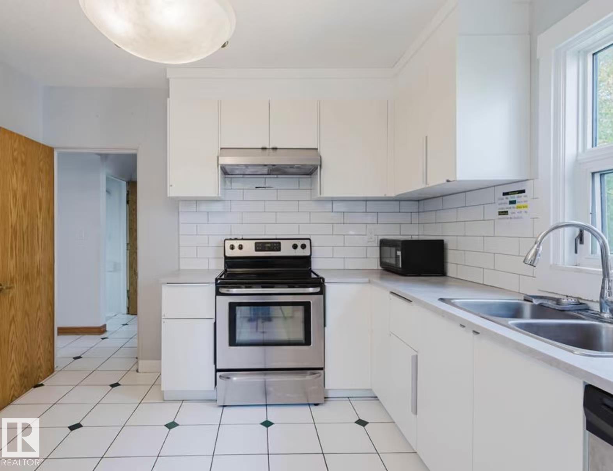
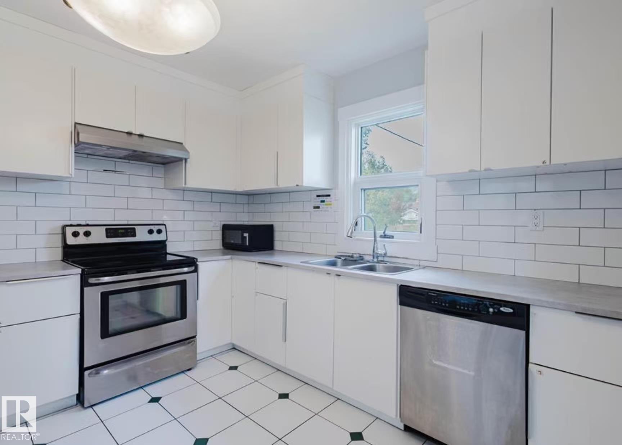
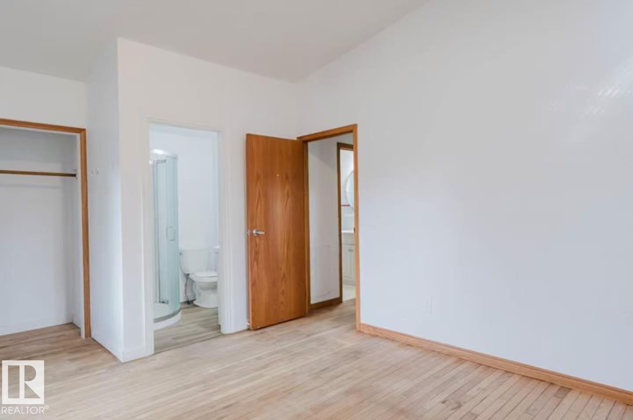
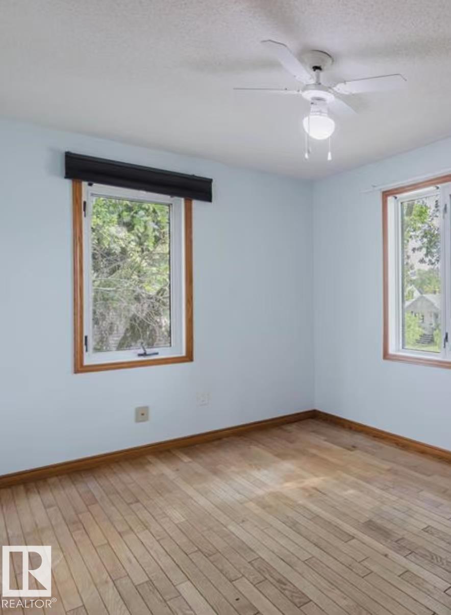
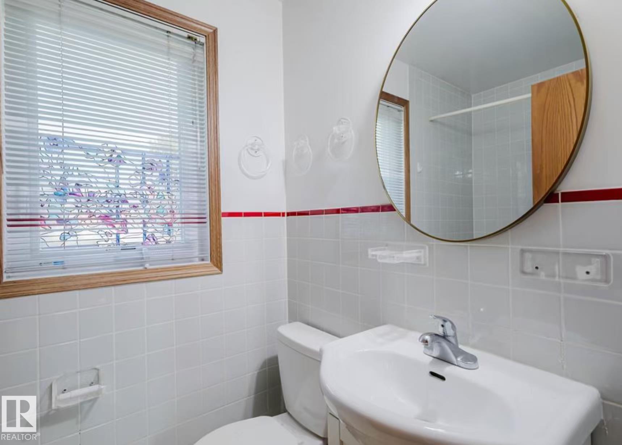
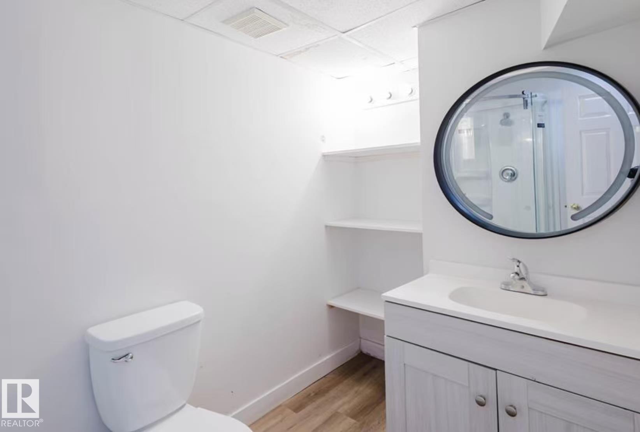
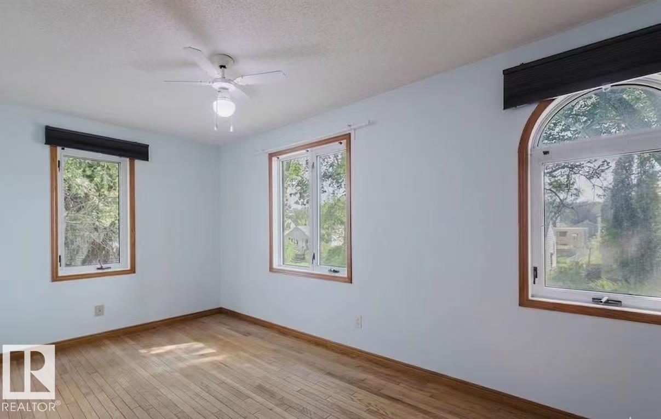
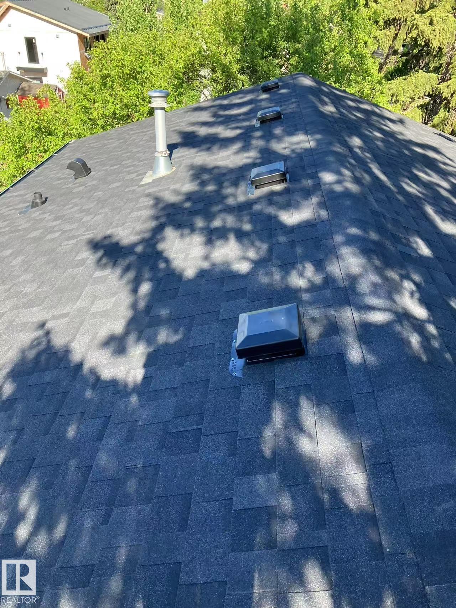
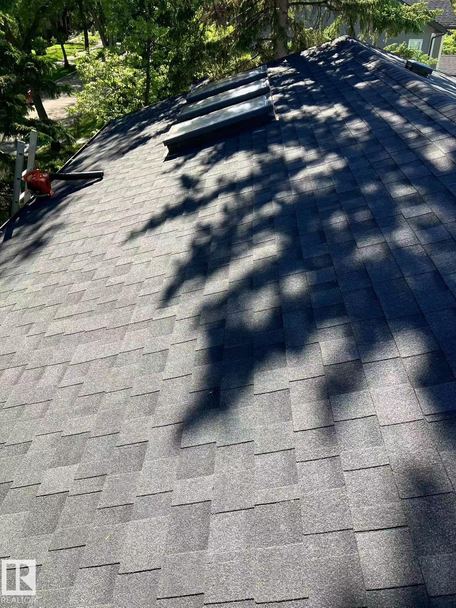
Rare opportunity to own a fully licensed 7-bedroom, 7-bathroom lodging house in sought-after McKernan, just steps from the University of Alberta. Operating with valid Development, Building, and Business permits, this turn-key property offers a rare legalized student/professional housing setup in one of Edmonton’s strongest rental markets. Situated on a 49.5' x 130' lot (approx. 600 sqm), the 2-storey home features 7 bedrooms, 7 full baths, including 5 ensuites. Walking distance to the U of A and McKernan/Belgravia LRT stations ensures consistent tenant demand. Major upgrades include a new roof with 15-year workmanship warranty, interconnected smoke/CO detectors, upgraded basement egress windows, vinyl windows, PEX plumbing, 100-amp service, newer furnace, and 2024 hot water tank. Generating approximately $5,000/month in gross rental income, this high-yield investment also offers significant future redevelopment potential.

COMMUNITY  McKernan
PROPERTY TYPE  Detached Single Family
BUILDING TYPE  Detached Single Family
STYLE  2 Storey
YEAR BUILT 1953
SQUARE FOOTAGE  1,615
BEDROOMS  7
BATHROOMS  7.00
BASEMENT  Full, Finished
AMENITIES  Carbon Monoxide Detectors, Detectors Smoke
APPLIANCES  Dishwasher-Built-In, Dryer, Refrigerator, Stove-Electric, Washer
COOLING 
FIREPLACE 
FLOORING  Carpet, Ceramic Tile, Vinyl Plank
HEATING  Forced Air-1, Natural Gas
LAUNDRY  ensuite bathroom
LOT FEATURES  Back Lane, Flat Site, Public Swimming Pool, Public Transportation, Schools, Shopping Nearby, Partially Fenced
PARKING  Single Garage Detached
RESTRICTIONS  None Known
ROOF  Asphalt Shingles
TITLE  Fee Simple
BROKER  REALTORS® Association of Edmonton


ROOMS DIMENSIONS (m) LEVEL