1094 Starling Drive NW
Edmonton T5V 0A2
MLS® Number: E4493250
$ 700,000
3
BEDROOMS
2 + 1
BATHROOMS
1,410
SQUARE FEET
2026
YEAR BUILT
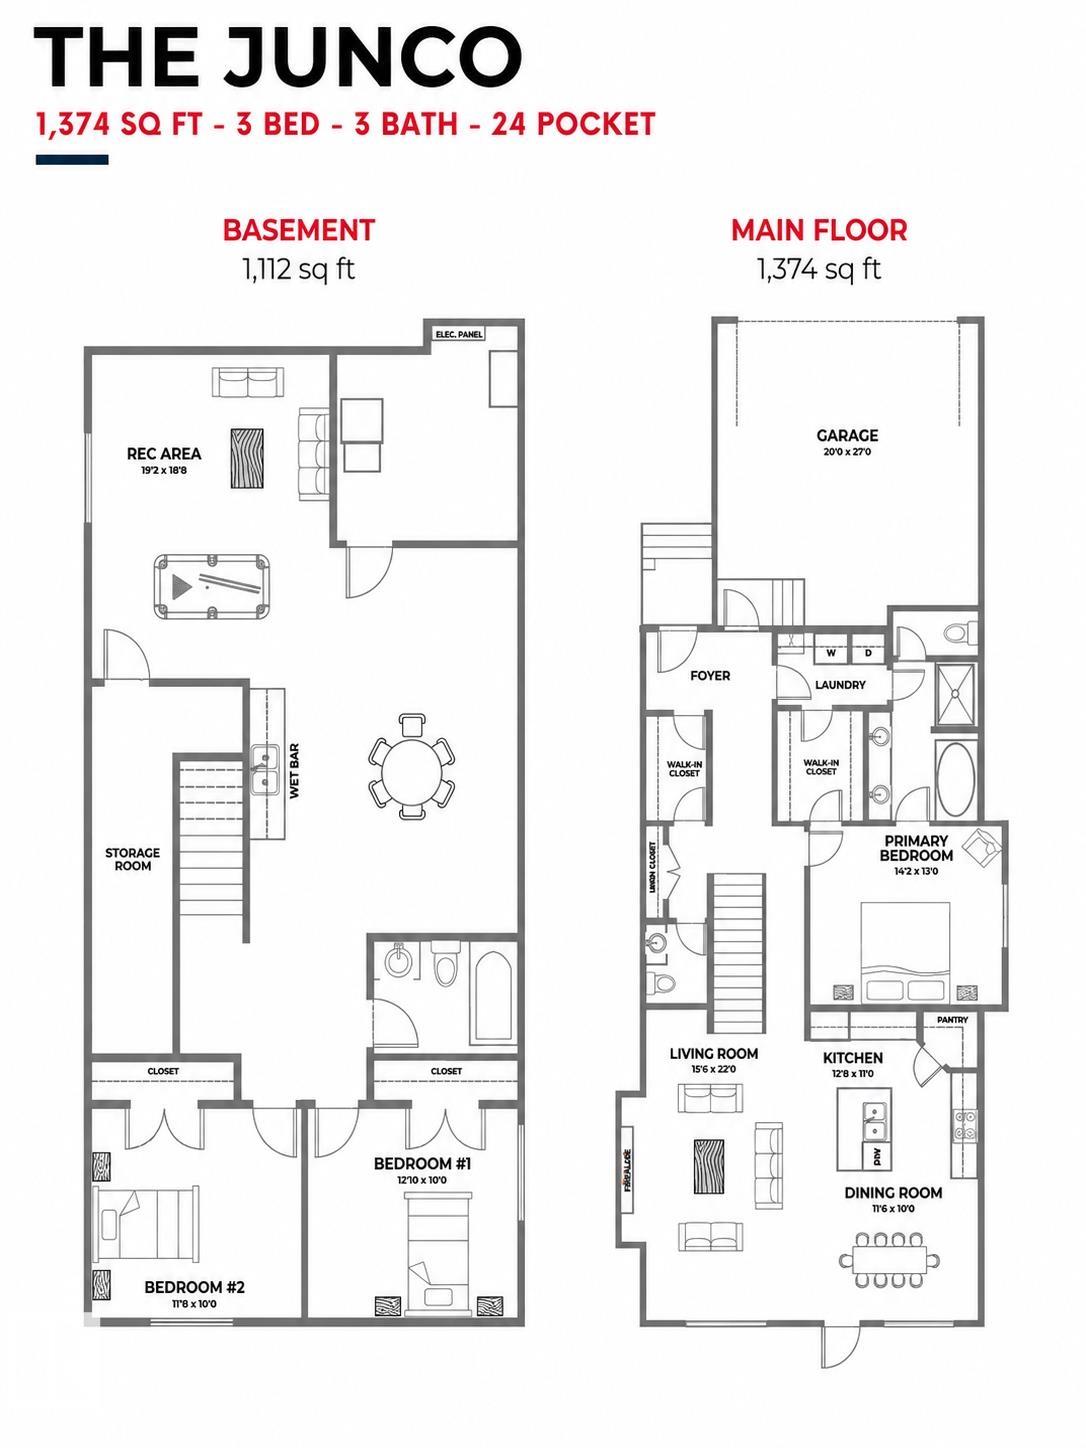
Bungalow living at its best — coming soon to the sought-after community of Starling and ready in approximately 3 months. This brand new home delivers 1,374 sq. ft. of smartly designed main-floor living, where the open-concept kitchen, dining area, and spacious living room flow together effortlessly — ideal for quiet evenings and entertaining alike. Retreat to the generous primary bedroom featuring a walk-in closet and private ensuite, while a convenient main-floor powder room adds everyday functionality. The attached double car garage keeps you out of the elements year-round, and the undeveloped basement is a blank canvas — ready to become whatever your lifestyle calls for. One-level living, modern style, and room to grow, all in a community on the rise. Rare opportunities like this don't last. *Images for marketing purposes only; colours may vary. Brand new commercial coming in Big Lake Area 2 min drive with a major grocery store.
| COMMUNITY | Starling |
| PROPERTY TYPE | Detached Single Family |
| BUILDING TYPE | Detached Single Family |
| STYLE | Bungalow |
| YEAR BUILT | 2026 |
| SQUARE FOOTAGE | 1,410 |
| BEDROOMS | 3 |
| BATHROOMS | 2.50 |
| BASEMENT | Full, Finished |
| AMENITIES | Carbon Monoxide Detectors, HRV System, 9 ft. Basement Ceiling |
| APPLIANCES | Builder Appliance Credit |
| COOLING | |
| FIREPLACE | |
| FLOORING | Vinyl Plank |
| HEATING | Forced Air-1, Natural Gas |
| LAUNDRY | ensuite bathroom |
| LOT FEATURES | Golf Nearby, Playground Nearby |
| PARKING | Double Garage Attached |
| RESTRICTIONS | None Known |
| ROOF | Asphalt Shingles |
| TITLE | Fee Simple |
| BROKER | REALTORS® Association of Edmonton |
| ROOMS | DIMENSIONS (m) | LEVEL |
|---|