https://zimg.paragon.ice.com/ParagonImages/Property/PM/RAE/225408614/1/0/0/080bf0bded572de9d4e23669abde9415/1/983bccc908991c569b1b5949b142eb7d/225408614-41c9e311-9240-4c49-8dea-f9c281335e73.JPG https://zimg.paragon.ice.com/ParagonImages/Property/PM/RAE/225408614/2/0/0/c39b8754894cea1eb274535b95278266/1/983bccc908991c569b1b5949b142eb7d/225408614-917ffaf8-b761-42bd-ba00-0953e563534e.JPG https://zimg.paragon.ice.com/ParagonImages/Property/PM/RAE/225408614/3/0/0/4e142c61b9b8020e80a57ce93921eb67/1/983bccc908991c569b1b5949b142eb7d/225408614-1f278de4-8fe6-496c-9451-eda1255d1c10.JPG https://zimg.paragon.ice.com/ParagonImages/Property/PM/RAE/225408614/4/0/0/8257dd314b31e6cac0f5cf7947444fe2/1/983bccc908991c569b1b5949b142eb7d/225408614-0222ca7a-f5db-4fbd-a42a-2a8232db76a6.JPG https://zimg.paragon.ice.com/ParagonImages/Property/PM/RAE/225408614/5/0/0/538a7b05d263aeff2019619eb6b611fe/1/983bccc908991c569b1b5949b142eb7d/225408614-0cfb42f5-7eb7-498e-bb9c-81663f89b1f3.JPG https://zimg.paragon.ice.com/ParagonImages/Property/PM/RAE/225408614/6/0/0/42e74c4614888eee2b824dfb97b8232f/1/983bccc908991c569b1b5949b142eb7d/225408614-1986293a-b442-4557-ac98-b12ec2910fd0.JPG https://zimg.paragon.ice.com/ParagonImages/Property/PM/RAE/225408614/7/0/0/256683f92ca8af46fdba906e44426a4e/1/983bccc908991c569b1b5949b142eb7d/225408614-bc48a396-f572-4b01-8532-f0154362a53f.JPG https://zimg.paragon.ice.com/ParagonImages/Property/PM/RAE/225408614/8/0/0/f715023c74edaa93babee03a828dd47f/1/983bccc908991c569b1b5949b142eb7d/225408614-a0762068-17d9-41f8-ad02-1f7c035b9d1d.JPG https://zimg.paragon.ice.com/ParagonImages/Property/PM/RAE/225408614/9/0/0/ab4f4f06db9b4e6ce59bad72413380eb/1/983bccc908991c569b1b5949b142eb7d/225408614-6987afff-aca8-4d2a-ad8b-8f9d70766d2a.JPG https://zimg.paragon.ice.com/ParagonImages/Property/PM/RAE/225408614/10/0/0/c79bb982ee0de92cfa35ff9f0893591b/1/983bccc908991c569b1b5949b142eb7d/225408614-db280b0e-9c5f-4d44-8cc2-f145801f5af5.JPG https://zimg.paragon.ice.com/ParagonImages/Property/PM/RAE/225408614/11/0/0/7dfbc37f3f0db438b69a5f9601ce7f96/1/983bccc908991c569b1b5949b142eb7d/225408614-4decd991-8e53-462b-b424-2a7f80faef4b.JPG https://zimg.paragon.ice.com/ParagonImages/Property/PM/RAE/225408614/12/0/0/eb7b7285664f75b9a442d0976214dd29/1/983bccc908991c569b1b5949b142eb7d/225408614-316bcb81-06f7-4dbc-8da5-cd3fd1286a29.JPG https://zimg.paragon.ice.com/ParagonImages/Property/PM/RAE/225408614/13/0/0/43d071ca316c5c2d58df78b269a11b2e/1/983bccc908991c569b1b5949b142eb7d/225408614-89b1775e-ec98-4213-bda8-1c6b59ed0440.JPG https://zimg.paragon.ice.com/ParagonImages/Property/PM/RAE/225408614/14/0/0/9c2dcad71dfcae4ffe6ee7f39e15b8d5/1/983bccc908991c569b1b5949b142eb7d/225408614-dab87f87-c5ea-4fcc-98cc-f71bfe95adca.JPG https://zimg.paragon.ice.com/ParagonImages/Property/PM/RAE/225408614/15/0/0/c3f6d547cbbc4b7f651f9093d233c89f/1/983bccc908991c569b1b5949b142eb7d/225408614-0942659b-ccbf-41af-abc1-6dad71da2e70.JPG https://zimg.paragon.ice.com/ParagonImages/Property/PM/RAE/225408614/16/0/0/3927dd874972de2c46d7f25017f449fa/1/983bccc908991c569b1b5949b142eb7d/225408614-07c55028-39bf-4f21-b16b-922ef395efef.JPG https://zimg.paragon.ice.com/ParagonImages/Property/PM/RAE/225408614/17/0/0/70900ee2dc2b8e10f99cc3750e7f4eab/1/983bccc908991c569b1b5949b142eb7d/225408614-402e75dd-25b6-4b11-b9d4-9ab69f0d20d0.JPG https://zimg.paragon.ice.com/ParagonImages/Property/PM/RAE/225408614/18/0/0/219fb79bc3f6e1ea4eca4fbcf903e9ff/1/983bccc908991c569b1b5949b142eb7d/225408614-9fa431ec-2a20-4d7c-a53a-a5398e41dc69.JPG https://zimg.paragon.ice.com/ParagonImages/Property/PM/RAE/225408614/19/0/0/b0f267d04ee36a595d268ec7b6b39d04/1/983bccc908991c569b1b5949b142eb7d/225408614-7788e91a-366f-4a7e-8c04-51cab3106898.JPG https://zimg.paragon.ice.com/ParagonImages/Property/PM/RAE/225408614/20/0/0/82367fa5f365ef3282ebc0f0cd5e92cd/1/983bccc908991c569b1b5949b142eb7d/225408614-b1784060-e180-4d9f-a064-badeddf02a1c.JPG https://zimg.paragon.ice.com/ParagonImages/Property/PM/RAE/225408614/21/0/0/40d560513b127b456dea735775d47a6d/1/983bccc908991c569b1b5949b142eb7d/225408614-ff736215-a78b-4462-95f9-fccb996648d0.JPG https://zimg.paragon.ice.com/ParagonImages/Property/PM/RAE/225408614/22/0/0/1361bfb0aeaf7da69f6b9a69197f076d/1/983bccc908991c569b1b5949b142eb7d/225408614-175209b6-9607-4f8e-905b-f9f567b58799.JPG https://zimg.paragon.ice.com/ParagonImages/Property/PM/RAE/225408614/23/0/0/edee55c7ded8fa8274d7553244feb2a7/1/983bccc908991c569b1b5949b142eb7d/225408614-553b86a1-f8e0-4986-9e1b-237ad5f6958a.JPG https://zimg.paragon.ice.com/ParagonImages/Property/PM/RAE/225408614/24/0/0/25b159d4423cabc555afbe6994041925/1/983bccc908991c569b1b5949b142eb7d/225408614-f7145158-aa57-4407-8dea-ec2a8f41ec2b.JPG https://zimg.paragon.ice.com/ParagonImages/Property/PM/RAE/225408614/25/0/0/c6b1971b0fcc87631b839cfb28146f25/1/983bccc908991c569b1b5949b142eb7d/225408614-8bd4522c-bafa-43bf-ba72-a591172f928f.JPG https://zimg.paragon.ice.com/ParagonImages/Property/PM/RAE/225408614/26/0/0/7d6027f1424a238b4b0881193990d9e2/1/983bccc908991c569b1b5949b142eb7d/225408614-e4854a7c-4459-461b-9627-e12e8a6fe32b.JPG https://zimg.paragon.ice.com/ParagonImages/Property/PM/RAE/225408614/27/0/0/7ec7b1c49c8e9a6a935aa8d9715208b9/1/983bccc908991c569b1b5949b142eb7d/225408614-d13e726f-81ce-46f8-bc4f-ee7f2877b5c7.JPG https://zimg.paragon.ice.com/ParagonImages/Property/PM/RAE/225408614/28/0/0/e4084d44204e1d93f7bd962004128e9b/1/983bccc908991c569b1b5949b142eb7d/225408614-45811a92-8e3b-415a-be13-5129a4c15e89.JPG https://zimg.paragon.ice.com/ParagonImages/Property/PM/RAE/225408614/29/0/0/adbabe9cbbdd626dba4be898b1184af3/1/983bccc908991c569b1b5949b142eb7d/225408614-40a40db6-404e-40e5-b32f-4cddd06d7329.JPG https://zimg.paragon.ice.com/ParagonImages/Property/PM/RAE/225408614/30/0/0/4d6f9efaa1c3f3288fe3e9cda9c972bd/1/983bccc908991c569b1b5949b142eb7d/225408614-12b76a18-d8dc-4d32-a544-38ae9206ccfc.JPG https://zimg.paragon.ice.com/ParagonImages/Property/PM/RAE/225408614/31/0/0/c18aa4d9185f5596c7620ea1c6e4f89f/1/983bccc908991c569b1b5949b142eb7d/225408614-683892f1-8099-4d3a-a59d-8958001dfe11.JPG https://zimg.paragon.ice.com/ParagonImages/Property/PM/RAE/225408614/32/0/0/84359ccaef29f550d0765830832e6352/1/983bccc908991c569b1b5949b142eb7d/225408614-ce444620-d6ba-4895-9acf-bb8ff0c725ef.JPG https://zimg.paragon.ice.com/ParagonImages/Property/PM/RAE/225408614/33/0/0/e950c6461f2fce207928d6d45c50bb74/1/983bccc908991c569b1b5949b142eb7d/225408614-6f1e6fab-4c88-478c-9314-72be525eaa63.JPG https://zimg.paragon.ice.com/ParagonImages/Property/PM/RAE/225408614/34/0/0/051271b1cf4a6c4cec5431f453bb4c80/1/983bccc908991c569b1b5949b142eb7d/225408614-bde33d83-fe78-49a4-8937-6652b3b8ed43.JPG https://zimg.paragon.ice.com/ParagonImages/Property/PM/RAE/225408614/35/0/0/918e9b9abd649004b4f54e51902a18d0/1/983bccc908991c569b1b5949b142eb7d/225408614-4ed5fb8f-8b01-45b8-b6da-3d742826843e.JPG

10934 80 AV NW

Edmonton T6G 0R1

MLS® Number:  E4495794

Back to Garneau   

  • Home \
  • Garneau \
  • 10934 80 AV NW

$ 599,000

4

BEDROOMS

3 + 0

BATHROOMS

1,702

SQUARE FEET

1944

YEAR BUILT

https://zimg.paragon.ice.com/ParagonImages/Property/PM/RAE/225408614/1/0/0/080bf0bded572de9d4e23669abde9415/1/983bccc908991c569b1b5949b142eb7d/225408614-41c9e311-9240-4c49-8dea-f9c281335e73.JPG





MLS® Number
E4495794
PROPERTY TYPE
Detached Single Family
LISTING DATE
June-26-2026

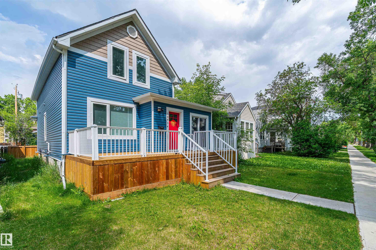
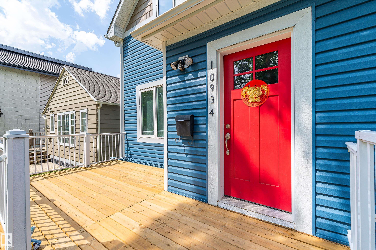
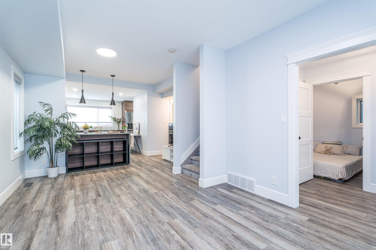
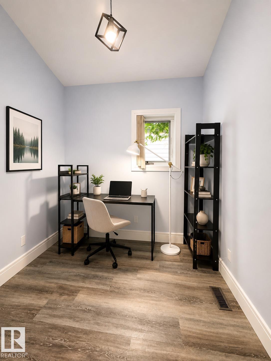
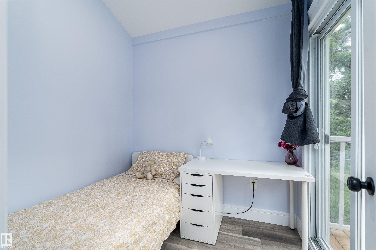
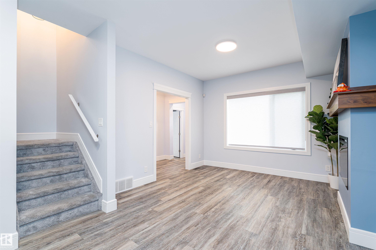
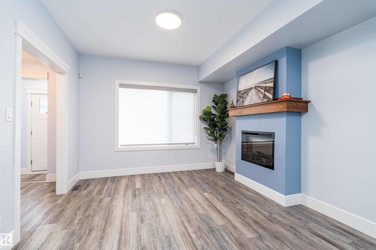
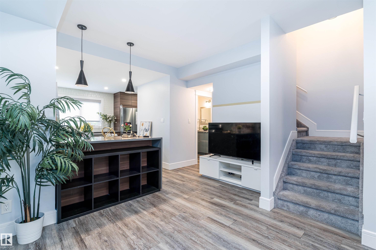
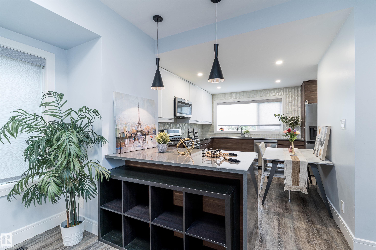
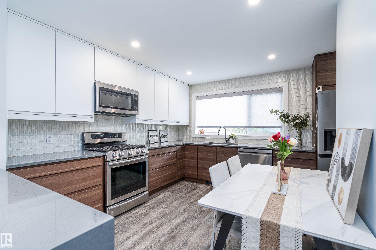
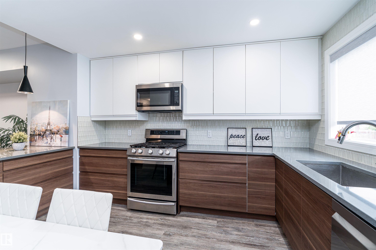
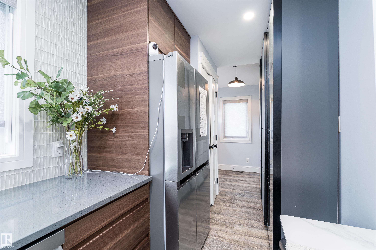
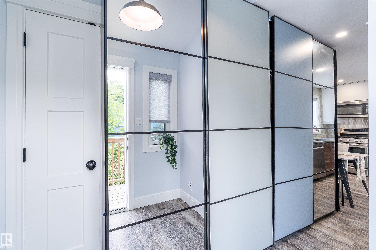
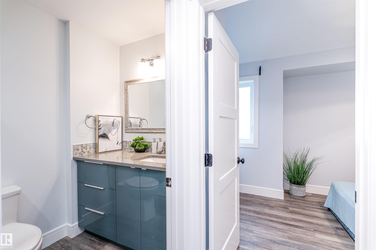
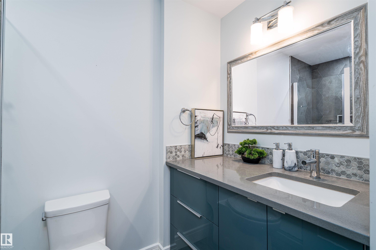
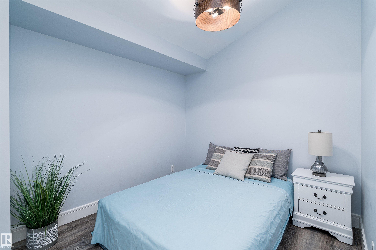
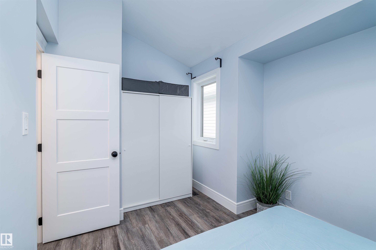
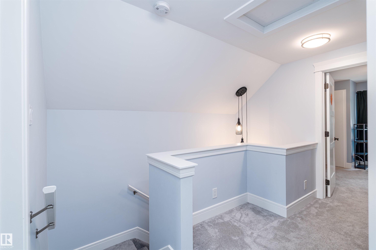
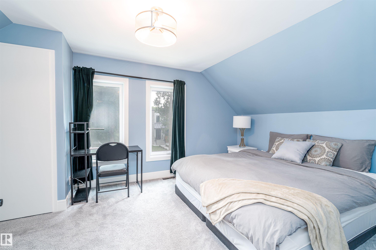
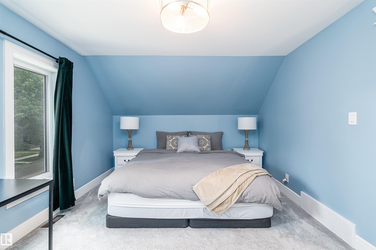
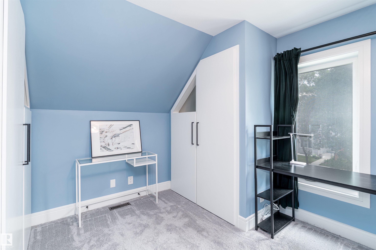
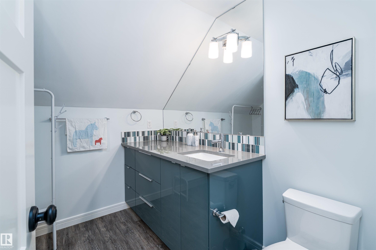
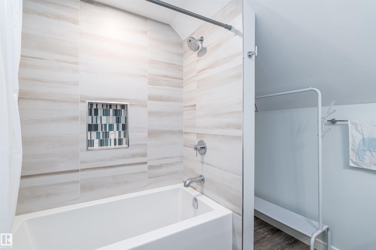
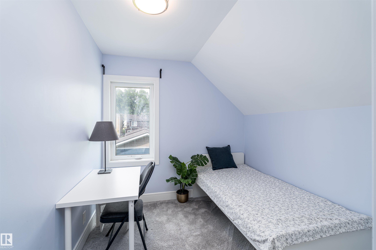
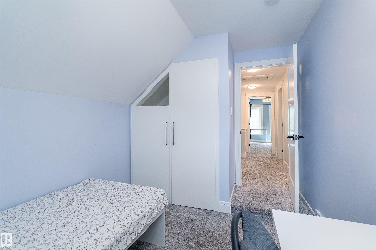
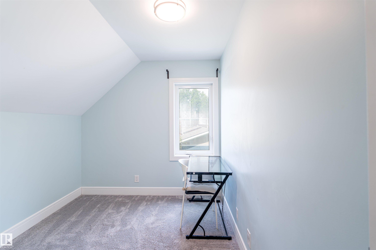
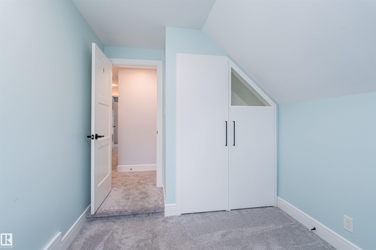
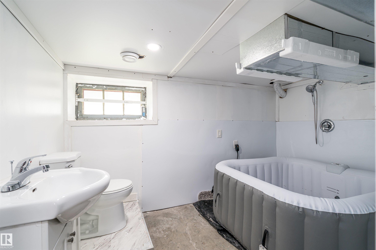
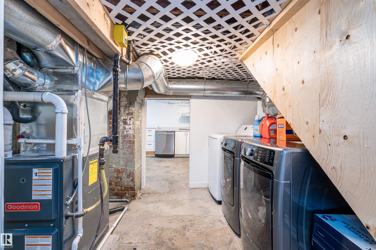
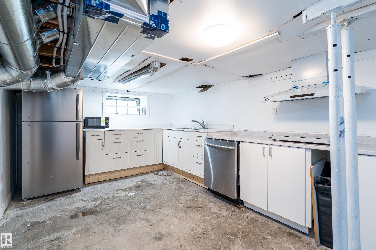
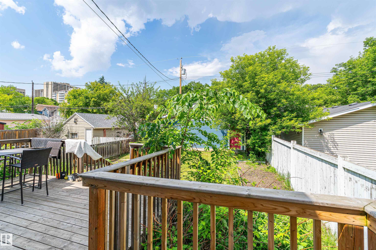
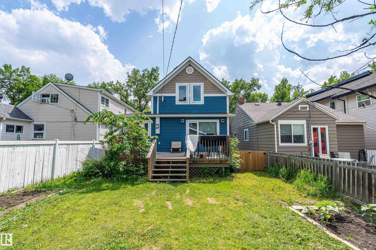
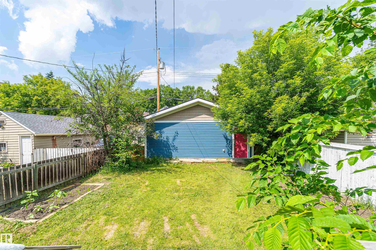
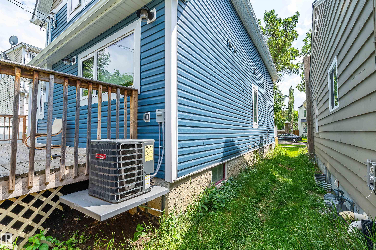
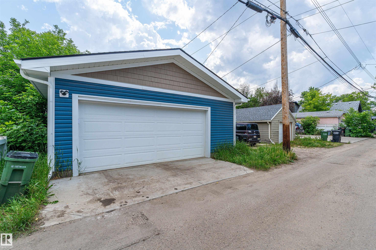
Welcome to this immaculate family home in the heart of Garneau! This air-conditioned home offers 4 bedrooms, a home office, a den, and 3 bathrooms. Extensive renovation in 2019 included structural additions, new roofing, siding, triple-pane windows, plumbing, electrical, insulation, and mechanical systems with tankless water heater. A double detached garage was built in 2021. The bright main floor features an open living, dining, kitchen area, a bedroom/flex room, an office, a den with deck access, and a 3-piece bath. Upstairs offers three bedrooms and a full bath. The basement includes a bath, laundry, and storage. Enjoy front and rear decks, with a gas line for BBQ. Steps to the River Valley, U of A, Whyte Avenue, cafés, restaurants, shopping, and more. Move-in ready! Some of the pictures are virtually staged. PHOTOS MAY DIFFER AS SOME FURNITURE HAS BEEN REMOVED.

COMMUNITY  Garneau
PROPERTY TYPE  Detached Single Family
BUILDING TYPE  Detached Single Family
STYLE  2 Storey
YEAR BUILT 1944
SQUARE FOOTAGE  1,702
BEDROOMS  4
BATHROOMS  3.00
BASEMENT  Partial, Partially Finished
AMENITIES  Air Conditioner, Deck, Detectors Smoke, Front Porch, Hot Water Tankless, Vinyl Windows
APPLIANCES  Air Conditioning-Central, Dryer, Garage Control, Garage Opener, Hood Fan, Microwave Hood Fan, Stove-Gas, Window Coverings, Refrigerators-Two, Washers-Two, Dishwasher-Two
COOLING 
FIREPLACE 
FLOORING  Carpet, Vinyl Plank
HEATING  Forced Air-1, Natural Gas
LAUNDRY 
LOT FEATURES  Fenced, Public Transportation, Shopping Nearby
PARKING  Double Garage Detached
RESTRICTIONS  None Known
ROOF  Asphalt Shingles
TITLE  Fee Simple
BROKER  REALTORS® Association of Edmonton


ROOMS DIMENSIONS (m) LEVEL