
1093 Starling Drive NW
Edmonton T5V 0A2
MLS® Number: E4493245
$ 590,000
4
BEDROOMS
3 + 0
BATHROOMS
2,050
SQUARE FEET
2026
YEAR BUILT
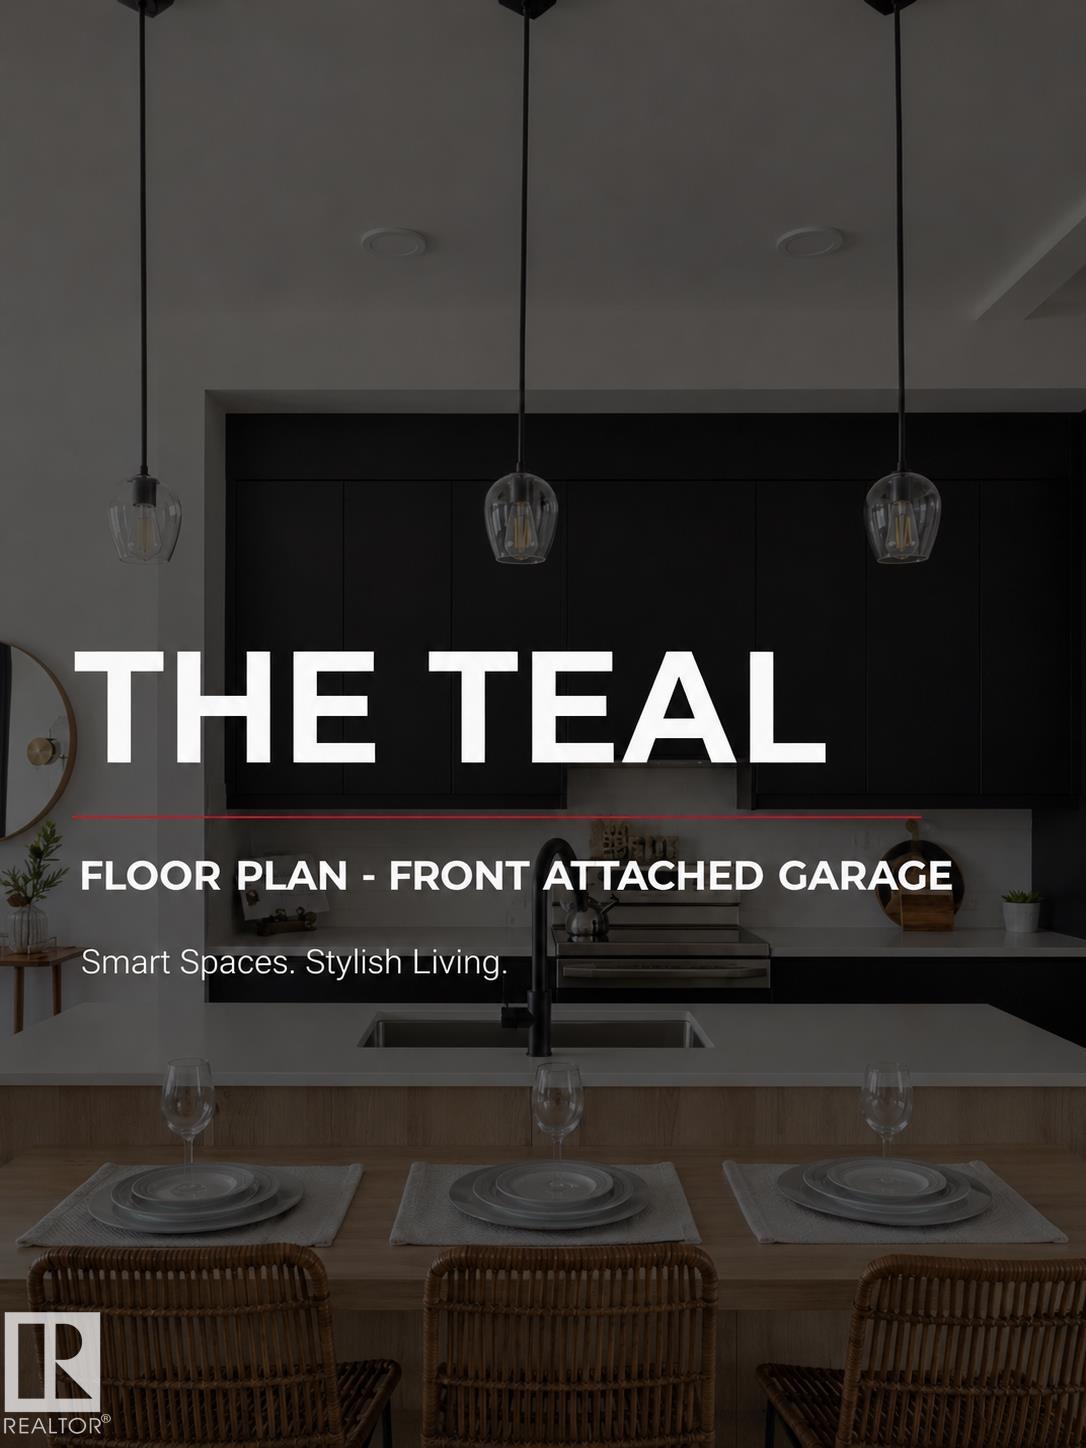
Brand new and built to impress — this stunning 2-storey home offers over 2,000 sq. ft. of beautifully designed living space with a sun-soaked south-facing backyard, ready in just 2 months. Step inside to a rare main-floor bedroom and full 4-piece bath — perfect for guests or multi-generational living — plus a bright, open-concept kitchen with walk-in pantry that flows effortlessly into the dining area and sunlit family room. The full undeveloped basement comes with its own separate side entrance, opening the door to incredible future suite potential. Upstairs, unwind in the oversized bonus room, enjoy the convenience of upper-floor laundry with sink, and retreat to two generous bedrooms plus a show-stopping primary suite featuring a walk-in closet and spa-inspired 5-piece ensuite. Style, smart function, and room to grow — all in one of the area's most exciting new communities. *Images for marketing purposes only; colours may vary. Brand new grocery store coming in Big Lake Area 2 min drive.
| COMMUNITY | Starling |
| PROPERTY TYPE | Detached Single Family |
| BUILDING TYPE | Detached Single Family |
| STYLE | 2 Storey |
| YEAR BUILT | 2026 |
| SQUARE FOOTAGE | 2,050 |
| BEDROOMS | 4 |
| BATHROOMS | 3.00 |
| BASEMENT | Full, Unfinished |
| AMENITIES | Carbon Monoxide Detectors, Hot Water Tankless, HRV System, 9 ft. Basement Ceiling |
| APPLIANCES | Builder Appliance Credit |
| COOLING | |
| FIREPLACE | |
| FLOORING | Vinyl Plank |
| HEATING | Forced Air-1, Natural Gas |
| LAUNDRY | ensuite bathroom |
| LOT FEATURES | Golf Nearby, Park/Reserve, Ravine View |
| PARKING | Double Garage Attached |
| RESTRICTIONS | None Known |
| ROOF | Asphalt Shingles |
| TITLE | Fee Simple |
| BROKER | REALTORS® Association of Edmonton |
| ROOMS | DIMENSIONS (m) | LEVEL |
|---|