https://zimg.paragon.ice.com/ParagonImages/Property/PM/RAE/225406248/2/0/0/b7cd4b28c68ca1566d2c1b33ca9f8ecc/1/24fc87c43b2b4cf200217845958f44e9/225406248-eb0d234a-4bb3-43b5-9d3c-1dd54ef56f6b.JPG https://zimg.paragon.ice.com/ParagonImages/Property/PM/RAE/225406248/3/0/0/379eeabad22692c0f5d0e7dea65972b7/1/24fc87c43b2b4cf200217845958f44e9/225406248-a1b89516-8288-487f-8a71-a19733d9a61c.JPG https://zimg.paragon.ice.com/ParagonImages/Property/PM/RAE/225406248/4/0/0/178cf539f47a0b595b0e157af05a52c1/1/24fc87c43b2b4cf200217845958f44e9/225406248-c6967004-a923-4b54-a085-c0b33e3d0c7f.JPG https://zimg.paragon.ice.com/ParagonImages/Property/PM/RAE/225406248/5/0/0/eee9428e55d9de947e623c428f7c4e41/1/24fc87c43b2b4cf200217845958f44e9/225406248-8cae520a-08d2-422f-852e-b46ea531e131.JPG https://zimg.paragon.ice.com/ParagonImages/Property/PM/RAE/225406248/6/0/0/66b8ef7c23be99e31c4ca581133d8714/1/24fc87c43b2b4cf200217845958f44e9/225406248-3514f37c-6c7d-4b67-88b8-68d18c0a35ba.JPG https://zimg.paragon.ice.com/ParagonImages/Property/PM/RAE/225406248/7/0/0/93e0e2c5d92c186a3e24ce3d9b30c16c/1/24fc87c43b2b4cf200217845958f44e9/225406248-80390af4-5c3c-4016-83ca-2416d7dd96fb.JPG https://zimg.paragon.ice.com/ParagonImages/Property/PM/RAE/225406248/8/0/0/17f844cbe1218955ce3c612bf607ed47/1/24fc87c43b2b4cf200217845958f44e9/225406248-5d577749-9785-4d0a-a525-02252936a7ca.JPG https://zimg.paragon.ice.com/ParagonImages/Property/PM/RAE/225406248/9/0/0/22c4bfc4180e4ffc58167cc9900a410b/1/24fc87c43b2b4cf200217845958f44e9/225406248-8c5e6c21-bdd9-4183-addb-d6b619a3c93f.JPG https://zimg.paragon.ice.com/ParagonImages/Property/PM/RAE/225406248/10/0/0/d88a3e7f5f55a21407cb77a8b67e2990/1/24fc87c43b2b4cf200217845958f44e9/225406248-a9621681-9b54-420e-a6c1-1f4a5ac70eb6.JPG https://zimg.paragon.ice.com/ParagonImages/Property/PM/RAE/225406248/11/0/0/50c12eb4944dcbbf782449b7d6a6d2a1/1/24fc87c43b2b4cf200217845958f44e9/225406248-2973fd2b-c1cc-4df1-ae55-d9fa7f2475a3.JPG https://zimg.paragon.ice.com/ParagonImages/Property/PM/RAE/225406248/12/0/0/adfe48d9ab910bb7df122e93d4397ed6/1/24fc87c43b2b4cf200217845958f44e9/225406248-a6133b9b-bb8a-4e9b-b687-80797cb17c4e.JPG https://zimg.paragon.ice.com/ParagonImages/Property/PM/RAE/225406248/13/0/0/4db58185771f4da865a041f8034d237e/1/24fc87c43b2b4cf200217845958f44e9/225406248-63b97088-515e-4eae-b1f1-21960a15d945.JPG https://zimg.paragon.ice.com/ParagonImages/Property/PM/RAE/225406248/14/0/0/acafd9ed045b528375c54483d999774c/1/24fc87c43b2b4cf200217845958f44e9/225406248-1c82d407-8321-41a3-95f2-df3dbd8a4f61.JPG https://zimg.paragon.ice.com/ParagonImages/Property/PM/RAE/225406248/15/0/0/d0ccee271c5b9bb8f5ef2b507faaf67f/1/24fc87c43b2b4cf200217845958f44e9/225406248-89dd7fa0-f164-4d95-b6f9-6dd39381dffb.JPG https://zimg.paragon.ice.com/ParagonImages/Property/PM/RAE/225406248/16/0/0/d7694731c47aa5036bc9f41fb232aeef/1/24fc87c43b2b4cf200217845958f44e9/225406248-78a6f55b-c73e-4051-a6f6-e84a5f7a4c87.JPG https://zimg.paragon.ice.com/ParagonImages/Property/PM/RAE/225406248/17/0/0/8a82410066fa1f002f5ff1574c73dca1/1/24fc87c43b2b4cf200217845958f44e9/225406248-a23c077e-6d73-4f2a-aef4-2d51f173218f.JPG https://zimg.paragon.ice.com/ParagonImages/Property/PM/RAE/225406248/18/0/0/f05bcca7e8826d74846faf4e33529fa1/1/24fc87c43b2b4cf200217845958f44e9/225406248-e7c29c38-758a-4fe7-9242-d6631743cbd8.JPG https://zimg.paragon.ice.com/ParagonImages/Property/PM/RAE/225406248/19/0/0/d30c66f2e26ef7920866780202a64ef3/1/24fc87c43b2b4cf200217845958f44e9/225406248-81e6d149-3e4f-486e-9bd8-66cfba4cd37a.JPG https://zimg.paragon.ice.com/ParagonImages/Property/PM/RAE/225406248/20/0/0/581ab79d518755e32e704b4a0fb21d0c/1/24fc87c43b2b4cf200217845958f44e9/225406248-a0578517-37c6-4782-adab-c3b4764580a4.JPG https://zimg.paragon.ice.com/ParagonImages/Property/PM/RAE/225406248/21/0/0/6a8eb8485c84cd80a73b0ce8c49bbfa4/1/24fc87c43b2b4cf200217845958f44e9/225406248-35b4d0bf-4798-43b4-befa-ab48a3ff4344.JPG https://zimg.paragon.ice.com/ParagonImages/Property/PM/RAE/225406248/22/0/0/9fffa40dfc4f301a602662ecb546dc42/1/24fc87c43b2b4cf200217845958f44e9/225406248-c0eb2039-8430-464c-b9d1-d708353b2b57.JPG https://zimg.paragon.ice.com/ParagonImages/Property/PM/RAE/225406248/23/0/0/7e24621652a765987091bd1ae51f580f/1/24fc87c43b2b4cf200217845958f44e9/225406248-4e1663ad-07a7-4639-ac53-ccd60a96e356.JPG https://zimg.paragon.ice.com/ParagonImages/Property/PM/RAE/225406248/24/0/0/45c3ce23ef91852ed33cca41009799b1/1/24fc87c43b2b4cf200217845958f44e9/225406248-36332690-10e2-4af2-9b74-7e00dc1aa0a6.JPG https://zimg.paragon.ice.com/ParagonImages/Property/PM/RAE/225406248/25/0/0/748e71327c28580dd7b9c1ad55ac6f9d/1/24fc87c43b2b4cf200217845958f44e9/225406248-d65ecc29-129b-4235-a0d8-51546a3df024.JPG https://zimg.paragon.ice.com/ParagonImages/Property/PM/RAE/225406248/26/0/0/de3b30d910f5ef45ce8ce718c15249f0/1/24fc87c43b2b4cf200217845958f44e9/225406248-9d5d0a77-a5d1-4829-9eb4-96a0fdaaade0.JPG https://zimg.paragon.ice.com/ParagonImages/Property/PM/RAE/225406248/27/0/0/1b46b28c26130df91e25f01571a75089/1/24fc87c43b2b4cf200217845958f44e9/225406248-135a7ba0-8fa9-4c61-832f-e5bbb32eb448.JPG https://zimg.paragon.ice.com/ParagonImages/Property/PM/RAE/225406248/28/0/0/2eb877f6d83c450e909d67b7f57fdfcf/1/24fc87c43b2b4cf200217845958f44e9/225406248-e2f84c23-f616-4d6f-bfd8-3208bdc14cc0.JPG

10924 30 ST NW

Edmonton T5W 1V9

MLS® Number:  E4493428

Back to Rundle Heights   

  • Home \
  • Rundle Heights \
  • 10924 30 ST NW

$ 399,800

5

BEDROOMS

2 + 0

BATHROOMS

1,009

SQUARE FEET

1971

YEAR BUILT

https://zimg.paragon.ice.com/ParagonImages/Property/PM/RAE/225406248/2/0/0/b7cd4b28c68ca1566d2c1b33ca9f8ecc/1/24fc87c43b2b4cf200217845958f44e9/225406248-eb0d234a-4bb3-43b5-9d3c-1dd54ef56f6b.JPG





MLS® Number
E4493428
PROPERTY TYPE
Detached Single Family
LISTING DATE
June-12-2026

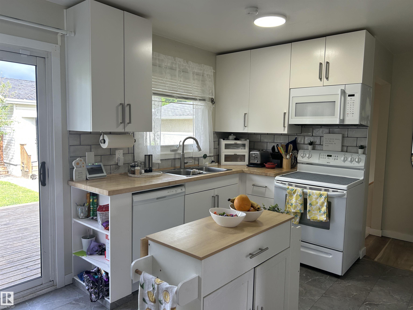
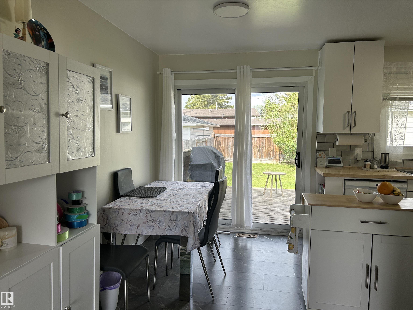
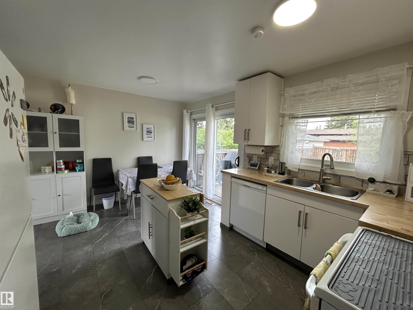
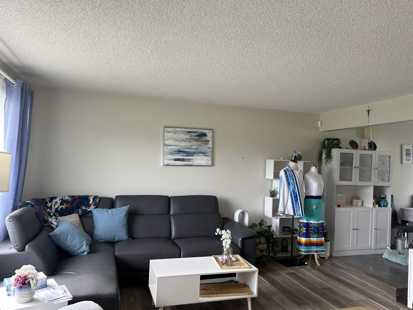
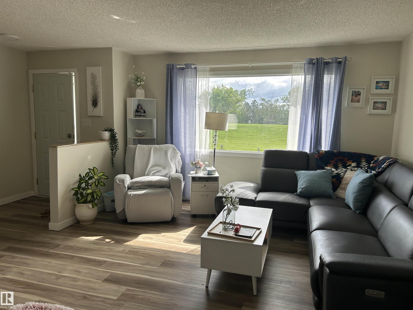
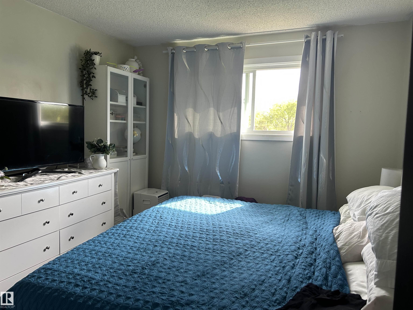
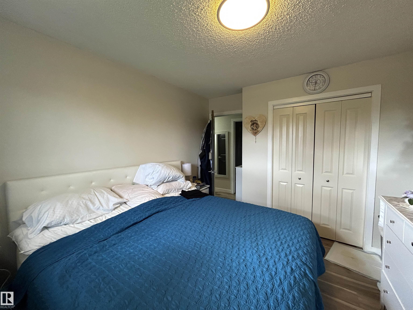
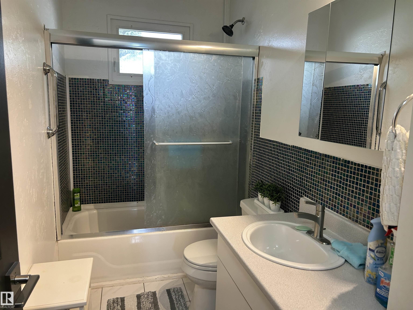
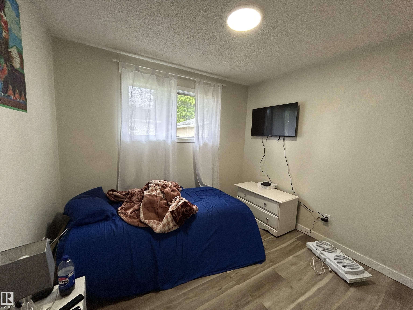
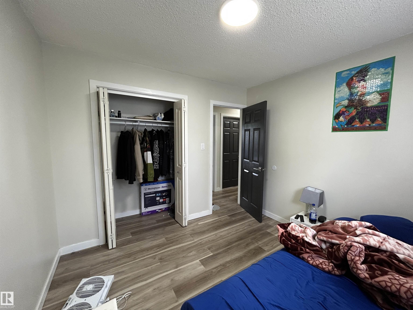
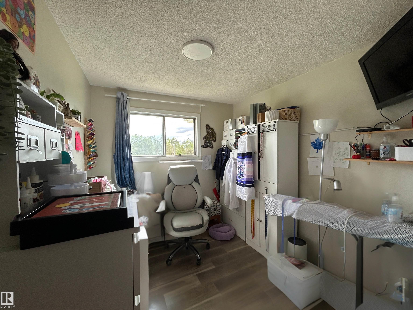
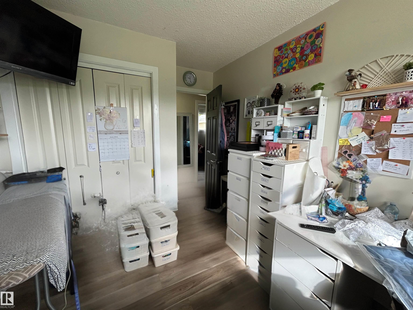
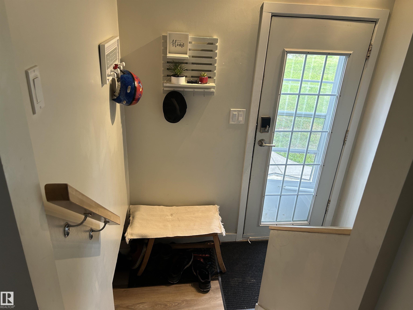
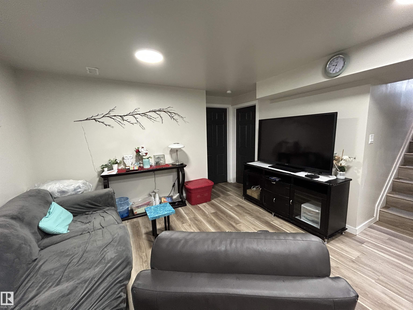
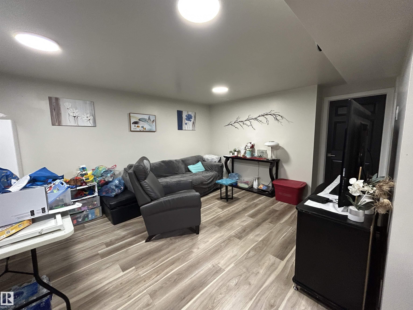
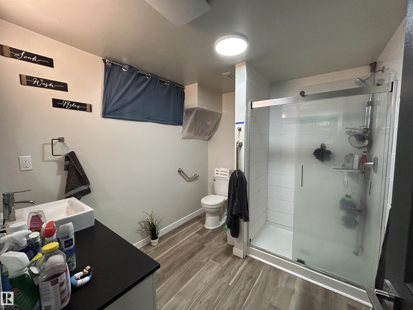
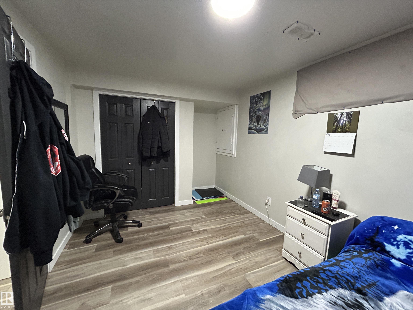
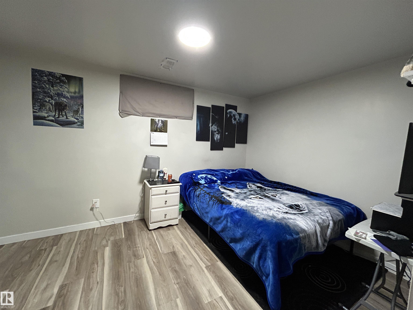
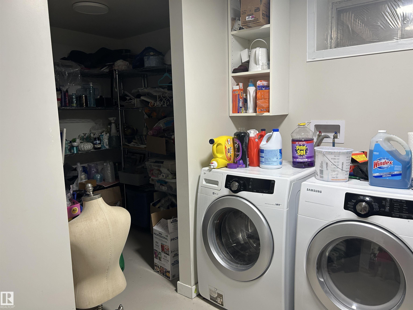
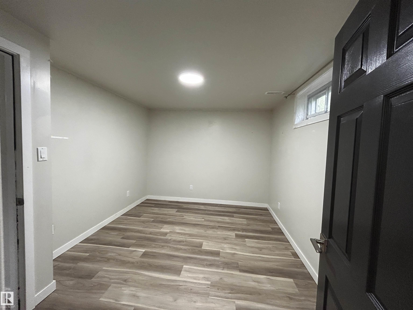
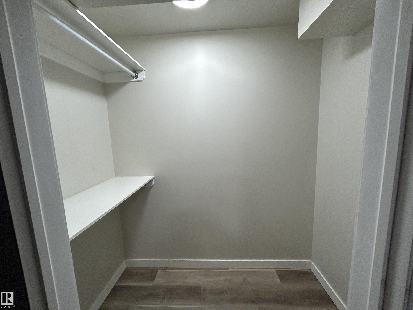
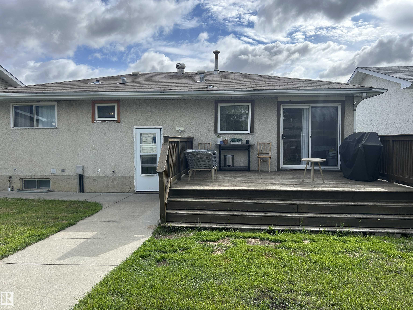
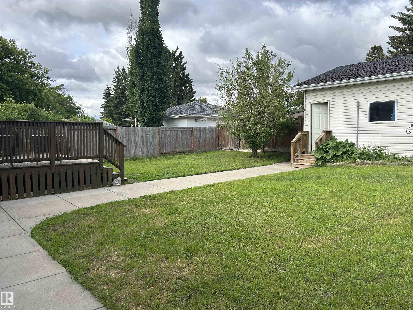
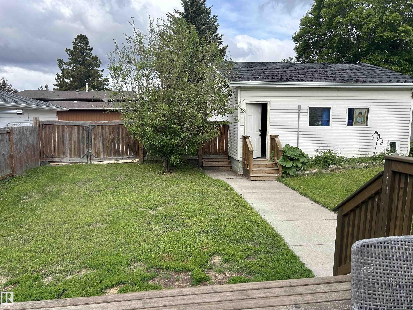
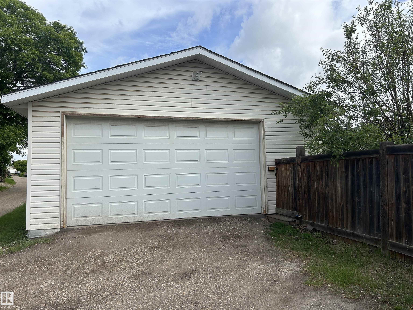
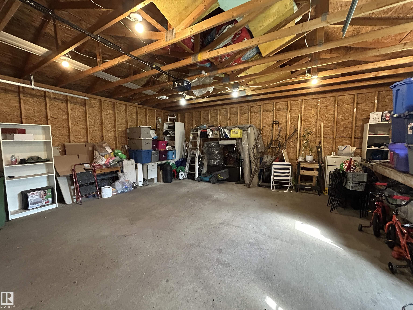
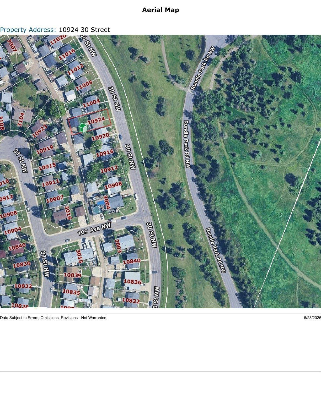
Location, Location, Location and DRY BASEMENT LOL ! This charming green gem backing the beauty of Rundle Park proves first impressions don't tell the whole story. Situated on a large private lot, this beautifully updated bungalow offers 5 bedrooms (3+2), 2 full bathrooms, and a layout designed for real life. The stunning kitchen features butcher block countertops, modern finishes, and opens to bright, inviting living spaces finished with durable vinyl plank flooring. Downstairs, the fully finished basement offers exceptional flexibility with additional bedrooms, living space, and incredible storage. Step outside to enjoy your morning coffee on the sunny deck or unwind after a long day in your private backyard retreat. Need garage space? The oversized garage is extra tall, extra wide, and ready for vehicles, toys, tools, and projects. Just steps from Rundle Park, the golf course, schools, shopping, transit, and major commuter routes, this hidden gem delivers space, style and convenience!

COMMUNITY  Rundle Heights
PROPERTY TYPE  Detached Single Family
BUILDING TYPE  Detached Single Family
STYLE  Bungalow
YEAR BUILT 1971
SQUARE FOOTAGE  1,009
BEDROOMS  5
BATHROOMS  2.00
BASEMENT  Full, Finished
AMENITIES  Deck, Detectors Smoke
APPLIANCES  Dishwasher-Built-In, Dryer, Garage Control, Garage Opener, Refrigerator, Stove-Electric, Washer
COOLING 
FIREPLACE 
FLOORING  Carpet, Ceramic Tile
HEATING  Forced Air-1, Natural Gas
LAUNDRY 
LOT FEATURES  Back Lane, Fenced, Flat Site, Golf Nearby, Landscaped, Playground Nearby, Public Swimming Pool, Public Transportation, Schools, Shopping Nearby
PARKING  Double Garage Detached
RESTRICTIONS  None Known
ROOF  Asphalt Shingles
TITLE  Fee Simple
BROKER  REALTORS® Association of Edmonton


ROOMS DIMENSIONS (m) LEVEL