https://zimg.paragon.ice.com/ParagonImages/Property/PM/RAE/225409422/1/0/0/057da5f156110540728394d81f2d19e0/1/87735120b4f9c37ebaf876abcc16b3c4/225409422-dcdaaab6-bd30-498a-aa40-6be9212b2bda.JPG https://zimg.paragon.ice.com/ParagonImages/Property/PM/RAE/225409422/2/0/0/61653d2c288f158cee16244d2f1051fa/1/87735120b4f9c37ebaf876abcc16b3c4/225409422-1fe4be7d-358f-4db0-b96c-3aa722056ccc.JPG https://zimg.paragon.ice.com/ParagonImages/Property/PM/RAE/225409422/3/0/0/661b5554d1c7e9aa42b4117cfe8f8e42/1/87735120b4f9c37ebaf876abcc16b3c4/225409422-63878538-5e32-47a5-a6c3-260b1995e9d5.JPG https://zimg.paragon.ice.com/ParagonImages/Property/PM/RAE/225409422/4/0/0/bbb41a4a3cc05459711df4a60aa76c94/1/87735120b4f9c37ebaf876abcc16b3c4/225409422-fa60bfca-df8c-4ccf-8c39-78d103f13026.JPG https://zimg.paragon.ice.com/ParagonImages/Property/PM/RAE/225409422/5/0/0/c8469641c2e9f74a0cb1ea0c16717270/1/87735120b4f9c37ebaf876abcc16b3c4/225409422-29259e8e-28ff-4bd6-ad81-bd95fb6c3d3f.JPG https://zimg.paragon.ice.com/ParagonImages/Property/PM/RAE/225409422/6/0/0/e6c65d0b0df5b41c787f09fa3f12406b/1/87735120b4f9c37ebaf876abcc16b3c4/225409422-2f2f36a3-0c17-43ce-aa56-0c98d57b98b5.JPG https://zimg.paragon.ice.com/ParagonImages/Property/PM/RAE/225409422/7/0/0/c747042c604fa2a80c76cd72b60a3948/1/87735120b4f9c37ebaf876abcc16b3c4/225409422-f98641b4-84f3-4849-b455-422b6e8c4416.JPG https://zimg.paragon.ice.com/ParagonImages/Property/PM/RAE/225409422/8/0/0/8dcb566c64890968f13c00edbd892107/1/87735120b4f9c37ebaf876abcc16b3c4/225409422-ebb0126b-1370-4cf6-8afd-a0c8abc3682f.JPG https://zimg.paragon.ice.com/ParagonImages/Property/PM/RAE/225409422/9/0/0/615baf6b3786323569d853d6b38d6477/1/87735120b4f9c37ebaf876abcc16b3c4/225409422-e5fc828e-38c3-4e28-85f4-71a408faf9bb.JPG https://zimg.paragon.ice.com/ParagonImages/Property/PM/RAE/225409422/10/0/0/6c3b51311a2367984ee881f759e8d801/1/87735120b4f9c37ebaf876abcc16b3c4/225409422-2769ed9a-e0d0-49ae-81b0-38eb43c64c94.JPG https://zimg.paragon.ice.com/ParagonImages/Property/PM/RAE/225409422/11/0/0/8b6260f3c36a1fe317452d2b6250b780/1/87735120b4f9c37ebaf876abcc16b3c4/225409422-18cc6240-1dc9-48f2-9b38-054fc9792177.JPG https://zimg.paragon.ice.com/ParagonImages/Property/PM/RAE/225409422/12/0/0/2741ab71193945794ebda3f0bdf83599/1/87735120b4f9c37ebaf876abcc16b3c4/225409422-99affe2f-5208-46fe-994a-99669dafc5db.JPG https://zimg.paragon.ice.com/ParagonImages/Property/PM/RAE/225409422/13/0/0/2b7e42afa8bf06f64bcad1e5cea008c5/1/87735120b4f9c37ebaf876abcc16b3c4/225409422-08dc8bf3-f14e-411b-a3bf-1e20004e4ea9.JPG https://zimg.paragon.ice.com/ParagonImages/Property/PM/RAE/225409422/14/0/0/93c6012a0ed1810fa4ab5164ba7879a8/1/87735120b4f9c37ebaf876abcc16b3c4/225409422-fe0caf22-9208-4ffb-90ab-c307a48627d0.JPG https://zimg.paragon.ice.com/ParagonImages/Property/PM/RAE/225409422/15/0/0/a833d404670fba170b3252f69da3f1d0/1/87735120b4f9c37ebaf876abcc16b3c4/225409422-63acfaeb-3468-41c5-b72a-27a4c4a88ac6.JPG https://zimg.paragon.ice.com/ParagonImages/Property/PM/RAE/225409422/16/0/0/e51ce8835f77657bb30f1325d2eab608/1/87735120b4f9c37ebaf876abcc16b3c4/225409422-3285005a-272d-4dba-89cc-c931a195d75c.JPG https://zimg.paragon.ice.com/ParagonImages/Property/PM/RAE/225409422/17/0/0/2a156cb5612c8878241a2eb5a061ed3a/1/87735120b4f9c37ebaf876abcc16b3c4/225409422-60cdf15f-17c2-4f02-ae5f-ff91e797497a.JPG https://zimg.paragon.ice.com/ParagonImages/Property/PM/RAE/225409422/18/0/0/4156df0967217ca36ff792557339dfaa/1/87735120b4f9c37ebaf876abcc16b3c4/225409422-8568713a-b05f-4fae-994c-2505602d4af4.JPG https://zimg.paragon.ice.com/ParagonImages/Property/PM/RAE/225409422/19/0/0/1f49e595d16894da4f178b791f434fb2/1/87735120b4f9c37ebaf876abcc16b3c4/225409422-20fcfc82-ea2b-44c7-9cf7-acf22896f010.JPG https://zimg.paragon.ice.com/ParagonImages/Property/PM/RAE/225409422/20/0/0/c27986753f3e92278f266dd0254a2e57/1/87735120b4f9c37ebaf876abcc16b3c4/225409422-02d16c99-d07d-46ae-8cf5-1ba824ec0026.JPG https://zimg.paragon.ice.com/ParagonImages/Property/PM/RAE/225409422/21/0/0/83a8ba044c2454d063aa43a30b398ca7/1/87735120b4f9c37ebaf876abcc16b3c4/225409422-a025de4e-b4eb-4eac-b1d0-9af5bfebd090.JPG https://zimg.paragon.ice.com/ParagonImages/Property/PM/RAE/225409422/22/0/0/11c648203aaa859aaebb87973e92c515/1/87735120b4f9c37ebaf876abcc16b3c4/225409422-1990b59d-49a2-4190-a5a9-80c242dfd8fd.JPG https://zimg.paragon.ice.com/ParagonImages/Property/PM/RAE/225409422/23/0/0/71aef9e12aa116bd37b31c52be892038/1/87735120b4f9c37ebaf876abcc16b3c4/225409422-18495b5c-e372-4e0a-bb81-405152bb3e2b.JPG https://zimg.paragon.ice.com/ParagonImages/Property/PM/RAE/225409422/24/0/0/469e1441811fb42b5f80a1e54f1e67b5/1/87735120b4f9c37ebaf876abcc16b3c4/225409422-fb446705-505f-4709-8be8-ad1a55959d15.JPG https://zimg.paragon.ice.com/ParagonImages/Property/PM/RAE/225409422/25/0/0/ccc4e0515ffb4b7fa908ee9b97367dab/1/87735120b4f9c37ebaf876abcc16b3c4/225409422-d2ab380d-354a-4e4b-ad5c-4a3ef6a66436.JPG https://zimg.paragon.ice.com/ParagonImages/Property/PM/RAE/225409422/26/0/0/ff719ac3206c9c3ca2a3fe1d5d96a7c7/1/87735120b4f9c37ebaf876abcc16b3c4/225409422-1130bdf5-12df-4e35-8ac9-41a61b49231a.JPG https://zimg.paragon.ice.com/ParagonImages/Property/PM/RAE/225409422/27/0/0/3f14d8007505e211da057b84aa970b61/1/87735120b4f9c37ebaf876abcc16b3c4/225409422-a6e7af7f-baee-4594-9ef8-3b11a916ccc9.JPG https://zimg.paragon.ice.com/ParagonImages/Property/PM/RAE/225409422/28/0/0/6f6db77c59f4522d48ef1a503d6eb59f/1/87735120b4f9c37ebaf876abcc16b3c4/225409422-796c317e-5480-44f9-a7f9-4441780e5595.JPG https://zimg.paragon.ice.com/ParagonImages/Property/PM/RAE/225409422/29/0/0/3afeb5ba4214bf8e7ced75706e1db3e5/1/87735120b4f9c37ebaf876abcc16b3c4/225409422-c9119665-7d2a-4a13-a449-b595a3ec6a8c.JPG https://zimg.paragon.ice.com/ParagonImages/Property/PM/RAE/225409422/30/0/0/f84c6a77298ee5d38604b4e07757dee9/1/87735120b4f9c37ebaf876abcc16b3c4/225409422-8b8e57f2-3d9e-41c7-9b84-da84f3d904fa.JPG https://zimg.paragon.ice.com/ParagonImages/Property/PM/RAE/225409422/31/0/0/1ed3f9c0b846130292fc5986b9f78747/1/87735120b4f9c37ebaf876abcc16b3c4/225409422-f48fd243-4153-4ade-b043-272123de0277.JPG https://zimg.paragon.ice.com/ParagonImages/Property/PM/RAE/225409422/32/0/0/d0f9dd61156388d2bb3da4766faac545/1/87735120b4f9c37ebaf876abcc16b3c4/225409422-e0d2aadf-ffa4-42ad-bdc8-874fac2fcbf3.JPG https://zimg.paragon.ice.com/ParagonImages/Property/PM/RAE/225409422/33/0/0/f5caee779eadc3d8f3fce9d53ab09a59/1/87735120b4f9c37ebaf876abcc16b3c4/225409422-8085fa22-3566-44ca-b212-2484e2ab6d7b.JPG https://zimg.paragon.ice.com/ParagonImages/Property/PM/RAE/225409422/34/0/0/f566f80e4beefd368dfb7ab514922484/1/87735120b4f9c37ebaf876abcc16b3c4/225409422-8f710448-80f8-4c81-921e-0e695f3129cc.JPG https://zimg.paragon.ice.com/ParagonImages/Property/PM/RAE/225409422/35/0/0/a2832d7dd137a661f49b6baf79f3cf1b/1/87735120b4f9c37ebaf876abcc16b3c4/225409422-5dc7f646-cdd3-4b6a-b226-063b72c5b8cf.JPG https://zimg.paragon.ice.com/ParagonImages/Property/PM/RAE/225409422/36/0/0/2add010750cac4358866ef915f53ac79/1/87735120b4f9c37ebaf876abcc16b3c4/225409422-916bcdbc-c2b2-42ad-9de3-1982ebe617fc.JPG https://zimg.paragon.ice.com/ParagonImages/Property/PM/RAE/225409422/37/0/0/c4201ee9e2688a17bd4344a9ed9a7e43/1/87735120b4f9c37ebaf876abcc16b3c4/225409422-45804a15-9b19-477c-becd-c894cd25e017.JPG https://zimg.paragon.ice.com/ParagonImages/Property/PM/RAE/225409422/38/0/0/947af8874a3d0c6a858b77d812754736/1/87735120b4f9c37ebaf876abcc16b3c4/225409422-95b68edf-b77c-4d1f-b7c1-c92d1ae94339.JPG https://zimg.paragon.ice.com/ParagonImages/Property/PM/RAE/225409422/39/0/0/08567aa944bc6060856842fb4b9ef917/1/87735120b4f9c37ebaf876abcc16b3c4/225409422-2a114d21-bbf8-4fe2-9fb7-48baa3fdb25a.JPG https://zimg.paragon.ice.com/ParagonImages/Property/PM/RAE/225409422/40/0/0/c58cb55d8d6632ae7f95a9bc66abf10c/1/87735120b4f9c37ebaf876abcc16b3c4/225409422-653b65e4-780b-49cf-bde1-050fa55529ef.JPG https://zimg.paragon.ice.com/ParagonImages/Property/PM/RAE/225409422/41/0/0/879e7debb37c5cca6d9e060a16bdb2b5/1/87735120b4f9c37ebaf876abcc16b3c4/225409422-153285d2-9e5e-4118-a02a-025e3a3fc7a0.JPG https://zimg.paragon.ice.com/ParagonImages/Property/PM/RAE/225409422/42/0/0/ac69e8d59b419aede0ecf91e77b659e3/1/87735120b4f9c37ebaf876abcc16b3c4/225409422-28ea4ab7-3dfd-4289-8f74-59a2e93603b0.JPG https://zimg.paragon.ice.com/ParagonImages/Property/PM/RAE/225409422/43/0/0/19957ba109952f1c722ac54fa663aada/1/87735120b4f9c37ebaf876abcc16b3c4/225409422-3a1c9268-5e57-4870-a50a-025accf6b543.JPG https://zimg.paragon.ice.com/ParagonImages/Property/PM/RAE/225409422/44/0/0/86f94d9b43601eb6095226f1b6cb6110/1/87735120b4f9c37ebaf876abcc16b3c4/225409422-351072e2-8d56-4931-8bbc-26b7281d4989.JPG https://zimg.paragon.ice.com/ParagonImages/Property/PM/RAE/225409422/45/0/0/923354f48672fefba0af450878e5584a/1/87735120b4f9c37ebaf876abcc16b3c4/225409422-859b1a7a-51f2-43f4-a8c5-4535b7579f6b.JPG https://zimg.paragon.ice.com/ParagonImages/Property/PM/RAE/225409422/46/0/0/545d5c88e8b55c7f25855ea9421fc103/1/87735120b4f9c37ebaf876abcc16b3c4/225409422-223f7fec-a566-4ff4-933a-cd297e757653.JPG https://zimg.paragon.ice.com/ParagonImages/Property/PM/RAE/225409422/47/0/0/b214c6aea84db15f8a5c06311d56a03f/1/87735120b4f9c37ebaf876abcc16b3c4/225409422-8435aa5b-181c-40c8-ac48-a8f7246d349d.JPG https://zimg.paragon.ice.com/ParagonImages/Property/PM/RAE/225409422/48/0/0/f2261dcdfc36074b14f19b26f853cd46/1/87735120b4f9c37ebaf876abcc16b3c4/225409422-9978783f-09e7-4d2e-8fce-0580b42a8b6b.JPG

1091 EATON RD NW

Edmonton T6M 1M9

MLS® Number:  E4496602

Back to Edgemont (Edmonton)   

  • Home \
  • Edgemont (Edmonton) \
  • 1091 EATON RD NW

$ 585,000

3

BEDROOMS

2 + 1

BATHROOMS

2,086

SQUARE FEET

2022

YEAR BUILT

https://zimg.paragon.ice.com/ParagonImages/Property/PM/RAE/225409422/1/0/0/057da5f156110540728394d81f2d19e0/1/87735120b4f9c37ebaf876abcc16b3c4/225409422-dcdaaab6-bd30-498a-aa40-6be9212b2bda.JPG





MLS® Number
E4496602
PROPERTY TYPE
Detached Single Family
LISTING DATE
July-01-2026

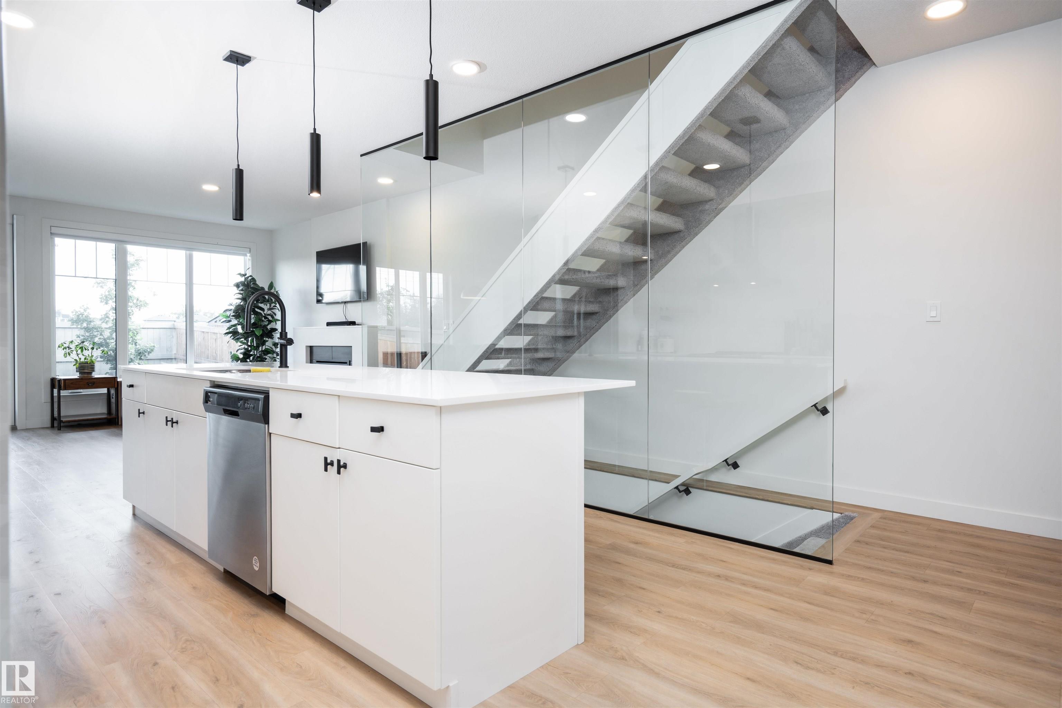
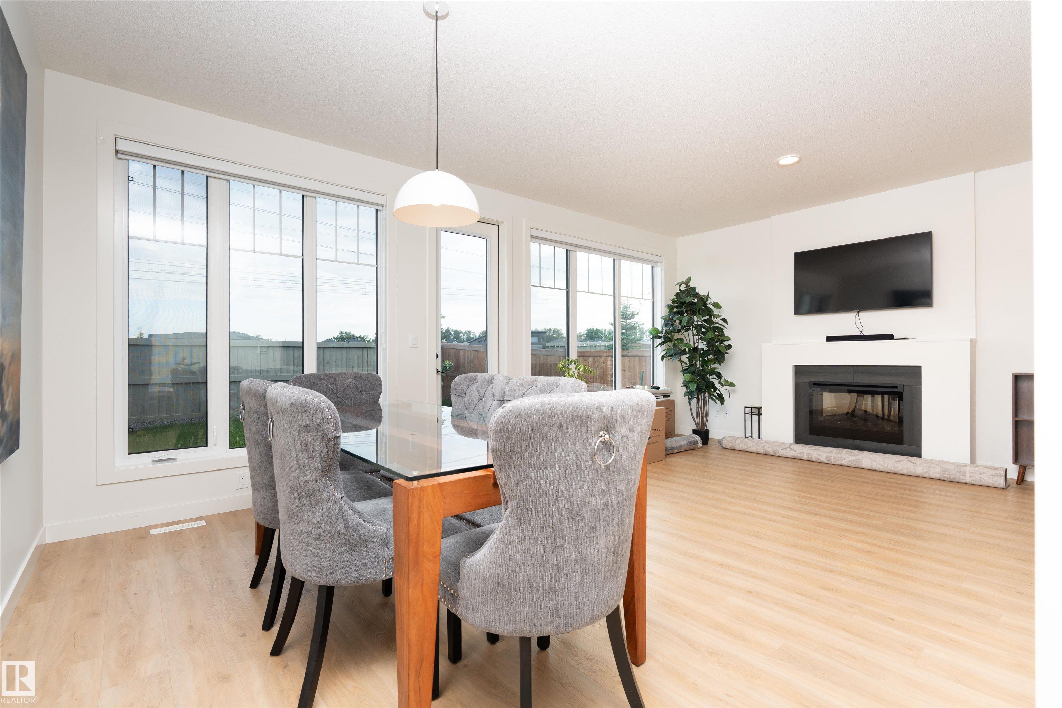
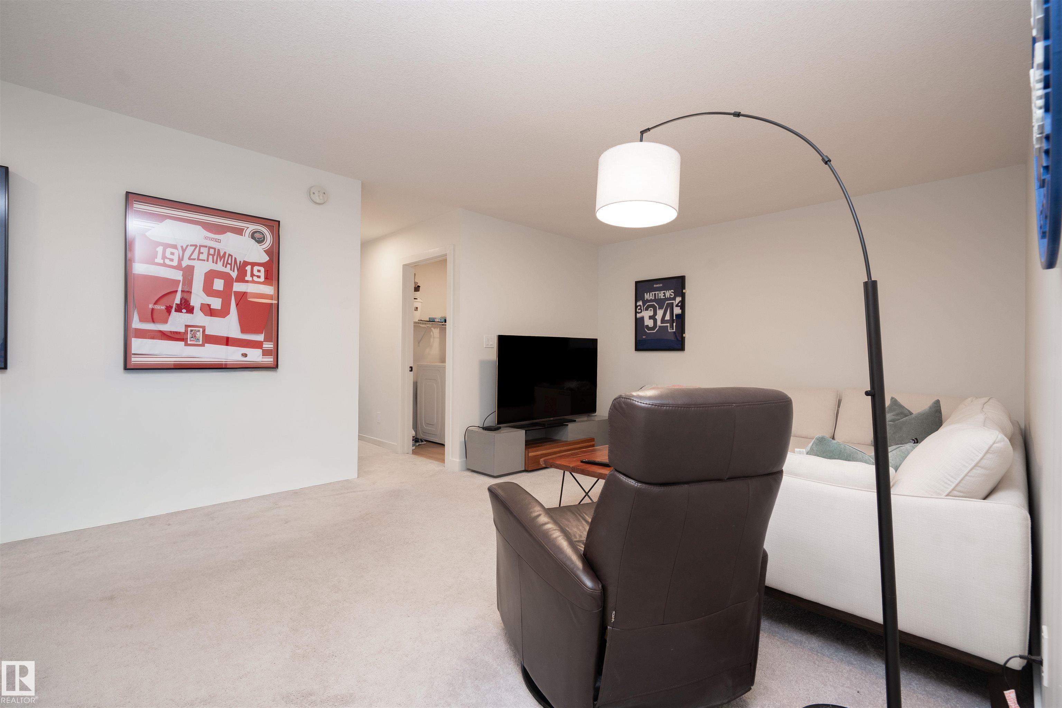
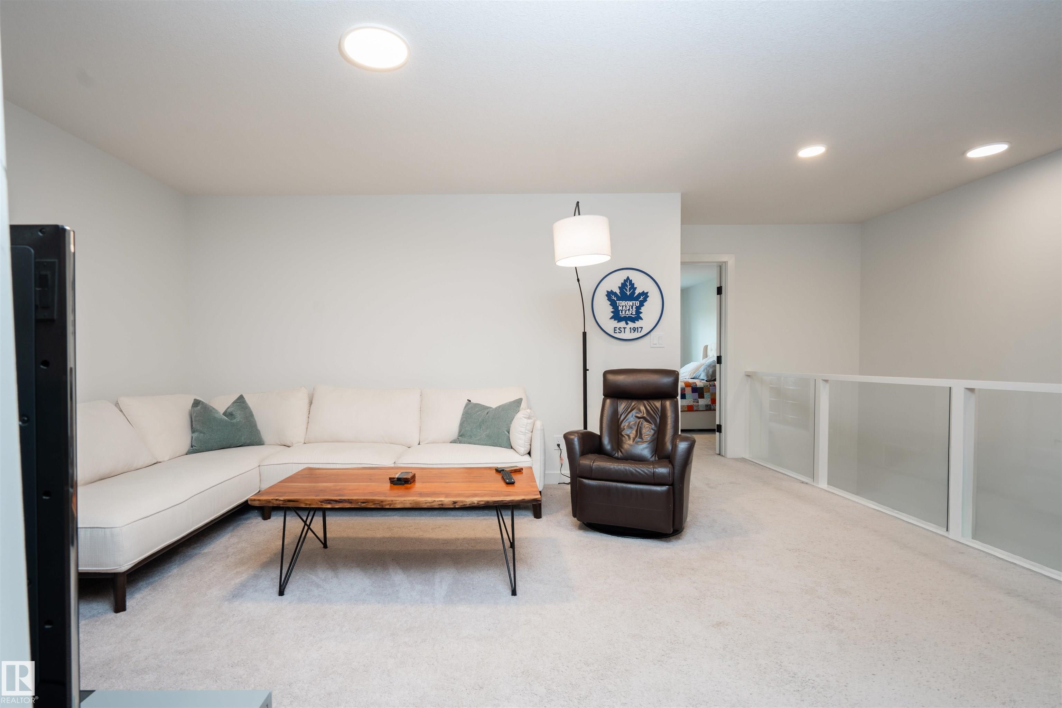
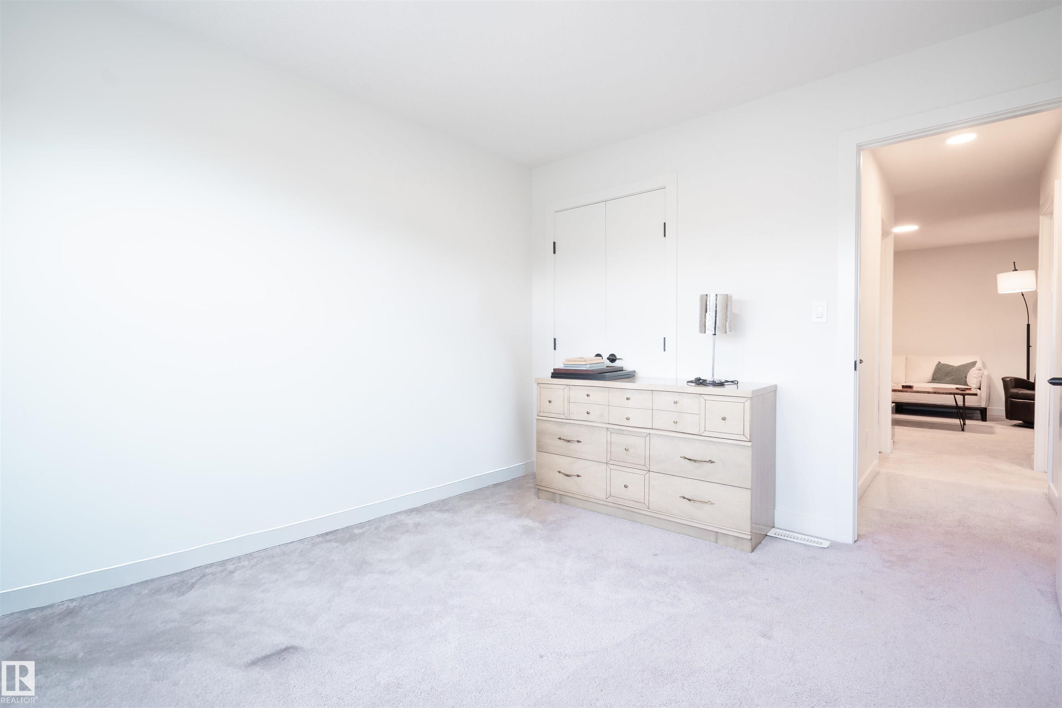
Welcome to this beautifully upgraded 2022 Cantiro-built home, offering the perfect blend of modern design and everyday functionality. Step inside to soaring 9' ceilings and a stunning glass feature staircase that creates an unforgettable first impression. The bright open-concept main floor showcases engineered hardwood flooring, a sleek fireplace, and a chef-inspired kitchen with ceiling-height cabinetry, quartz countertops, stainless steel appliances, a large island, and a walk-in pantry. South-facing windows fill the home with natural light and overlook the fully landscaped, fenced backyard with a spacious patio. Upstairs features a versatile bonus room, convenient laundry, 3 bedrooms, and a luxurious primary suite with a spa-like ensuite, soaker tub, tiled shower, dual sinks, and walk-in closet. Complete with A/C, a 23' x 22' double attached garage, and easy access to trails, ponds, and ravines, this move-in-ready home is one you won't want to miss.

COMMUNITY  Edgemont (Edmonton)
PROPERTY TYPE  Detached Single Family
BUILDING TYPE  Detached Single Family
STYLE  2 Storey
YEAR BUILT 2022
SQUARE FOOTAGE  2,086
BEDROOMS  3
BATHROOMS  2.50
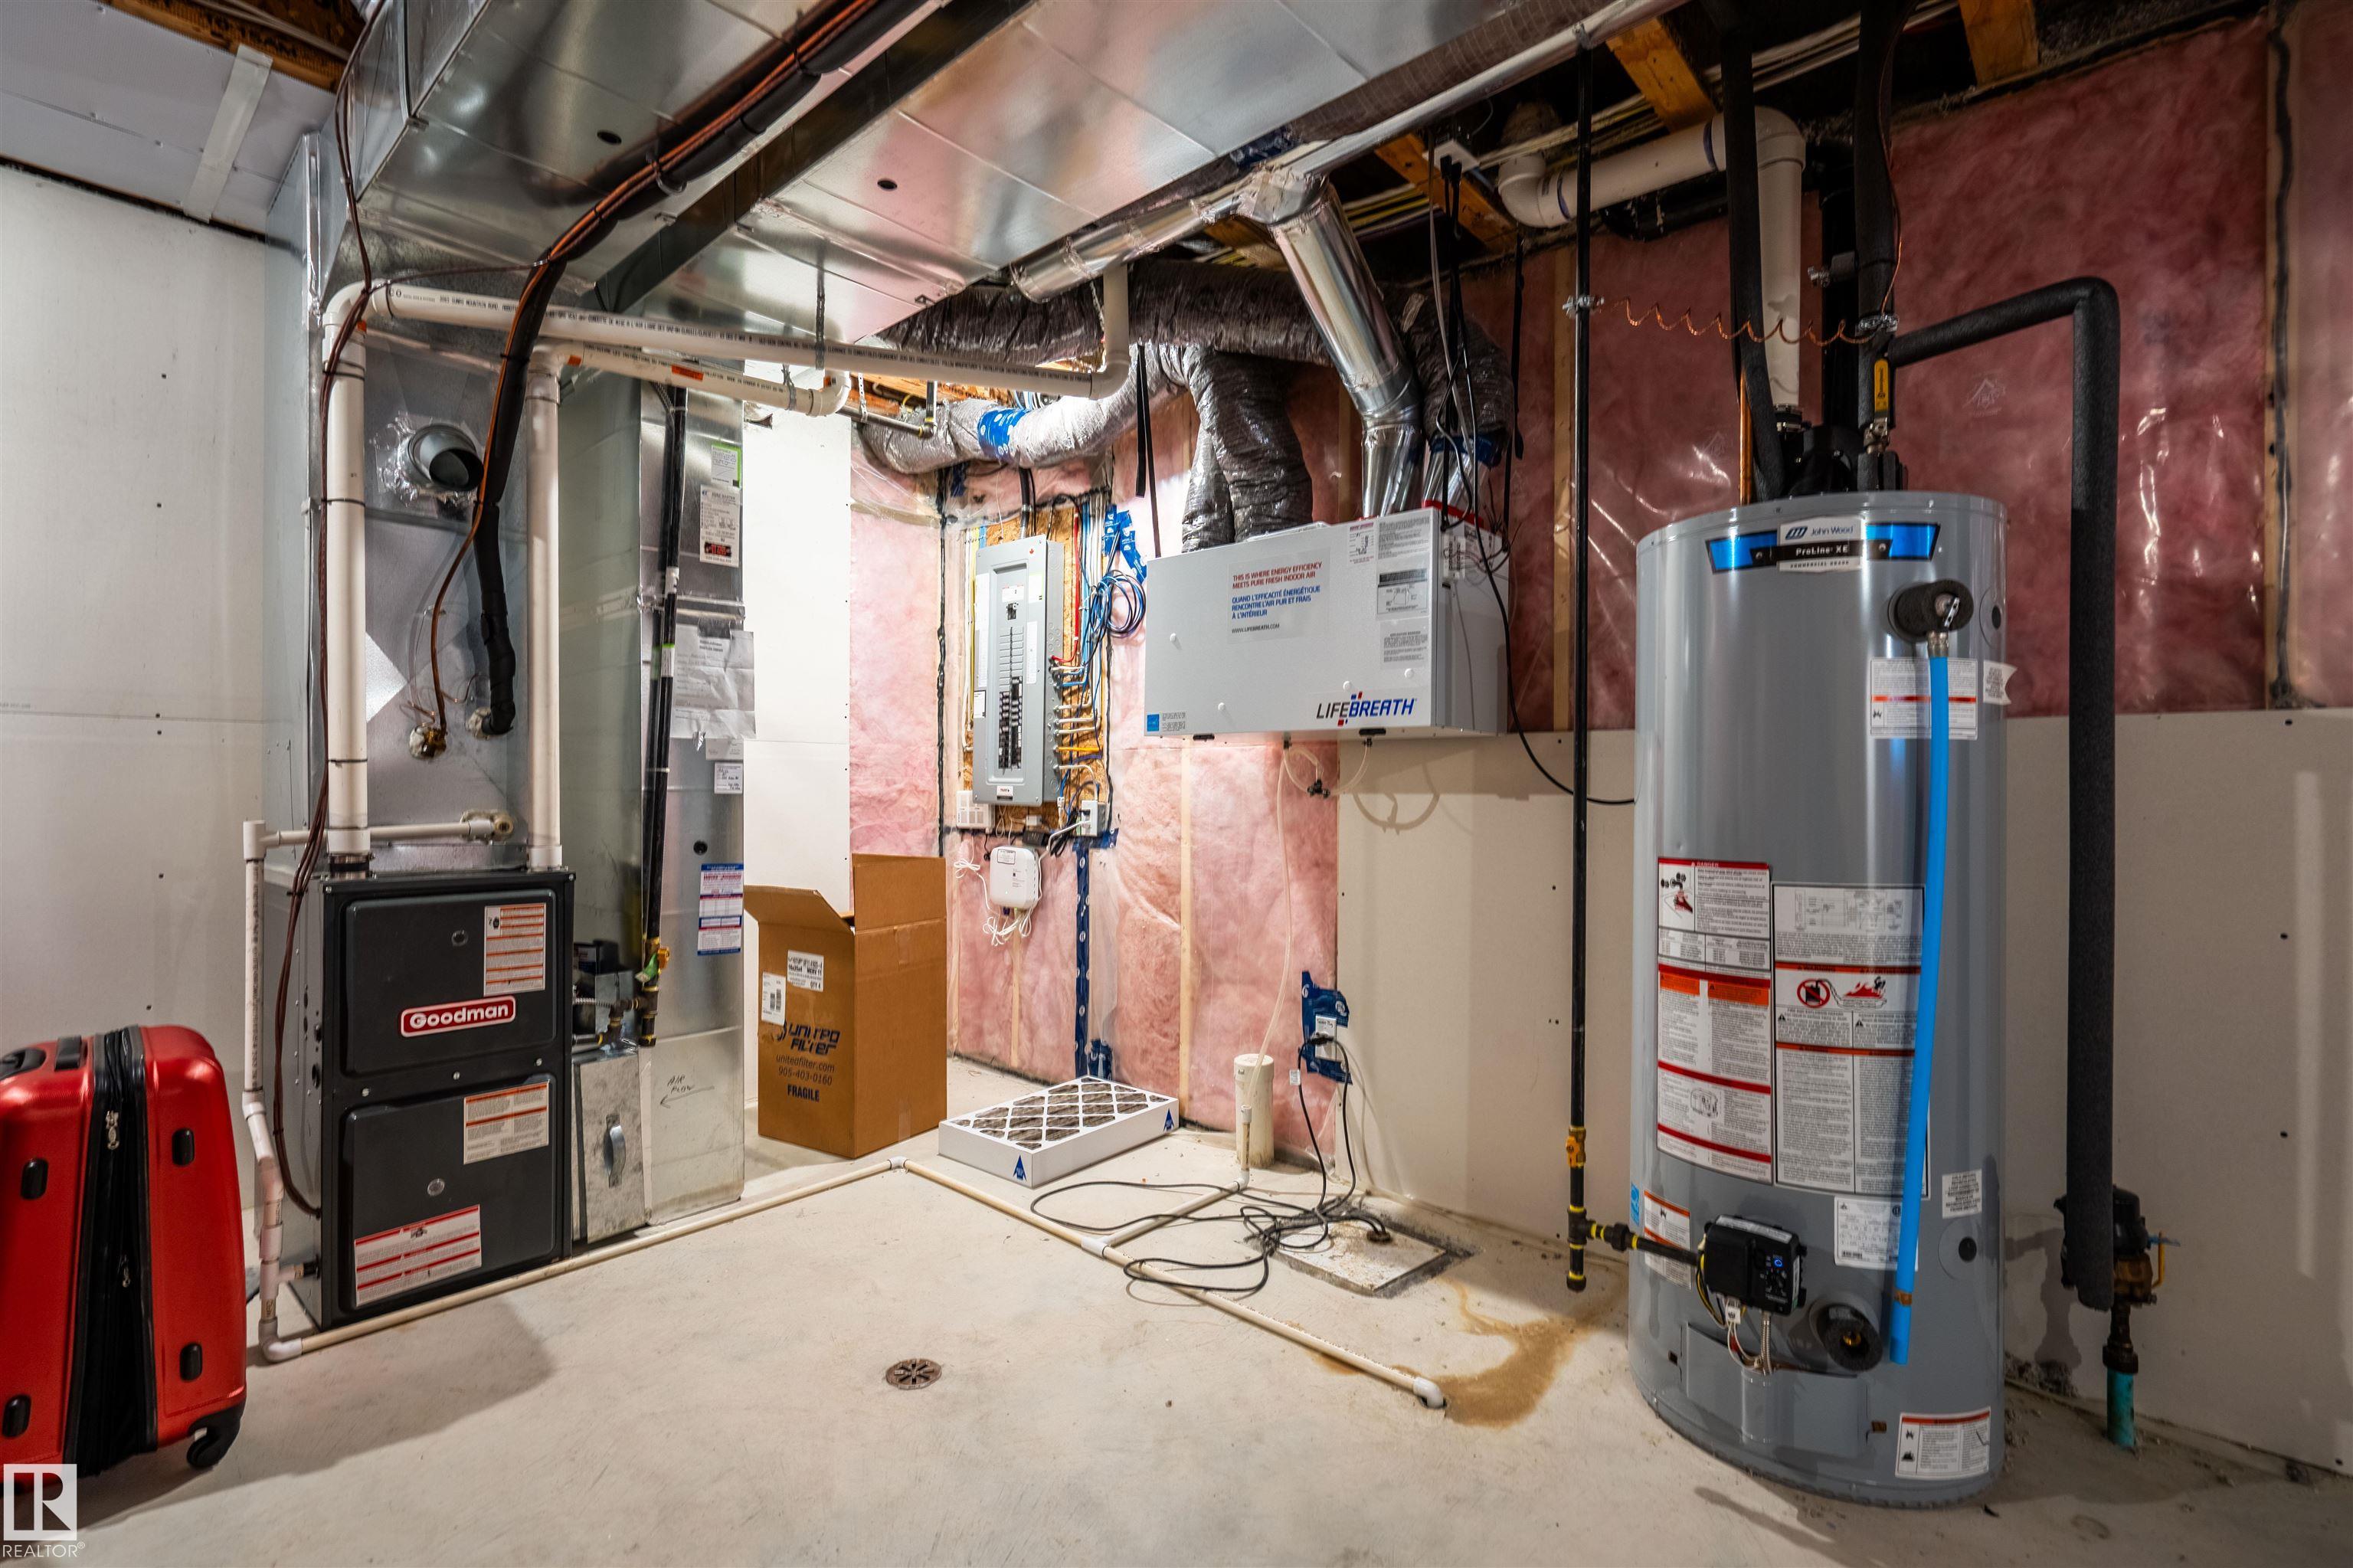
BASEMENT  Full, Unfinished
AMENITIES  Air Conditioner, Carbon Monoxide Detectors, Ceiling 9 ft., See Remarks
APPLIANCES  Air Conditioning-Central, Dishwasher-Built-In, Dryer, Hood Fan, Refrigerator, Stove-Electric, Washer
COOLING 
FIREPLACE 
FLOORING  Carpet, Ceramic Tile, Vinyl Plank
HEATING  Forced Air-1, Natural Gas
LAUNDRY  ensuite bathroom
LOT FEATURES  Fenced, Fruit Trees/Shrubs, Landscaped, Shopping Nearby
PARKING  Double Garage Attached
RESTRICTIONS  None Known
ROOF  Asphalt Shingles
TITLE  Fee Simple
BROKER  REALTORS® Association of Edmonton


ROOMS DIMENSIONS (m) LEVEL