https://zimg.paragon.ice.com/ParagonImages/Property/PM/RAE/225402500/1/0/0/a25250df17499317868a7008917b25c3/1/a1ff641c6788ce13b834d125490de859/225402500-cd23e112-d158-4ba7-a8d9-7cf907431f41.JPG https://zimg.paragon.ice.com/ParagonImages/Property/PM/RAE/225402500/2/0/0/b61b361c49b7e6f6246869a0ab48e01f/1/a1ff641c6788ce13b834d125490de859/225402500-91eec350-f40f-4b72-98bd-d23df1c54f85.JPG https://zimg.paragon.ice.com/ParagonImages/Property/PM/RAE/225402500/3/0/0/1522f5cbf31d8c39d1ea31bf536d85a4/1/a1ff641c6788ce13b834d125490de859/225402500-4ad0bc57-ea5d-40f4-aed0-ad4549d9352d.JPG https://zimg.paragon.ice.com/ParagonImages/Property/PM/RAE/225402500/4/0/0/b53bd747db73e2f2645cec0f2f9e7575/1/a1ff641c6788ce13b834d125490de859/225402500-3f13569c-cdcb-4a97-b0c9-553eae8b0f83.JPG https://zimg.paragon.ice.com/ParagonImages/Property/PM/RAE/225402500/5/0/0/7794fd7700b999201c3872e552b48445/1/a1ff641c6788ce13b834d125490de859/225402500-df5c2340-7f7a-4b5a-aee8-4c26c95650ce.JPG https://zimg.paragon.ice.com/ParagonImages/Property/PM/RAE/225402500/6/0/0/cd1800435c0559f950987c3e5c16a59d/1/a1ff641c6788ce13b834d125490de859/225402500-31e3a6c6-cf98-4b5a-8906-dcb333bd48b1.JPG https://zimg.paragon.ice.com/ParagonImages/Property/PM/RAE/225402500/7/0/0/239876361bc7d9037c6545354030f7e2/1/a1ff641c6788ce13b834d125490de859/225402500-55a4ded3-6c9d-437d-b6eb-e3e51eb5f8db.JPG https://zimg.paragon.ice.com/ParagonImages/Property/PM/RAE/225402500/8/0/0/3e71ce1cbad2e59dacdd64db5d76d7d4/1/a1ff641c6788ce13b834d125490de859/225402500-66161631-d75e-4297-9b6c-c6ea77da98d3.JPG https://zimg.paragon.ice.com/ParagonImages/Property/PM/RAE/225402500/9/0/0/f2f27ee377c1792acbaec7194477074d/1/a1ff641c6788ce13b834d125490de859/225402500-698e0170-fc41-411f-85ca-61103f5579fe.JPG https://zimg.paragon.ice.com/ParagonImages/Property/PM/RAE/225402500/10/0/0/c157761c7e38fad343ecf88dab998154/1/a1ff641c6788ce13b834d125490de859/225402500-abbc6d5a-3782-4f69-bdb4-e2d439e77b6a.JPG https://zimg.paragon.ice.com/ParagonImages/Property/PM/RAE/225402500/11/0/0/0f4df29832a3a3e67a17a61645209294/1/a1ff641c6788ce13b834d125490de859/225402500-20dfaa85-40a3-4060-bffe-2c8172199600.JPG https://zimg.paragon.ice.com/ParagonImages/Property/PM/RAE/225402500/12/0/0/8790a692ace7429b12c63c30c5aa272e/1/a1ff641c6788ce13b834d125490de859/225402500-08485d7a-def8-4097-93bf-09f26fd9b44a.JPG https://zimg.paragon.ice.com/ParagonImages/Property/PM/RAE/225402500/13/0/0/110465ed1a805f58d69442b0af99a815/1/a1ff641c6788ce13b834d125490de859/225402500-ca99e7e9-798a-452e-94b1-4cdabc10f33b.JPG https://zimg.paragon.ice.com/ParagonImages/Property/PM/RAE/225402500/14/0/0/a3deea0095c48881cf43b48b9ae97e70/1/a1ff641c6788ce13b834d125490de859/225402500-af521498-d5dc-4bdc-931c-20ee26ae4a0f.JPG https://zimg.paragon.ice.com/ParagonImages/Property/PM/RAE/225402500/15/0/0/78edb44200ad7659a9c6a1d0a73c3874/1/a1ff641c6788ce13b834d125490de859/225402500-ec18a894-6d00-4798-afc0-1df260e7b844.JPG https://zimg.paragon.ice.com/ParagonImages/Property/PM/RAE/225402500/16/0/0/c7beaf9f7b957ed6965c070269b98c6c/1/a1ff641c6788ce13b834d125490de859/225402500-457c2b29-1344-4f04-bb0e-d582e45d7aaa.JPG https://zimg.paragon.ice.com/ParagonImages/Property/PM/RAE/225402500/17/0/0/72b30d3128d90aa67e8041d9510f2b3b/1/a1ff641c6788ce13b834d125490de859/225402500-db051b0e-bf1d-43bc-bdf7-e7e252dbcfa0.JPG https://zimg.paragon.ice.com/ParagonImages/Property/PM/RAE/225402500/18/0/0/dc1e850ec5c3d058717a71163d3ce9aa/1/a1ff641c6788ce13b834d125490de859/225402500-b0075544-b46b-42de-8143-c8534251119f.JPG https://zimg.paragon.ice.com/ParagonImages/Property/PM/RAE/225402500/19/0/0/2d256543cbbf7aed45b4ba774cff6747/1/a1ff641c6788ce13b834d125490de859/225402500-56ca9ae9-ba23-4353-967a-0cc58313416f.JPG https://zimg.paragon.ice.com/ParagonImages/Property/PM/RAE/225402500/20/0/0/522a7acb95149617df8cf9cfa754c0d4/1/a1ff641c6788ce13b834d125490de859/225402500-a3cbaa6c-bba9-4c02-86b9-9c1886a81afb.JPG https://zimg.paragon.ice.com/ParagonImages/Property/PM/RAE/225402500/21/0/0/5b1e2a7a6974ee76728d642ceee7a972/1/a1ff641c6788ce13b834d125490de859/225402500-12212e4f-1686-4c67-94df-85e6e32a1758.JPG https://zimg.paragon.ice.com/ParagonImages/Property/PM/RAE/225402500/22/0/0/8c4cf1dc4892b2fa554cd237ce82a3c7/1/a1ff641c6788ce13b834d125490de859/225402500-49e756ab-870b-4354-947c-3aa127305b6c.JPG https://zimg.paragon.ice.com/ParagonImages/Property/PM/RAE/225402500/23/0/0/482afc166f9df94db58a871c78d17f89/1/a1ff641c6788ce13b834d125490de859/225402500-10f7f8eb-e7e5-4f99-833b-2bf7339fc0a5.JPG https://zimg.paragon.ice.com/ParagonImages/Property/PM/RAE/225402500/24/0/0/a6bb9980e7481135a5a4c41a7f823cda/1/a1ff641c6788ce13b834d125490de859/225402500-4e9b2761-d4bd-4fe5-9420-e6c2db6350a5.JPG https://zimg.paragon.ice.com/ParagonImages/Property/PM/RAE/225402500/25/0/0/1b4e58fe5319dac5235d6abc6523b77f/1/a1ff641c6788ce13b834d125490de859/225402500-b9f781ee-87fa-4cdd-b67b-429e4d125d60.JPG https://zimg.paragon.ice.com/ParagonImages/Property/PM/RAE/225402500/26/0/0/b41d7fcc7453ec14409c4bdb8e6ddb1b/1/a1ff641c6788ce13b834d125490de859/225402500-6eaa0111-5d55-4eee-aafb-30ffc72f9df8.JPG https://zimg.paragon.ice.com/ParagonImages/Property/PM/RAE/225402500/27/0/0/91667481f0733dbdd23d42f1cf742d80/1/a1ff641c6788ce13b834d125490de859/225402500-397eea27-8a20-453a-9fbe-f0fd11de5f90.JPG https://zimg.paragon.ice.com/ParagonImages/Property/PM/RAE/225402500/28/0/0/f3708a91cf5e62322e1856808c79a908/1/a1ff641c6788ce13b834d125490de859/225402500-0c08423e-fb16-4299-ab04-c24a82eecad9.JPG https://zimg.paragon.ice.com/ParagonImages/Property/PM/RAE/225402500/29/0/0/2255536df6e2fab9979a26c73e099f62/1/a1ff641c6788ce13b834d125490de859/225402500-e7ae07a5-995b-4bbf-9a0f-55b89c615a90.JPG https://zimg.paragon.ice.com/ParagonImages/Property/PM/RAE/225402500/30/0/0/8a5a1df7bca1bcdbb6568eda6e8e0ae7/1/a1ff641c6788ce13b834d125490de859/225402500-604ccc7a-7ec3-4182-80b7-f681a1aa0685.JPG https://zimg.paragon.ice.com/ParagonImages/Property/PM/RAE/225402500/31/0/0/bb4494d3e1365304e99986e3e19a6dcd/1/a1ff641c6788ce13b834d125490de859/225402500-9ece3079-283a-43c0-8799-d276f5eb5d54.JPG https://zimg.paragon.ice.com/ParagonImages/Property/PM/RAE/225402500/32/0/0/84bc33eb482a1e03ea722f6287179455/1/a1ff641c6788ce13b834d125490de859/225402500-7d2ad49d-ed89-4ff5-8ed0-0d853bded2d6.JPG https://zimg.paragon.ice.com/ParagonImages/Property/PM/RAE/225402500/33/0/0/86408ad98b1e05d4e21b4f860366edf0/1/a1ff641c6788ce13b834d125490de859/225402500-4bc70388-c23c-4828-88da-76eadd8bc596.JPG https://zimg.paragon.ice.com/ParagonImages/Property/PM/RAE/225402500/34/0/0/3b39ce50d95ee3afcd825812639b58c1/1/a1ff641c6788ce13b834d125490de859/225402500-28fce986-8adf-4385-8565-f8fb18af4132.JPG https://zimg.paragon.ice.com/ParagonImages/Property/PM/RAE/225402500/35/0/0/eff0bf23f1fa0154137a8eeb8001524c/1/a1ff641c6788ce13b834d125490de859/225402500-64c9075d-5666-4e82-96e6-6ef018d150cf.JPG

10908 30 ST NW

Edmonton T5W 1V9

MLS® Number:  E4489680

Back to Rundle Heights   

  • Home \
  • Rundle Heights \
  • 10908 30 ST NW

$ 419,900

4

BEDROOMS

2 + 0

BATHROOMS

1,049

SQUARE FEET

1971

YEAR BUILT

https://zimg.paragon.ice.com/ParagonImages/Property/PM/RAE/225402500/1/0/0/a25250df17499317868a7008917b25c3/1/a1ff641c6788ce13b834d125490de859/225402500-cd23e112-d158-4ba7-a8d9-7cf907431f41.JPG





MLS® Number
E4489680
PROPERTY TYPE
Detached Single Family
LISTING DATE
May-23-2026

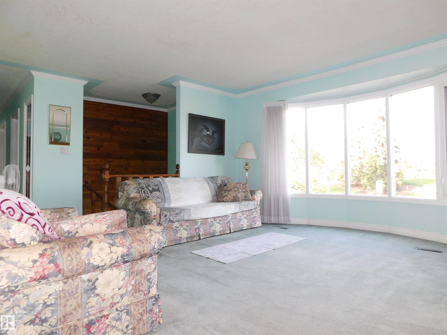
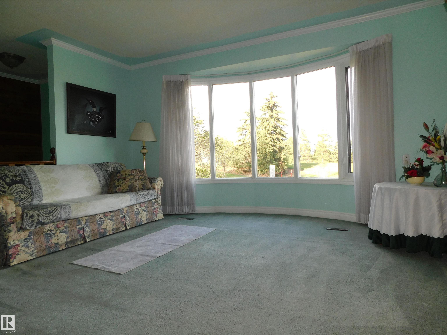
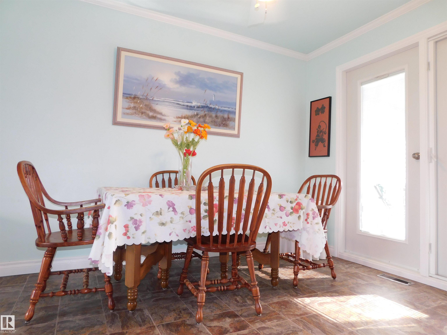
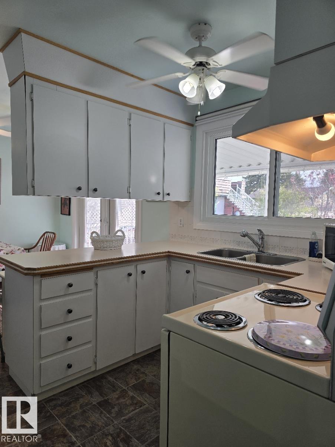
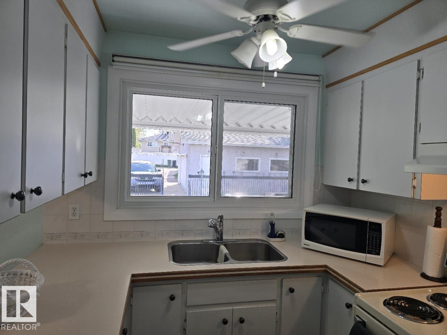
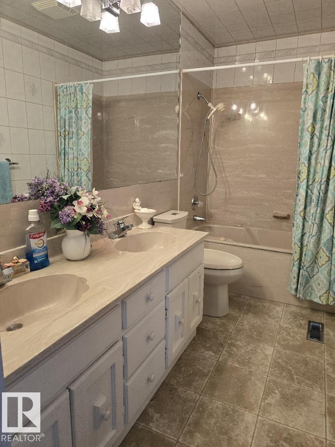
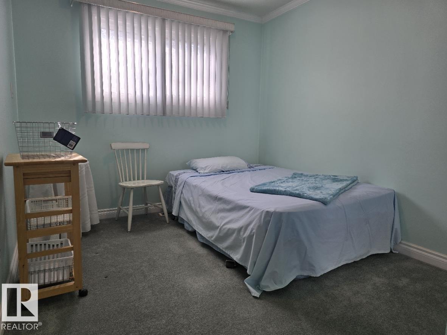
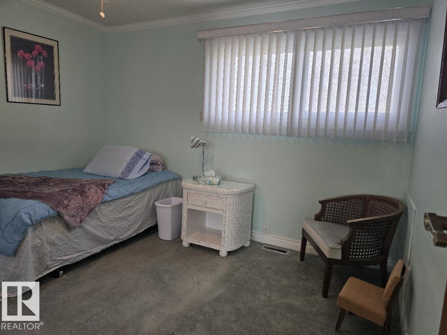
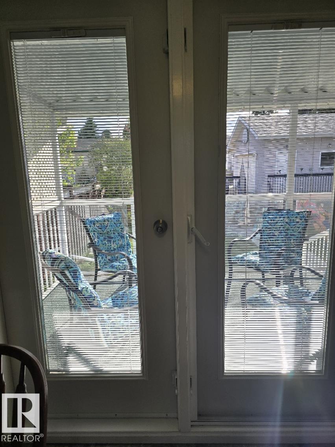
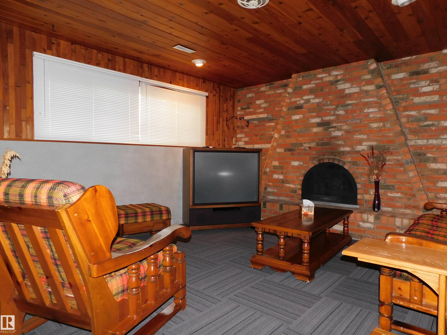
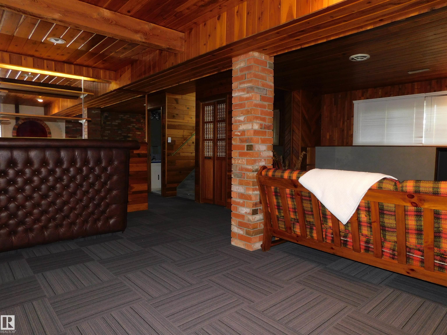
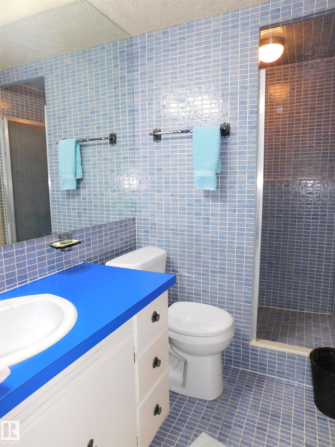
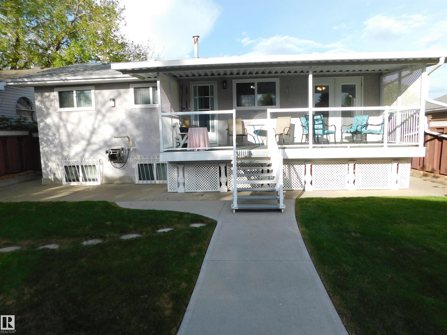
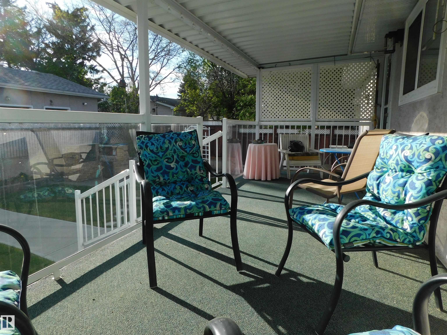
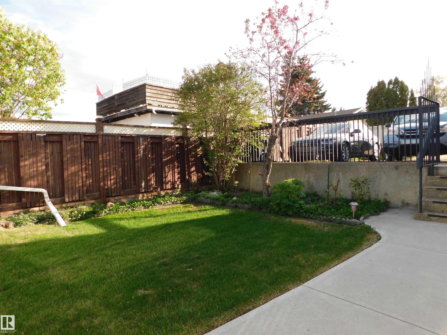
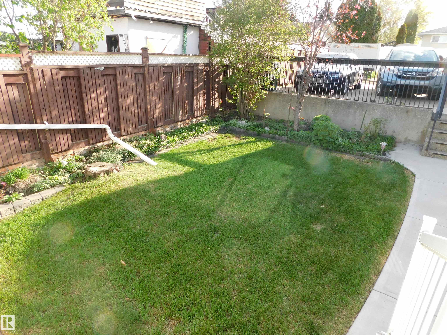
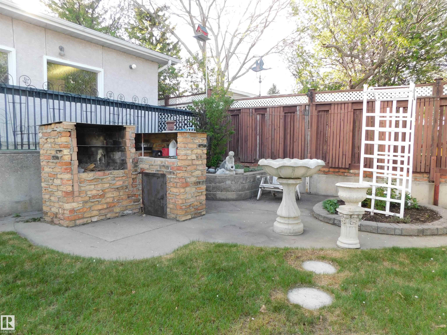
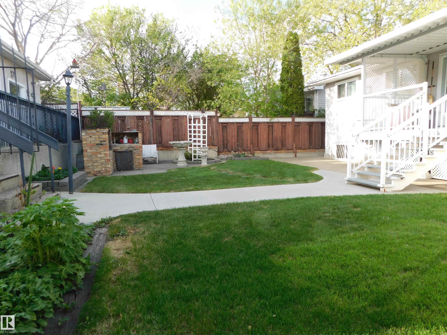
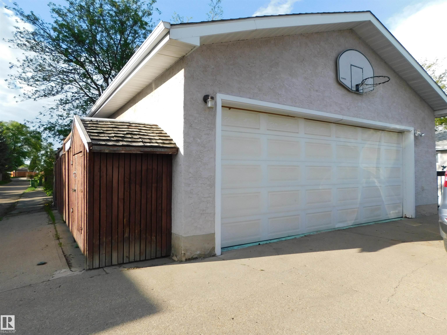
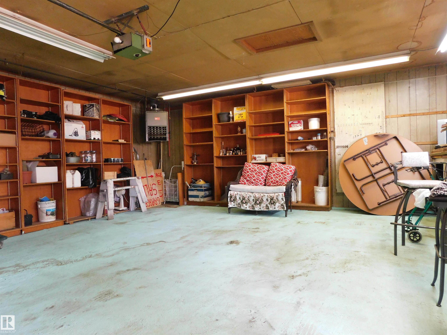
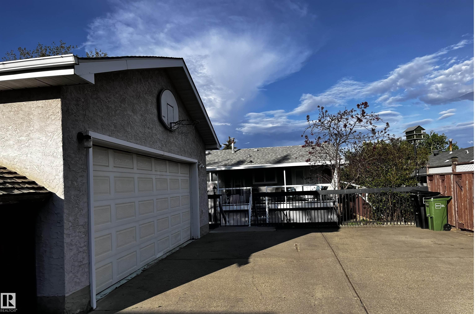
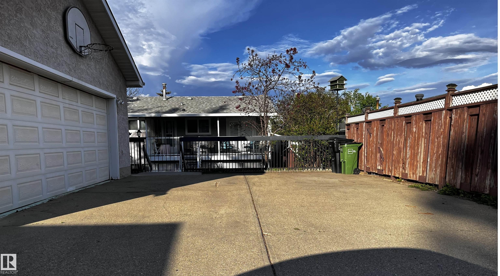
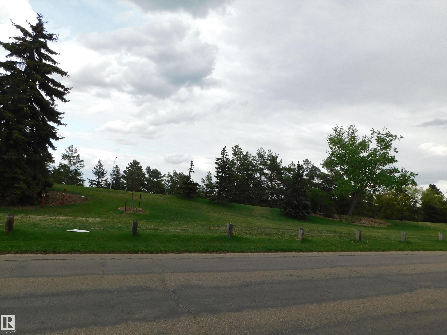
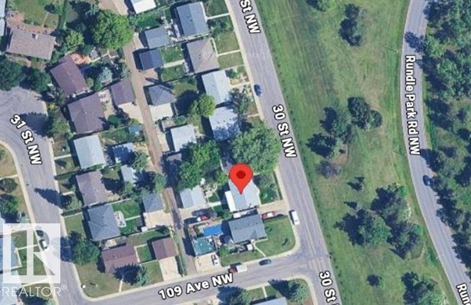
Original owner home in a fantastic location facing greenspace on the edge of the river valley, golf course and Rundle Park and walking distance to school. So very well maintained home has many recent updates in the past 4 to 7 years. The more important fundamental upgrades are done, including the windows, roof, furnace & hot water tank, much of the concrete in the beautiful sunny back yard with south and west exposure. The main sewer line was also replaced. Classic bilevel with big bright windows, 3 bedrooms up plus 1 down and 2 full bathrooms. Completely finished lower level with a large family room area that includes a built in wet bar, wood burning fireplace. The lot is 50 x 120 ft and the amazing west facing back yard features a huge covered deck for relaxing on, and large concrete patio area. Professionally landscaped including stone retaining walls front and back. Oversized and heated double garage has space for two trucks plus storage and a plenty of room at the workbench. Super buy!

COMMUNITY  Rundle Heights
PROPERTY TYPE  Detached Single Family
BUILDING TYPE  Detached Single Family
STYLE  Bi-Level
YEAR BUILT 1971
SQUARE FOOTAGE  1,049
BEDROOMS  4
BATHROOMS  2.00
BASEMENT  Full, Finished
AMENITIES  Deck, No Smoking Home, Patio, Vinyl Windows, Wet Bar
APPLIANCES  Dryer, Garage Opener, Hood Fan, Refrigerator, Stove-Electric, Washer, Window Coverings, Garage Heater
COOLING 
FIREPLACE 
FLOORING  Carpet
HEATING  Forced Air-1, Natural Gas
LAUNDRY 
LOT FEATURES  Fenced, Golf Nearby, Schools, See Remarks
PARKING  Double Garage Detached, Heated, Over Sized
RESTRICTIONS  None Known
ROOF  Asphalt Shingles
TITLE  Fee Simple
BROKER  REALTORS® Association of Edmonton


ROOMS DIMENSIONS (m) LEVEL