https://zimg.paragon.ice.com/ParagonImages/Property/PM/RAE/225397746/1/0/0/32b0220accbaef413d08df81d44abd3c/1/669b1b0039f4a42deb4c639833ce0789/225397746-fa6f6a14-f850-49c9-aac6-3fac78f7df31.JPG https://zimg.paragon.ice.com/ParagonImages/Property/PM/RAE/225397746/2/0/0/41fddf0373e70a8948f82049492eb51f/1/669b1b0039f4a42deb4c639833ce0789/225397746-93e5e6b3-1a90-4ab9-a430-f24f73c60d4d.JPG https://zimg.paragon.ice.com/ParagonImages/Property/PM/RAE/225397746/3/0/0/fa33310f1e7910a76f1f4d79157a42a7/1/669b1b0039f4a42deb4c639833ce0789/225397746-8620f1d1-8be9-4c19-962a-a7e423a2a32c.JPG https://zimg.paragon.ice.com/ParagonImages/Property/PM/RAE/225397746/4/0/0/50147fec2dba3b84a5fa783f5812c604/1/669b1b0039f4a42deb4c639833ce0789/225397746-bfe89e8b-2cd5-46d0-bfb2-767626275f2f.JPG https://zimg.paragon.ice.com/ParagonImages/Property/PM/RAE/225397746/5/0/0/f14e513cb05598a00dd0adbaaf06db03/1/669b1b0039f4a42deb4c639833ce0789/225397746-b93620d9-df87-4144-b56a-2bba242fbcbd.JPG https://zimg.paragon.ice.com/ParagonImages/Property/PM/RAE/225397746/6/0/0/a21e663d1ff0bd76ee1eb49df697abc2/1/669b1b0039f4a42deb4c639833ce0789/225397746-13bd1237-c160-4848-8bb4-10032e22d569.JPG https://zimg.paragon.ice.com/ParagonImages/Property/PM/RAE/225397746/7/0/0/48660732133e4007509c9c6eb8fb4055/1/669b1b0039f4a42deb4c639833ce0789/225397746-6388b751-9f9e-4df1-822b-062f175a8db9.JPG https://zimg.paragon.ice.com/ParagonImages/Property/PM/RAE/225397746/8/0/0/d317efd559fd780b951e1eb148be7532/1/669b1b0039f4a42deb4c639833ce0789/225397746-67fc900b-ece1-4eb2-be7e-d19c435ac0c9.JPG https://zimg.paragon.ice.com/ParagonImages/Property/PM/RAE/225397746/9/0/0/2f8a0b6f2f015af2c7b5114aec56101c/1/669b1b0039f4a42deb4c639833ce0789/225397746-ffd1eee9-5a18-4f09-a241-eaabd5b9c891.JPG https://zimg.paragon.ice.com/ParagonImages/Property/PM/RAE/225397746/10/0/0/8c1b943fd84cf53bf9e5f078a46a3c08/1/669b1b0039f4a42deb4c639833ce0789/225397746-06976d49-f106-4077-98c8-840f966a1c2a.JPG https://zimg.paragon.ice.com/ParagonImages/Property/PM/RAE/225397746/11/0/0/9ef50918d06e6a516f6f02b6ba7b9073/1/669b1b0039f4a42deb4c639833ce0789/225397746-cad1040d-af12-48f6-b8e6-8bef16422989.JPG https://zimg.paragon.ice.com/ParagonImages/Property/PM/RAE/225397746/12/0/0/a00bc94b01ddb409d0282c6797bfcfde/1/669b1b0039f4a42deb4c639833ce0789/225397746-0d15e776-b09b-42b3-b17b-e64a710ac6ac.JPG https://zimg.paragon.ice.com/ParagonImages/Property/PM/RAE/225397746/13/0/0/cc699356bf3b5c34d31b8494a6d3bf6d/1/669b1b0039f4a42deb4c639833ce0789/225397746-732c7889-adcc-4cf7-afdd-ab54e139958f.JPG https://zimg.paragon.ice.com/ParagonImages/Property/PM/RAE/225397746/14/0/0/78ad68cd62bbbf25da3201ee25ed7a4f/1/669b1b0039f4a42deb4c639833ce0789/225397746-7558ca4c-916d-41c0-bbc0-ef3bc39125f1.JPG https://zimg.paragon.ice.com/ParagonImages/Property/PM/RAE/225397746/15/0/0/23168e927dc40ff97b8a6018beb8f5bf/1/669b1b0039f4a42deb4c639833ce0789/225397746-728e247d-ccef-45da-9e97-1141aaf354b0.JPG https://zimg.paragon.ice.com/ParagonImages/Property/PM/RAE/225397746/16/0/0/c809a23799c5b4b96bb702bfc43b583b/1/669b1b0039f4a42deb4c639833ce0789/225397746-888b0f28-cf4c-4821-ba75-c500b69d8e9d.JPG https://zimg.paragon.ice.com/ParagonImages/Property/PM/RAE/225397746/17/0/0/a24a7013246c8b37637b033923776ea5/1/669b1b0039f4a42deb4c639833ce0789/225397746-d6459d5e-9ab5-43e5-b093-0170dfd60b95.JPG https://zimg.paragon.ice.com/ParagonImages/Property/PM/RAE/225397746/18/0/0/731b7f7c533a9dd2e0458144edf7dc01/1/669b1b0039f4a42deb4c639833ce0789/225397746-7b558928-88b0-4dce-85f6-5a1349667d5d.JPG https://zimg.paragon.ice.com/ParagonImages/Property/PM/RAE/225397746/19/0/0/b9403efbb6ea2bc0e40c4ae9f35764dd/1/669b1b0039f4a42deb4c639833ce0789/225397746-dc8ec4f6-6882-413b-8cbb-523adb1d7579.JPG

10905 74 AV NW

Edmonton T6G 2T6

MLS® Number:  E4484926

Back to McKernan   

  • Home \
  • McKernan \
  • 10905 74 AV NW

$ 328,000

4

BEDROOMS

2 + 1

BATHROOMS

1,248

SQUARE FEET

1992

YEAR BUILT

https://zimg.paragon.ice.com/ParagonImages/Property/PM/RAE/225397746/1/0/0/32b0220accbaef413d08df81d44abd3c/1/669b1b0039f4a42deb4c639833ce0789/225397746-fa6f6a14-f850-49c9-aac6-3fac78f7df31.JPG





MLS® Number
E4484926
PROPERTY TYPE
Townhouse
LISTING DATE
April-30-2026

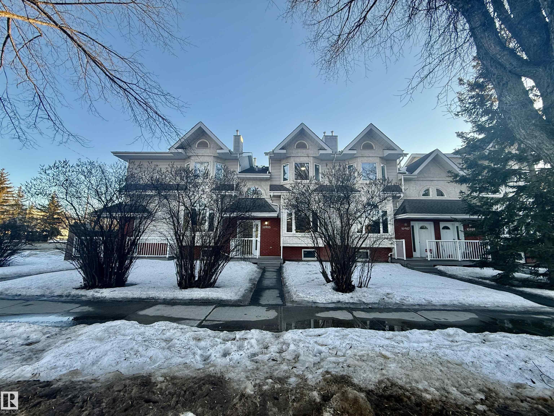
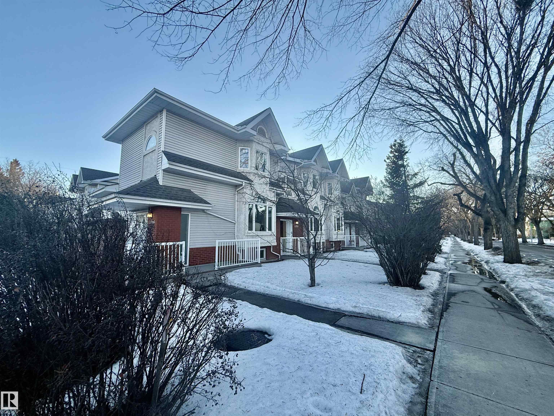
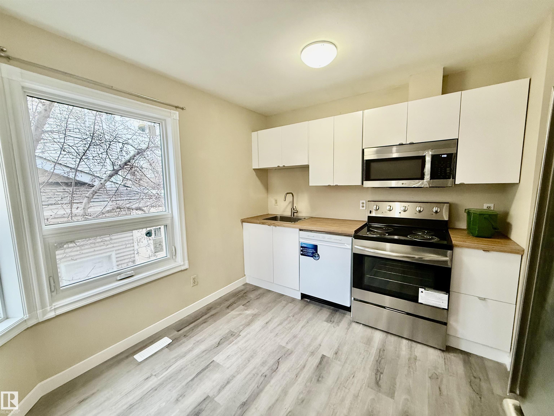
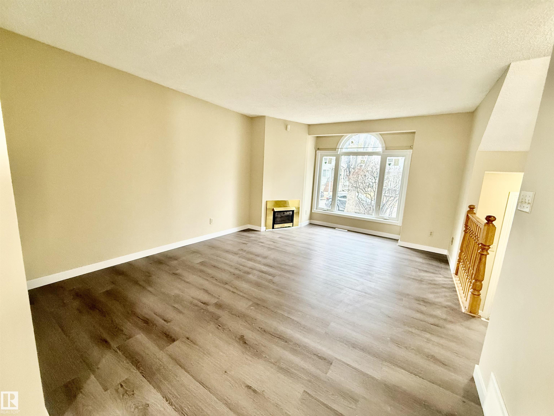
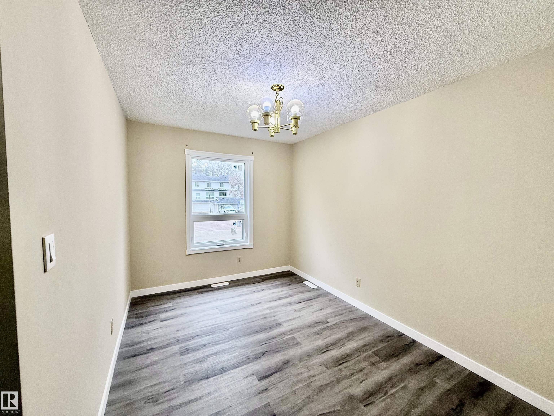
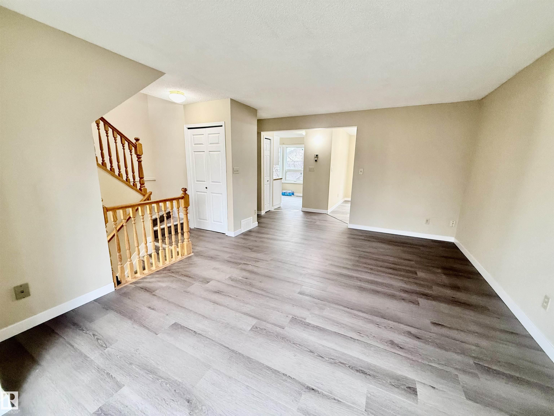
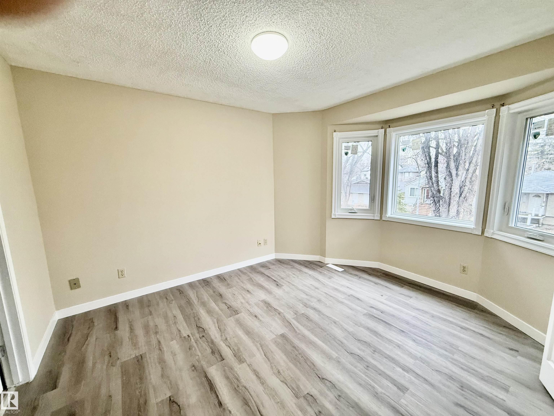
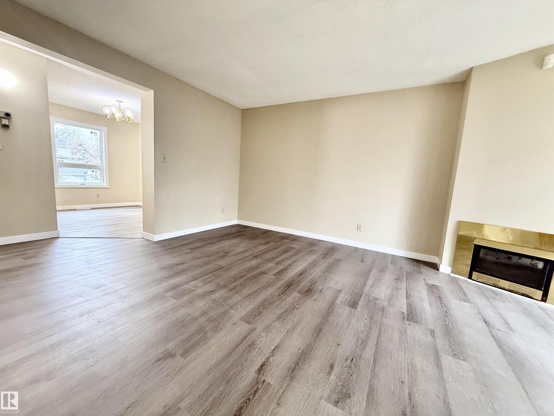
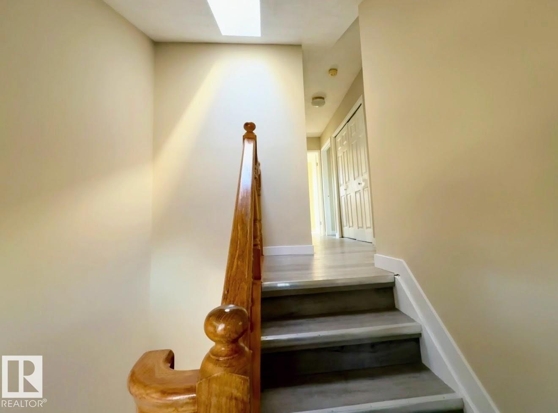
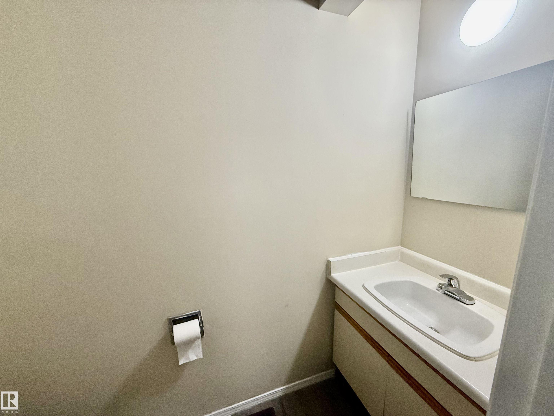
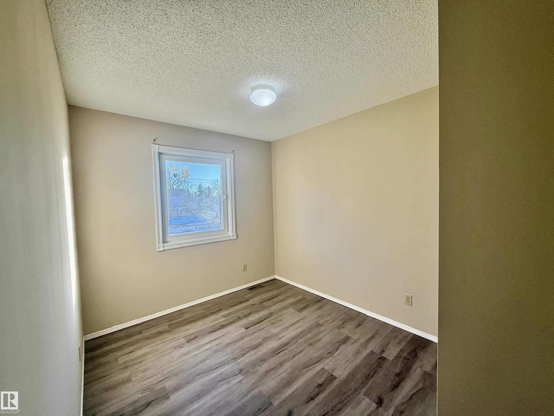
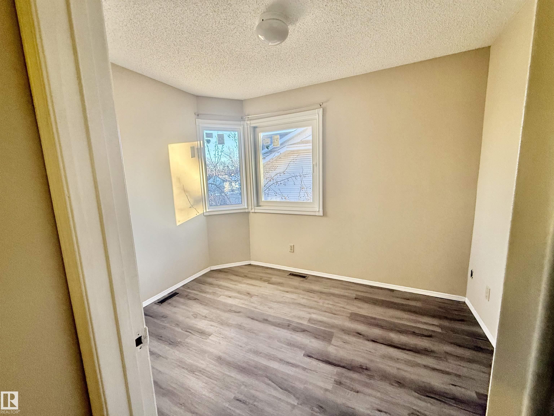
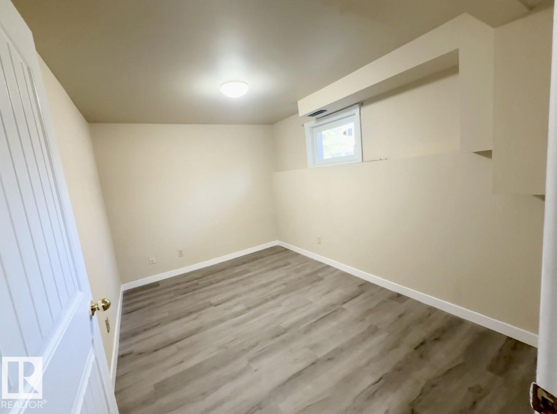
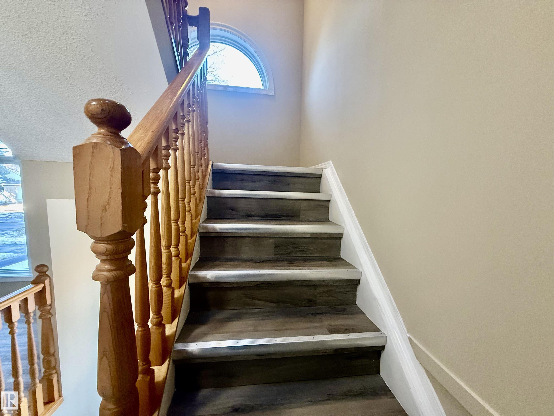
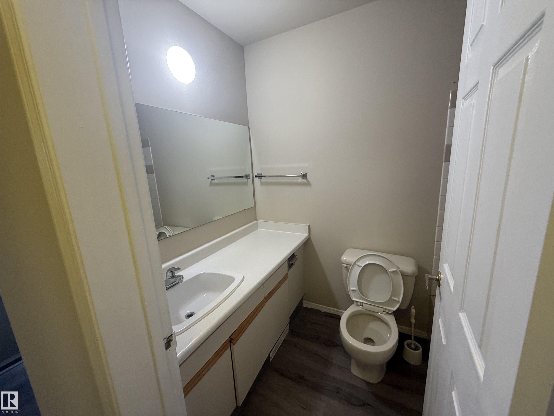
Location location location ! This townhouse is newly renovated including new windows and is situated close to the University of Alberta, Whyte Ave, Artery Roads leading to downtown and Southgate mall, Whitemud. It features three bedrooms on the upper floor and one bedroom in the basement, 2.5 baths, full upgraded appliances in the kitchen. A sizable living room, dining room, an oversized attached single garage and off-street parking. A unique skylight on the roof can bring in abundant natural sunlight from the roof into the house. Come see it and you wont be disappointed.

COMMUNITY  McKernan
PROPERTY TYPE  Townhouse
BUILDING TYPE  Townhouse
STYLE  2 Storey
YEAR BUILT 1992
SQUARE FOOTAGE  1,248
BEDROOMS  4
BATHROOMS  2.50
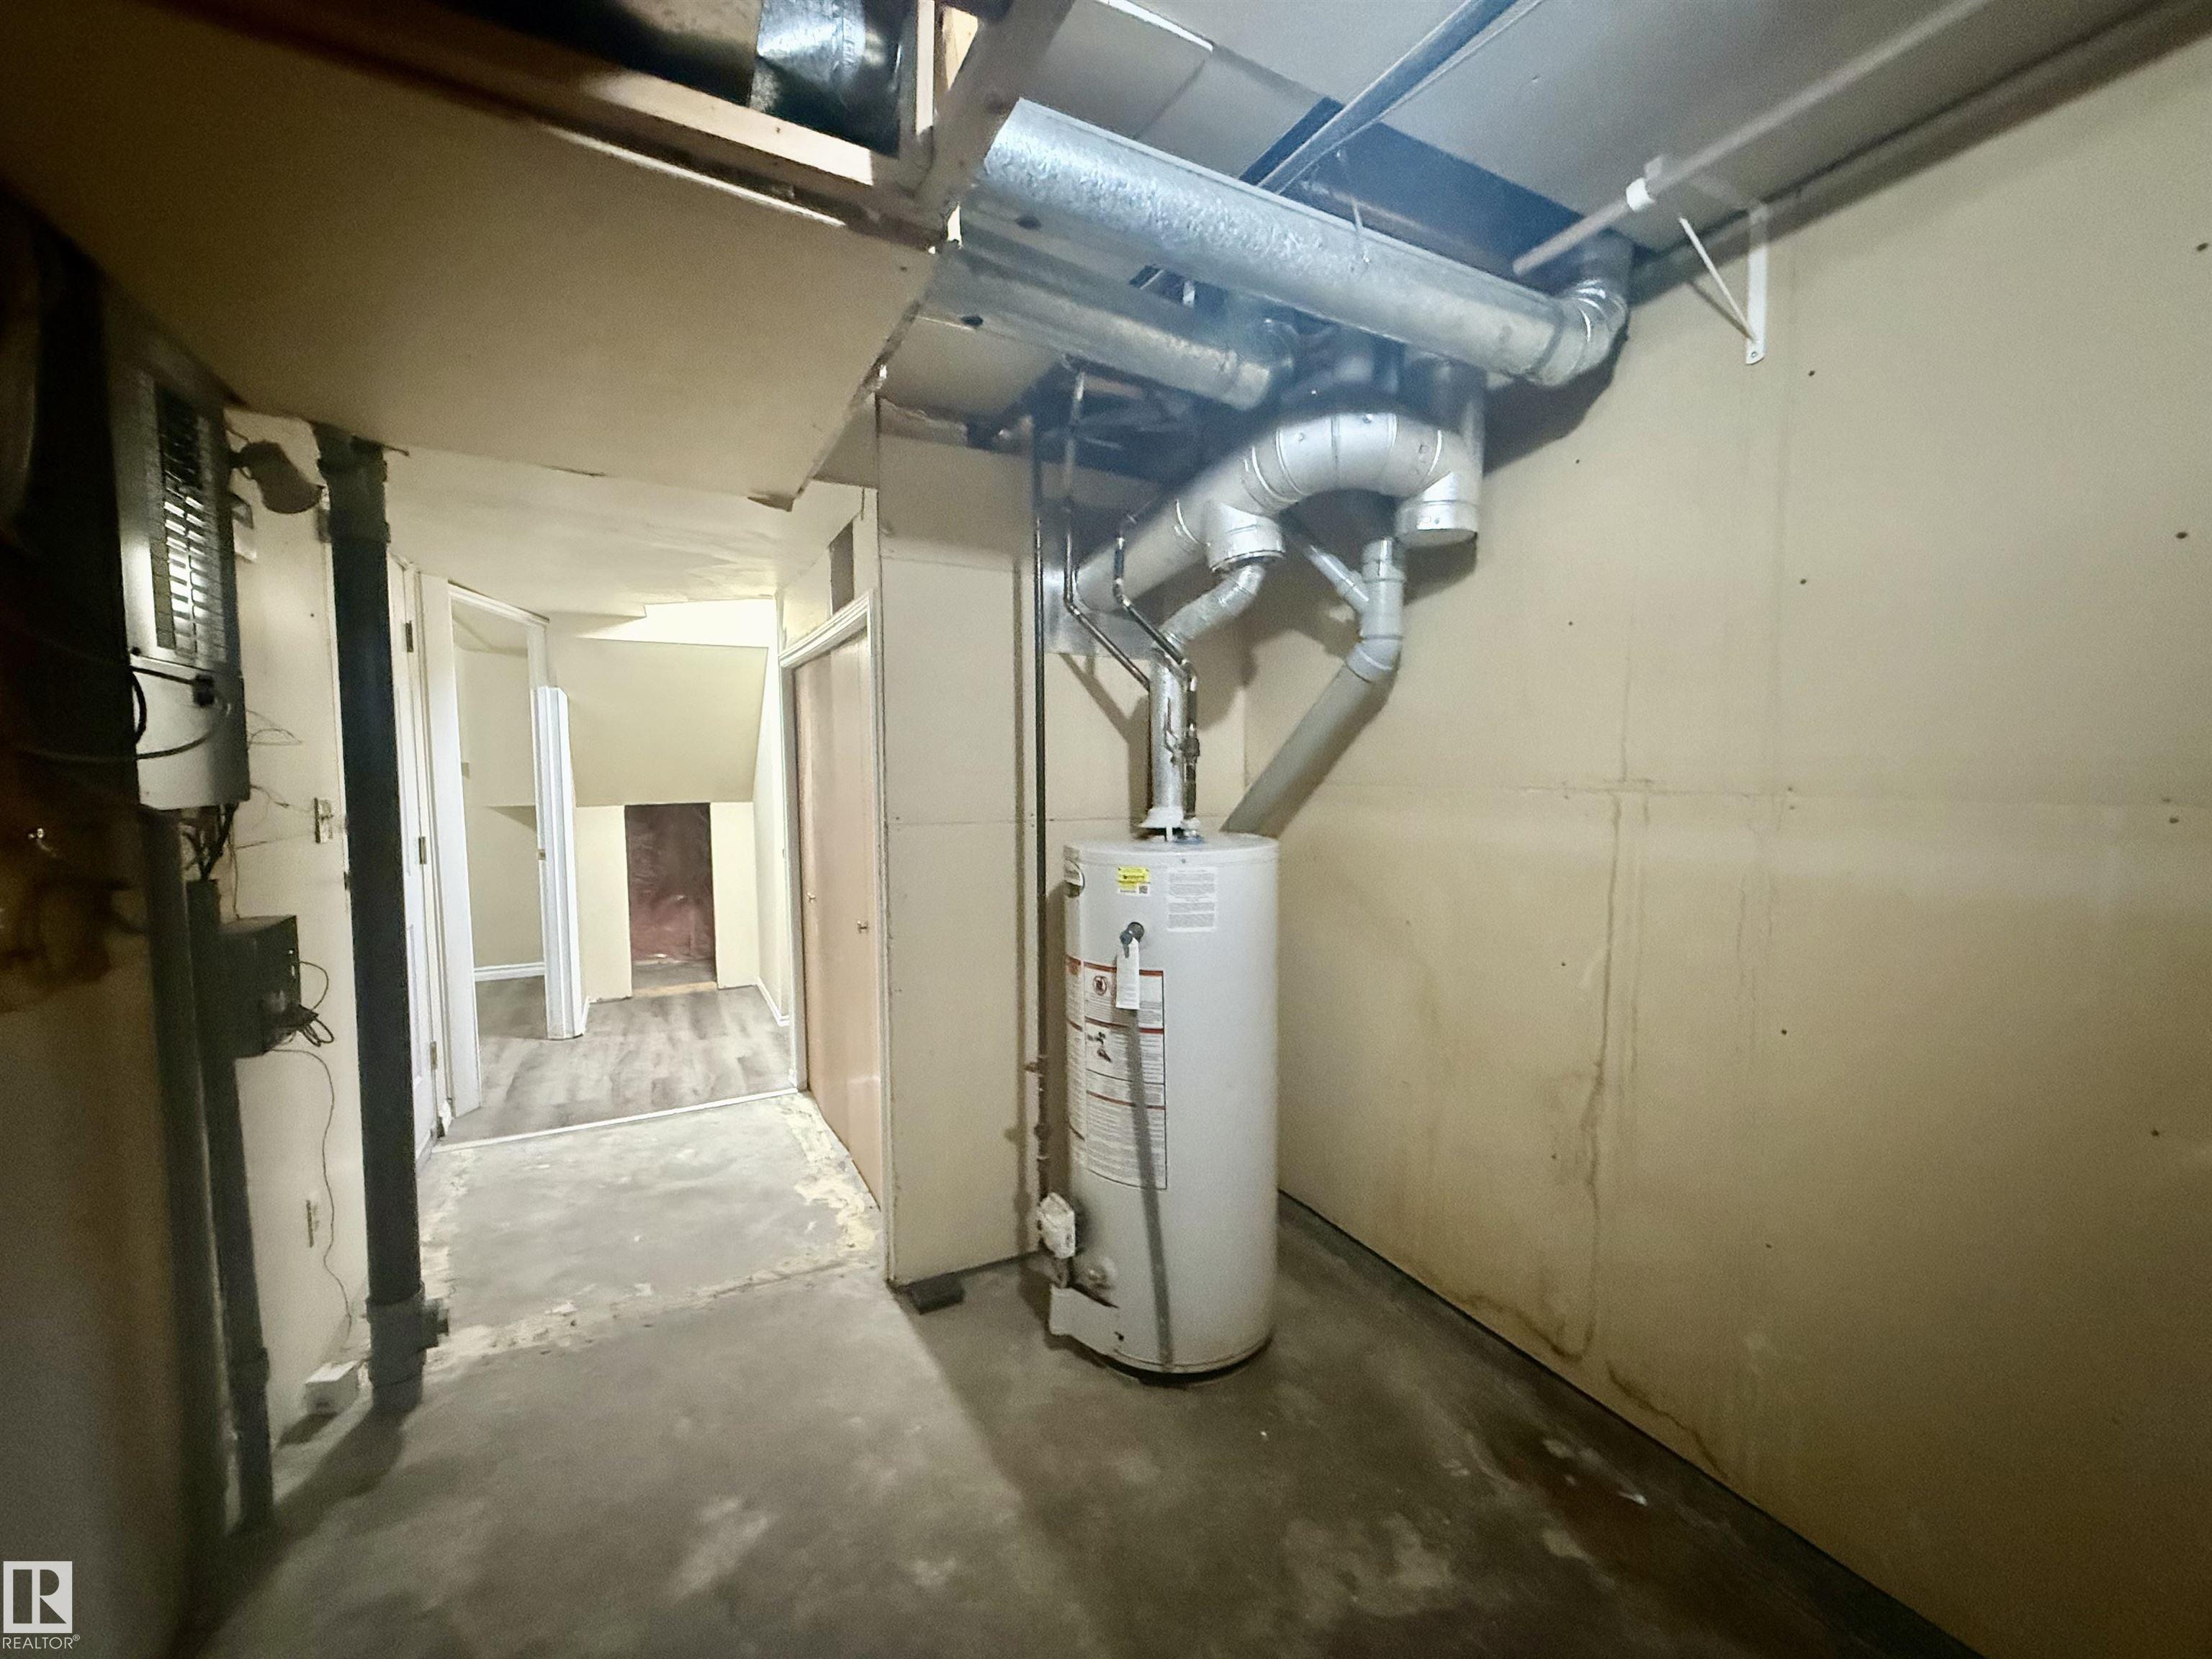
BASEMENT  Full, Partially Finished
AMENITIES  Off Street Parking, No Animal Home, No Smoking Home, Skylight
APPLIANCES  Dishwasher-Built-In, Dryer, Garage Control, Garage Opener, Microwave Hood Fan, Refrigerator, Stove-Electric
COOLING 
FIREPLACE 
FLOORING  Vinyl Plank
HEATING  Forced Air-1, Natural Gas
LAUNDRY  ensuite bathroom
LOT FEATURES  Back Lane, Flat Site
PARKING  Single Garage Attached
RESTRICTIONS  Board Approval
ROOF  Asphalt Shingles
TITLE  Fee Simple
BROKER  REALTORS® Association of Edmonton


ROOMS DIMENSIONS (m) LEVEL