https://zimg.paragon.ice.com/ParagonImages/Property/PM/RAE/225398845/1/0/0/a7158ed18db65846bafc0c22e841b9b7/1/86f5753ef98639caaac413e6eaffcb1a/225398845-0C18AA31-76EA-403E-BB8C-26BCB9F2676E.JPG https://zimg.paragon.ice.com/ParagonImages/Property/PM/RAE/225398845/2/0/0/4e86b979633bc94046c01734444c1810/1/86f5753ef98639caaac413e6eaffcb1a/225398845-985F03C5-4E9C-436A-9927-03EA1D562D6C.JPG https://zimg.paragon.ice.com/ParagonImages/Property/PM/RAE/225398845/3/0/0/dc1a13d9f22480f3e2c6e4458001f2e5/1/86f5753ef98639caaac413e6eaffcb1a/225398845-E8177BEA-DA18-47CC-8C2E-F9A1C989720E.JPG https://zimg.paragon.ice.com/ParagonImages/Property/PM/RAE/225398845/4/0/0/e05d88297fdc04177949af50f320f6c9/1/86f5753ef98639caaac413e6eaffcb1a/225398845-C6EAFC08-7430-4364-AA92-E70E2A58F212.JPG https://zimg.paragon.ice.com/ParagonImages/Property/PM/RAE/225398845/5/0/0/1894a215adb25057beaaac8f76e87172/1/86f5753ef98639caaac413e6eaffcb1a/225398845-C40EEEBE-7F3C-49FD-9456-9B76025A4DD1.JPG https://zimg.paragon.ice.com/ParagonImages/Property/PM/RAE/225398845/6/0/0/ec4eafc860b6d0b121b634deb35a5ff8/1/86f5753ef98639caaac413e6eaffcb1a/225398845-C38285A1-F734-4ED3-AEEB-3E8A03008EB6.JPG https://zimg.paragon.ice.com/ParagonImages/Property/PM/RAE/225398845/7/0/0/c7c74cbcdd2b45dc006f934c9756c8df/1/86f5753ef98639caaac413e6eaffcb1a/225398845-74F5B330-C0B4-4AF2-BD2A-FEF176F22031.JPG https://zimg.paragon.ice.com/ParagonImages/Property/PM/RAE/225398845/8/0/0/8bf4a5aea81c864d17d95d649f38f7c8/1/86f5753ef98639caaac413e6eaffcb1a/225398845-D1271511-E20E-45C7-B809-BBE2BC0F28DF.JPG https://zimg.paragon.ice.com/ParagonImages/Property/PM/RAE/225398845/9/0/0/3244f2b04313a5080de25b299bae81ca/1/86f5753ef98639caaac413e6eaffcb1a/225398845-57C10B30-A575-4127-B46C-9ACA2896B337.JPG https://zimg.paragon.ice.com/ParagonImages/Property/PM/RAE/225398845/10/0/0/53e2215d344f6d08a9f0d5f3a06cd691/1/86f5753ef98639caaac413e6eaffcb1a/225398845-ABEAECB5-8CF7-467D-8AA1-803FD184CCE7.JPG https://zimg.paragon.ice.com/ParagonImages/Property/PM/RAE/225398845/11/0/0/c63f4fb6412762472416520945fcb686/1/86f5753ef98639caaac413e6eaffcb1a/225398845-9F719C93-472A-440A-95E3-F1A9BC2949CD.JPG https://zimg.paragon.ice.com/ParagonImages/Property/PM/RAE/225398845/12/0/0/9c05734737e1f8218668626f6ac92d26/1/86f5753ef98639caaac413e6eaffcb1a/225398845-B010700D-4335-48F7-B531-2B85465D5BB4.JPG https://zimg.paragon.ice.com/ParagonImages/Property/PM/RAE/225398845/13/0/0/11235cebd666d13fc9e821ced279511c/1/86f5753ef98639caaac413e6eaffcb1a/225398845-F2ED38AF-31DA-4265-85C1-580CC43CBC17.JPG https://zimg.paragon.ice.com/ParagonImages/Property/PM/RAE/225398845/14/0/0/882eb7fd1cd7870354982829011b504d/1/86f5753ef98639caaac413e6eaffcb1a/225398845-634BD97D-C4ED-4866-B01A-03B7E21BE2AB.JPG https://zimg.paragon.ice.com/ParagonImages/Property/PM/RAE/225398845/15/0/0/7cacfb94fbfdab9d8d21bde2bbef4ea2/1/86f5753ef98639caaac413e6eaffcb1a/225398845-2CF8AFE2-0D42-424D-803B-DA0FDA77BA69.JPG https://zimg.paragon.ice.com/ParagonImages/Property/PM/RAE/225398845/16/0/0/7473256c1e6e26b5206e33cd088a6b5f/1/86f5753ef98639caaac413e6eaffcb1a/225398845-94741B93-4822-415B-B7E3-744F82C1681A.JPG https://zimg.paragon.ice.com/ParagonImages/Property/PM/RAE/225398845/17/0/0/94bbab9fc14ecc1f0dc7ad10b85ff46e/1/86f5753ef98639caaac413e6eaffcb1a/225398845-EADAA344-70D0-4646-81E9-D45A807BA749.JPG https://zimg.paragon.ice.com/ParagonImages/Property/PM/RAE/225398845/18/0/0/bb88a9ea98629696bd98fbe66ec59430/1/86f5753ef98639caaac413e6eaffcb1a/225398845-09CCE752-3F13-4B14-8583-AFF0A564DD4E.JPG https://zimg.paragon.ice.com/ParagonImages/Property/PM/RAE/225398845/19/0/0/bfe73f325659ed1610d607773d9b6fe4/1/86f5753ef98639caaac413e6eaffcb1a/225398845-20929D54-206D-400A-BEF1-014720302419.JPG https://zimg.paragon.ice.com/ParagonImages/Property/PM/RAE/225398845/20/0/0/fa7f296429e4efa0bba3797e1e8bcf05/1/86f5753ef98639caaac413e6eaffcb1a/225398845-BC1776DA-BC82-49E1-80D7-EC2368851CB1.JPG https://zimg.paragon.ice.com/ParagonImages/Property/PM/RAE/225398845/21/0/0/76c1347fc565ba8efa233e96cc13a311/1/86f5753ef98639caaac413e6eaffcb1a/225398845-BEAC0FBD-DDDE-47C2-BDD2-5C56FCA09DDA.JPG https://zimg.paragon.ice.com/ParagonImages/Property/PM/RAE/225398845/22/0/0/72f82e88b3d25614c6d5788f21f5ea37/1/86f5753ef98639caaac413e6eaffcb1a/225398845-52FEACF2-80BF-4EC2-8E52-00750E9AF46C.JPG

10903 8 AV SW

Edmonton T6W 1G1

MLS® Number:  E4486025

Back to Richford   

  • Home \
  • Richford \
  • 10903 8 AV SW

$ 419,800

2

BEDROOMS

2 + 1

BATHROOMS

1,453

SQUARE FEET

2002

YEAR BUILT

https://zimg.paragon.ice.com/ParagonImages/Property/PM/RAE/225398845/1/0/0/a7158ed18db65846bafc0c22e841b9b7/1/86f5753ef98639caaac413e6eaffcb1a/225398845-0C18AA31-76EA-403E-BB8C-26BCB9F2676E.JPG





MLS® Number
E4486025
PROPERTY TYPE
Duplex
LISTING DATE
May-06-2026

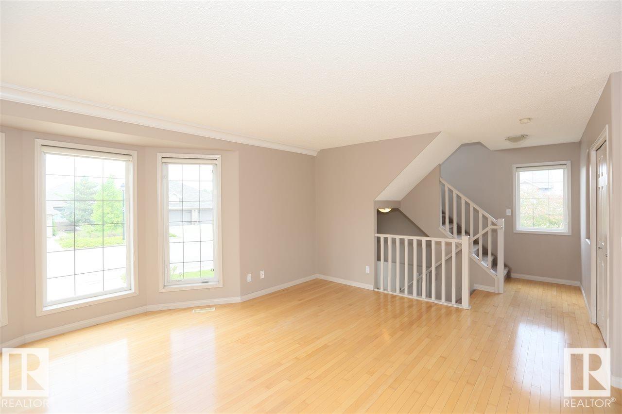
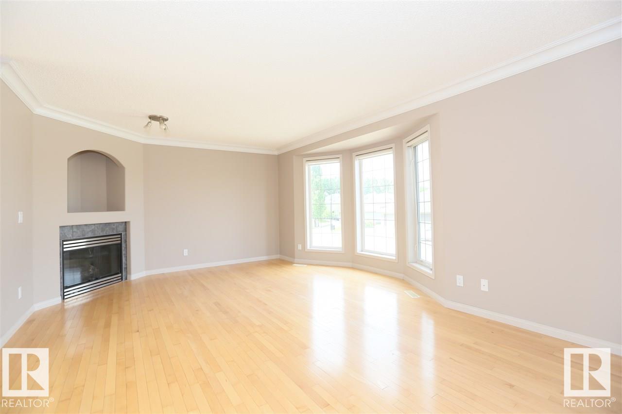
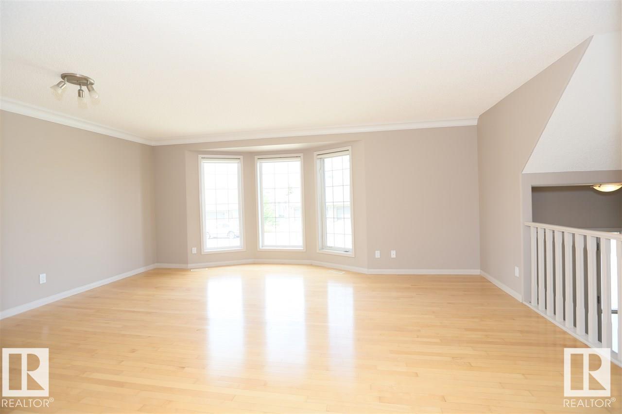
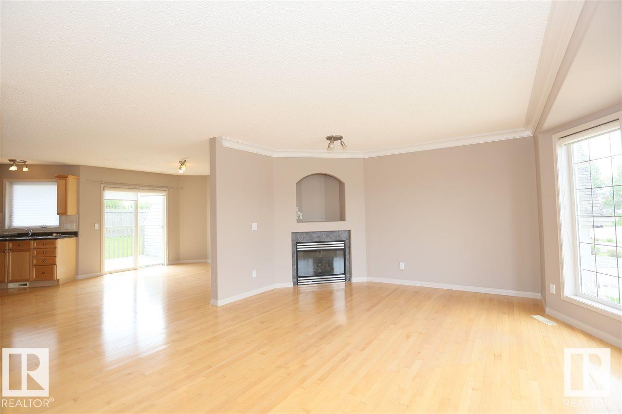
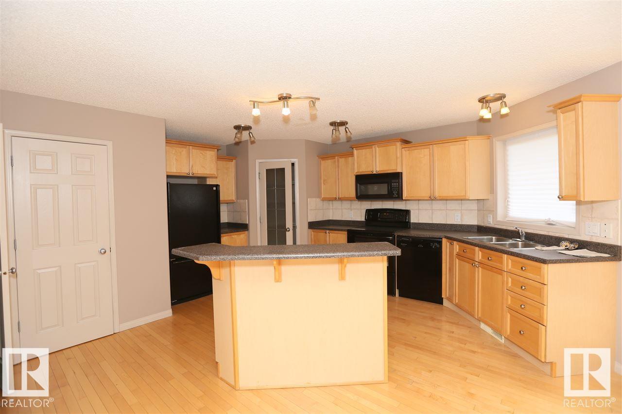
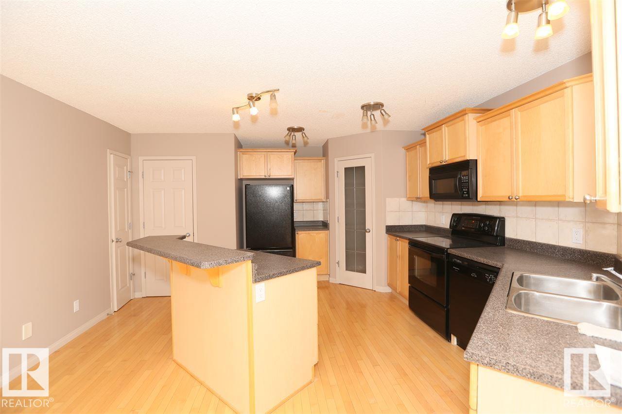
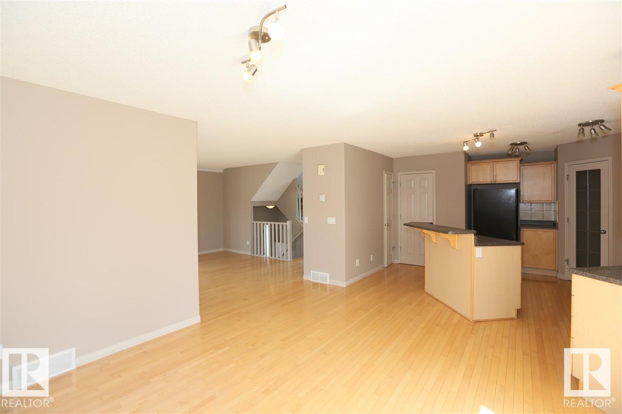
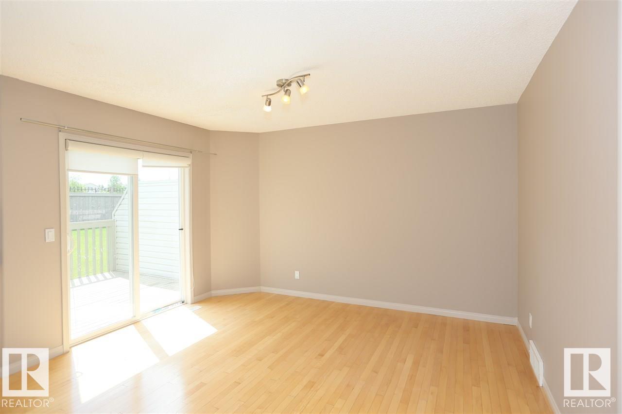
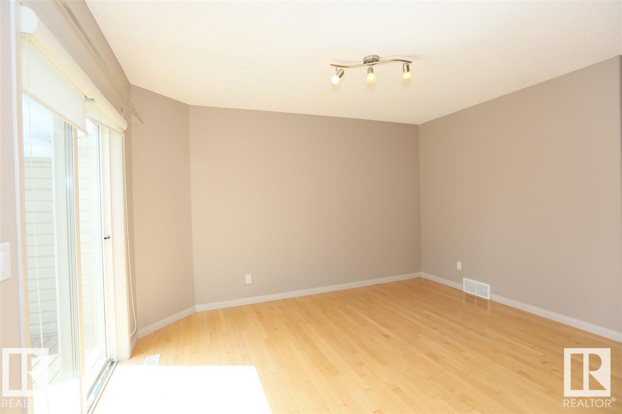
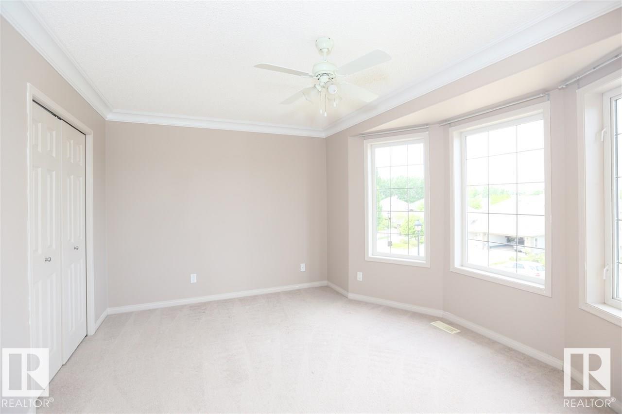
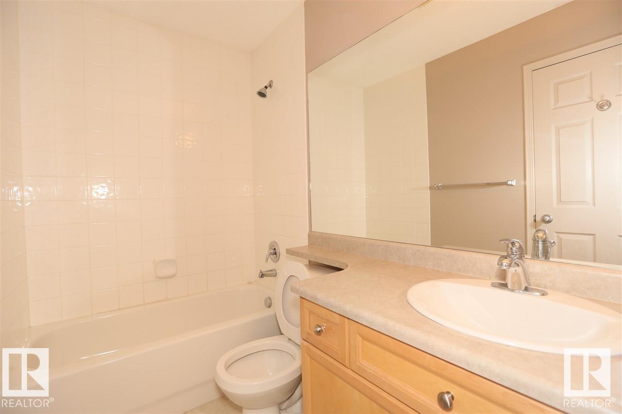
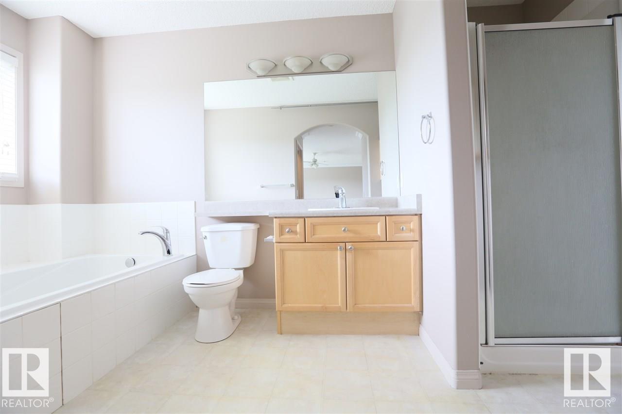
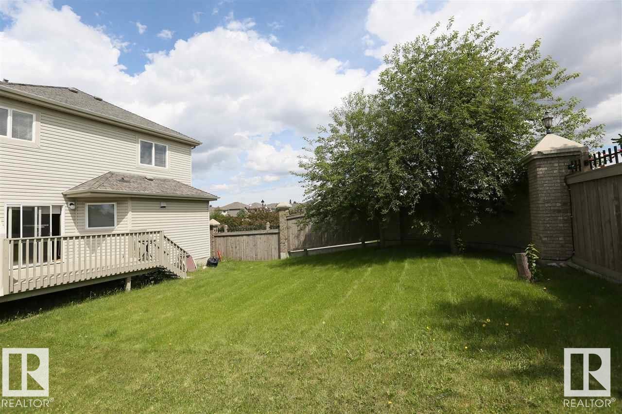
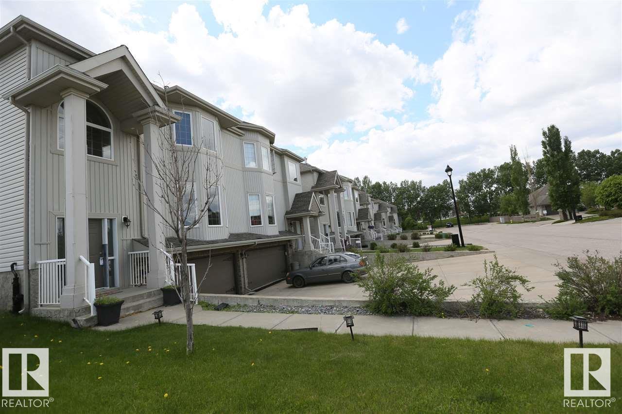
Large half duplex home in desirable south side community of Richford. This well-appointed half duplex home boasts 1,400+ sqft, TWO master ensuite with fully finished basement and double attached garage. Main floor features open concept plan. Living room has a gas fireplace with hardwood flooring throughout. Good sized kitchen boasts loads of maple cabinets, ample counter space and corner pantry. Dining room is spacious with patio door leading to the large deck. Upstairs has two ensuite and each has a 4 pc bath. Fully finished basement has a large family room. Close to Ravine, walking trail, public transit and all amenities. Quick access to South Common shopping, Calgary trail and Anthony Henday.

COMMUNITY  Richford
PROPERTY TYPE  Duplex
BUILDING TYPE  Half Duplex
STYLE  2 Storey
YEAR BUILT 2002
SQUARE FOOTAGE  1,453
BEDROOMS  2
BATHROOMS  2.50
BASEMENT  Full, Finished
AMENITIES  See Remarks
APPLIANCES  Dishwasher-Built-In, Dryer, Garage Control, Hood Fan, Oven-Microwave, Refrigerator
COOLING 
FIREPLACE 
FLOORING  Carpet, Linoleum
HEATING  Forced Air-1, Natural Gas
LAUNDRY  ensuite bathroom
LOT FEATURES  Public Transportation, Shopping Nearby, See Remarks
PARKING  Double Garage Attached
RESTRICTIONS  None Known
ROOF  Asphalt Shingles
TITLE  Fee Simple
BROKER  REALTORS® Association of Edmonton


ROOMS DIMENSIONS (m) LEVEL