https://zimg.paragon.ice.com/ParagonImages/Property/PM/RAE/225408771/1/0/0/a4638786da2ff044c5eea7eab2356281/1/c0932137472266d875ea739d817f9763/225408771-72aa658d-443e-410b-83d9-86df240f4826.JPG https://zimg.paragon.ice.com/ParagonImages/Property/PM/RAE/225408771/2/0/0/a7ed24ce7a2957374630e8d27904c972/1/c0932137472266d875ea739d817f9763/225408771-539ef8d0-b6b5-47dd-96c8-3390c6be4a5f.JPG https://zimg.paragon.ice.com/ParagonImages/Property/PM/RAE/225408771/3/0/0/dfe4458df2b5a2e51464ddfd598ea28e/1/c0932137472266d875ea739d817f9763/225408771-860dc869-fdfd-4096-bf7d-f18b16030b4c.JPG https://zimg.paragon.ice.com/ParagonImages/Property/PM/RAE/225408771/4/0/0/c39be2c98544c11e4855666e74bb097c/1/c0932137472266d875ea739d817f9763/225408771-bb62d8f2-12c3-48df-a969-cc6709fe44a4.JPG https://zimg.paragon.ice.com/ParagonImages/Property/PM/RAE/225408771/5/0/0/387a3683c99221ab586adfc7bdd61df9/1/c0932137472266d875ea739d817f9763/225408771-ae1fd510-5e0e-4c4c-a289-7463e54a7234.JPG https://zimg.paragon.ice.com/ParagonImages/Property/PM/RAE/225408771/6/0/0/2c4aadca158458d7ffbf2ba10e85ddf6/1/c0932137472266d875ea739d817f9763/225408771-0e27fa97-9cc1-4ca2-8a22-f2272a26af49.JPG https://zimg.paragon.ice.com/ParagonImages/Property/PM/RAE/225408771/7/0/0/c1939c3e9f89b9e09beff394de081e04/1/c0932137472266d875ea739d817f9763/225408771-c7387c61-a3a0-479b-86c0-77c109c33704.JPG https://zimg.paragon.ice.com/ParagonImages/Property/PM/RAE/225408771/8/0/0/c2539e23e8559f61cc7dba82e7ae3b83/1/c0932137472266d875ea739d817f9763/225408771-feaf5dce-491d-4144-bccb-5094eb5d78a0.JPG https://zimg.paragon.ice.com/ParagonImages/Property/PM/RAE/225408771/9/0/0/19befa5ecf9c882a3ca0b9b1cad36530/1/c0932137472266d875ea739d817f9763/225408771-3c072290-fa0b-4632-9f8c-eae2b1a99804.JPG https://zimg.paragon.ice.com/ParagonImages/Property/PM/RAE/225408771/10/0/0/6d0e13643382d2f2bfabd5e15c5bd4a8/1/c0932137472266d875ea739d817f9763/225408771-3617ec6c-544f-4c9d-b8ec-a3bc5f48af01.JPG https://zimg.paragon.ice.com/ParagonImages/Property/PM/RAE/225408771/11/0/0/ff3049ef826ad51daa4c4567db98b423/1/c0932137472266d875ea739d817f9763/225408771-89d8bca9-c5b1-4d9d-8bff-e1ee30aee3c1.JPG https://zimg.paragon.ice.com/ParagonImages/Property/PM/RAE/225408771/12/0/0/ab534d11b3ab46db8898f3c081c4d51e/1/c0932137472266d875ea739d817f9763/225408771-990008c2-e380-4814-95e4-6b473ba330fd.JPG https://zimg.paragon.ice.com/ParagonImages/Property/PM/RAE/225408771/13/0/0/f7e2a20b8a0a91451da5a27f5e52032a/1/c0932137472266d875ea739d817f9763/225408771-9a1888f9-278e-4dee-b990-1b06bbe0a92d.JPG https://zimg.paragon.ice.com/ParagonImages/Property/PM/RAE/225408771/14/0/0/21453b3cf01cd440f68eb633e792e194/1/c0932137472266d875ea739d817f9763/225408771-cb4f1dfe-ddb3-4f36-906f-6abb29672521.JPG https://zimg.paragon.ice.com/ParagonImages/Property/PM/RAE/225408771/15/0/0/d4a5480c483f249e9b2583036c4a9394/1/c0932137472266d875ea739d817f9763/225408771-275459dc-27f2-4f1f-8c24-2fa59072610c.JPG https://zimg.paragon.ice.com/ParagonImages/Property/PM/RAE/225408771/16/0/0/63f08c12d694d918d68a05add6fce4cd/1/c0932137472266d875ea739d817f9763/225408771-40819257-35b5-40d9-91d0-45ca54c2a753.JPG https://zimg.paragon.ice.com/ParagonImages/Property/PM/RAE/225408771/17/0/0/2f52397f20902a6f3052dac57247c2ab/1/c0932137472266d875ea739d817f9763/225408771-4651fc1c-62c0-4fc8-bb76-c092f0028c9f.JPG https://zimg.paragon.ice.com/ParagonImages/Property/PM/RAE/225408771/18/0/0/77ab4ba1d015f37c859a66680bab1d60/1/c0932137472266d875ea739d817f9763/225408771-9893423f-9f3b-4dd4-b1a4-a749f284d958.JPG https://zimg.paragon.ice.com/ParagonImages/Property/PM/RAE/225408771/19/0/0/151b4c6e614b72e8fc90a707b0c808ac/1/c0932137472266d875ea739d817f9763/225408771-5410cb14-e7c2-4084-9bf5-0e4a9a41fd6d.JPG https://zimg.paragon.ice.com/ParagonImages/Property/PM/RAE/225408771/20/0/0/83672451ff40aec871d88094ff6969a1/1/c0932137472266d875ea739d817f9763/225408771-e8c24bbd-c2a2-4cdd-b561-4aa119610087.JPG https://zimg.paragon.ice.com/ParagonImages/Property/PM/RAE/225408771/21/0/0/30adc10744996ad45568e78d7527f12f/1/c0932137472266d875ea739d817f9763/225408771-33c1cd5c-a901-4ef8-8b0b-e527d3cff17a.JPG https://zimg.paragon.ice.com/ParagonImages/Property/PM/RAE/225408771/22/0/0/52c16877e010d1f1400f6d2bdd650699/1/c0932137472266d875ea739d817f9763/225408771-f5a9c483-6d8c-408c-84ff-3ddeeafd2ec6.JPG https://zimg.paragon.ice.com/ParagonImages/Property/PM/RAE/225408771/23/0/0/4f90508aa58b65d60ea256e751f37c70/1/c0932137472266d875ea739d817f9763/225408771-f7c81b67-2a24-44ec-926e-5bc9c2388f87.JPG https://zimg.paragon.ice.com/ParagonImages/Property/PM/RAE/225408771/24/0/0/0315715fdae8a7c63f69690f1e83cc91/1/c0932137472266d875ea739d817f9763/225408771-55565962-989c-4ca8-a89d-1dcc4332c747.JPG https://zimg.paragon.ice.com/ParagonImages/Property/PM/RAE/225408771/25/0/0/2dbb5eb1dab80bf28679f79a8ec67595/1/c0932137472266d875ea739d817f9763/225408771-0a8620cd-e1b3-48a5-9b40-98eb3a094fbe.JPG https://zimg.paragon.ice.com/ParagonImages/Property/PM/RAE/225408771/26/0/0/23df28143c5ef894b68a99adb03be335/1/c0932137472266d875ea739d817f9763/225408771-49e28341-a619-4ddb-8684-5560a57d87b9.JPG https://zimg.paragon.ice.com/ParagonImages/Property/PM/RAE/225408771/27/0/0/3ef62cad29dd0d075d6f6b6813909057/1/c0932137472266d875ea739d817f9763/225408771-fe49e75b-d5b4-4048-b4a7-418be94d0d01.JPG https://zimg.paragon.ice.com/ParagonImages/Property/PM/RAE/225408771/28/0/0/c7b379824908dd4254f8d761af0906bc/1/c0932137472266d875ea739d817f9763/225408771-5dd2a911-4b67-4f9c-92d4-e442a830f674.JPG https://zimg.paragon.ice.com/ParagonImages/Property/PM/RAE/225408771/29/0/0/c305d4ab76d19c2a87eb776ea9d3d16a/1/c0932137472266d875ea739d817f9763/225408771-2dbac8b8-bf97-4b7f-b848-7383b09c2a08.JPG https://zimg.paragon.ice.com/ParagonImages/Property/PM/RAE/225408771/30/0/0/5445edbc8ea0627d12e70b393b07d11d/1/c0932137472266d875ea739d817f9763/225408771-f69129e3-be14-4b0c-a2c6-3ae7baf6062d.JPG https://zimg.paragon.ice.com/ParagonImages/Property/PM/RAE/225408771/31/0/0/16d649d8c1b11378702057e4de534951/1/c0932137472266d875ea739d817f9763/225408771-096e9625-712e-4f5f-96ab-96fd985e91ab.JPG https://zimg.paragon.ice.com/ParagonImages/Property/PM/RAE/225408771/32/0/0/6180b4f8f4cc455b1cc41d1c40e09868/1/c0932137472266d875ea739d817f9763/225408771-8b1bec74-3bcc-40d0-8a90-4e80774c0bd4.JPG https://zimg.paragon.ice.com/ParagonImages/Property/PM/RAE/225408771/33/0/0/ad4d4856bc888b9c5d05da91784be63b/1/c0932137472266d875ea739d817f9763/225408771-afe18670-2247-42db-8d0e-55ea8b6809ae.JPG https://zimg.paragon.ice.com/ParagonImages/Property/PM/RAE/225408771/34/0/0/ade178b550133bf623bdbb10986be440/1/c0932137472266d875ea739d817f9763/225408771-d55dde69-c033-4e4e-8e35-869de5c136db.JPG https://zimg.paragon.ice.com/ParagonImages/Property/PM/RAE/225408771/35/0/0/b6f671adebdfedc9a3f3ce3fff0f0eab/1/c0932137472266d875ea739d817f9763/225408771-9e4a7169-c3ef-4c27-b6a4-ba7ce303f40d.JPG https://zimg.paragon.ice.com/ParagonImages/Property/PM/RAE/225408771/36/0/0/b147aae7d5df9472bc2cf00828234c5b/1/c0932137472266d875ea739d817f9763/225408771-da363b51-b7e3-4904-a999-64338389d10f.JPG https://zimg.paragon.ice.com/ParagonImages/Property/PM/RAE/225408771/37/0/0/1b3ff6e69fd67c93397c38cce845ad50/1/c0932137472266d875ea739d817f9763/225408771-80942ad4-6e7c-43b1-9303-772562c2ab40.JPG

109 FALCONER CT NW

Edmonton T6R 2V8

MLS® Number:  E4495951

Back to Falconer Heights   

  • Home \
  • Falconer Heights \
  • 109 FALCONER CT NW
  • Falconer Heights \
  • 109 FALCONER CT NW

$ 424,900

4

BEDROOMS

3 + 0

BATHROOMS

1,251

SQUARE FEET

1999

YEAR BUILT

https://zimg.paragon.ice.com/ParagonImages/Property/PM/RAE/225408771/1/0/0/a4638786da2ff044c5eea7eab2356281/1/c0932137472266d875ea739d817f9763/225408771-72aa658d-443e-410b-83d9-86df240f4826.JPG





MLS® Number
E4495951
PROPERTY TYPE
Duplex
LISTING DATE
June-26-2026

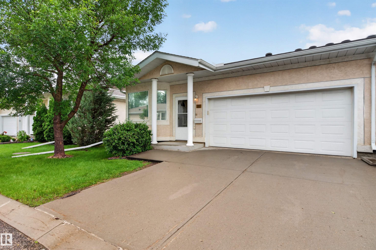
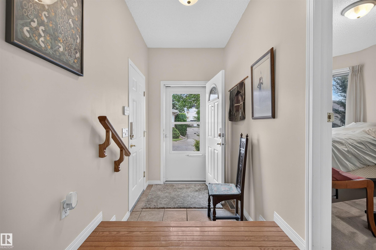
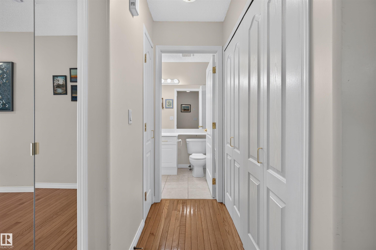
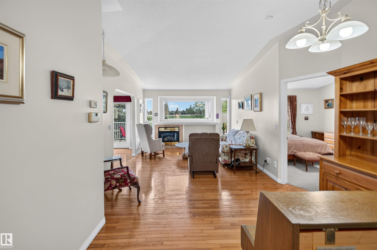
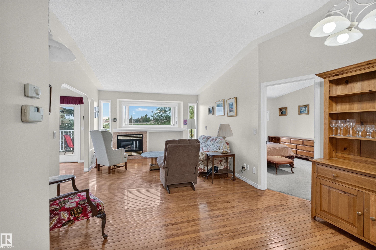
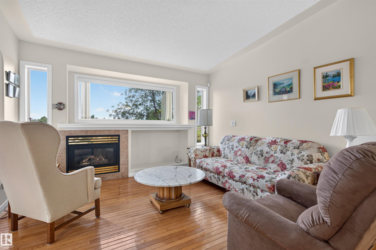
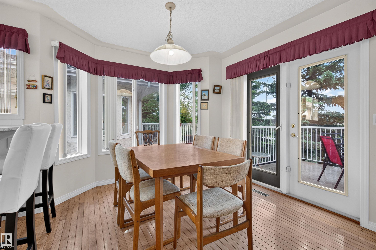
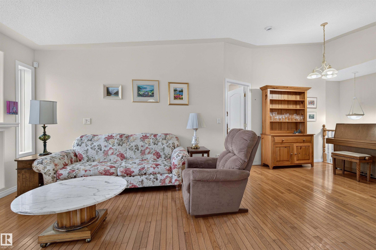
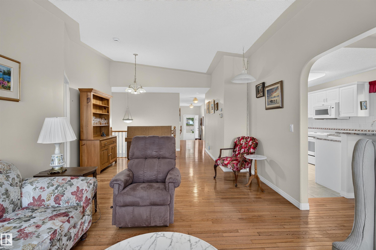
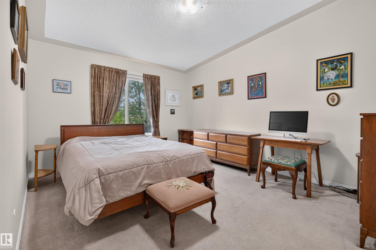
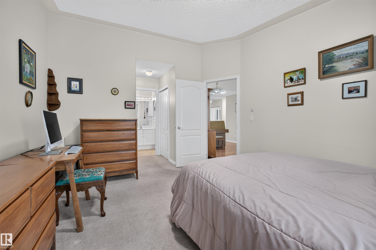
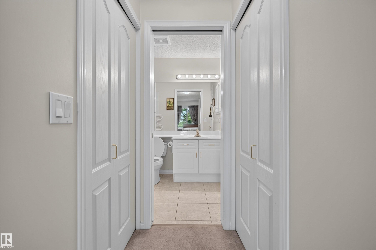
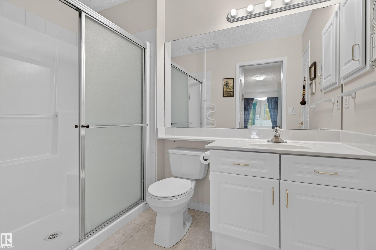
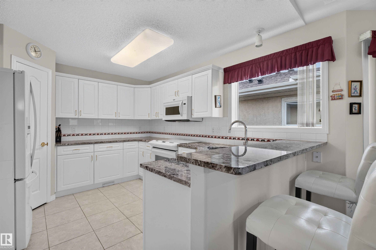
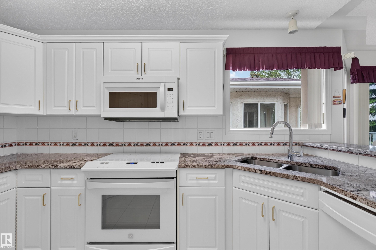
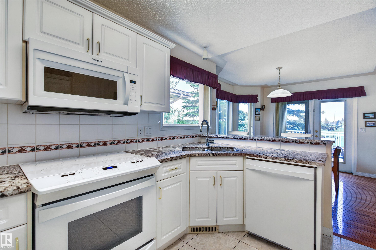
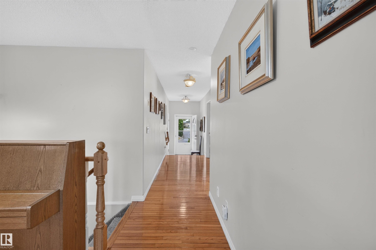
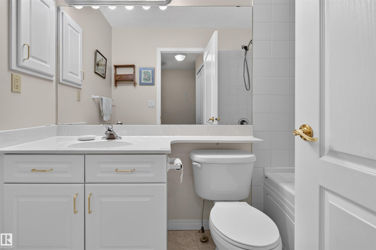
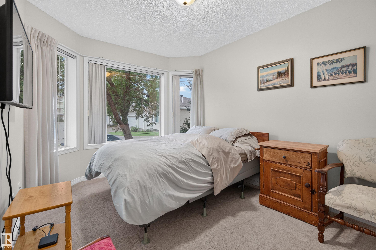
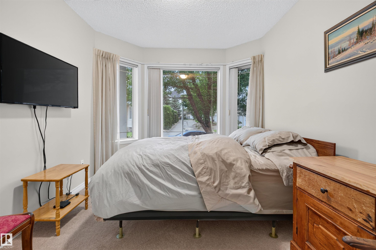
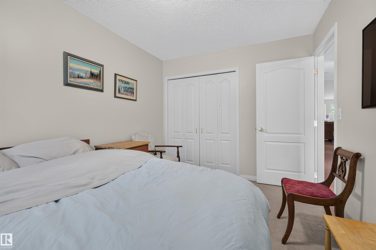
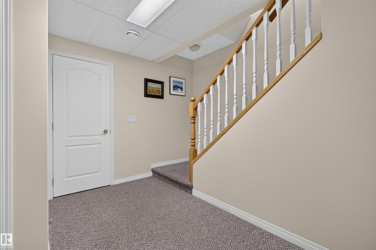
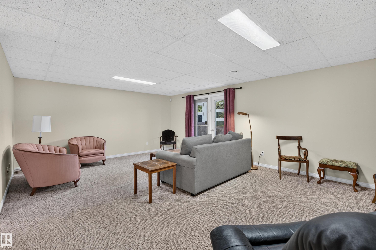
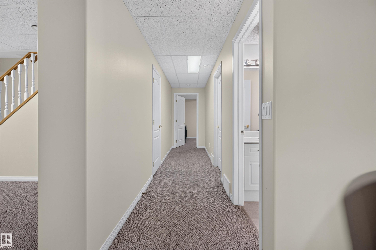
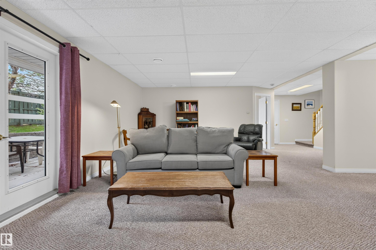
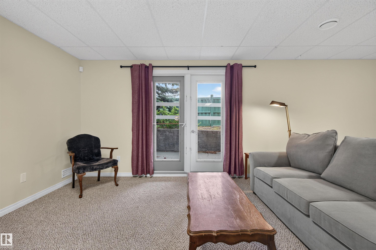
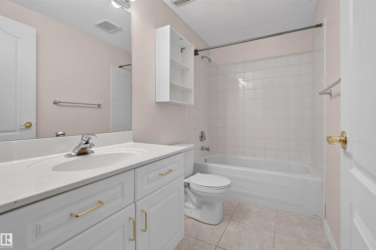
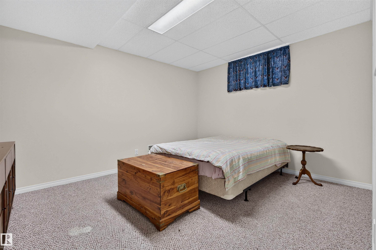
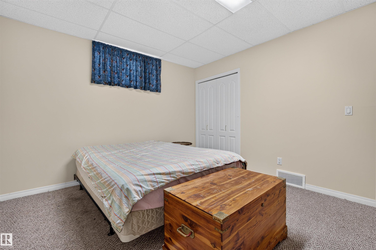
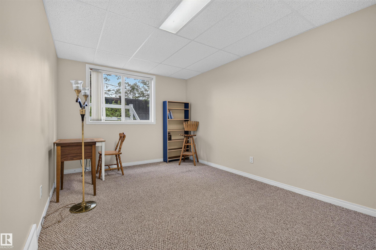
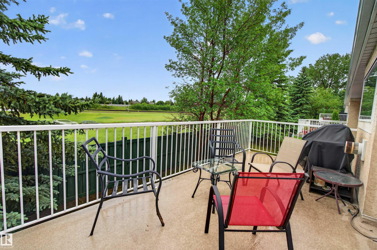
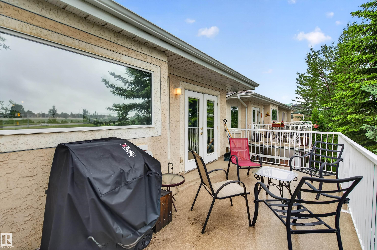
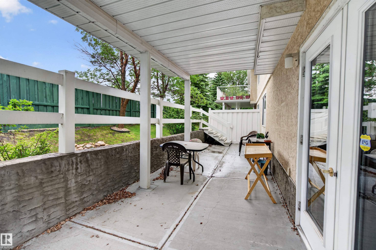
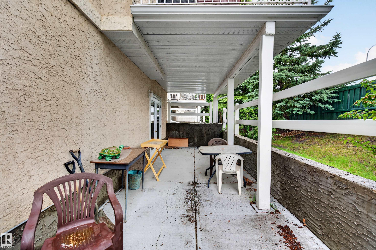
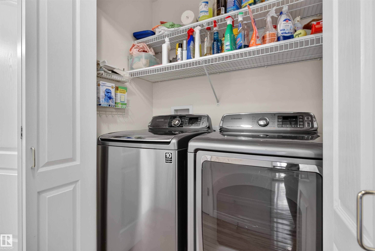
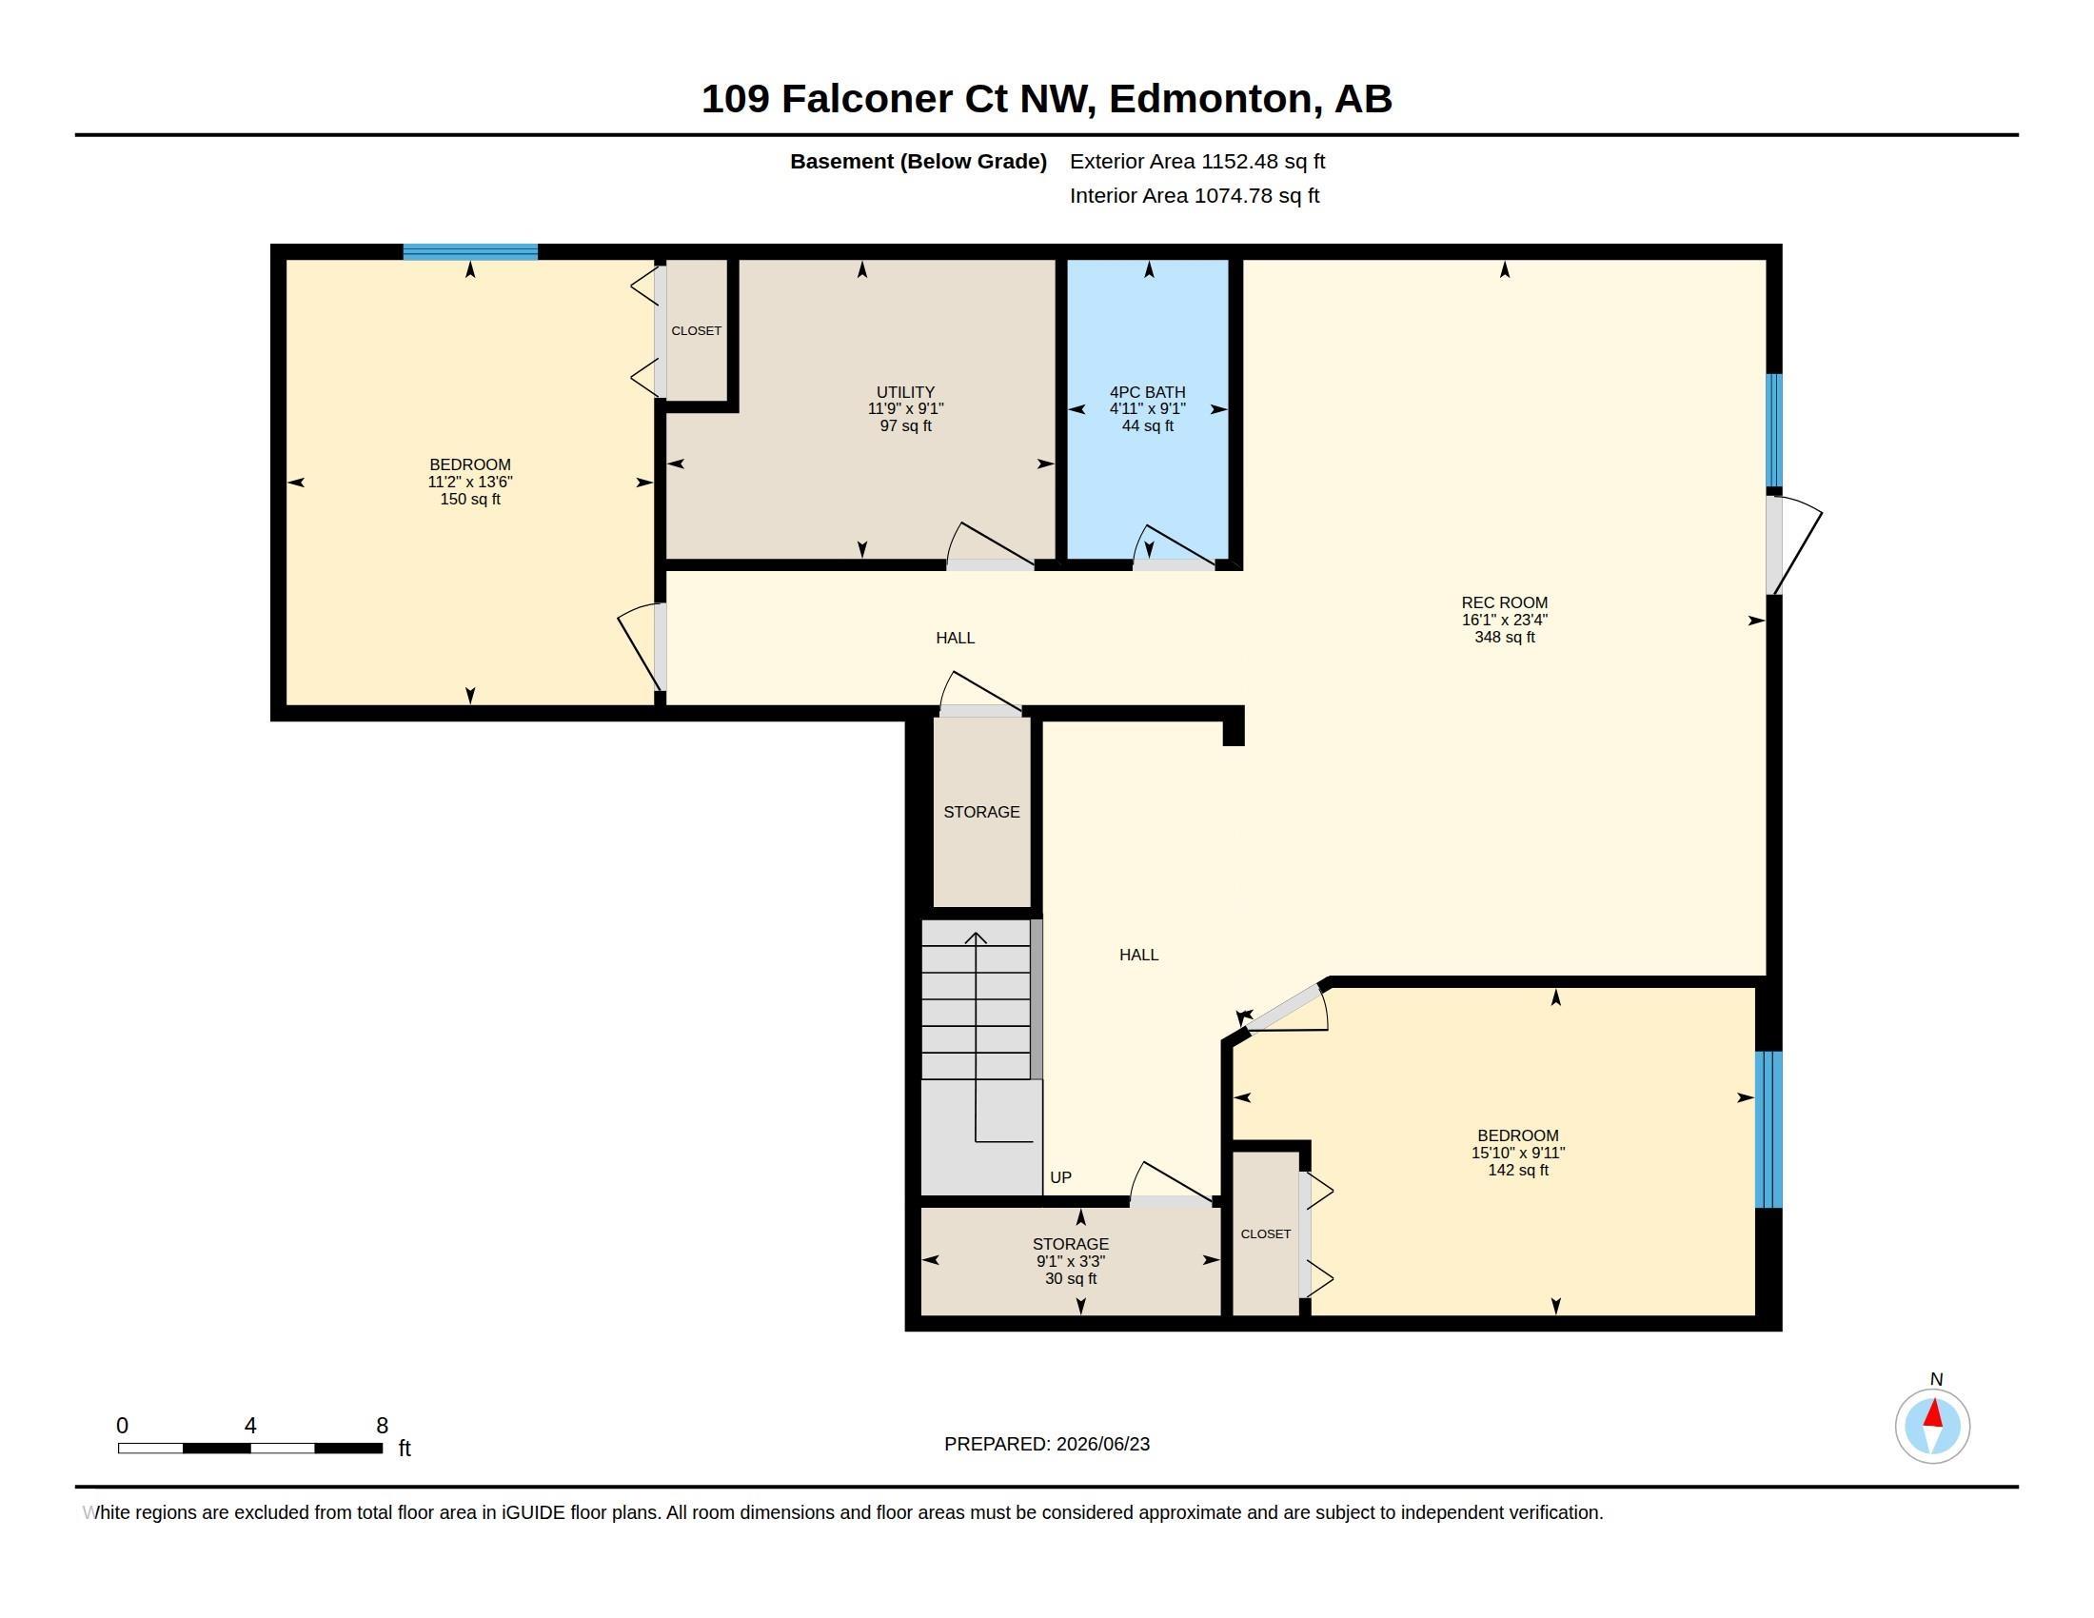
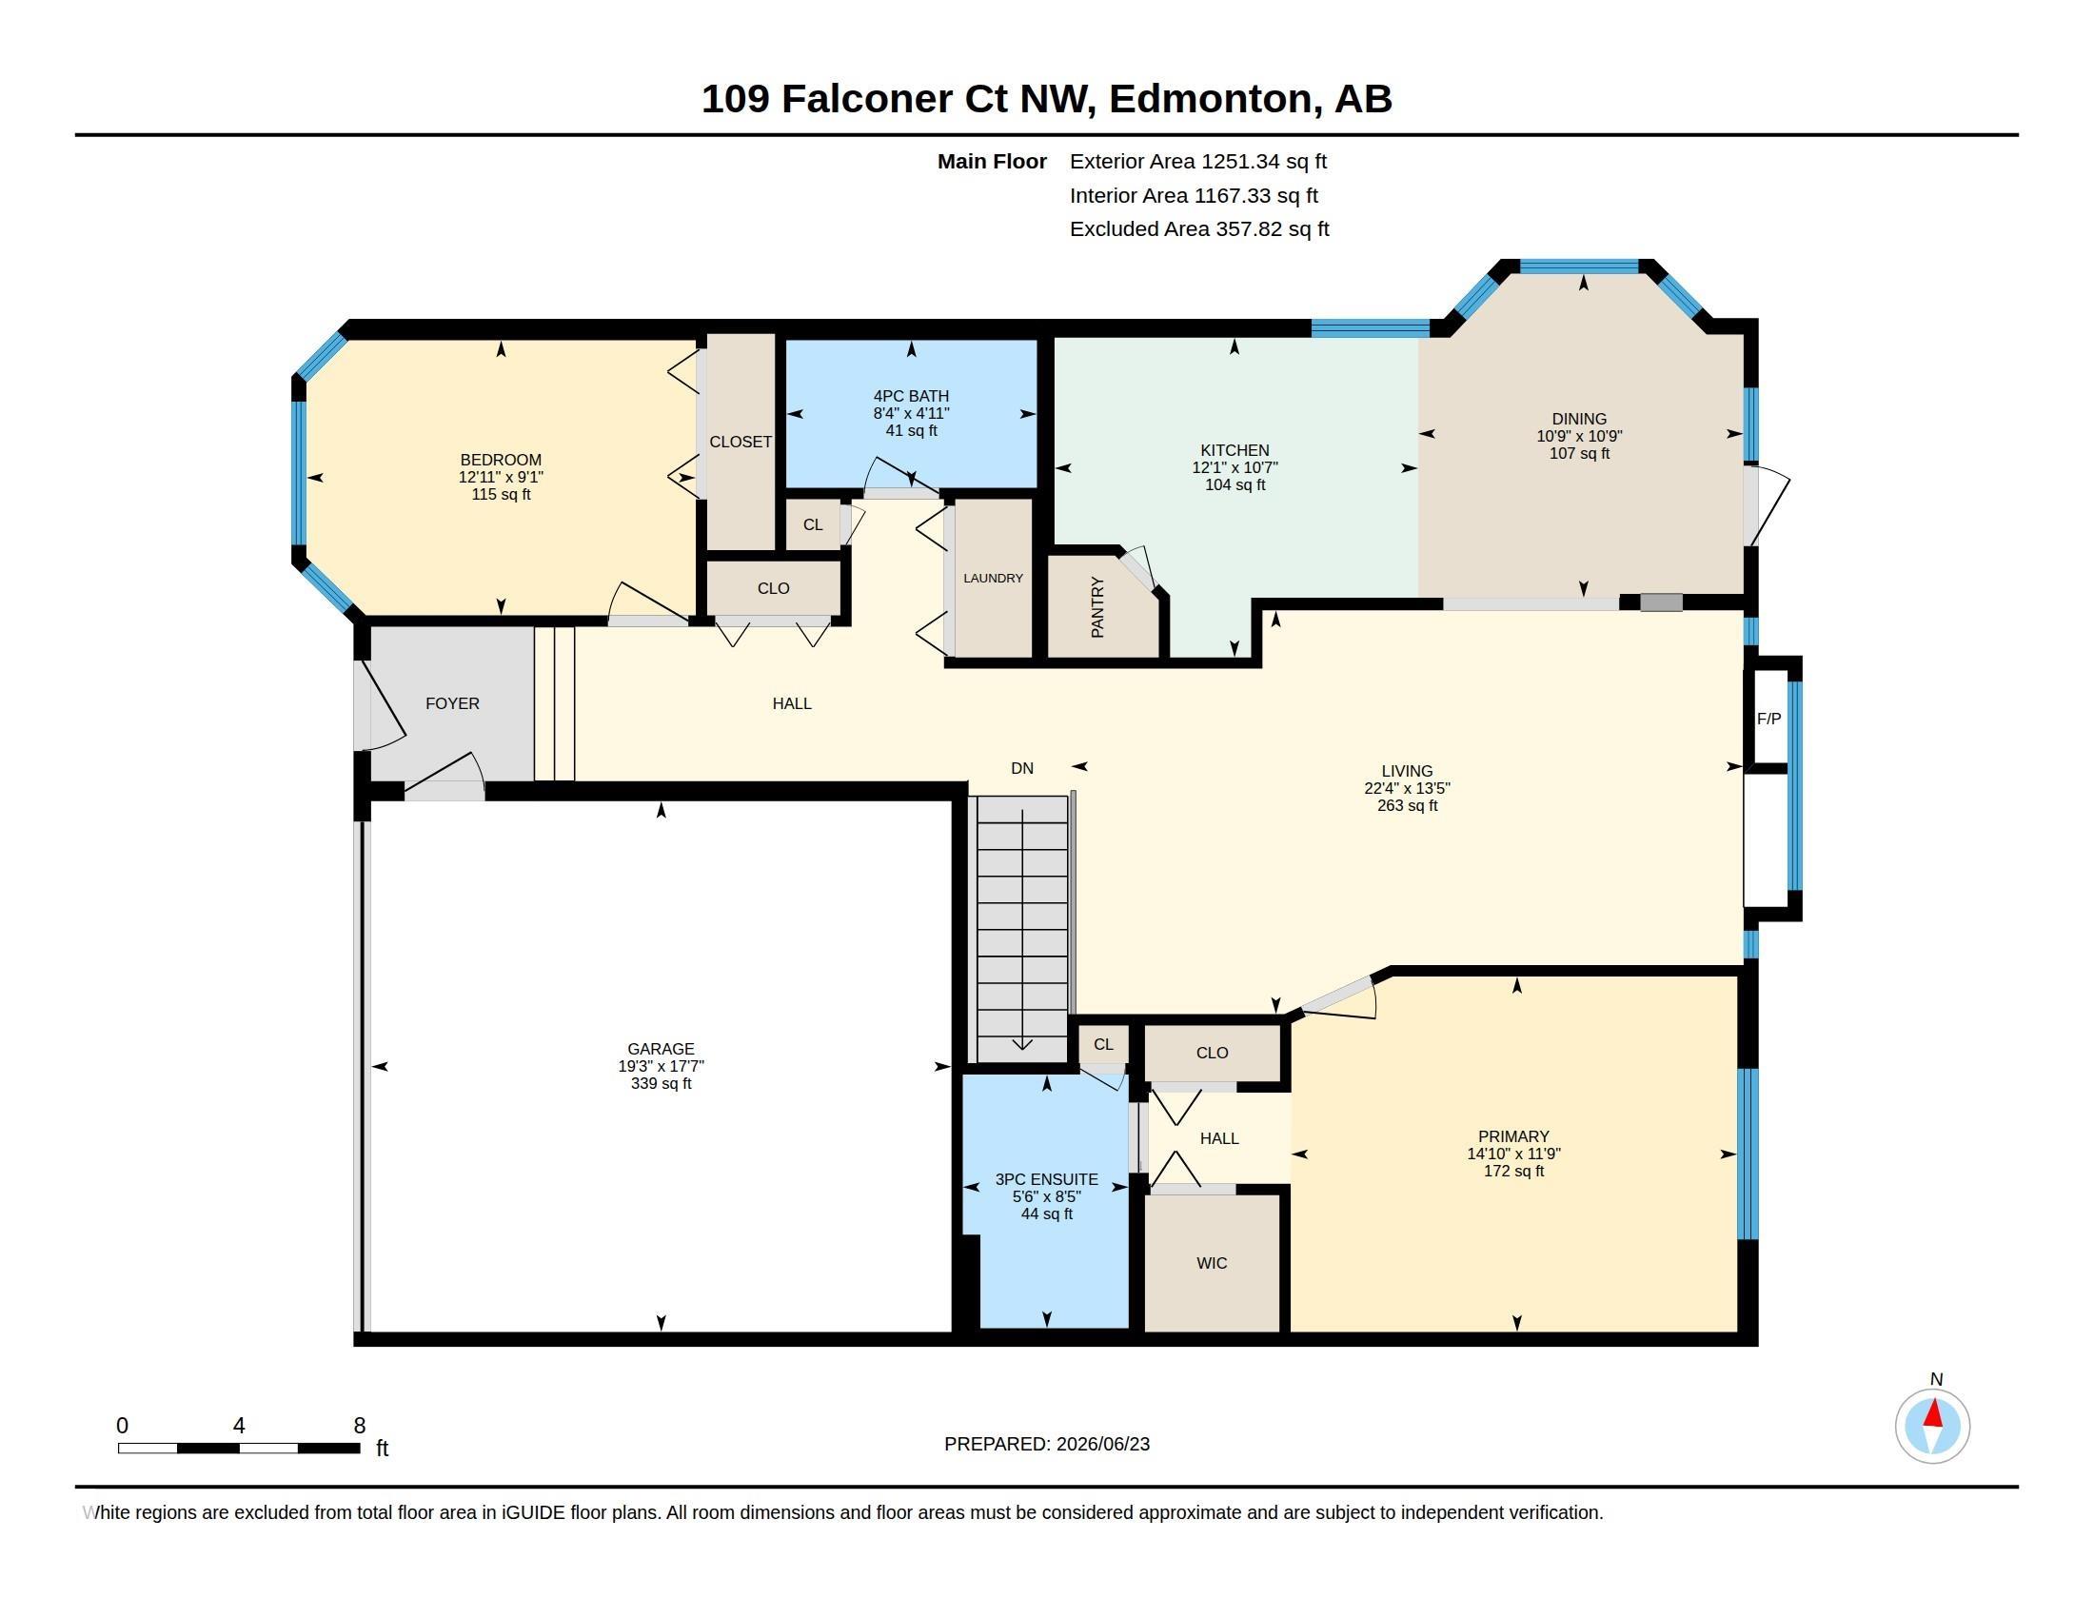
Enjoy easy bungalow living in the Villas at Riverbend, a quiet 45+ community just off Terwillegar Drive with quick access to Whitemud and Henday. This walkout half duplex offers just over 1250 sq ft on the main level with 2 bedrooms and 2 bathrooms. Bright main floor with hardwood floors, white cabinetry and granite counters. The primary bedroom is generous with a walk through closet to ensuite with double shower. The second bedroom works well as a guest room or den. A full bath, laundry, a breakfast nook and a separate dining area that fits a large table complete the main level. The lower level walkout adds a large family room plus flexible space for gym or games area, along with 2 additional bedrooms and a full bath. Central air conditioning, central vac, new hot water tank and sump pump are included, along with a double attached garage. Walking distance to shopping, coffee shops and professional services, this is convenient low maintenance living.

COMMUNITY  Falconer Heights
PROPERTY TYPE  Duplex
BUILDING TYPE  Half Duplex
STYLE  Bungalow
YEAR BUILT 1999
SQUARE FOOTAGE  1,251
BEDROOMS  4
BATHROOMS  3.00
BASEMENT  Full, Finished
AMENITIES  Walkout Basement
APPLIANCES  Dishwasher-Built-In, Dryer, Refrigerator, Stove-Electric, Washer
COOLING 
FIREPLACE 
FLOORING  Carpet, Ceramic Tile, Hardwood
HEATING  Forced Air-1, Natural Gas
LAUNDRY  ensuite bathroom
LOT FEATURES  Hillside, Shopping Nearby
PARKING  Double Garage Attached
RESTRICTIONS  Adult Living
ROOF  Asphalt Shingles
TITLE  Fee Simple
BROKER  REALTORS® Association of Edmonton


ROOMS DIMENSIONS (m) LEVEL