https://zimg.paragon.ice.com/ParagonImages/Property/PM/RAE/225420007/1/0/0/4363d75544925fe27424956cc830480b/1/703e9a0234fd92078e8993cd3f909089/225420007-4a62754e-b156-428e-be77-3f9ecb2fd033.JPG https://zimg.paragon.ice.com/ParagonImages/Property/PM/RAE/225420007/2/0/0/4a906f774b5b5cc417a51decf1fa99a5/1/703e9a0234fd92078e8993cd3f909089/225420007-15ebcfd5-2afe-4d70-9ef9-a4824e0cd8ef.JPG https://zimg.paragon.ice.com/ParagonImages/Property/PM/RAE/225420007/3/0/0/47bda91e561c9add61f7b8778488a31e/1/703e9a0234fd92078e8993cd3f909089/225420007-2bb10076-22b4-4b8f-b934-44cbda4be82f.JPG https://zimg.paragon.ice.com/ParagonImages/Property/PM/RAE/225420007/4/0/0/be575df9ad4e5e898a853833eb7d8d6e/1/703e9a0234fd92078e8993cd3f909089/225420007-ce3e700f-09ce-48b6-b753-6cbea3c10207.JPG https://zimg.paragon.ice.com/ParagonImages/Property/PM/RAE/225420007/5/0/0/57923e94b19a36a8187c8c077ece3784/1/703e9a0234fd92078e8993cd3f909089/225420007-6d7bf57b-4056-4ded-9fca-730ccc8510cd.JPG https://zimg.paragon.ice.com/ParagonImages/Property/PM/RAE/225420007/6/0/0/c0bc15106de70f686715000f3656abd6/1/703e9a0234fd92078e8993cd3f909089/225420007-171d5c1d-a009-49ff-ac0f-c108087deb23.JPG https://zimg.paragon.ice.com/ParagonImages/Property/PM/RAE/225420007/7/0/0/c20551cd3f23a4d84d213ee0e4931530/1/703e9a0234fd92078e8993cd3f909089/225420007-917db099-2fb6-40c4-8ea6-6a26610716f1.JPG https://zimg.paragon.ice.com/ParagonImages/Property/PM/RAE/225420007/8/0/0/55b871579b9216baadca15d4365fb76c/1/703e9a0234fd92078e8993cd3f909089/225420007-c77e35f3-1354-4035-b5e6-83e0e409ec7d.JPG https://zimg.paragon.ice.com/ParagonImages/Property/PM/RAE/225420007/9/0/0/f159cf23abe1590b6ba624d6ddc9f3db/1/703e9a0234fd92078e8993cd3f909089/225420007-247d7ffb-1719-4fda-81c1-2d650013b67d.JPG https://zimg.paragon.ice.com/ParagonImages/Property/PM/RAE/225420007/10/0/0/fa020a24451df354fd0ee3bf1722d294/1/703e9a0234fd92078e8993cd3f909089/225420007-995a3e12-88d0-475c-9e8d-277473d4e818.JPG https://zimg.paragon.ice.com/ParagonImages/Property/PM/RAE/225420007/11/0/0/65e286074a7505ff43e86585ccd7204c/1/703e9a0234fd92078e8993cd3f909089/225420007-4cc29758-60c6-4c76-a35c-0c552be594bd.JPG https://zimg.paragon.ice.com/ParagonImages/Property/PM/RAE/225420007/12/0/0/3f26bc5fb0faba5c74b4b94937c94127/1/703e9a0234fd92078e8993cd3f909089/225420007-13cb7643-8383-401f-b0b7-1065d630476f.JPG https://zimg.paragon.ice.com/ParagonImages/Property/PM/RAE/225420007/13/0/0/55e5d46082799077fca7d3282f56cdb2/1/703e9a0234fd92078e8993cd3f909089/225420007-90e4a0d4-0a1c-4460-8abc-c33322b191f3.JPG https://zimg.paragon.ice.com/ParagonImages/Property/PM/RAE/225420007/14/0/0/9496ae5e36a8a3fc62ff2bd877c6d882/1/703e9a0234fd92078e8993cd3f909089/225420007-35de0b6f-8fdd-47e9-b106-8528b212f78e.JPG https://zimg.paragon.ice.com/ParagonImages/Property/PM/RAE/225420007/15/0/0/db967316d7e921971f56736b327be016/1/703e9a0234fd92078e8993cd3f909089/225420007-787c40b8-2d23-4a99-8ba2-d9b814d84069.JPG https://zimg.paragon.ice.com/ParagonImages/Property/PM/RAE/225420007/16/0/0/29442bf54c33a09072ae1f56c13a4b4e/1/703e9a0234fd92078e8993cd3f909089/225420007-b69c9af5-639c-457c-bcaa-54006652eb5e.JPG https://zimg.paragon.ice.com/ParagonImages/Property/PM/RAE/225420007/17/0/0/a9cf3797ba57c19ff2cb10265cf29503/1/703e9a0234fd92078e8993cd3f909089/225420007-3454ad7f-bfd5-4ed0-ad20-17f15b62e049.JPG https://zimg.paragon.ice.com/ParagonImages/Property/PM/RAE/225420007/18/0/0/dd0d655d31e53ccea89ae7c8bc23bdd1/1/703e9a0234fd92078e8993cd3f909089/225420007-3b9c5d0b-ed15-40a2-b314-1df33a016abf.JPG https://zimg.paragon.ice.com/ParagonImages/Property/PM/RAE/225420007/19/0/0/75e1dd107f87b6de0944e22d0b8bcd57/1/703e9a0234fd92078e8993cd3f909089/225420007-2a8939ea-ad3e-461b-ae64-8106fd8aab4a.JPG https://zimg.paragon.ice.com/ParagonImages/Property/PM/RAE/225420007/20/0/0/3a9a68a91a6ab4f13b232424ef87c48d/1/703e9a0234fd92078e8993cd3f909089/225420007-c386e794-e43e-40a5-b9da-0e3badd27fba.JPG https://zimg.paragon.ice.com/ParagonImages/Property/PM/RAE/225420007/21/0/0/094cfde707a10c10200642775f3fea11/1/703e9a0234fd92078e8993cd3f909089/225420007-eb245b2d-97d4-4531-80a4-0e11451bd149.JPG https://zimg.paragon.ice.com/ParagonImages/Property/PM/RAE/225420007/22/0/0/36af62969b532694143c0dcf5267524b/1/703e9a0234fd92078e8993cd3f909089/225420007-7106c63d-ea53-49f5-88d8-20501db3680c.JPG https://zimg.paragon.ice.com/ParagonImages/Property/PM/RAE/225420007/23/0/0/23c72adb29fc9aa3ac9915426d15f13d/1/703e9a0234fd92078e8993cd3f909089/225420007-32a1375b-d1e6-4b07-98a5-41b563a64212.JPG https://zimg.paragon.ice.com/ParagonImages/Property/PM/RAE/225420007/24/0/0/fea73a37c2082fb6e5049c0d5e72ae04/1/703e9a0234fd92078e8993cd3f909089/225420007-47e7ea89-352b-4e1c-9c18-761b06c316a8.JPG https://zimg.paragon.ice.com/ParagonImages/Property/PM/RAE/225420007/25/0/0/93292c1218f9e4a417d9b579d0a073ab/1/703e9a0234fd92078e8993cd3f909089/225420007-517ea7a5-ba42-4bb0-b30d-7d99c287f288.JPG https://zimg.paragon.ice.com/ParagonImages/Property/PM/RAE/225420007/26/0/0/265c100944023d9596777637bf5ca631/1/703e9a0234fd92078e8993cd3f909089/225420007-c2074586-fed1-4682-a8a7-1b38d7790558.JPG

#109 604 62 ST SW

Edmonton T6X 0K4

MLS® Number:  E4507187

Back to Charlesworth   

  • Home \
  • Charlesworth \
  • #109 604 62 ST SW
  • Charlesworth \
  • #109 604 62 ST SW

$ 189,000

2

BEDROOMS

1 + 0

BATHROOMS

811

SQUARE FEET

2008

YEAR BUILT

https://zimg.paragon.ice.com/ParagonImages/Property/PM/RAE/225420007/1/0/0/4363d75544925fe27424956cc830480b/1/703e9a0234fd92078e8993cd3f909089/225420007-4a62754e-b156-428e-be77-3f9ecb2fd033.JPG





MLS® Number
E4507187
PROPERTY TYPE
Carriage
LISTING DATE
September-04-2026

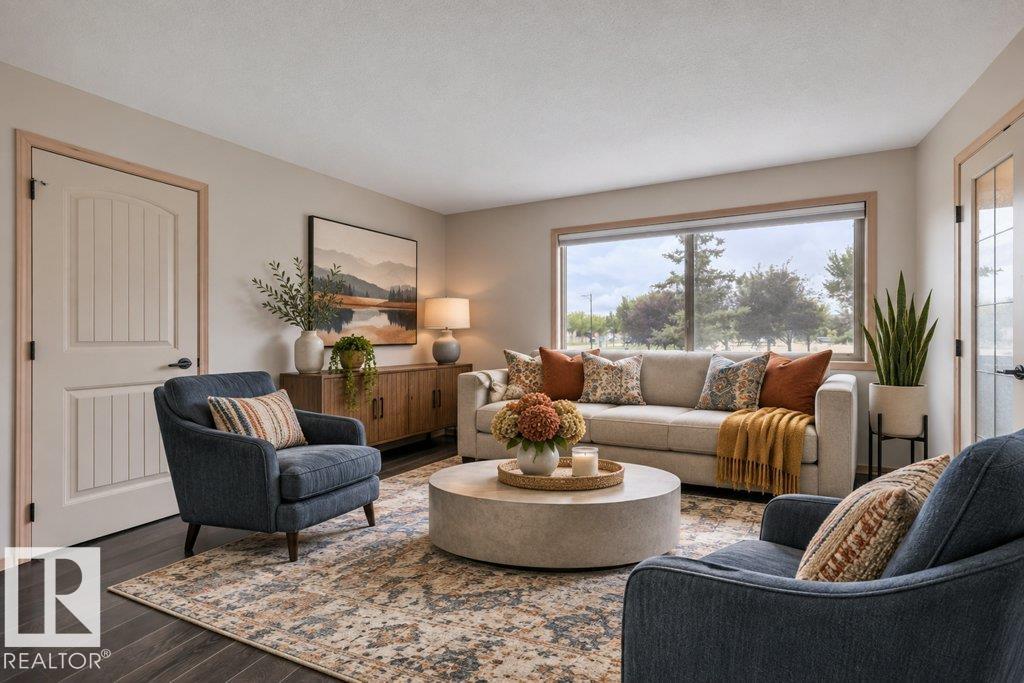
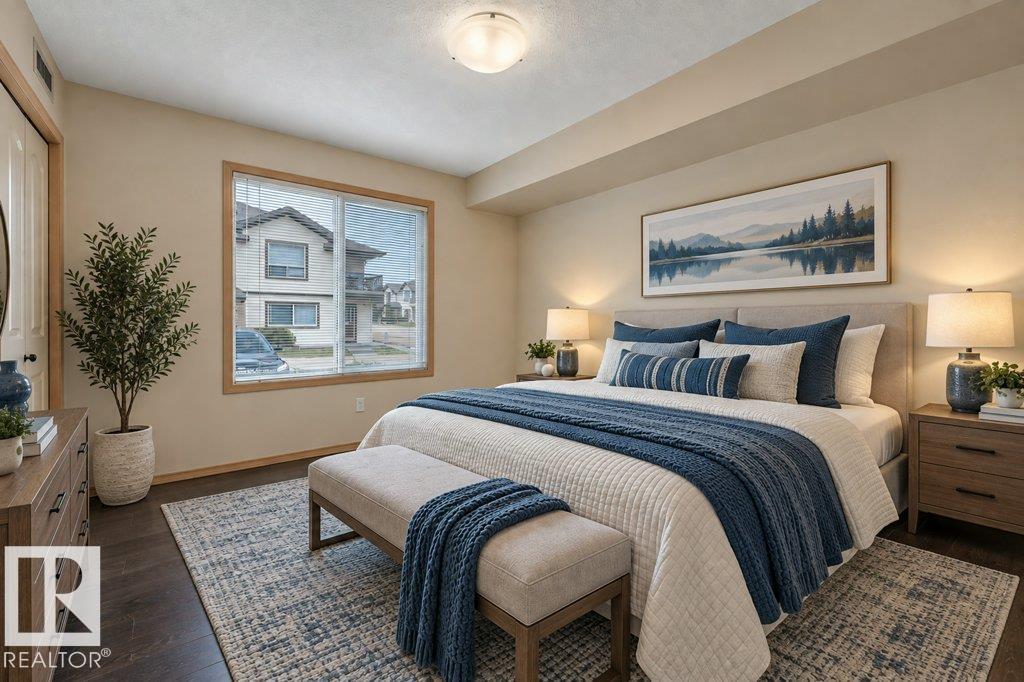
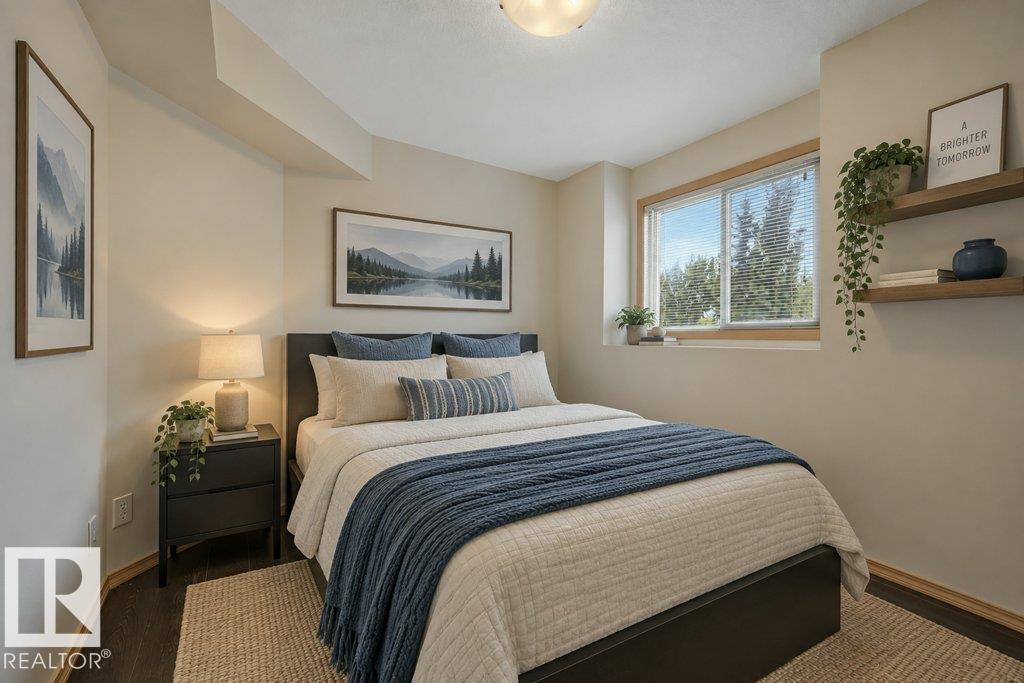
Great location within the complex facing south onto a green space. 2 bedroom ground floor carriage style condo in excellent condition. Fresh paint, new trim, double French doors at entry. Spacious living room has pleaded shades. Kitchen with stainless steel appliance package and large walk in pantry. Storage room just off kitchen, 2 good sized bedrooms, 4 pc bath, laundry closet. Well run complex with reasonable fees. Parking stall just a few steps from your front door. Close to all amenities. Very affordable living.

COMMUNITY  Charlesworth
PROPERTY TYPE  Carriage
BUILDING TYPE  Carriage
STYLE  Bungalow
YEAR BUILT 2008
SQUARE FOOTAGE  811
BEDROOMS  2
BATHROOMS  1.00
BASEMENT  None, No Basement
AMENITIES  Parking-Visitor
APPLIANCES  Dishwasher-Built-In, Microwave Hood Fan, Refrigerator, Stacked Washer/Dryer, Stove-Electric, Window Coverings
COOLING 
FIREPLACE 
FLOORING  Ceramic Tile, Laminate Flooring
HEATING  Fan Coil, Forced Air-1, Natural Gas
LAUNDRY 
LOT FEATURES  Golf Nearby, Landscaped, Playground Nearby, Public Transportation, Shopping Nearby
PARKING  Stall
RESTRICTIONS  Pets Subject to Board App
ROOF  Asphalt Shingles
TITLE  Fee Simple
BROKER  REALTORS® Association of Edmonton


ROOMS DIMENSIONS (m) LEVEL