https://zimg.paragon.ice.com/ParagonImages/Property/PM/RAE/225399862/1/0/0/4a8ac9a3d21e6b8586f94f7cc0b12e45/1/32b7c7dbc77283104db9ca75bc29ed69/225399862-198a8cb5-4b75-425c-b174-c8a9502e99af.JPG https://zimg.paragon.ice.com/ParagonImages/Property/PM/RAE/225399862/2/0/0/ef4100b1555e2a76ff4013a3eac369f3/1/32b7c7dbc77283104db9ca75bc29ed69/225399862-fd13718a-5eac-4756-9bb8-c09c0bb2d4fa.JPG https://zimg.paragon.ice.com/ParagonImages/Property/PM/RAE/225399862/3/0/0/489baecd90afc3970779ea1b140d1caf/1/32b7c7dbc77283104db9ca75bc29ed69/225399862-00f6210d-ffac-443b-b2ec-201ccf835398.JPG https://zimg.paragon.ice.com/ParagonImages/Property/PM/RAE/225399862/4/0/0/fca3065c6c11d4b67b1e9a602d2e0dbd/1/32b7c7dbc77283104db9ca75bc29ed69/225399862-004d7362-24ce-4608-ba9e-c9cf7ba43039.JPG https://zimg.paragon.ice.com/ParagonImages/Property/PM/RAE/225399862/5/0/0/98a7d29c385d8466213e5d8459ea8213/1/32b7c7dbc77283104db9ca75bc29ed69/225399862-664e8acc-d40b-4daf-b683-601aaf511b2f.JPG https://zimg.paragon.ice.com/ParagonImages/Property/PM/RAE/225399862/6/0/0/0c7a0aa4c2815d79b7eca41986675b1d/1/32b7c7dbc77283104db9ca75bc29ed69/225399862-9e48e758-12d5-40dd-b12e-8612372ee599.JPG https://zimg.paragon.ice.com/ParagonImages/Property/PM/RAE/225399862/7/0/0/953f93bdbe88355c110287b763da8bc0/1/32b7c7dbc77283104db9ca75bc29ed69/225399862-0e25756b-da6e-47f6-981f-179e40f11eb9.JPG https://zimg.paragon.ice.com/ParagonImages/Property/PM/RAE/225399862/8/0/0/63895cd0079344791e7473d268bebe9f/1/32b7c7dbc77283104db9ca75bc29ed69/225399862-8dfaa9c4-6855-4702-b327-a177628e624d.JPG https://zimg.paragon.ice.com/ParagonImages/Property/PM/RAE/225399862/9/0/0/4301c96b1c7c09cb4e1521fefd7ec65b/1/32b7c7dbc77283104db9ca75bc29ed69/225399862-91a59852-b535-4b16-8c02-edf0aad04d04.JPG https://zimg.paragon.ice.com/ParagonImages/Property/PM/RAE/225399862/10/0/0/bd44719b0c3b8a47278874411f46b478/1/32b7c7dbc77283104db9ca75bc29ed69/225399862-60347b79-3113-4d02-952f-df32f9e4de62.JPG https://zimg.paragon.ice.com/ParagonImages/Property/PM/RAE/225399862/11/0/0/3e585630fae6e982d66e9ee7f3e6d13f/1/32b7c7dbc77283104db9ca75bc29ed69/225399862-f24024e1-650d-4827-b849-4b088ed42750.JPG https://zimg.paragon.ice.com/ParagonImages/Property/PM/RAE/225399862/12/0/0/81e6b9412e65292e8738eb5795570b2a/1/32b7c7dbc77283104db9ca75bc29ed69/225399862-80e05466-1bc8-4f62-a509-3fbc4581f736.JPG https://zimg.paragon.ice.com/ParagonImages/Property/PM/RAE/225399862/13/0/0/23c55cfabe6cc45d19866687f27a8025/1/32b7c7dbc77283104db9ca75bc29ed69/225399862-fa312083-0a36-425d-89f5-fbcc8ba98972.JPG https://zimg.paragon.ice.com/ParagonImages/Property/PM/RAE/225399862/14/0/0/71551737b8598d0fb894f80ee255971f/1/32b7c7dbc77283104db9ca75bc29ed69/225399862-28adb42d-48a0-4928-9c05-b67baf74bd9b.JPG https://zimg.paragon.ice.com/ParagonImages/Property/PM/RAE/225399862/15/0/0/4cc0f11b71dc87bb8083f71c74039413/1/32b7c7dbc77283104db9ca75bc29ed69/225399862-7a93070a-ebf4-45a8-83b3-762bc0f8786c.JPG https://zimg.paragon.ice.com/ParagonImages/Property/PM/RAE/225399862/16/0/0/bbebb5a7dded975494053b64de0010d4/1/32b7c7dbc77283104db9ca75bc29ed69/225399862-d4a48f25-f71e-4557-9280-2c21a3d9f914.JPG

#109 160 MAGRATH RD NW

Edmonton T6R 3T7

MLS® Number:  E4487042

Back to Magrath Heights   

  • Home \
  • Magrath Heights \
  • #109 160 MAGRATH RD NW

$ 214,888

1

BEDROOMS

1 + 0

BATHROOMS

857

SQUARE FEET

2005

YEAR BUILT

https://zimg.paragon.ice.com/ParagonImages/Property/PM/RAE/225399862/1/0/0/4a8ac9a3d21e6b8586f94f7cc0b12e45/1/32b7c7dbc77283104db9ca75bc29ed69/225399862-198a8cb5-4b75-425c-b174-c8a9502e99af.JPG





MLS® Number
E4487042
PROPERTY TYPE
Apartment
LISTING DATE
May-11-2026

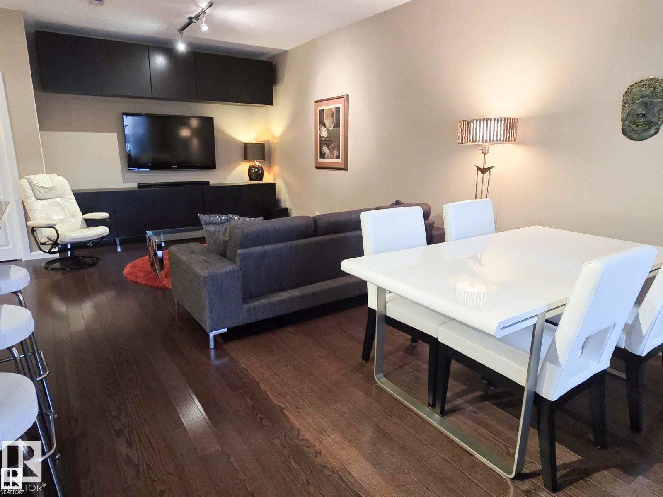
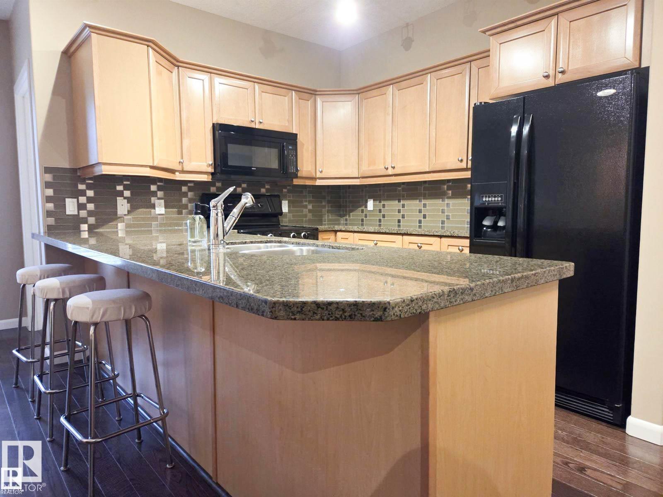
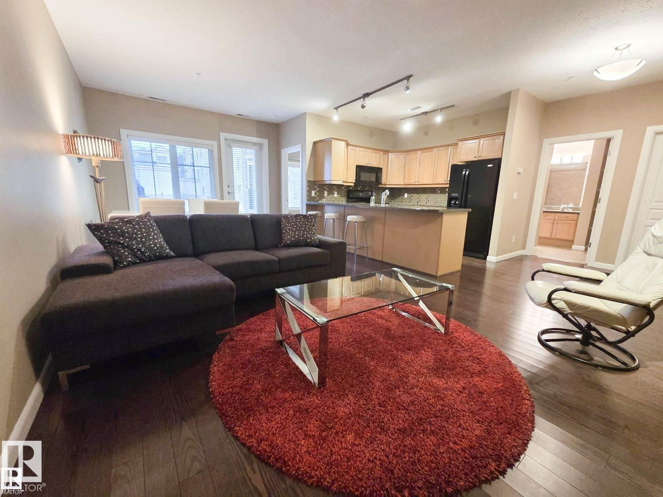
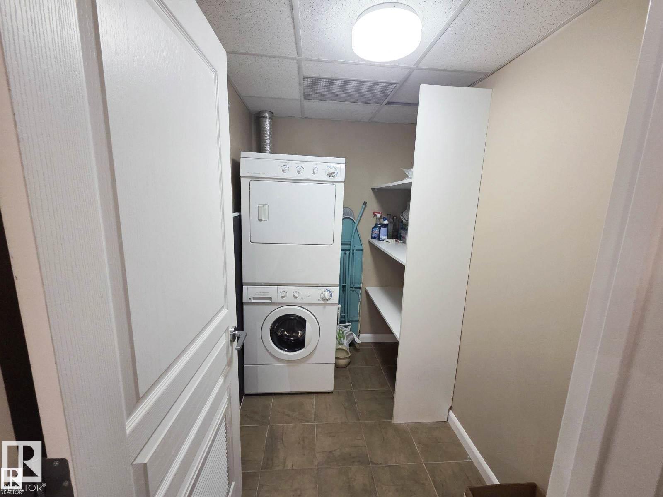
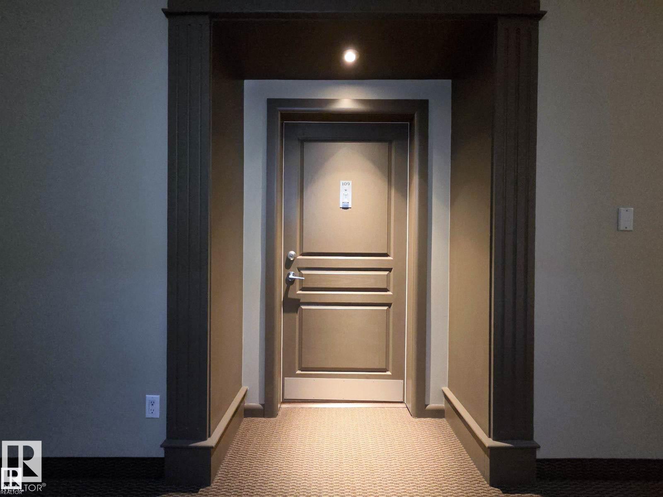
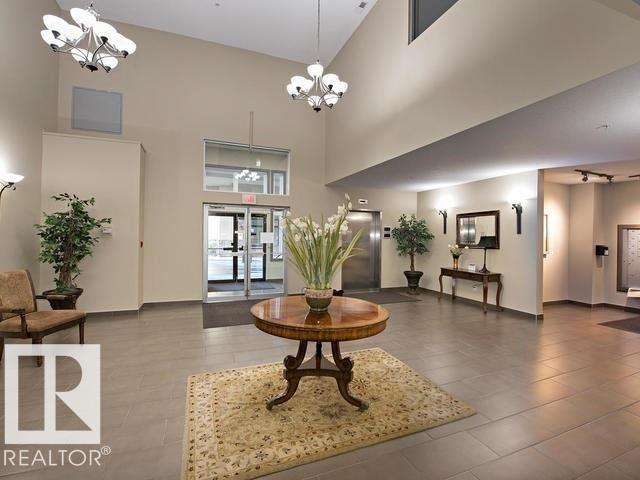
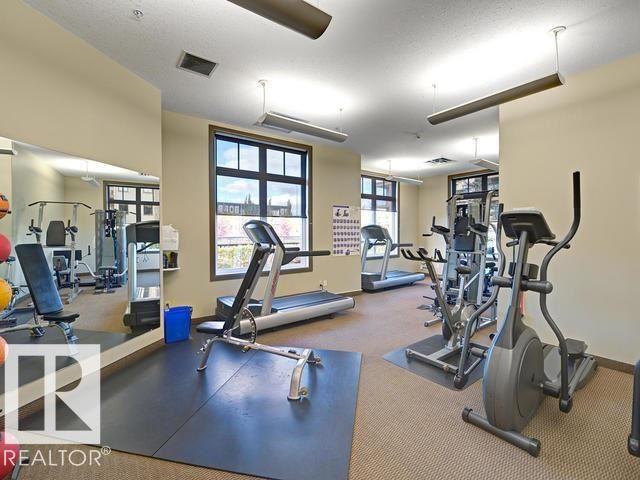
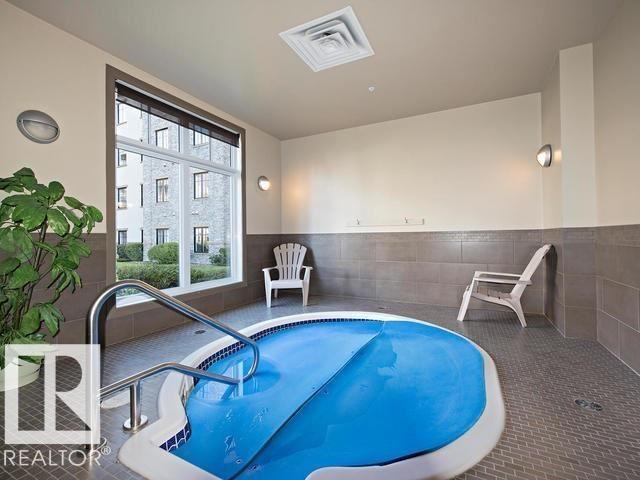
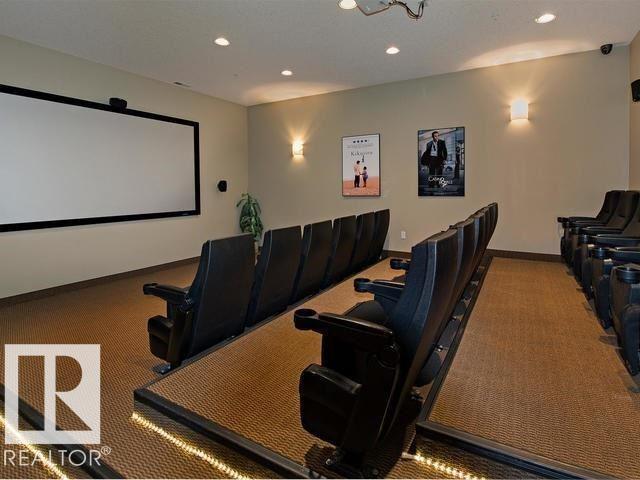
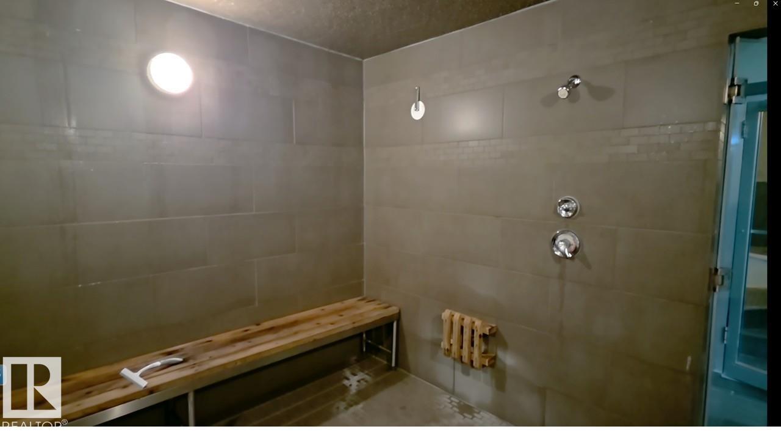
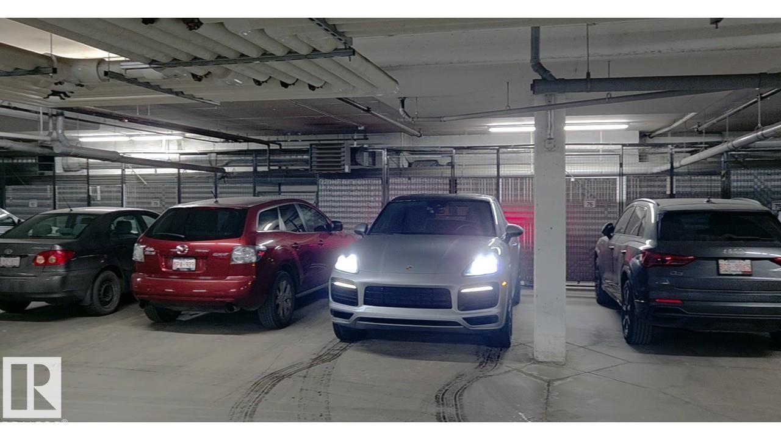
Beautifully upgraded main-floor 1-bedroom condo offering nearly 860 sq. ft. in the prestigious and highly sought-after Magrath Mansion. This exceptional unit features hardwood flooring, upgraded cabinetry, granite countertops in both the kitchen and bathroom, a tile backsplash with stainless steel accents, and premium Bosch appliances. Enjoy 9-foot ceilings, central air conditioning, in-suite laundry with front-load machines, and heated underground parking complete with a storage cage. Built with solid steel and concrete construction for superior quality and soundproofing. Residents also have access to a separate amenities building featuring a theatre room, games room, fitness centre, hot tub, and steam room. Ideally located within walking distance to the Whitemud Ravine, shopping, and public transit.

COMMUNITY  Magrath Heights
PROPERTY TYPE  Apartment
BUILDING TYPE  Lowrise Apartment
STYLE  Single Level Apartment
YEAR BUILT 2005
SQUARE FOOTAGE  857
BEDROOMS  1
BATHROOMS  1.00
BASEMENT  None, No Basement
AMENITIES  Air Conditioner, Car Wash, Exercise Room, Parking-Visitor, Party Room, Sauna; Swirlpool; Steam, Secured Parking, Television Connection, See Remarks
APPLIANCES  Appliances Negotiable, Dishwasher-Built-In, Dryer, Microwave Hood Fan, Refrigerator, Stacked Washer/Dryer, TV Wall Mount, Curtains and Blinds
COOLING 
FIREPLACE 
FLOORING  Carpet, Ceramic Tile, Hardwood
HEATING  Forced Air-1, Natural Gas
LAUNDRY 
LOT FEATURES  Commercial, Creek, Park/Reserve, Public Swimming Pool, Public Transportation, Schools, Shopping Nearby
PARKING  Heated, Parkade, Single Indoor
RESTRICTIONS  None Known
ROOF  Asphalt Shingles
TITLE  Fee Simple
BROKER  REALTORS® Association of Edmonton


ROOMS DIMENSIONS (m) LEVEL