https://zimg.paragon.ice.com/ParagonImages/Property/PM/RAE/225408901/1/0/0/faeb117ea17f631f58cb7db1126e2445/1/751f5694d14bfc22eff137e0efea6d13/225408901-F6B7DD87-D204-48E8-8D26-8A21AB54151F.JPG https://zimg.paragon.ice.com/ParagonImages/Property/PM/RAE/225408901/2/0/0/e890705b426c3b3cc645aba1595e873a/1/751f5694d14bfc22eff137e0efea6d13/225408901-fa5659d1-ba66-40af-b21e-77d6cb04870a.JPG https://zimg.paragon.ice.com/ParagonImages/Property/PM/RAE/225408901/3/0/0/91c32b3f6192a42c55d4ab8f04c7c0d4/1/751f5694d14bfc22eff137e0efea6d13/225408901-3805836B-C8D5-4676-8BE5-4C1E2013F9B6.JPG https://zimg.paragon.ice.com/ParagonImages/Property/PM/RAE/225408901/4/0/0/3f4b916f0d4b7d539b7115ba70e21c0a/1/751f5694d14bfc22eff137e0efea6d13/225408901-1100C260-3317-413D-90A4-2BD0F10F90BB.JPG https://zimg.paragon.ice.com/ParagonImages/Property/PM/RAE/225408901/5/0/0/9cca5292176d299cb0e1345c71b42ea1/1/751f5694d14bfc22eff137e0efea6d13/225408901-90EE5F03-4591-414F-8439-4BAF92BB7698.JPG https://zimg.paragon.ice.com/ParagonImages/Property/PM/RAE/225408901/6/0/0/5ae43d1709d4935e94944b7c9119808b/1/751f5694d14bfc22eff137e0efea6d13/225408901-6CE0462F-63A7-4CC0-8AD4-5A28DE0BF5AD.JPG https://zimg.paragon.ice.com/ParagonImages/Property/PM/RAE/225408901/7/0/0/0be74ab21227306e6ccd9a3481889046/1/751f5694d14bfc22eff137e0efea6d13/225408901-61036A05-A9ED-4128-AC35-05F694C599F7.JPG https://zimg.paragon.ice.com/ParagonImages/Property/PM/RAE/225408901/8/0/0/ea019dc3c1203b0acc7bbc766da8ca12/1/751f5694d14bfc22eff137e0efea6d13/225408901-096784DB-9270-4301-8167-D51DE3617A7B.JPG https://zimg.paragon.ice.com/ParagonImages/Property/PM/RAE/225408901/9/0/0/87ac82c7c3499e3af241fe9615e4f067/1/751f5694d14bfc22eff137e0efea6d13/225408901-AA66D980-261E-4FC3-9169-E9C1D232B019.JPG https://zimg.paragon.ice.com/ParagonImages/Property/PM/RAE/225408901/10/0/0/04708ece87a6cbd145ed8bd742d86565/1/751f5694d14bfc22eff137e0efea6d13/225408901-E3A9FFD3-CC50-45D9-90A7-7C3CC88ED490.JPG https://zimg.paragon.ice.com/ParagonImages/Property/PM/RAE/225408901/11/0/0/30aa1a9ad0b19a2838373df43dec5a85/1/751f5694d14bfc22eff137e0efea6d13/225408901-F8EFAB7C-38A0-4630-BF09-C4E614AE74E0.JPG https://zimg.paragon.ice.com/ParagonImages/Property/PM/RAE/225408901/12/0/0/42e045ab387d073247637a10ebd68738/1/751f5694d14bfc22eff137e0efea6d13/225408901-A2D43DBD-61A1-45D2-9C81-9836C7EFD014.JPG https://zimg.paragon.ice.com/ParagonImages/Property/PM/RAE/225408901/13/0/0/4bddfac5bb00c6e91bdb63f1ff59ecd6/1/751f5694d14bfc22eff137e0efea6d13/225408901-F0012065-D84B-4303-BF28-CC13884F7EA7.JPG https://zimg.paragon.ice.com/ParagonImages/Property/PM/RAE/225408901/14/0/0/25d707e98c7ad6238ade8b3ccae96f8f/1/751f5694d14bfc22eff137e0efea6d13/225408901-A0E815B2-4639-429C-B422-812DAC8AC552.JPG https://zimg.paragon.ice.com/ParagonImages/Property/PM/RAE/225408901/15/0/0/32413a1fb03f4029a644f4b3d16fba16/1/751f5694d14bfc22eff137e0efea6d13/225408901-9974DE75-8B55-4091-B6B2-F87FE18B1910.JPG https://zimg.paragon.ice.com/ParagonImages/Property/PM/RAE/225408901/16/0/0/1b8f8d3e47740e59a895b770f9652f44/1/751f5694d14bfc22eff137e0efea6d13/225408901-651DF121-5E68-4C23-AF70-E7AE269C63D9.JPG https://zimg.paragon.ice.com/ParagonImages/Property/PM/RAE/225408901/17/0/0/2e61a3a96fe7aae17cc60309061c1bd2/1/751f5694d14bfc22eff137e0efea6d13/225408901-9B0091EC-E881-47A6-99DB-F557924E2E31.JPG https://zimg.paragon.ice.com/ParagonImages/Property/PM/RAE/225408901/18/0/0/1e8ec4b857642a4c5b30f4053877165f/1/751f5694d14bfc22eff137e0efea6d13/225408901-D918CB92-9E9D-44EC-85E4-D220D8F1FC64.JPG https://zimg.paragon.ice.com/ParagonImages/Property/PM/RAE/225408901/19/0/0/123a0bf587e4c97ca8b07609ff057396/1/751f5694d14bfc22eff137e0efea6d13/225408901-B4E18AB8-CA88-4872-8878-79DE23E3FECC.JPG https://zimg.paragon.ice.com/ParagonImages/Property/PM/RAE/225408901/20/0/0/f8512ee195af5d6a2ca92e9c3ddb347d/1/751f5694d14bfc22eff137e0efea6d13/225408901-0E0E420B-251A-4AFF-BEC1-2A7C2D541557.JPG https://zimg.paragon.ice.com/ParagonImages/Property/PM/RAE/225408901/21/0/0/f1947c0df4a1b177963ca5f9dcf35abf/1/751f5694d14bfc22eff137e0efea6d13/225408901-6484ED12-06A3-4CDC-9D2C-9543DEE27E5F.JPG https://zimg.paragon.ice.com/ParagonImages/Property/PM/RAE/225408901/22/0/0/d3965666043a38775b07e43725537141/1/751f5694d14bfc22eff137e0efea6d13/225408901-39C86F8B-7CD7-4C5B-ABA9-E4B3353AAE8D.JPG https://zimg.paragon.ice.com/ParagonImages/Property/PM/RAE/225408901/23/0/0/887c3157c0e31bae9cc4cf1041d60982/1/751f5694d14bfc22eff137e0efea6d13/225408901-59481D51-02E2-4F53-95AE-89EE089BF29C.JPG https://zimg.paragon.ice.com/ParagonImages/Property/PM/RAE/225408901/24/0/0/88b305cb7b9edba2e1fdb87956365383/1/751f5694d14bfc22eff137e0efea6d13/225408901-C12BDE03-80B0-48AB-88E8-EF1840BCB96A.JPG https://zimg.paragon.ice.com/ParagonImages/Property/PM/RAE/225408901/25/0/0/d8d09d81e16a192271b5671392dce940/1/751f5694d14bfc22eff137e0efea6d13/225408901-C9568DE0-79E0-4B1A-BF07-7C515FBB370A.JPG https://zimg.paragon.ice.com/ParagonImages/Property/PM/RAE/225408901/26/0/0/d3d56bb46542fae5a7d90abe8cc5ab6e/1/751f5694d14bfc22eff137e0efea6d13/225408901-C634294E-D33A-4F69-A0A4-EEDF49DE6F62.JPG https://zimg.paragon.ice.com/ParagonImages/Property/PM/RAE/225408901/27/0/0/36c30b3415ad26b2542161cdb8394171/1/751f5694d14bfc22eff137e0efea6d13/225408901-8BE7E0CC-5AFD-436A-8626-4F98EBF64AD4.JPG https://zimg.paragon.ice.com/ParagonImages/Property/PM/RAE/225408901/28/0/0/9f34ad2f6eb88f34af4c462a7c4e9a4f/1/751f5694d14bfc22eff137e0efea6d13/225408901-0f12af84-e560-497d-b9ef-a92688b6ee24.JPG https://zimg.paragon.ice.com/ParagonImages/Property/PM/RAE/225408901/29/0/0/b75ef3e6b7371ecc459d3a10de8df81f/1/751f5694d14bfc22eff137e0efea6d13/225408901-4de923b9-0f97-48e7-b8dc-9d039f6cae37.JPG https://zimg.paragon.ice.com/ParagonImages/Property/PM/RAE/225408901/30/0/0/12f2265aa8bc86db3b2bdad243de2985/1/751f5694d14bfc22eff137e0efea6d13/225408901-b025ffe8-cae8-41ab-8553-59d3b6576917.JPG

#109 14530 52 ST NW

Edmonton T5A 3K5

MLS® Number:  E4496081

Back to Casselman   

  • Home \
  • Casselman \
  • #109 14530 52 ST NW

$ 112,900

3

BEDROOMS

1 + 1

BATHROOMS

1,249

SQUARE FEET

1975

YEAR BUILT

https://zimg.paragon.ice.com/ParagonImages/Property/PM/RAE/225408901/1/0/0/faeb117ea17f631f58cb7db1126e2445/1/751f5694d14bfc22eff137e0efea6d13/225408901-F6B7DD87-D204-48E8-8D26-8A21AB54151F.JPG





MLS® Number
E4496081
PROPERTY TYPE
Townhouse
LISTING DATE
June-27-2026

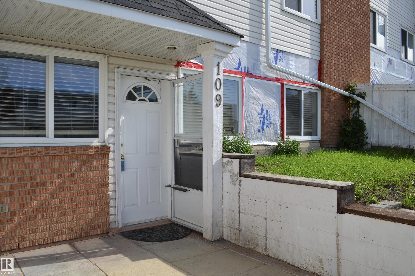
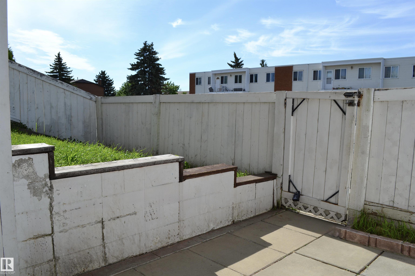
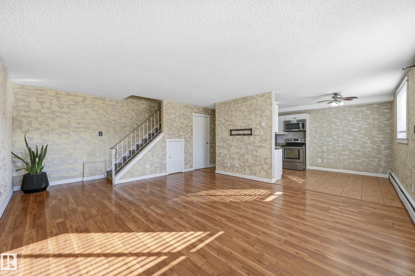
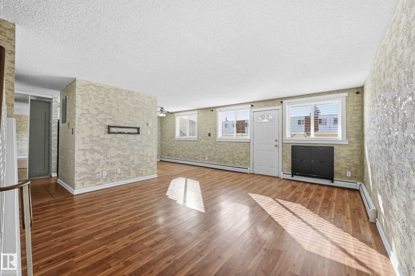
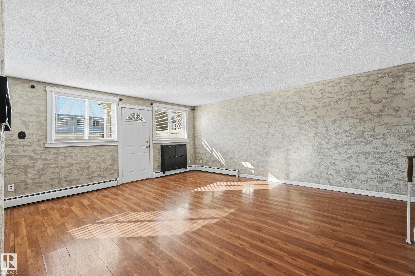
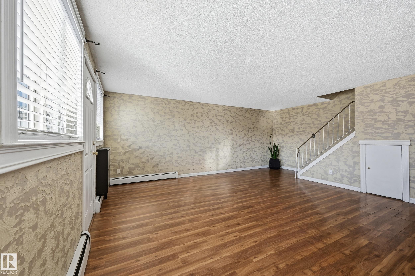
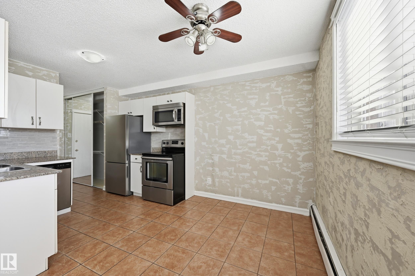
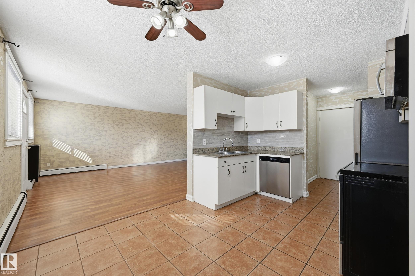
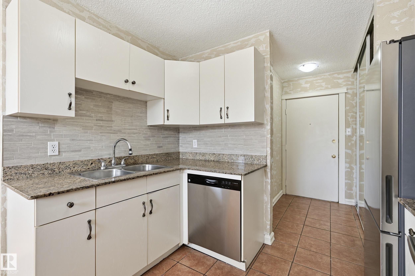
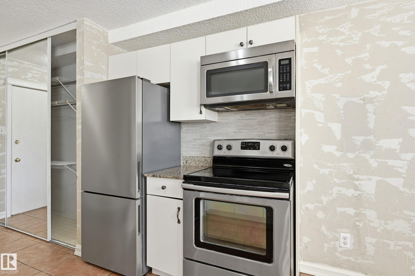
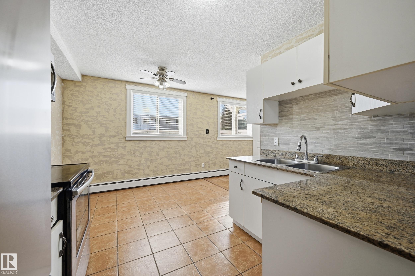
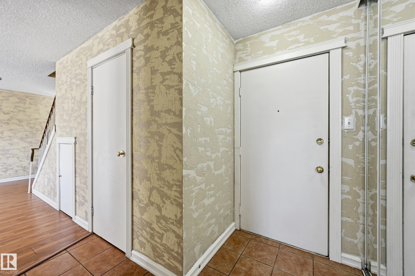
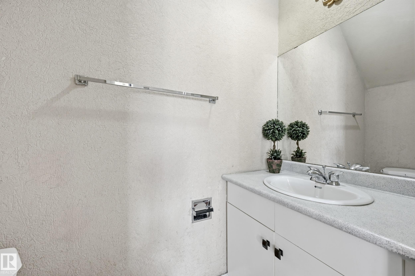
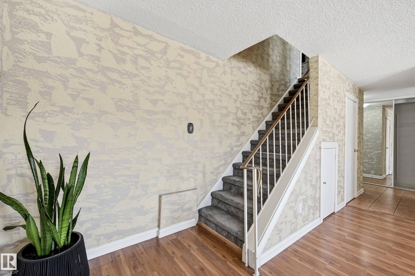
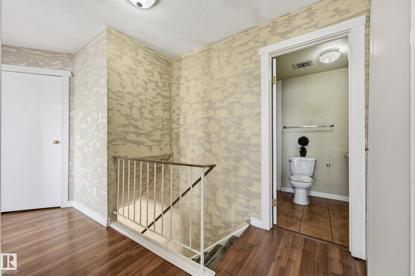
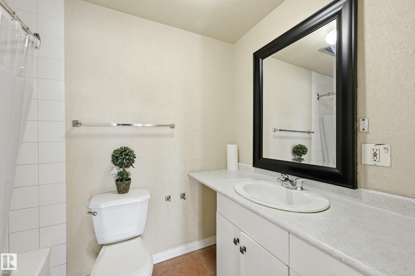
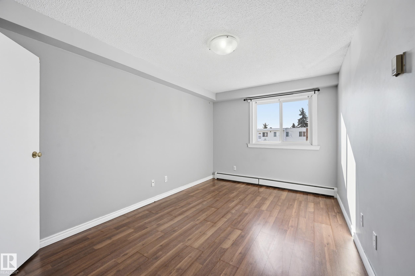
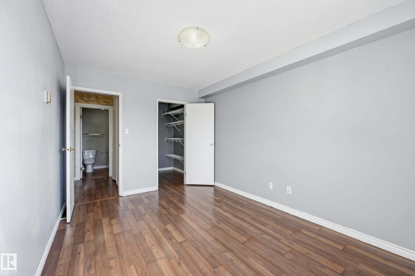
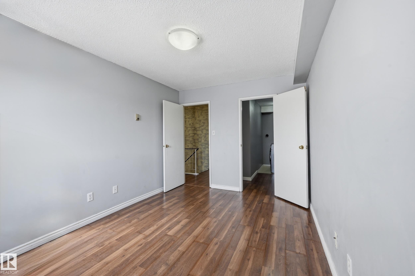
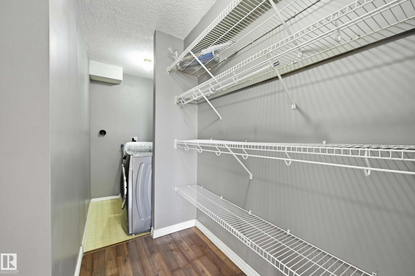
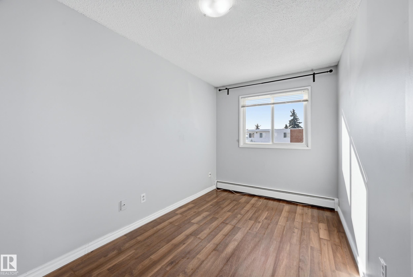
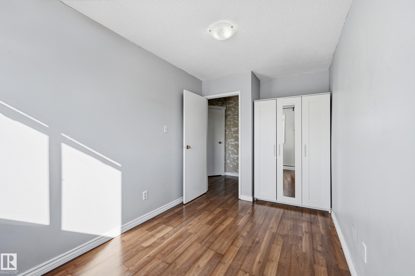
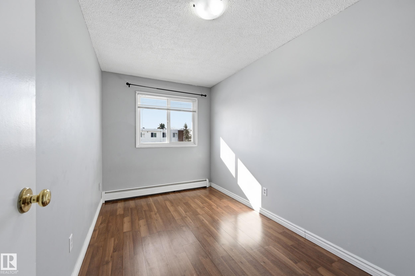
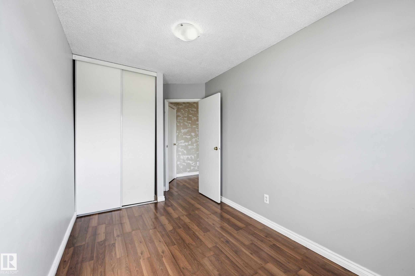
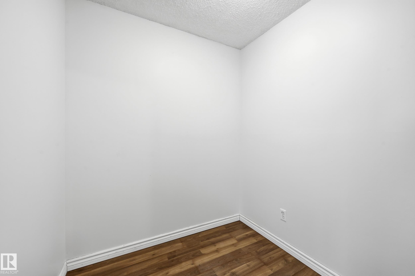
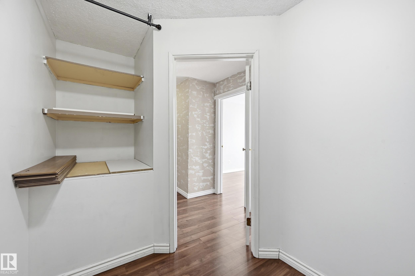
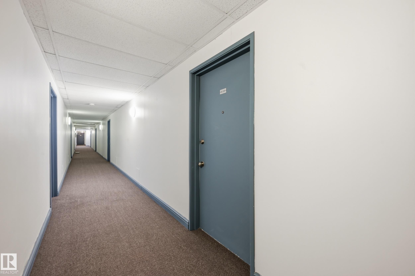
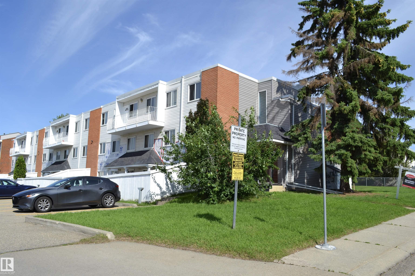
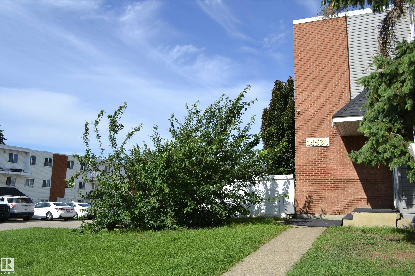
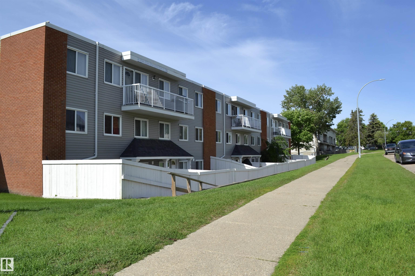
** ATTENTION INVESTORS & FIRST TIME HOME BUYERS ** Why rent when you can own and build equity?! Updated and affordable, this stylish 2 storey home offers over 1248 sq ft of comfortable living space complete with 3 bedrooms PLUS DEN, 1.5 bath and IN-SUITE LAUNDRY. Step inside to a bright and expansive living room that creates a warm, welcoming atmosphere. Spacious kitchen features white cabinetry, NEWER stainless steel appliances and ample room for a dining table, just perfect for family meals and entertaining! Primary bedroom with large walk-in closet & laundry, two additional bedrooms, a full bathroom, and a versatile den/storage room complete the upper level. Access your unit from either the fenced & private patio area or the main building, adding flexibility and ease to your daily routine. PRIME LOCATION, only minutes away from Costco, Manning Town Centre, schools, parks, Manning freeway & the Anthony Henday. Immediate possession available. ** vinyl replacement levy already paid by seller **

COMMUNITY  Casselman
PROPERTY TYPE  Townhouse
BUILDING TYPE  Townhouse
STYLE  2 Storey
YEAR BUILT 1975
SQUARE FOOTAGE  1,249
BEDROOMS  3
BATHROOMS  1.50
BASEMENT  None, No Basement
AMENITIES  Closet Organizers, Detectors Smoke, Intercom, Parking-Extra, Parking-Plug-Ins, Parking-Visitor, Patio, Storage-In-Suite
APPLIANCES  Dishwasher-Built-In, Dryer, Microwave Hood Fan, Refrigerator, Stove-Electric, Washer, Curtains and Blinds
COOLING 
FIREPLACE 
FLOORING  Ceramic Tile, Laminate Flooring
HEATING  Hot Water, Natural Gas
LAUNDRY 
LOT FEATURES  Fenced, Golf Nearby, Landscaped, Park/Reserve, Picnic Area, Playground Nearby, Public Swimming Pool, Public Transportation, Schools, Shopping Nearby, Ski Hill Nearby
PARKING  Stall
RESTRICTIONS  Pets Subject to Board App
ROOF  Asphalt Shingles
TITLE  Fee Simple
BROKER  REALTORS® Association of Edmonton


ROOMS DIMENSIONS (m) LEVEL