https://zimg.paragon.ice.com/ParagonImages/Property/PM/RAE/225410925/1/0/0/b640c94e735ba879e160afeb6c6290e5/1/7d25913ede9746cf8c8eb7f2ea845bb3/225410925-2b46d1f4-ca63-4f20-9933-f0d98fda2549.JPG https://zimg.paragon.ice.com/ParagonImages/Property/PM/RAE/225410925/2/0/0/33d306d3a97f7f2365bdeaaecb1ca1b7/1/7d25913ede9746cf8c8eb7f2ea845bb3/225410925-f36e0b17-191e-4961-870b-5ec0d4e9c5b4.JPG https://zimg.paragon.ice.com/ParagonImages/Property/PM/RAE/225410925/3/0/0/be9f528f4896796acbc94f7ec2d9791e/1/7d25913ede9746cf8c8eb7f2ea845bb3/225410925-47d05018-6461-4b45-aab3-40c5dbae845f.JPG https://zimg.paragon.ice.com/ParagonImages/Property/PM/RAE/225410925/4/0/0/f14c63ca81b309bd150ee42ffd08425c/1/7d25913ede9746cf8c8eb7f2ea845bb3/225410925-07f3401f-6578-401d-b23a-08a64c87712b.JPG https://zimg.paragon.ice.com/ParagonImages/Property/PM/RAE/225410925/5/0/0/43eae8a3455672276107f2899393e508/1/7d25913ede9746cf8c8eb7f2ea845bb3/225410925-9fda0cd8-343d-454f-a957-ff4d9b89145b.JPG https://zimg.paragon.ice.com/ParagonImages/Property/PM/RAE/225410925/6/0/0/65caf5034f10332a03764979d55f9c5a/1/7d25913ede9746cf8c8eb7f2ea845bb3/225410925-3f357d23-2344-4a92-b569-fedb1bcc8dfd.JPG https://zimg.paragon.ice.com/ParagonImages/Property/PM/RAE/225410925/7/0/0/d5676ee2685eeaab196de46e1a5b9f1e/1/7d25913ede9746cf8c8eb7f2ea845bb3/225410925-557029fa-f735-4355-85bd-75c12af9f302.JPG https://zimg.paragon.ice.com/ParagonImages/Property/PM/RAE/225410925/8/0/0/ff06b73420b7d2c24b7db9ebfd403874/1/7d25913ede9746cf8c8eb7f2ea845bb3/225410925-8e5d57e8-554c-48ac-8ad0-62b9d5672143.JPG https://zimg.paragon.ice.com/ParagonImages/Property/PM/RAE/225410925/9/0/0/97c8d6517e6db2f2851d997d869f05a9/1/7d25913ede9746cf8c8eb7f2ea845bb3/225410925-aa6918f1-ae3d-48b9-b609-abfd8e3357a2.JPG https://zimg.paragon.ice.com/ParagonImages/Property/PM/RAE/225410925/10/0/0/a80241d9c5a9458f5138fc50a89ddec4/1/7d25913ede9746cf8c8eb7f2ea845bb3/225410925-e9d70714-89d5-4bcb-aef2-26f8c9a37f1a.JPG https://zimg.paragon.ice.com/ParagonImages/Property/PM/RAE/225410925/11/0/0/ae10ddbe414b7c2521f50c3342b8d12b/1/7d25913ede9746cf8c8eb7f2ea845bb3/225410925-a4373d89-3ce5-4936-8b0c-cb9ccb9eea74.JPG https://zimg.paragon.ice.com/ParagonImages/Property/PM/RAE/225410925/12/0/0/04bbf17c3e062acd2b129594b61e4371/1/7d25913ede9746cf8c8eb7f2ea845bb3/225410925-bf07b7c2-01a8-42e0-913f-4eb4ed75c27a.JPG https://zimg.paragon.ice.com/ParagonImages/Property/PM/RAE/225410925/14/0/0/fdaf2f086f8c1702a6d8d1f2142e4e32/1/7d25913ede9746cf8c8eb7f2ea845bb3/225410925-41062c35-da2a-44ab-b2e8-83fc705c76e2.JPG https://zimg.paragon.ice.com/ParagonImages/Property/PM/RAE/225410925/15/0/0/9b489edd8fe29021aa6886d4094cd771/1/7d25913ede9746cf8c8eb7f2ea845bb3/225410925-8cf240bf-26bf-4dea-8504-db736eb6e9fe.JPG https://zimg.paragon.ice.com/ParagonImages/Property/PM/RAE/225410925/16/0/0/6c58d50d1535b65d82340968af639e2e/1/7d25913ede9746cf8c8eb7f2ea845bb3/225410925-5943500d-a7f5-4b98-8ba8-ac388c6ae86d.JPG https://zimg.paragon.ice.com/ParagonImages/Property/PM/RAE/225410925/17/0/0/a2b2cd3bf2a9f7d97e8fbc3bd18d923c/1/7d25913ede9746cf8c8eb7f2ea845bb3/225410925-f9250be9-d0f8-438f-af87-9c78e0bcee5f.JPG https://zimg.paragon.ice.com/ParagonImages/Property/PM/RAE/225410925/18/0/0/b6e74d83930309865d745ff6c7c9c36e/1/7d25913ede9746cf8c8eb7f2ea845bb3/225410925-029c7815-3e36-48f9-bb16-3b6f57ec68cb.JPG https://zimg.paragon.ice.com/ParagonImages/Property/PM/RAE/225410925/19/0/0/da0ff9dff5b6b2580f05fd5e913fa60a/1/7d25913ede9746cf8c8eb7f2ea845bb3/225410925-f7f02ef3-7bcd-4e70-af1d-00576f80fa4e.JPG https://zimg.paragon.ice.com/ParagonImages/Property/PM/RAE/225410925/21/0/0/d2994daf07869c7d693f2b33d145b3bc/1/7d25913ede9746cf8c8eb7f2ea845bb3/225410925-d20d0893-1cd0-407f-8103-da9b10ce8e4d.JPG https://zimg.paragon.ice.com/ParagonImages/Property/PM/RAE/225410925/22/0/0/e2760dc8e1364d164cd979e8b620c14e/1/7d25913ede9746cf8c8eb7f2ea845bb3/225410925-ced61e97-535b-47ae-98fb-ec26505ae148.JPG https://zimg.paragon.ice.com/ParagonImages/Property/PM/RAE/225410925/23/0/0/225445be12d871df5d728c689dba7fa0/1/7d25913ede9746cf8c8eb7f2ea845bb3/225410925-f860dc12-fc9f-4ffc-a969-ae0bcab1a897.JPG https://zimg.paragon.ice.com/ParagonImages/Property/PM/RAE/225410925/24/0/0/f90e412857ccde00919202745b43b012/1/7d25913ede9746cf8c8eb7f2ea845bb3/225410925-c461601c-1da4-4a90-8840-52262e388d84.JPG https://zimg.paragon.ice.com/ParagonImages/Property/PM/RAE/225410925/25/0/0/2aef62dee8da2c4d7f0ae6f289b441ac/1/7d25913ede9746cf8c8eb7f2ea845bb3/225410925-787e89ca-935a-4a62-a605-9ba6bf5ef966.JPG

#109 12660 142 AV NW

Edmonton T5X 0J5

MLS® Number:  E4498105

Back to Baranow   

  • Home \
  • Baranow \
  • #109 12660 142 AV NW

$ 164,900

1

BEDROOMS

1 + 0

BATHROOMS

624

SQUARE FEET

2014

YEAR BUILT

https://zimg.paragon.ice.com/ParagonImages/Property/PM/RAE/225410925/1/0/0/b640c94e735ba879e160afeb6c6290e5/1/7d25913ede9746cf8c8eb7f2ea845bb3/225410925-2b46d1f4-ca63-4f20-9933-f0d98fda2549.JPG





MLS® Number
E4498105
PROPERTY TYPE
Apartment
LISTING DATE
July-10-2026

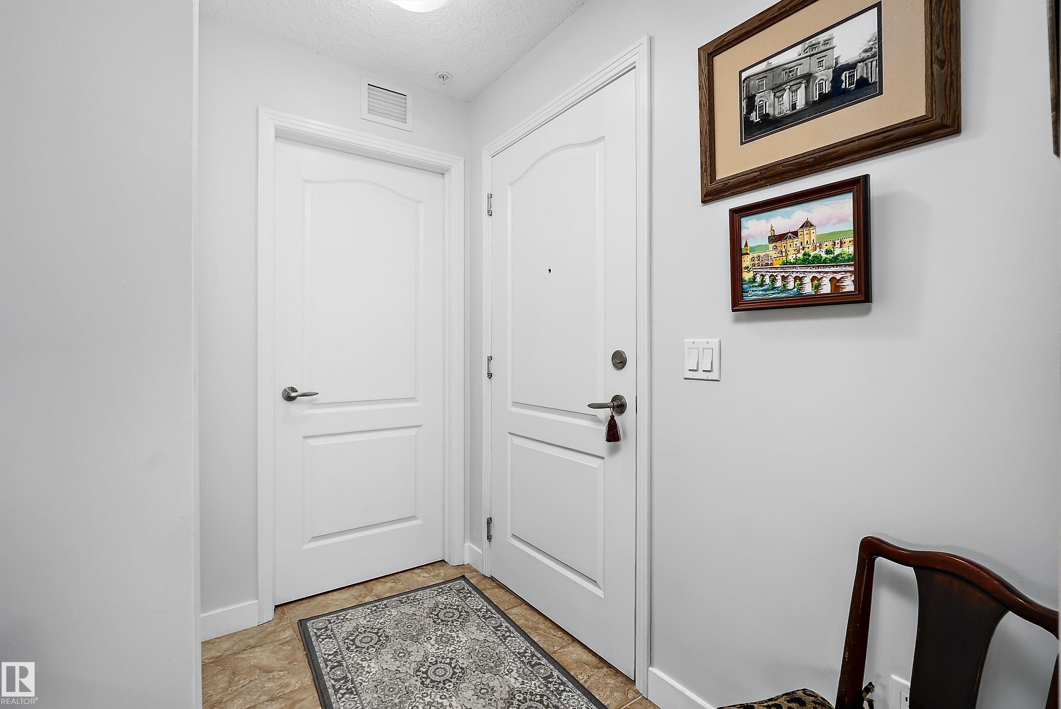
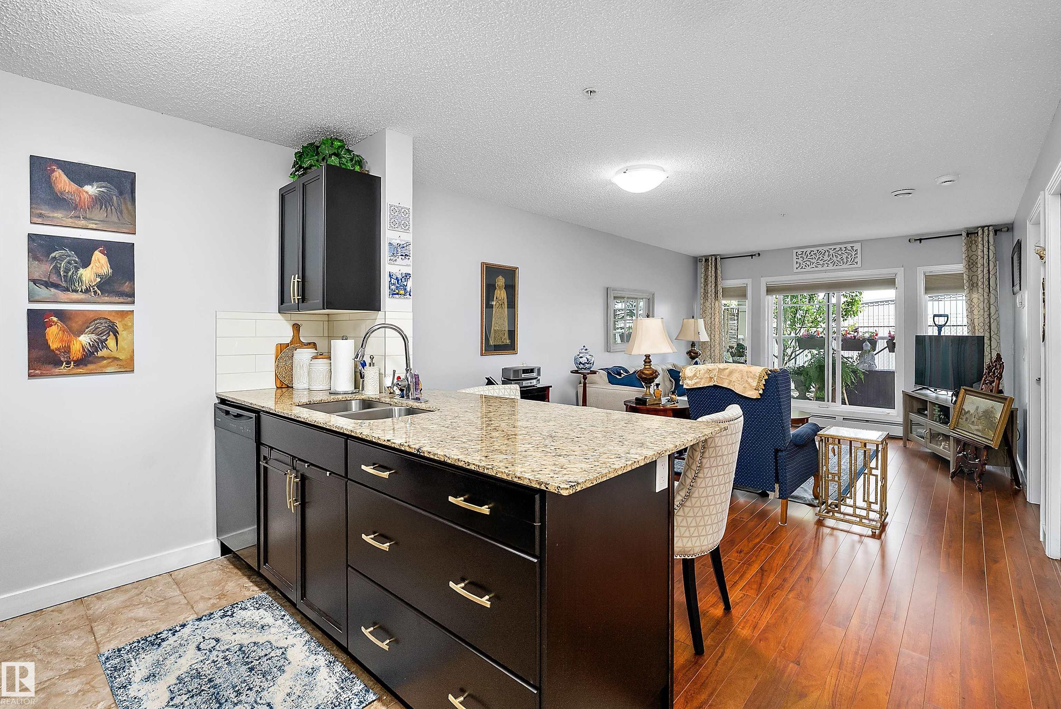
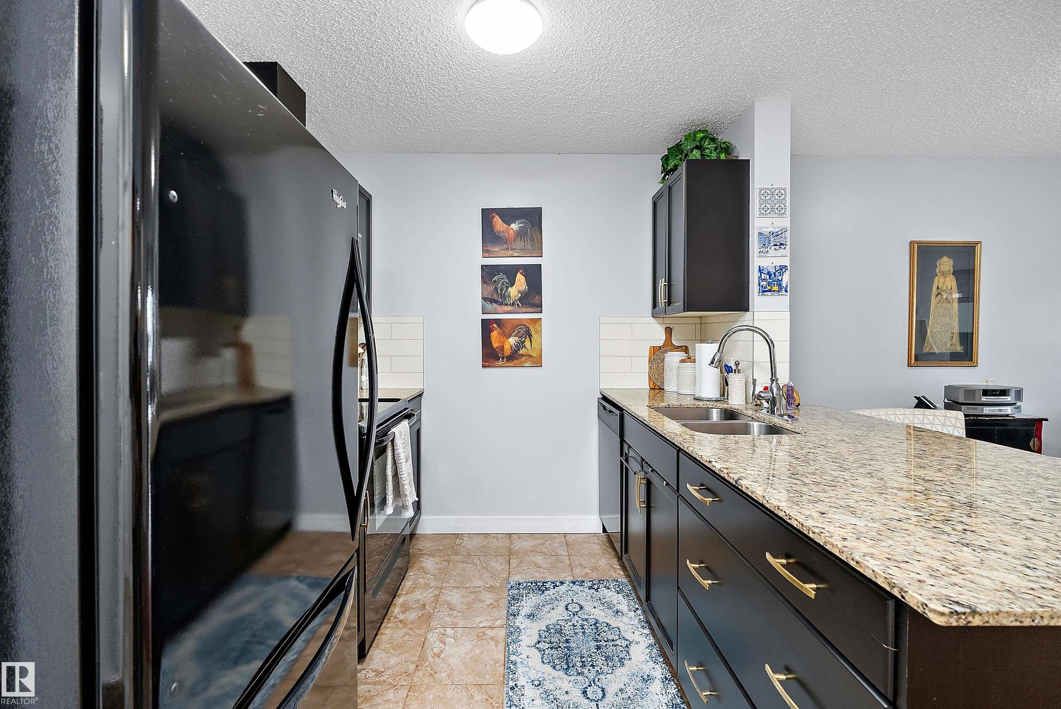
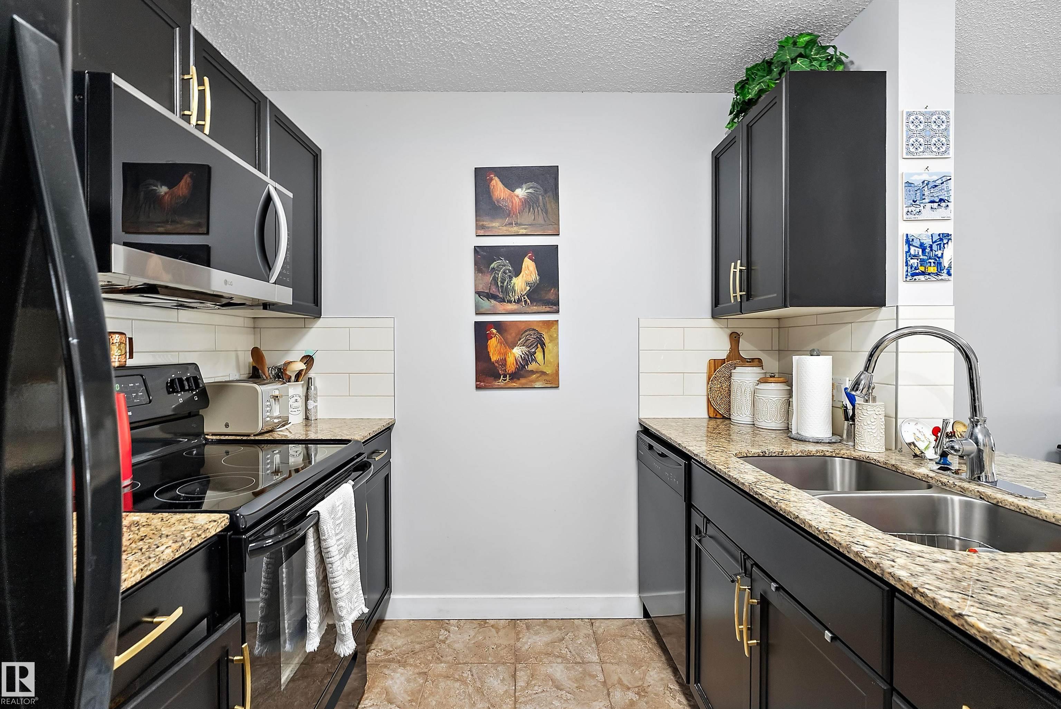
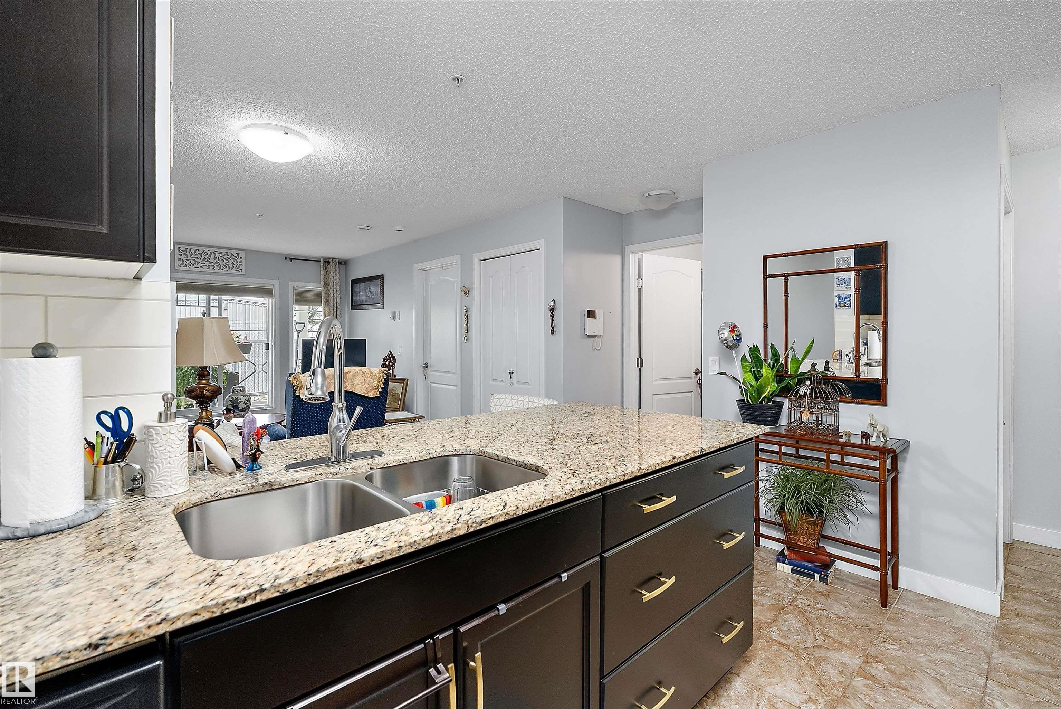
Discover comfortable and stylish living in this 1-bedroom, 1-bathroom plus den condo spanning approximately 620 sq. ft. The open-concept layout features sleek laminate floors throughout, a modern kitchen with granite countertops, and in-suite laundry for your convenience. The spacious master bedroom features a walk-through closet that leads to the bathroom, creati a functional and private retreat. Enjoy your morning coffee on a bright private balcony with sliding glass doors that let in plenty of natural sunlight. Whether working from home or unwinding after a busy day, the den offers a perfect quiet space to focus or relax. Ideally located just minutes from shopping, dining, public transit, grocery stores, schools, and parks, and with easy access to the Anthony Henday, this condo effortlessly combines comfort and conveni. This secure building offers low condo fees and is perfect for first-time buyers, downsizers, or investors seeking a stable opportunity. Why rent when you can own? Make this bright, wel

COMMUNITY  Baranow
PROPERTY TYPE  Apartment
BUILDING TYPE  Lowrise Apartment
STYLE  Single Level Apartment
YEAR BUILT 2014
SQUARE FOOTAGE  624
BEDROOMS  1
BATHROOMS  1.00
BASEMENT  None, No Basement
AMENITIES  No Smoking Home, Parking-Plug-Ins, Parking-Visitor, Patio
APPLIANCES  Dishwasher-Built-In, Dryer, Microwave Hood Fan, Refrigerator, Stove-Electric, Washer
COOLING 
FIREPLACE 
FLOORING  Laminate Flooring
HEATING  Baseboard, Natural Gas
LAUNDRY 
LOT FEATURES  Flat Site, Level Land, Public Transportation, Schools, Shopping Nearby
PARKING  Stall
RESTRICTIONS  Pets Subject to Board App
ROOF  Asphalt Shingles
TITLE  Fee Simple
BROKER  REALTORS® Association of Edmonton


ROOMS DIMENSIONS (m) LEVEL