https://zimg.paragon.ice.com/ParagonImages/Property/PM/RAE/225401764/1/0/0/3c15c3c93de117816e49502a602001cf/1/eb3cb20e32249f7e6e7e103cf8c3c744/225401764-5caa2c93-af9b-42f3-90ab-fa88eabfedc3.JPG https://zimg.paragon.ice.com/ParagonImages/Property/PM/RAE/225401764/2/0/0/d852883ce04838e9435a60e028abd8f8/1/eb3cb20e32249f7e6e7e103cf8c3c744/225401764-e64536c8-84d6-4c9e-8a66-e34108721a74.JPG https://zimg.paragon.ice.com/ParagonImages/Property/PM/RAE/225401764/3/0/0/c5c8c164ad8b836b96192fb7caeca4b9/1/eb3cb20e32249f7e6e7e103cf8c3c744/225401764-b9769843-5762-4ffd-b0ec-bd5cb5d8ba43.JPG https://zimg.paragon.ice.com/ParagonImages/Property/PM/RAE/225401764/4/0/0/41a4ab3fc1955df67223ab0e9029ad75/1/eb3cb20e32249f7e6e7e103cf8c3c744/225401764-cc47b9a1-5125-402b-88b8-ec203b210e8d.JPG https://zimg.paragon.ice.com/ParagonImages/Property/PM/RAE/225401764/5/0/0/74b9410b1e9ae55db4b172e3a3e40887/1/eb3cb20e32249f7e6e7e103cf8c3c744/225401764-27af51dc-4862-4334-bcdb-2f30fbc84767.JPG https://zimg.paragon.ice.com/ParagonImages/Property/PM/RAE/225401764/6/0/0/d8d7ee3f8bef883d25fc23c0affe5eba/1/eb3cb20e32249f7e6e7e103cf8c3c744/225401764-3dee5060-05c2-44bf-9f7f-d15571f67ea8.JPG https://zimg.paragon.ice.com/ParagonImages/Property/PM/RAE/225401764/7/0/0/079f5e92e5ea54aa0a3c7ec52e0dfafe/1/eb3cb20e32249f7e6e7e103cf8c3c744/225401764-92f4cd3e-e349-4ded-ac56-c8f072ea5dda.JPG https://zimg.paragon.ice.com/ParagonImages/Property/PM/RAE/225401764/8/0/0/b9c918afa29e71f50d943f8f2cdfaac7/1/eb3cb20e32249f7e6e7e103cf8c3c744/225401764-3f510761-54f3-43c3-b8a9-30d26e6b2e20.JPG https://zimg.paragon.ice.com/ParagonImages/Property/PM/RAE/225401764/9/0/0/dafd6cd758e30674f37b0e85c6f5b192/1/eb3cb20e32249f7e6e7e103cf8c3c744/225401764-6ec0dfd1-4d4c-4b5a-98db-81c2e0056719.JPG https://zimg.paragon.ice.com/ParagonImages/Property/PM/RAE/225401764/10/0/0/3487c1741c6b19d17fdce4a81fbc7798/1/eb3cb20e32249f7e6e7e103cf8c3c744/225401764-a75fed4d-48e0-455d-a576-9a0fbefd35ca.JPG https://zimg.paragon.ice.com/ParagonImages/Property/PM/RAE/225401764/11/0/0/ebc776f0b708a15227dbba6f29be58d6/1/eb3cb20e32249f7e6e7e103cf8c3c744/225401764-563e2419-b484-4a8e-92ae-815fa6093b42.JPG https://zimg.paragon.ice.com/ParagonImages/Property/PM/RAE/225401764/12/0/0/4e4f0b90a96dbe6200026933943cc44f/1/eb3cb20e32249f7e6e7e103cf8c3c744/225401764-e1c8d731-55d2-4a87-a0e8-fb73b7321b15.JPG https://zimg.paragon.ice.com/ParagonImages/Property/PM/RAE/225401764/13/0/0/9e17b824e4ad177b1566eecbb640b0cf/1/eb3cb20e32249f7e6e7e103cf8c3c744/225401764-ff22aace-de35-49b5-91d1-78d7639cd769.JPG https://zimg.paragon.ice.com/ParagonImages/Property/PM/RAE/225401764/14/0/0/17a64e6f7f4c53a211535f16fe3ee0eb/1/eb3cb20e32249f7e6e7e103cf8c3c744/225401764-e7bdee2b-091f-4b4e-a3c2-23232231b0b0.JPG https://zimg.paragon.ice.com/ParagonImages/Property/PM/RAE/225401764/15/0/0/fdcc7db951a7e1b7c07cb9966e65ccd1/1/eb3cb20e32249f7e6e7e103cf8c3c744/225401764-2998cf64-dbcf-4e97-aa2c-618eb577bf83.JPG https://zimg.paragon.ice.com/ParagonImages/Property/PM/RAE/225401764/16/0/0/4fd034447e1336474ee4b11c8ac7bd67/1/eb3cb20e32249f7e6e7e103cf8c3c744/225401764-b07d1d10-5ced-4556-9d53-dc480f39d35b.JPG https://zimg.paragon.ice.com/ParagonImages/Property/PM/RAE/225401764/17/0/0/3f0f44366df9b347df5fea65415d2f1b/1/eb3cb20e32249f7e6e7e103cf8c3c744/225401764-4776fdea-a449-4f3a-8d0f-738ec4f40bf7.JPG https://zimg.paragon.ice.com/ParagonImages/Property/PM/RAE/225401764/18/0/0/b4950105257077b8369949be3bb3c868/1/eb3cb20e32249f7e6e7e103cf8c3c744/225401764-7440567f-ae88-4477-8591-4372592ee492.JPG https://zimg.paragon.ice.com/ParagonImages/Property/PM/RAE/225401764/19/0/0/c781f7f26fdf1f7b17dabef8f9ac30a2/1/eb3cb20e32249f7e6e7e103cf8c3c744/225401764-b9a03d49-618e-4d40-9c99-9746c51ee9b2.JPG https://zimg.paragon.ice.com/ParagonImages/Property/PM/RAE/225401764/20/0/0/80d12a8d800c4b530cafe23dfd2cab5b/1/eb3cb20e32249f7e6e7e103cf8c3c744/225401764-f8774ae7-f8bb-4d3a-be74-0e06ea82f22d.JPG https://zimg.paragon.ice.com/ParagonImages/Property/PM/RAE/225401764/21/0/0/3d86a40b869c31b5cadd3cc99632fe37/1/eb3cb20e32249f7e6e7e103cf8c3c744/225401764-9124fb6f-70f6-4296-9180-d28772d83e45.JPG https://zimg.paragon.ice.com/ParagonImages/Property/PM/RAE/225401764/22/0/0/c462649d10ae68d0b16dd8aeefc1ed47/1/eb3cb20e32249f7e6e7e103cf8c3c744/225401764-e9f621a4-a770-4853-a9cc-576c3331ec8b.JPG

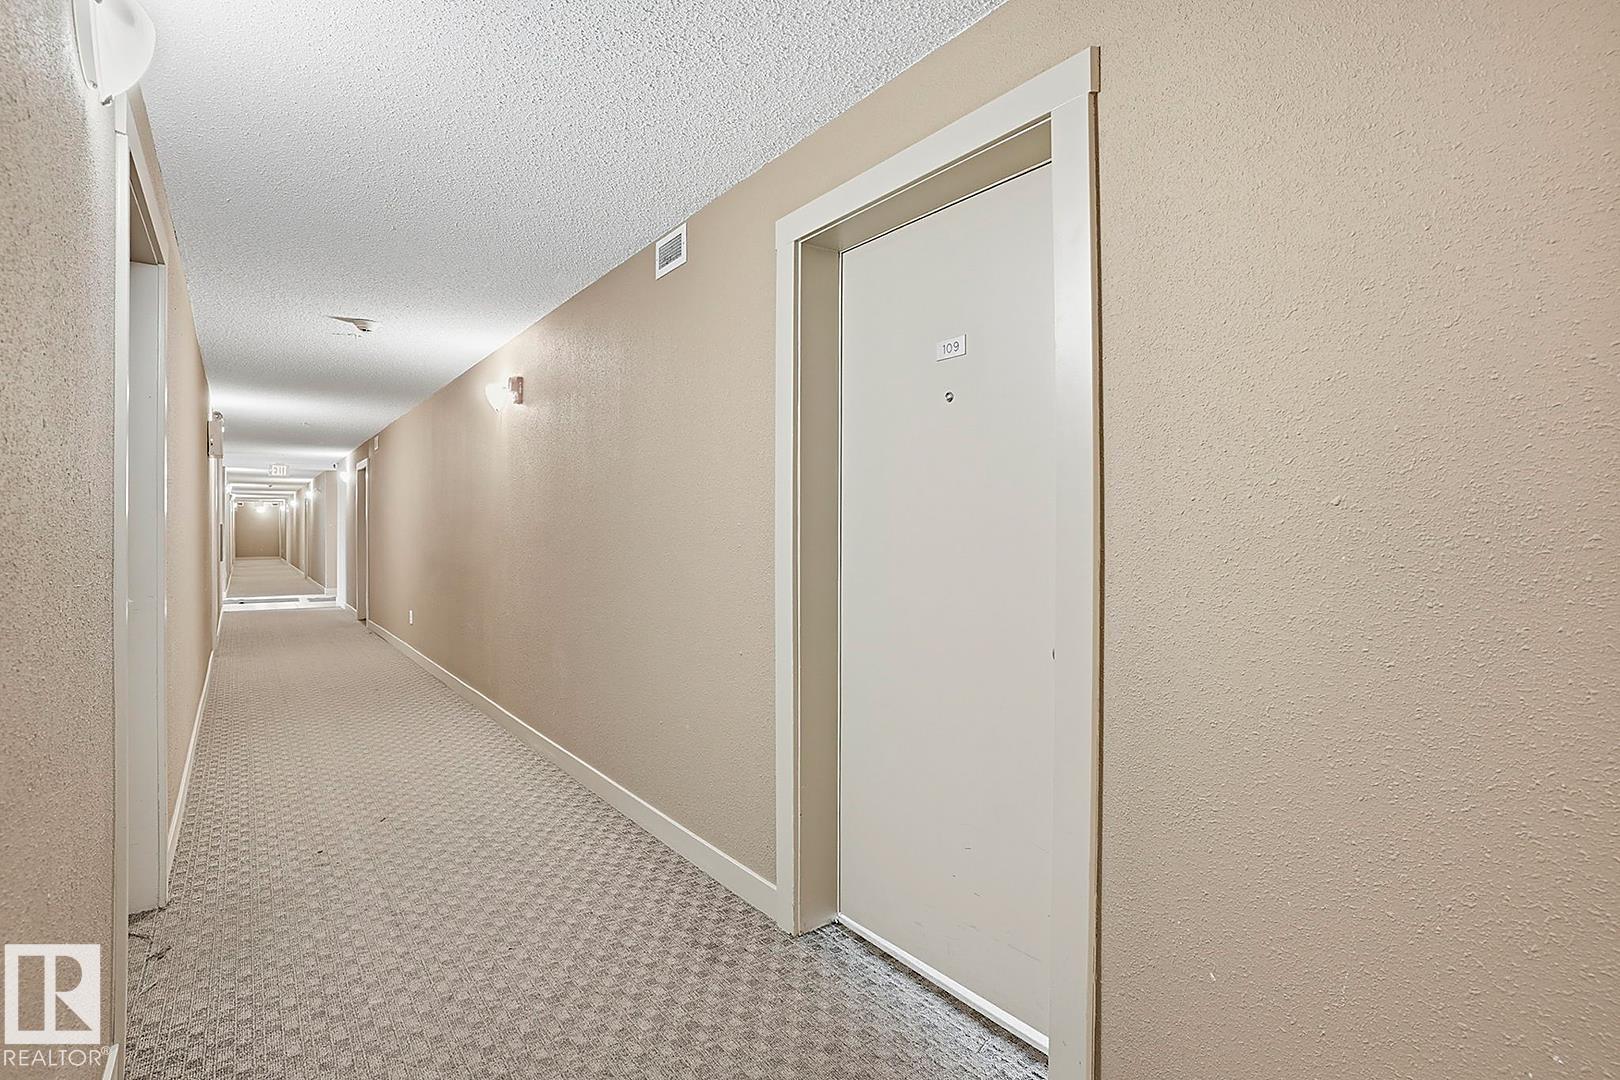
#109 11803 22 AV SW

Edmonton T6W 2R9

MLS® Number:  E4488944

Back to Heritage Valley Town Centre Area   

  • Home \
  • Heritage Valley Town Centre Area \
  • #109 11803 22 AV SW

$ 188,800

2

BEDROOMS

2 + 0

BATHROOMS

757

SQUARE FEET

2013

YEAR BUILT

https://zimg.paragon.ice.com/ParagonImages/Property/PM/RAE/225401764/1/0/0/3c15c3c93de117816e49502a602001cf/1/eb3cb20e32249f7e6e7e103cf8c3c744/225401764-5caa2c93-af9b-42f3-90ab-fa88eabfedc3.JPG





MLS® Number
E4488944
PROPERTY TYPE
Apartment
LISTING DATE
May-21-2026

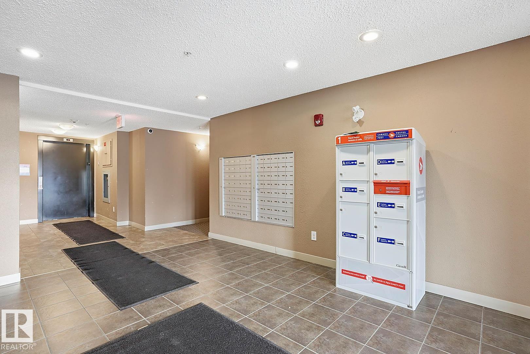
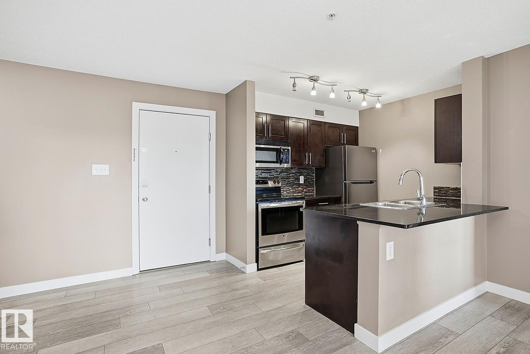
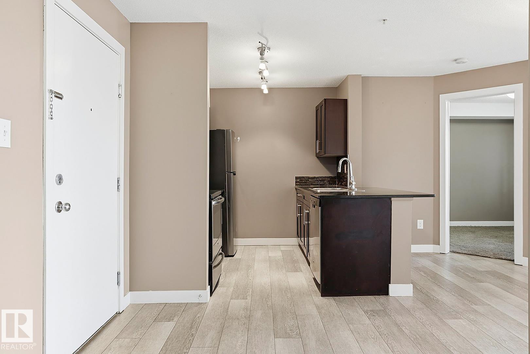
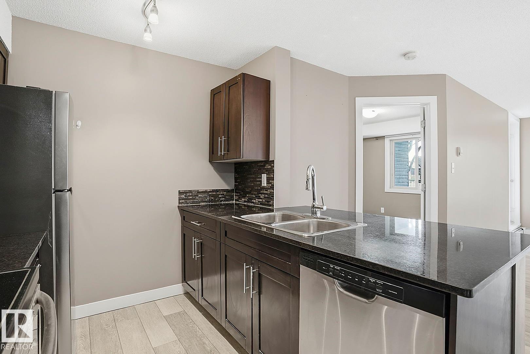
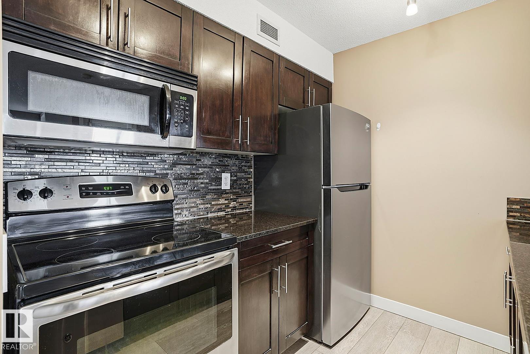
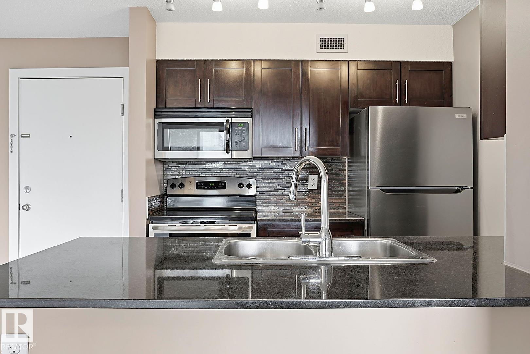
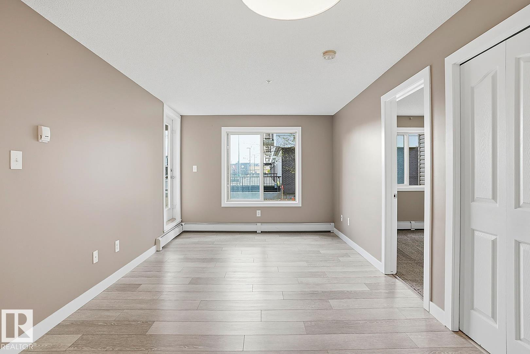
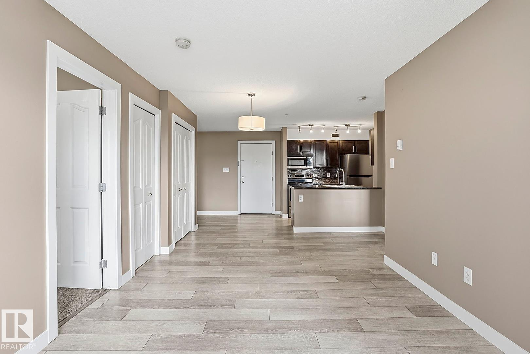
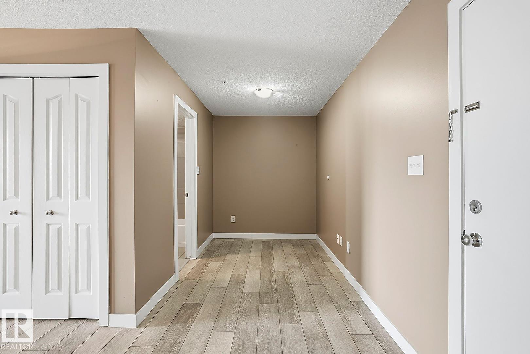
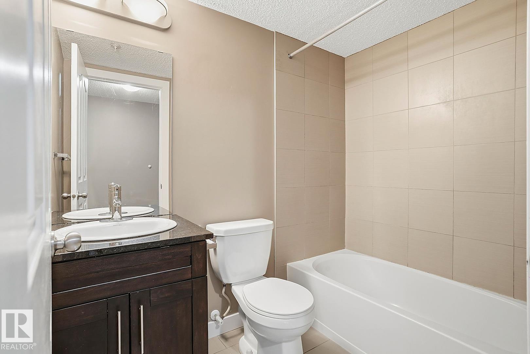
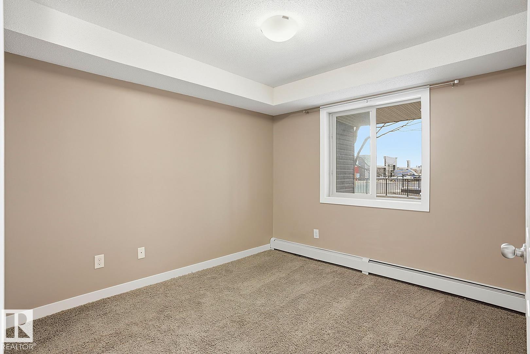
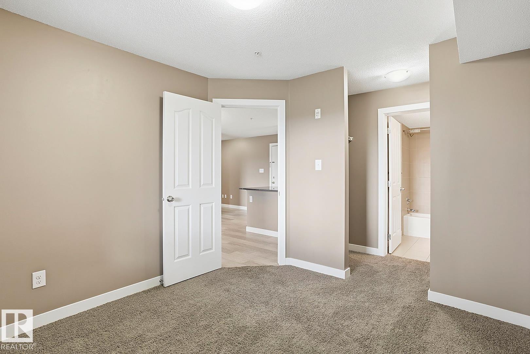
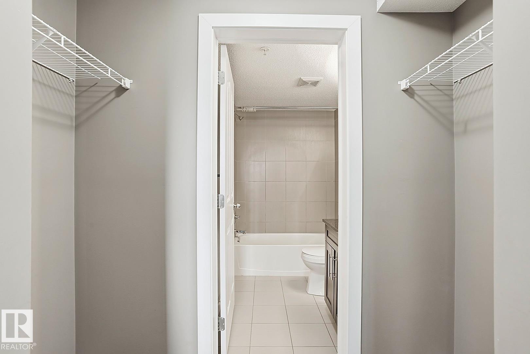
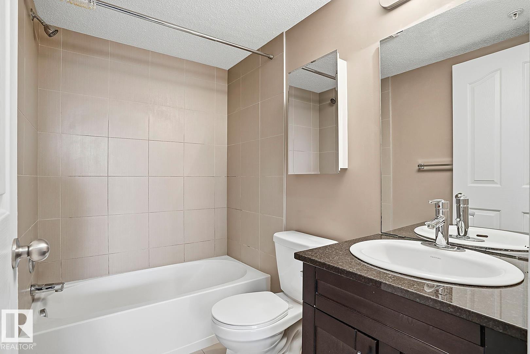
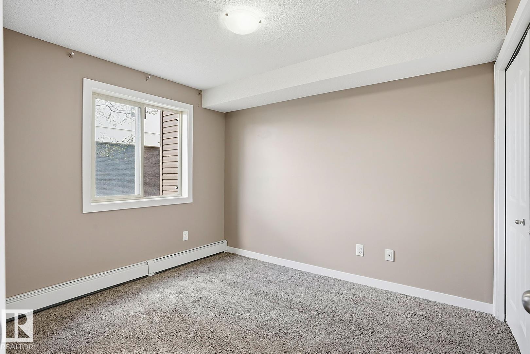
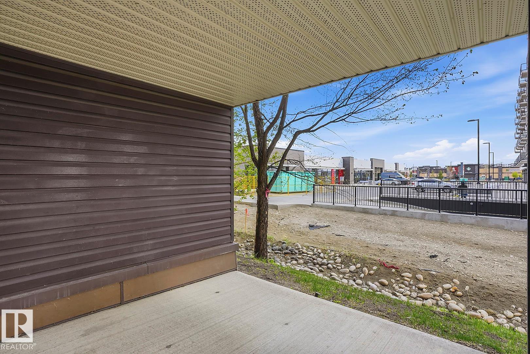
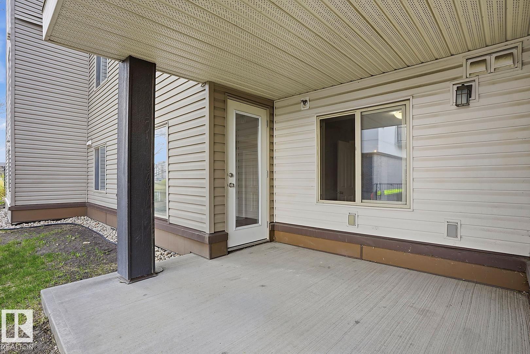
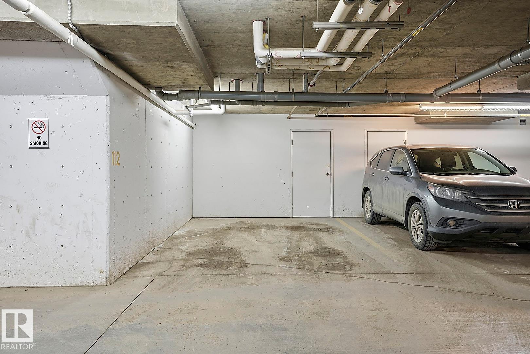
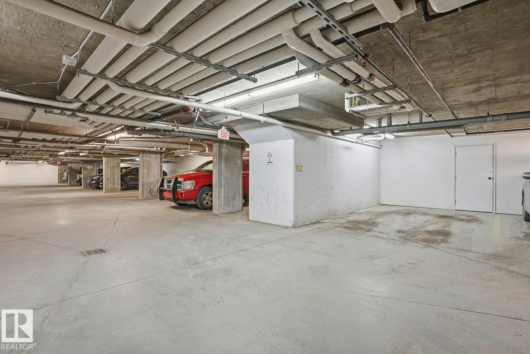
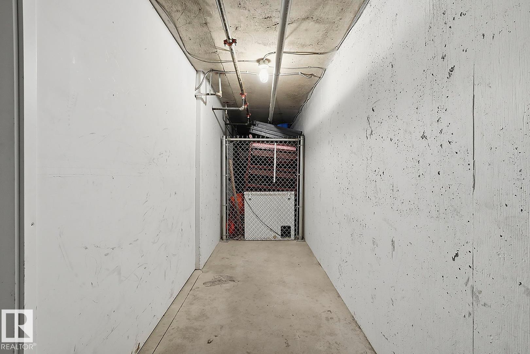
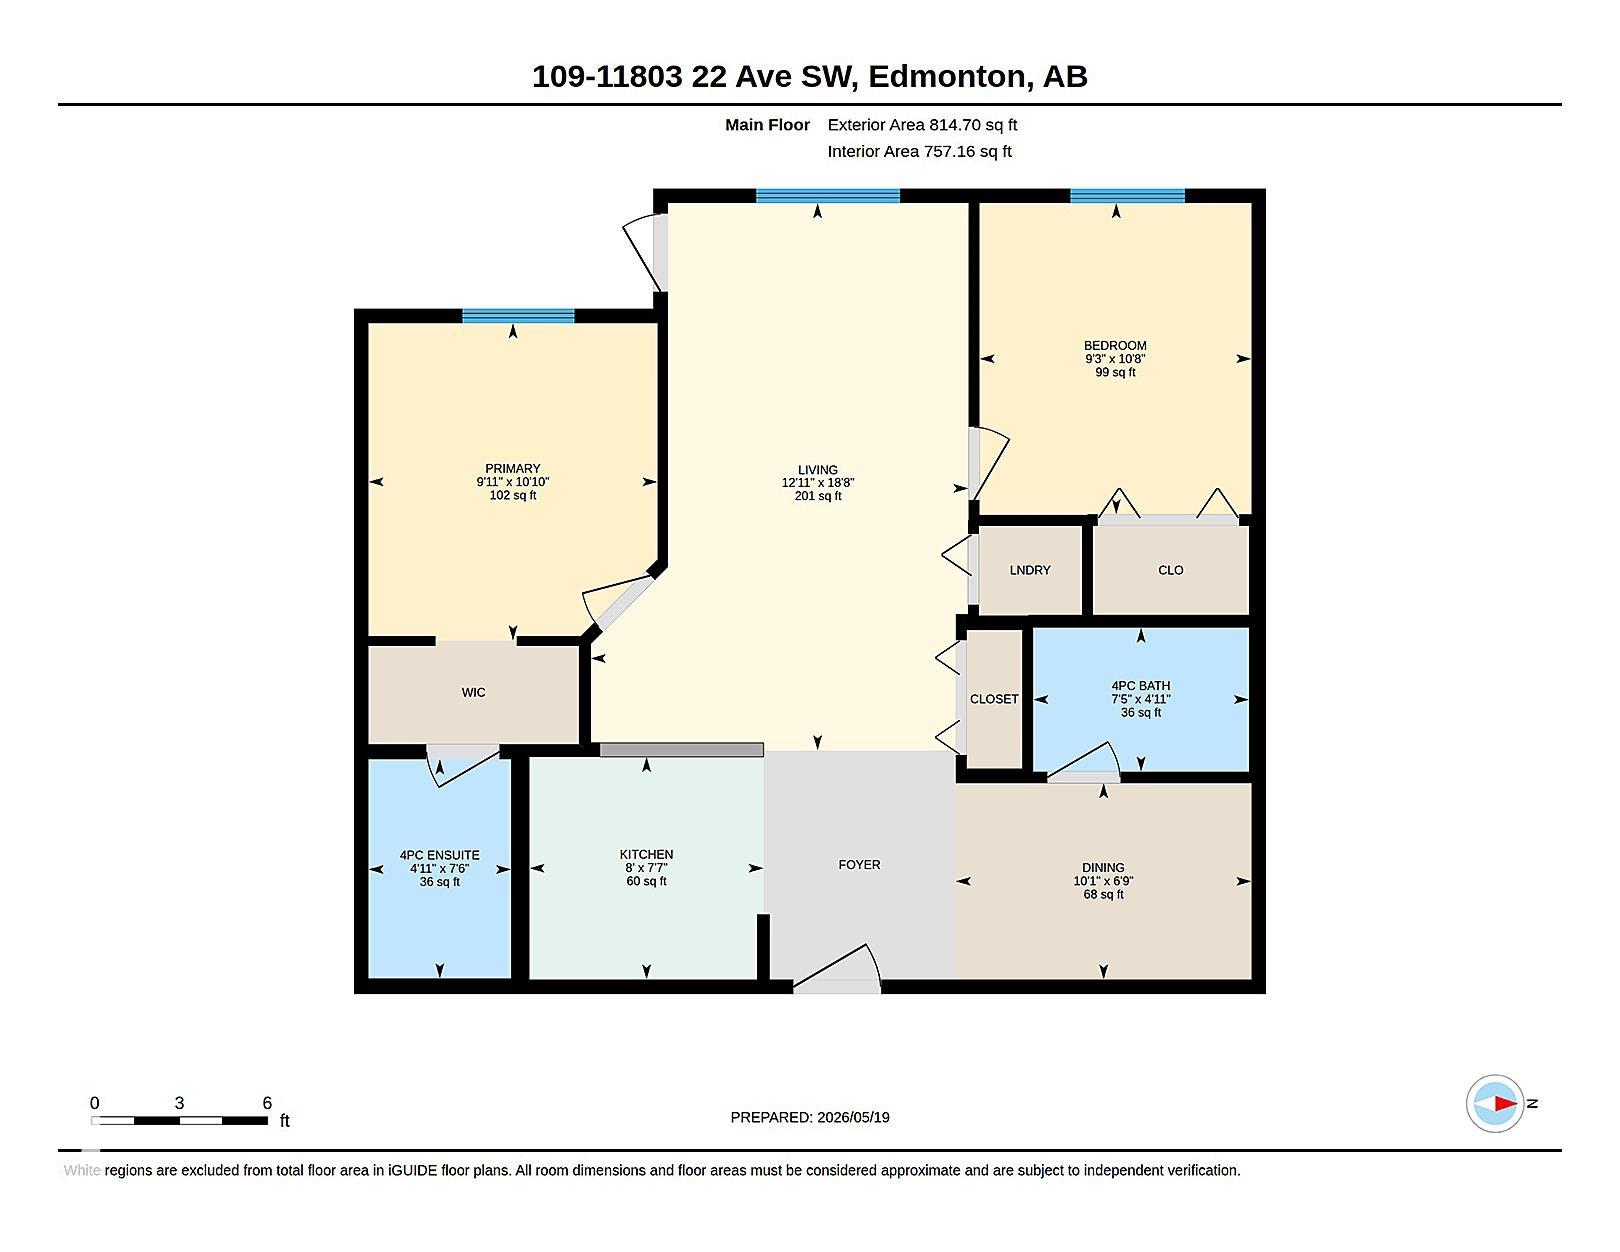
GREAT LOCATION & AMAZING VALUE! This spacious and functional 2 bedroom condo offers two full 4-piece bathrooms and a thoughtfully designed layout perfect for privacy and comfortable living. Enjoy laminate flooring throughout, beautiful tile flooring and tile tub surrounds in both bathrooms, granite countertops in the kitchen and baths, stainless steel appliances, stylish tile kitchen backsplash, quality wood cabinetry, and a large island with sink perfect for entertaining. The spacious dining/flex area easily adapts to your lifestyle. The primary suite offers a generous walk-through closet leading to the private ensuite, while the second bedroom and bath are ideally positioned on the opposite side of the unit. Enjoy the convenience of in-suite laundry and relax on the oversized south-facing covered patio. Complete with a heated, titled underground corner parking stall and large private storage room. Low condo fees include heat and water. Fantastic location near all amenities, transit, and major roadways!

COMMUNITY  Heritage Valley Town Centre Area
PROPERTY TYPE  Apartment
BUILDING TYPE  Lowrise Apartment
STYLE  Single Level Apartment
YEAR BUILT 2013
SQUARE FOOTAGE  757
BEDROOMS  2
BATHROOMS  2.00
BASEMENT  None, No Basement
AMENITIES  Intercom, No Animal Home, No Smoking Home, Parking-Visitor, Patio, Secured Parking, Security Door, Storage-Locker Room, Vinyl Windows
APPLIANCES  Dishwasher-Built-In, Dryer, Microwave Hood Fan, Refrigerator, Stove-Electric, Washer
COOLING 
FIREPLACE 
FLOORING  Carpet, Ceramic Tile, Laminate Flooring
HEATING  Baseboard, Hot Water, Natural Gas
LAUNDRY  ensuite bathroom
LOT FEATURES  Airport Nearby, Landscaped, Playground Nearby, Public Transportation, Schools, Shopping Nearby
PARKING  Heated, Stall, Underground
RESTRICTIONS  Pets Subject to Board App
ROOF  Asphalt Shingles
TITLE  Fee Simple
BROKER  REALTORS® Association of Edmonton


ROOMS DIMENSIONS (m) LEVEL