https://zimg.paragon.ice.com/ParagonImages/Property/PM/RAE/225424216/1/0/0/ae4fd3d4208450adb80e2b3e56acc241/1/0ae949e449bb73a14591e75fb2c71778/225424216-34398357-ba45-42a4-adf3-e1b505bdec5e.JPG https://zimg.paragon.ice.com/ParagonImages/Property/PM/RAE/225424216/2/0/0/e8bf2b92dc341dc72987d41570c2c276/1/0ae949e449bb73a14591e75fb2c71778/225424216-e93e6763-df2f-453b-92c1-6e2d16d09d29.JPG https://zimg.paragon.ice.com/ParagonImages/Property/PM/RAE/225424216/3/0/0/fe5e3432d4c9be3c993843aa4c4114b9/1/0ae949e449bb73a14591e75fb2c71778/225424216-b2f51de7-d251-4bfd-aaf7-c39c93efcc55.JPG https://zimg.paragon.ice.com/ParagonImages/Property/PM/RAE/225424216/4/0/0/30dfe69e8d63017b1347fca00667da58/1/0ae949e449bb73a14591e75fb2c71778/225424216-142c607f-c563-4650-a14c-91b9d4138216.JPG https://zimg.paragon.ice.com/ParagonImages/Property/PM/RAE/225424216/5/0/0/8fe0dd93b4103464458684048a0822a2/1/0ae949e449bb73a14591e75fb2c71778/225424216-feb82b31-143e-440c-bb18-5debd286c205.JPG https://zimg.paragon.ice.com/ParagonImages/Property/PM/RAE/225424216/6/0/0/239bffba191c7e9b6879f09cc385ea55/1/0ae949e449bb73a14591e75fb2c71778/225424216-b7239a26-796d-4ccf-a038-64811b024680.JPG https://zimg.paragon.ice.com/ParagonImages/Property/PM/RAE/225424216/7/0/0/7ea784ed4377ad341f44e71db1d198c8/1/0ae949e449bb73a14591e75fb2c71778/225424216-207959be-51d1-4f86-a8fc-76d8955329d0.JPG https://zimg.paragon.ice.com/ParagonImages/Property/PM/RAE/225424216/8/0/0/56b71e2e720da6ac8e3c6640eadde540/1/0ae949e449bb73a14591e75fb2c71778/225424216-4d64f614-63ef-42ff-ab04-b3373ad59dd1.JPG https://zimg.paragon.ice.com/ParagonImages/Property/PM/RAE/225424216/9/0/0/c049845489b86656690ec92b444637b2/1/0ae949e449bb73a14591e75fb2c71778/225424216-bedb14f2-c325-4c32-9d01-9047cd5b6fba.JPG https://zimg.paragon.ice.com/ParagonImages/Property/PM/RAE/225424216/10/0/0/2b48c4d7dc77ef877593af4a27111592/1/0ae949e449bb73a14591e75fb2c71778/225424216-60cfbca8-ca8f-4693-ac47-30a7f34fe43c.JPG https://zimg.paragon.ice.com/ParagonImages/Property/PM/RAE/225424216/11/0/0/d7005221e4af0927f8acaa3a7c17b455/1/0ae949e449bb73a14591e75fb2c71778/225424216-3aa3b25e-a7b9-41ec-a93c-452b473d99d1.JPG https://zimg.paragon.ice.com/ParagonImages/Property/PM/RAE/225424216/12/0/0/4177c52f80364d59b192d3b8323c1e36/1/0ae949e449bb73a14591e75fb2c71778/225424216-f491c351-a73a-48fc-b85f-80ba0b1c03cb.JPG https://zimg.paragon.ice.com/ParagonImages/Property/PM/RAE/225424216/13/0/0/d2bd515e87cc28cee5cf4e74f93b036a/1/0ae949e449bb73a14591e75fb2c71778/225424216-c810bc45-5d27-4f28-8898-9ec2307f2748.JPG https://zimg.paragon.ice.com/ParagonImages/Property/PM/RAE/225424216/14/0/0/b2803f03bd927f2fa41dea18eddd6c94/1/0ae949e449bb73a14591e75fb2c71778/225424216-25e593e3-3242-474a-b6d5-fdf8e7a53328.JPG https://zimg.paragon.ice.com/ParagonImages/Property/PM/RAE/225424216/15/0/0/45446d46b8c715634a4f40ae527875b7/1/0ae949e449bb73a14591e75fb2c71778/225424216-0298d5b0-c155-49af-a7c7-d3e2ff714464.JPG https://zimg.paragon.ice.com/ParagonImages/Property/PM/RAE/225424216/16/0/0/9ef181186fab58510ca7241b9684c90f/1/0ae949e449bb73a14591e75fb2c71778/225424216-1a86049f-57c0-4bc1-b177-7aa876901d26.JPG https://zimg.paragon.ice.com/ParagonImages/Property/PM/RAE/225424216/17/0/0/b0cd633f292613ecf886a37e4164dfca/1/0ae949e449bb73a14591e75fb2c71778/225424216-6b57f79a-0ec9-47da-ba8b-4beb63fcc127.JPG https://zimg.paragon.ice.com/ParagonImages/Property/PM/RAE/225424216/18/0/0/a2499768f767f73beaaccce4b11244a7/1/0ae949e449bb73a14591e75fb2c71778/225424216-b056f3cb-042f-49a8-82e2-b253abb96865.JPG https://zimg.paragon.ice.com/ParagonImages/Property/PM/RAE/225424216/19/0/0/ea87df74f26191e37d7e2ac5660be980/1/0ae949e449bb73a14591e75fb2c71778/225424216-9e844fd0-367d-4d8a-8b3c-149e077b791b.JPG https://zimg.paragon.ice.com/ParagonImages/Property/PM/RAE/225424216/20/0/0/ce9b7467f400aff72ad75cafd1b51259/1/0ae949e449bb73a14591e75fb2c71778/225424216-6c8c8b19-91c7-46f5-830d-f440c9774edf.JPG

#108A 14520 52 ST NW

Edmonton T5A 3K5

MLS® Number:  E4511396

Back to Casselman   

  • Home \
  • Casselman \
  • #108A 14520 52 ST NW

$ 113,400

3

BEDROOMS

1 + 2

BATHROOMS

1,101

SQUARE FEET

1975

YEAR BUILT

https://zimg.paragon.ice.com/ParagonImages/Property/PM/RAE/225424216/1/0/0/ae4fd3d4208450adb80e2b3e56acc241/1/0ae949e449bb73a14591e75fb2c71778/225424216-34398357-ba45-42a4-adf3-e1b505bdec5e.JPG





MLS® Number
E4511396
PROPERTY TYPE
Townhouse
LISTING DATE
October-02-2026

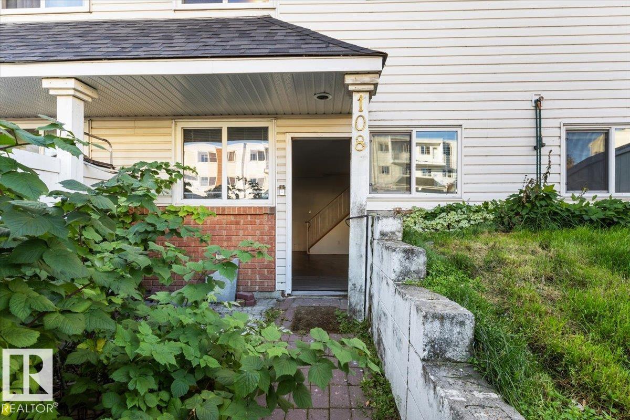
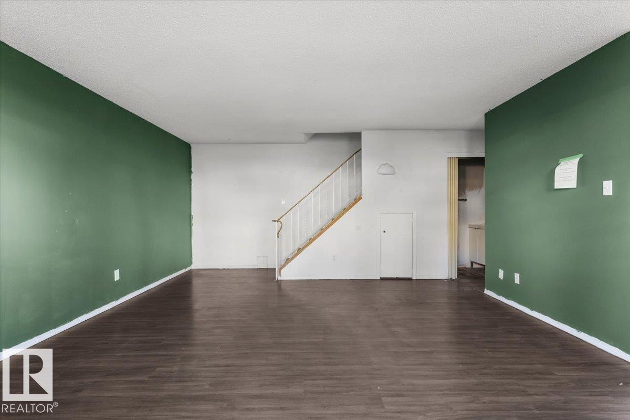
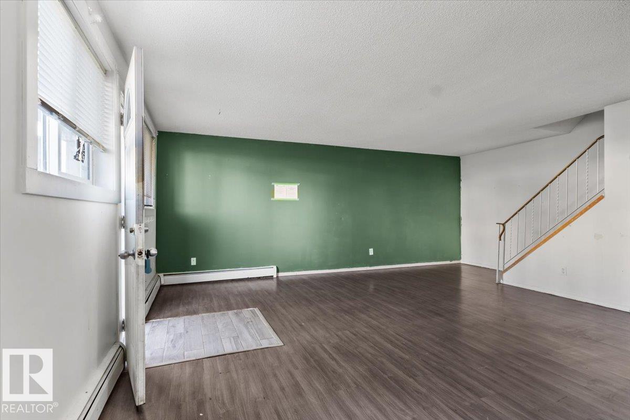
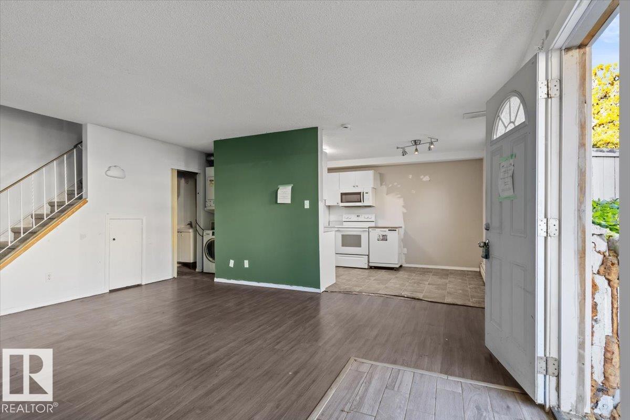
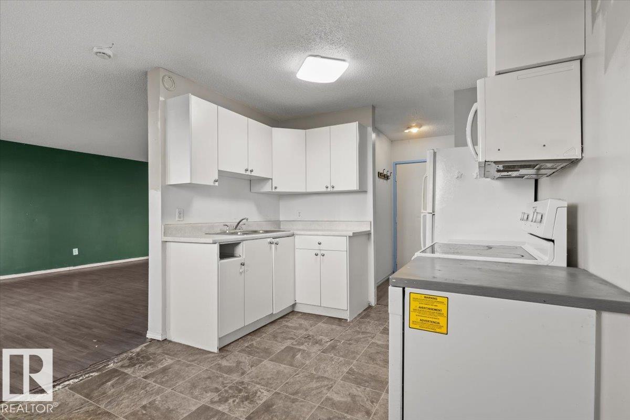
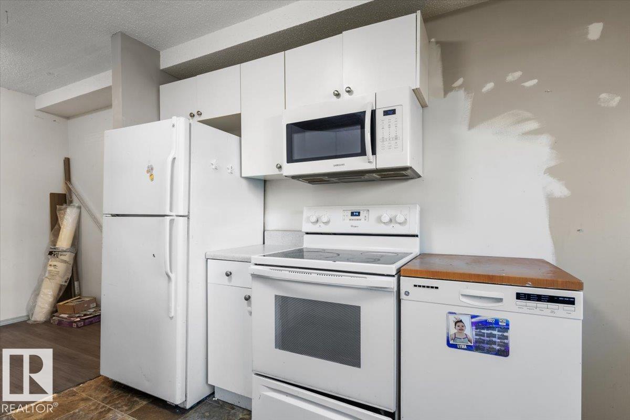
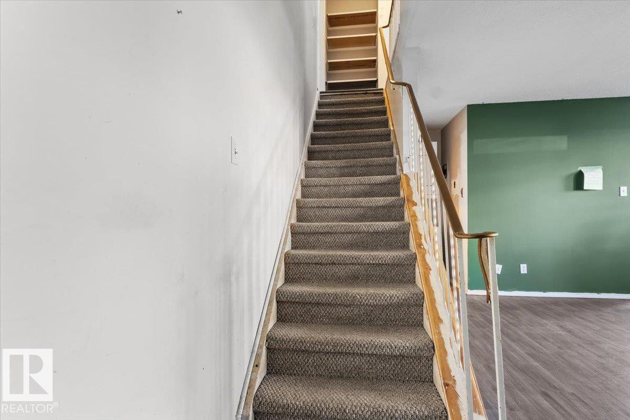
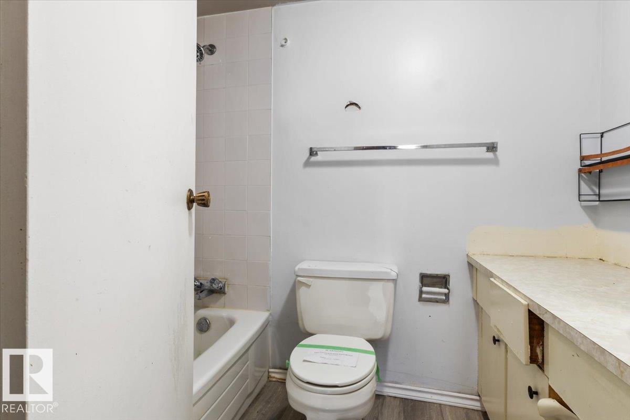
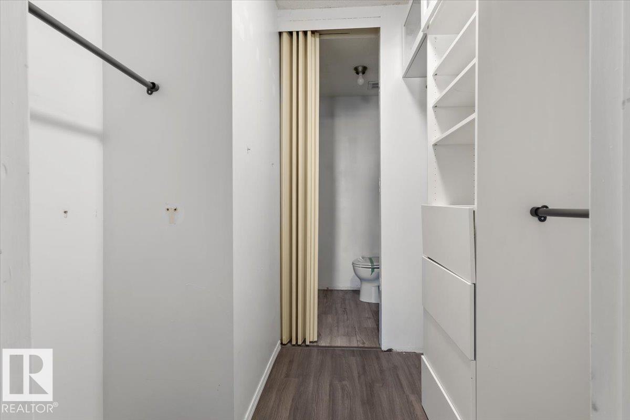
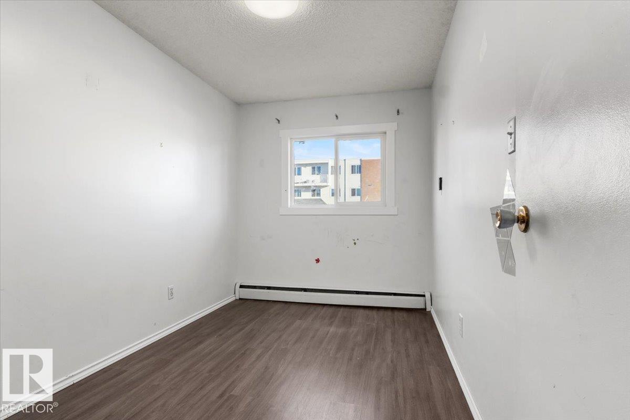
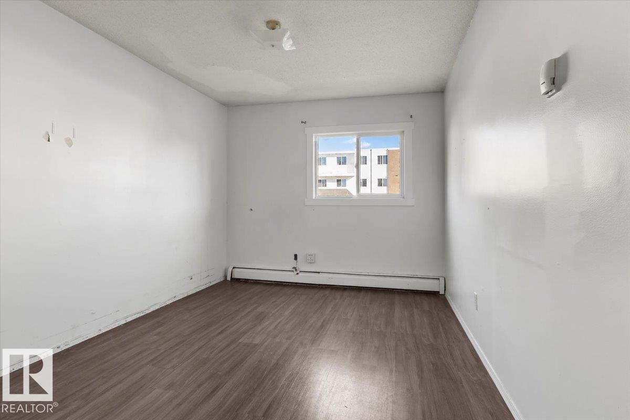
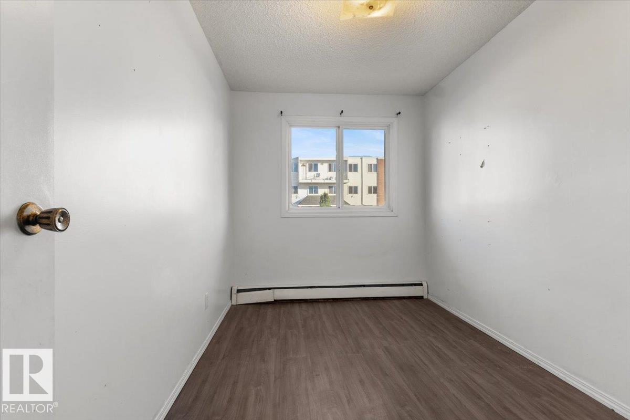
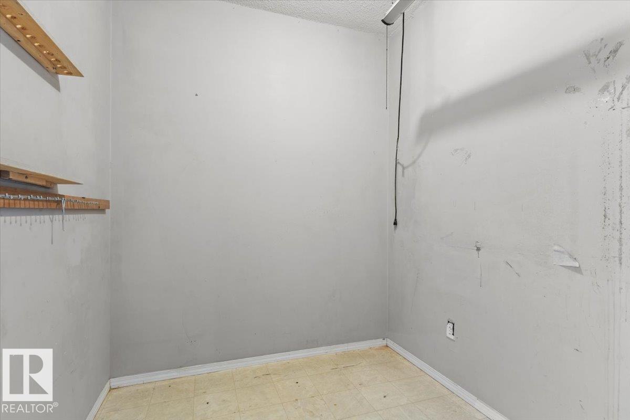
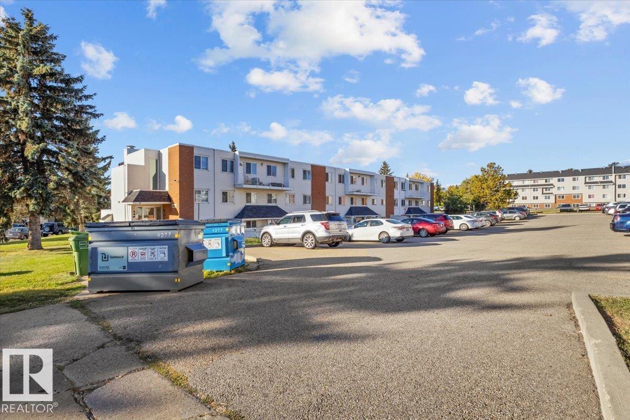
Opportunity in Casselman! This two storey townhouse condo offers 1,100 sq ft, 3 bedrooms, and 3 bathrooms. The open main floor gives you space to gather, while upstairs the primary bedroom features its own ensuite and walk-through closet. A den adds flexibility for an office, storage, or hobby room, and in-suite laundry and a private fenced yard round it out. The unit is ideal for investors and handy first-time buyers. Schools, shopping, and transit are all minutes away.

COMMUNITY  Casselman
PROPERTY TYPE  Townhouse
BUILDING TYPE  Townhouse
STYLE  2 Storey
YEAR BUILT 1975
SQUARE FOOTAGE  1,101
BEDROOMS  3
BATHROOMS  2.00
BASEMENT  None, No Basement
AMENITIES  On Street Parking, Parking-Visitor, Storage-In-Suite
APPLIANCES  See Remarks
COOLING 
FIREPLACE 
FLOORING  Carpet, Linoleum, Vinyl Plank
HEATING  Baseboard, Hot Water, Natural Gas
LAUNDRY  ensuite bathroom
LOT FEATURES  Fully Fenced, Schools, Shopping Nearby
PARKING  Stall
RESTRICTIONS  None Known
ROOF  Flat
TITLE  Fee Simple
BROKER  REALTORS® Association of Edmonton


ROOMS DIMENSIONS (m) LEVEL