https://zimg.paragon.ice.com/ParagonImages/Property/PM/RAE/225397091/1/0/0/c04e7e9c9d6c4ee50f4eec681ad4c579/1/a41dc78cfc9c80954aeb4f809a7b3953/225397091-0369485e-39e3-41d4-b81a-3d4b19435e0e.JPG https://zimg.paragon.ice.com/ParagonImages/Property/PM/RAE/225397091/2/0/0/d167642db5c4435ea29074a080ada53d/1/a41dc78cfc9c80954aeb4f809a7b3953/225397091-0b962787-903a-4489-9a0a-6e9e2f85f664.JPG https://zimg.paragon.ice.com/ParagonImages/Property/PM/RAE/225397091/3/0/0/157e548fbe3dac8cb3cddde66df6d1b7/1/a41dc78cfc9c80954aeb4f809a7b3953/225397091-5a336471-8bf9-4e1a-9c42-59a51c9fb7dd.JPG https://zimg.paragon.ice.com/ParagonImages/Property/PM/RAE/225397091/4/0/0/78f16c02c2f0d6e2db1e156d8faaf700/1/a41dc78cfc9c80954aeb4f809a7b3953/225397091-3d8e3e0a-3c24-49be-9293-d6edde49951d.JPG https://zimg.paragon.ice.com/ParagonImages/Property/PM/RAE/225397091/5/0/0/d9043745960364cd555994b6803fa67a/1/a41dc78cfc9c80954aeb4f809a7b3953/225397091-6c3d7e54-9aa7-4e98-b786-cb890cf7bf83.JPG https://zimg.paragon.ice.com/ParagonImages/Property/PM/RAE/225397091/6/0/0/63c5a7c76c4e452725ac932d9a2841c5/1/a41dc78cfc9c80954aeb4f809a7b3953/225397091-fe9dce61-06cc-4082-92fc-2ef425c1aff4.JPG https://zimg.paragon.ice.com/ParagonImages/Property/PM/RAE/225397091/7/0/0/f01e79b1859e98632f80003a9cf86aa9/1/a41dc78cfc9c80954aeb4f809a7b3953/225397091-93957069-e073-48f4-9c0a-7cff20a6395a.JPG https://zimg.paragon.ice.com/ParagonImages/Property/PM/RAE/225397091/8/0/0/7ea55939b3908732f5eb31cb933e70e7/1/a41dc78cfc9c80954aeb4f809a7b3953/225397091-e05a4389-c804-4947-bbae-d972fe1a4748.JPG https://zimg.paragon.ice.com/ParagonImages/Property/PM/RAE/225397091/9/0/0/0cc90222eb6b9c2c65007c2d5b139bdb/1/a41dc78cfc9c80954aeb4f809a7b3953/225397091-0fb4b3e5-2768-4b07-b100-80540acdfe3a.JPG https://zimg.paragon.ice.com/ParagonImages/Property/PM/RAE/225397091/10/0/0/e558faba74088b612eeccc94b4d79eb1/1/a41dc78cfc9c80954aeb4f809a7b3953/225397091-cc4e3083-5198-4830-88ae-ee56c9769d1d.JPG https://zimg.paragon.ice.com/ParagonImages/Property/PM/RAE/225397091/11/0/0/831574c3028b60b1982727977cd713b7/1/a41dc78cfc9c80954aeb4f809a7b3953/225397091-a87a9c78-e10c-49da-a7bf-bd5712642cba.JPG https://zimg.paragon.ice.com/ParagonImages/Property/PM/RAE/225397091/12/0/0/5bd17b419f812048a7393ad95828baba/1/a41dc78cfc9c80954aeb4f809a7b3953/225397091-2682d9e5-fab8-4347-b6d6-68f2632e6ba9.JPG https://zimg.paragon.ice.com/ParagonImages/Property/PM/RAE/225397091/13/0/0/f68a8ed72b56e5e698774c451bb24ab3/1/a41dc78cfc9c80954aeb4f809a7b3953/225397091-8f7958a7-b2db-43f6-893e-408bfaa8e2af.JPG https://zimg.paragon.ice.com/ParagonImages/Property/PM/RAE/225397091/14/0/0/9a90f299c9494d230ce8daad8e6d77dc/1/a41dc78cfc9c80954aeb4f809a7b3953/225397091-d5567411-705c-4428-baf2-f4f82fc4e7b0.JPG https://zimg.paragon.ice.com/ParagonImages/Property/PM/RAE/225397091/15/0/0/362c7dcdd0d55b2785ef7c5d02be6da0/1/a41dc78cfc9c80954aeb4f809a7b3953/225397091-8c01f641-15a1-41a6-8bf3-352b1d529244.JPG https://zimg.paragon.ice.com/ParagonImages/Property/PM/RAE/225397091/16/0/0/9f53bbcaa205304e09af6390ef88e7c8/1/a41dc78cfc9c80954aeb4f809a7b3953/225397091-2e1d6a2d-b158-44c8-bcb0-12127e174779.JPG https://zimg.paragon.ice.com/ParagonImages/Property/PM/RAE/225397091/17/0/0/88a2443deb8b8799c89f8b109876d42d/1/a41dc78cfc9c80954aeb4f809a7b3953/225397091-cbc5802f-4441-4f57-a5be-15afe5480edf.JPG https://zimg.paragon.ice.com/ParagonImages/Property/PM/RAE/225397091/18/0/0/9539ab085562d48e74fca71417cbc063/1/a41dc78cfc9c80954aeb4f809a7b3953/225397091-0eb44075-cd9b-4c1d-bb86-60a6cb25f4e0.JPG https://zimg.paragon.ice.com/ParagonImages/Property/PM/RAE/225397091/19/0/0/aa1bef11c066d0478397ed6b18760b23/1/a41dc78cfc9c80954aeb4f809a7b3953/225397091-0722a8b5-f5ba-4d2d-9d46-65e6a9d5666a.JPG https://zimg.paragon.ice.com/ParagonImages/Property/PM/RAE/225397091/20/0/0/47f2aadd4b31b719c7ba727b02f39313/1/a41dc78cfc9c80954aeb4f809a7b3953/225397091-929036d8-8985-4b5b-ba81-0f214c172e6d.JPG https://zimg.paragon.ice.com/ParagonImages/Property/PM/RAE/225397091/21/0/0/a7e00eef17c10aeb7f2ca512494ab7c5/1/a41dc78cfc9c80954aeb4f809a7b3953/225397091-901b9486-46aa-4217-baa4-a11f047ffa03.JPG https://zimg.paragon.ice.com/ParagonImages/Property/PM/RAE/225397091/22/0/0/a9f8334a542b54532f21f87eb4617731/1/a41dc78cfc9c80954aeb4f809a7b3953/225397091-527ab9e2-3095-47d4-beee-1fb323063f47.JPG https://zimg.paragon.ice.com/ParagonImages/Property/PM/RAE/225397091/23/0/0/ab93f1c9aea5b7d6ddfc3e0ff4b2130f/1/a41dc78cfc9c80954aeb4f809a7b3953/225397091-8b1f9cdf-d88f-4045-9b26-7f4e0f27e9c5.JPG

1089 Starling DR NW

Edmonton T5S 0V4

MLS® Number:  E4484271

Back to Starling   

  • Home \
  • Starling \
  • 1089 Starling DR NW

$ 585,000

3

BEDROOMS

2 + 1

BATHROOMS

1,902

SQUARE FEET

2026

YEAR BUILT

https://zimg.paragon.ice.com/ParagonImages/Property/PM/RAE/225397091/1/0/0/c04e7e9c9d6c4ee50f4eec681ad4c579/1/a41dc78cfc9c80954aeb4f809a7b3953/225397091-0369485e-39e3-41d4-b81a-3d4b19435e0e.JPG





MLS® Number
E4484271
PROPERTY TYPE
Detached Single Family
LISTING DATE
April-25-2026

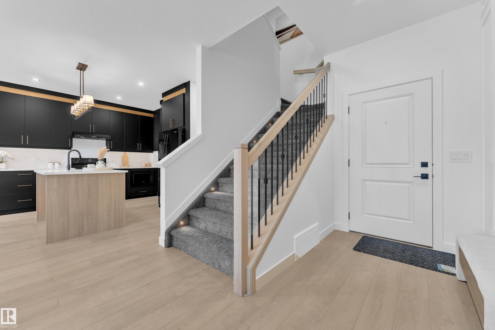
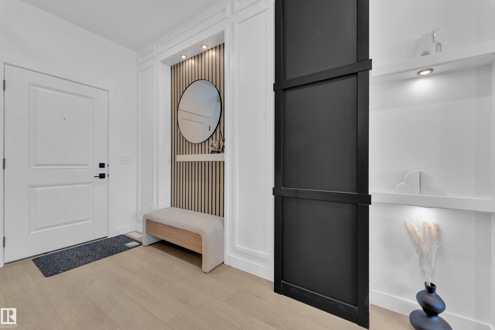
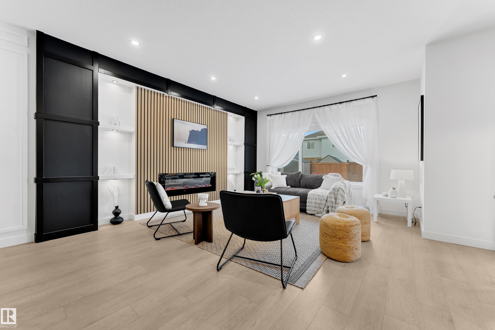

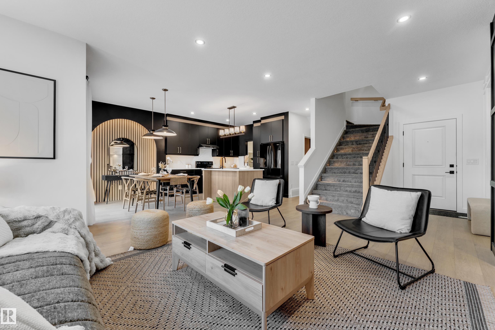
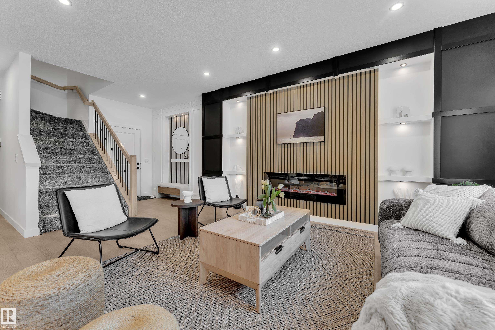
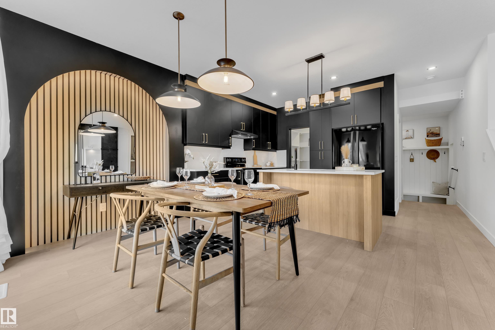
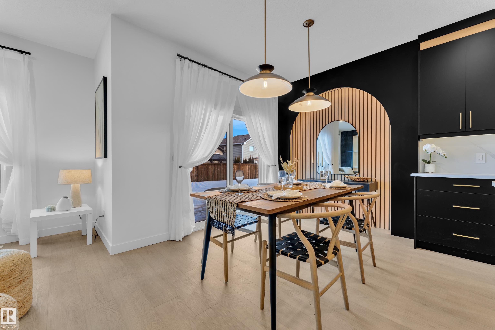
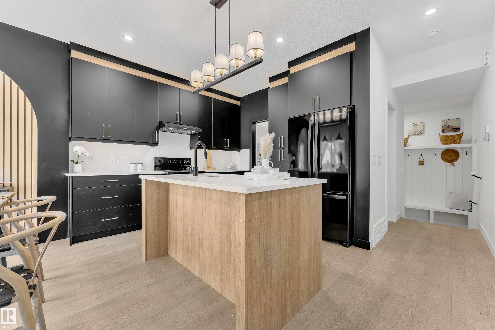
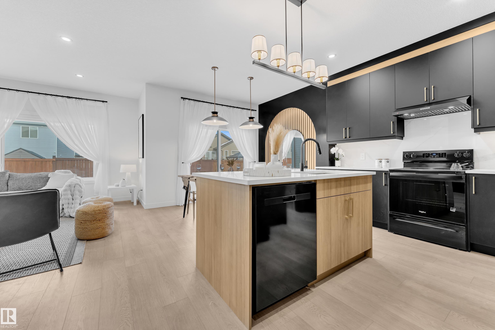
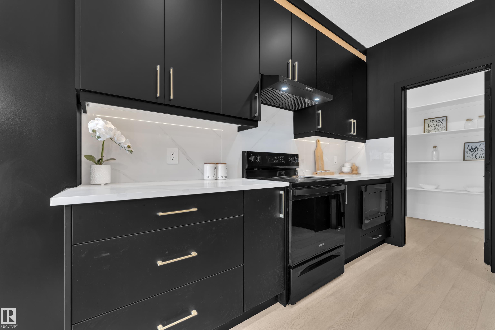
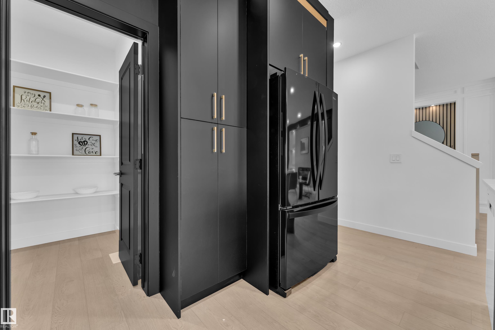
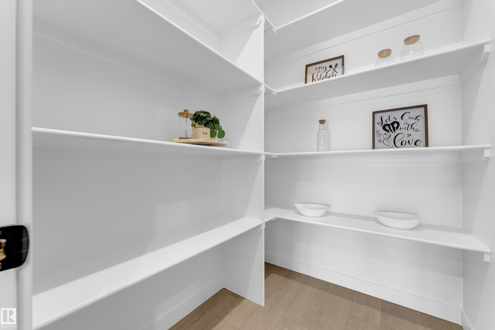
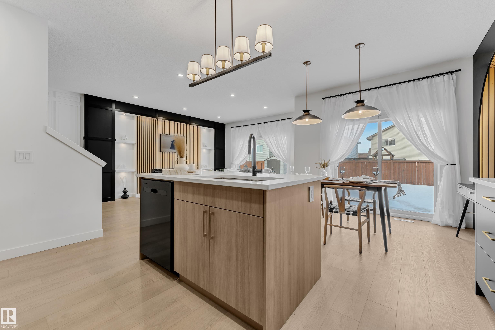
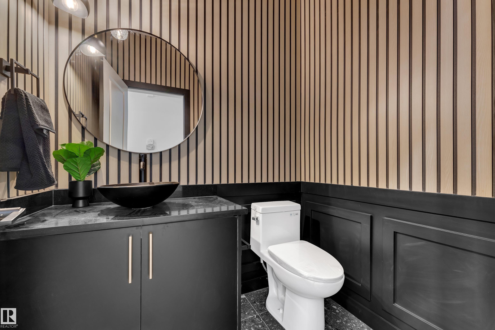
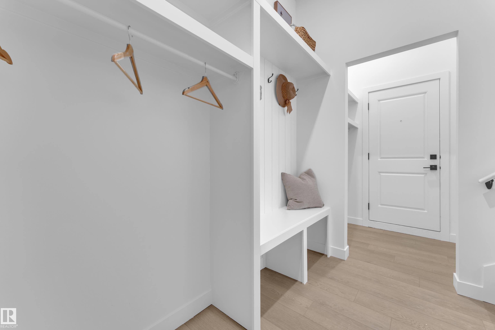
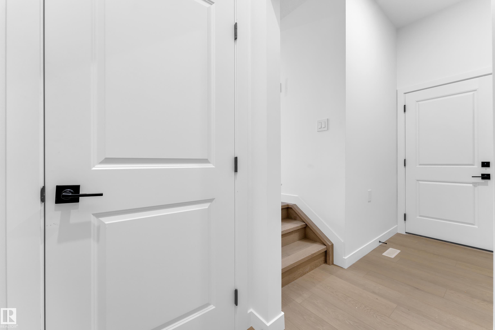
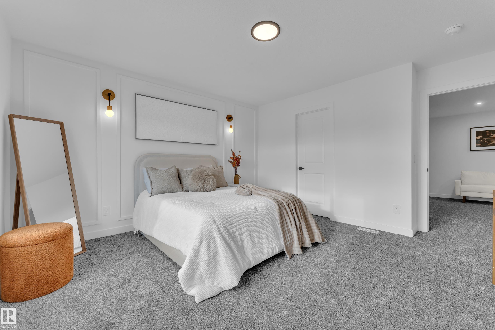
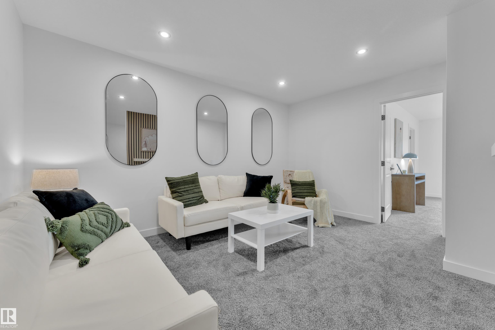
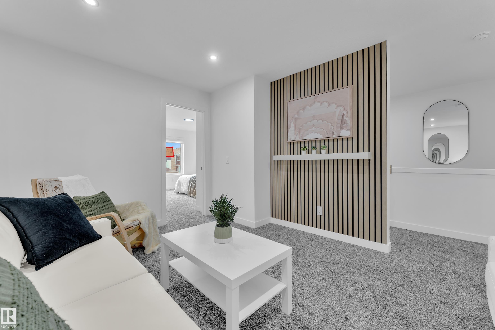
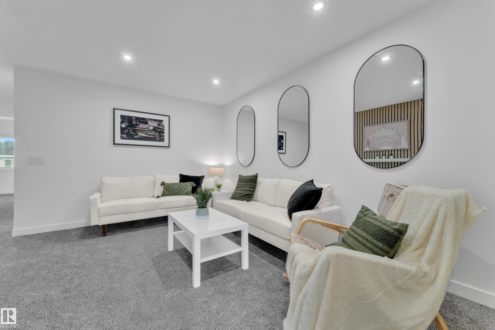
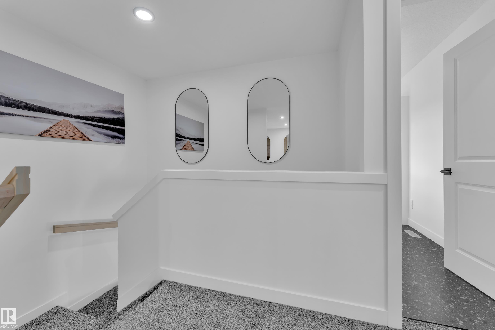
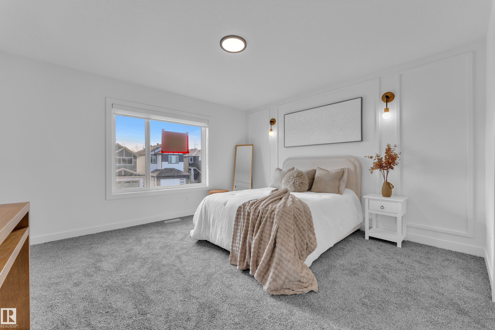
FRONT DOUBLE CAR GARAGE! Welcome to this beautifully crafted home by award-winning Singh Builders, North Facing, fully upgraded 1,900 Sq ft home in the Community of Starling south. From the moment you enter, the spacious living room makes a statement. The beautiful KITCHEN with PREMIUM CABINETRY, boasting ample prep space and storage with a walk-in pantry, the layout that keeps you part of the conversation. A stylish main floor POWDER ROOM and a MUDROOM complete the main level. The upper floor is equally impressive, offering with The PRIMARY SUITE with a walk-in closet and a 4-piece ensuite. Two additional bedrooms, a full bathroom, a spacious bonus and a thoughtfully designed laundry room complete the upper level. SIDE ENTRANCE for your future Legal suite. This home offers effortless urban living in a peaceful scenic setting. Definitely a must see. (Photos are Representative)

COMMUNITY  Starling
PROPERTY TYPE  Detached Single Family
BUILDING TYPE  Detached Single Family
STYLE  2 Storey
YEAR BUILT 2026
SQUARE FOOTAGE  1,902
BEDROOMS  3
BATHROOMS  2.50
BASEMENT  Full, Unfinished
AMENITIES  Carbon Monoxide Detectors, See Remarks, 9 ft. Basement Ceiling
APPLIANCES  Builder Appliance Credit
COOLING 
FIREPLACE 
FLOORING  Carpet, Ceramic Tile, Vinyl Plank
HEATING  Forced Air-1, Natural Gas
LAUNDRY  ensuite bathroom
LOT FEATURES  Backs Onto Park/Trees, Golf Nearby
PARKING  Double Garage Attached
RESTRICTIONS  None Known
ROOF  Asphalt Shingles
TITLE  Fee Simple
BROKER  REALTORS® Association of Edmonton


ROOMS DIMENSIONS (m) LEVEL