https://zimg.paragon.ice.com/ParagonImages/Property/PM/RAE/225391072/1/0/0/21ebed1e5b83f7dc1c0059265d14d2b6/1/4ea9ed918f3c8414ee0b10e339b19d00/225391072-6DE7DD94-C484-4139-8272-9C0A61B65B04.JPG https://zimg.paragon.ice.com/ParagonImages/Property/PM/RAE/225391072/2/0/0/5900077d7b79cfa3b1f60d8a5e789d18/1/4ea9ed918f3c8414ee0b10e339b19d00/225391072-3E55CEF5-DEF6-4E7D-AA2E-BC85CA32EF27.JPG https://zimg.paragon.ice.com/ParagonImages/Property/PM/RAE/225391072/3/0/0/fdb004b5b0d6b67c7f9dc468f2a37f23/1/4ea9ed918f3c8414ee0b10e339b19d00/225391072-DB91B968-FF03-4EF1-8DD5-CB40D4F1A59B.JPG https://zimg.paragon.ice.com/ParagonImages/Property/PM/RAE/225391072/4/0/0/06e12b111daba844acbd834fd0a7bbcc/1/4ea9ed918f3c8414ee0b10e339b19d00/225391072-ACA95C27-3016-4E5F-A9BC-E5640CDA6EBC.JPG https://zimg.paragon.ice.com/ParagonImages/Property/PM/RAE/225391072/5/0/0/777f9eb913c84aade68adaa340ca6b5b/1/4ea9ed918f3c8414ee0b10e339b19d00/225391072-85B1264C-1F92-495D-ADEA-4AE135ED8353.JPG https://zimg.paragon.ice.com/ParagonImages/Property/PM/RAE/225391072/6/0/0/adee40fb8408d913c7c76702dd2a687e/1/4ea9ed918f3c8414ee0b10e339b19d00/225391072-F986451A-F339-43AF-8C9B-22AB751E8E34.JPG https://zimg.paragon.ice.com/ParagonImages/Property/PM/RAE/225391072/7/0/0/09ca4e78d3885d2b332f094bb738d3ce/1/4ea9ed918f3c8414ee0b10e339b19d00/225391072-808E18C4-779B-4ED6-B0A0-170EFAFDAEAE.JPG https://zimg.paragon.ice.com/ParagonImages/Property/PM/RAE/225391072/8/0/0/69e77823ec8ebdb9bde4d1dc8fb91659/1/4ea9ed918f3c8414ee0b10e339b19d00/225391072-E673E066-5971-477F-9D1F-FD05E166A426.JPG

10870 75 ST NW

Edmonton T5B 2A9

MLS® Number:  E4478252

Back to Virginia Park   

  • Home \
  • Virginia Park \
  • 10870 75 ST NW

$ 450,000

1

BEDROOMS

0 + 0

BATHROOMS

1,127

SQUARE FEET

1930

YEAR BUILT

https://zimg.paragon.ice.com/ParagonImages/Property/PM/RAE/225391072/1/0/0/21ebed1e5b83f7dc1c0059265d14d2b6/1/4ea9ed918f3c8414ee0b10e339b19d00/225391072-6DE7DD94-C484-4139-8272-9C0A61B65B04.JPG





MLS® Number
E4478252
PROPERTY TYPE
Detached Single Family
LISTING DATE
March-19-2026

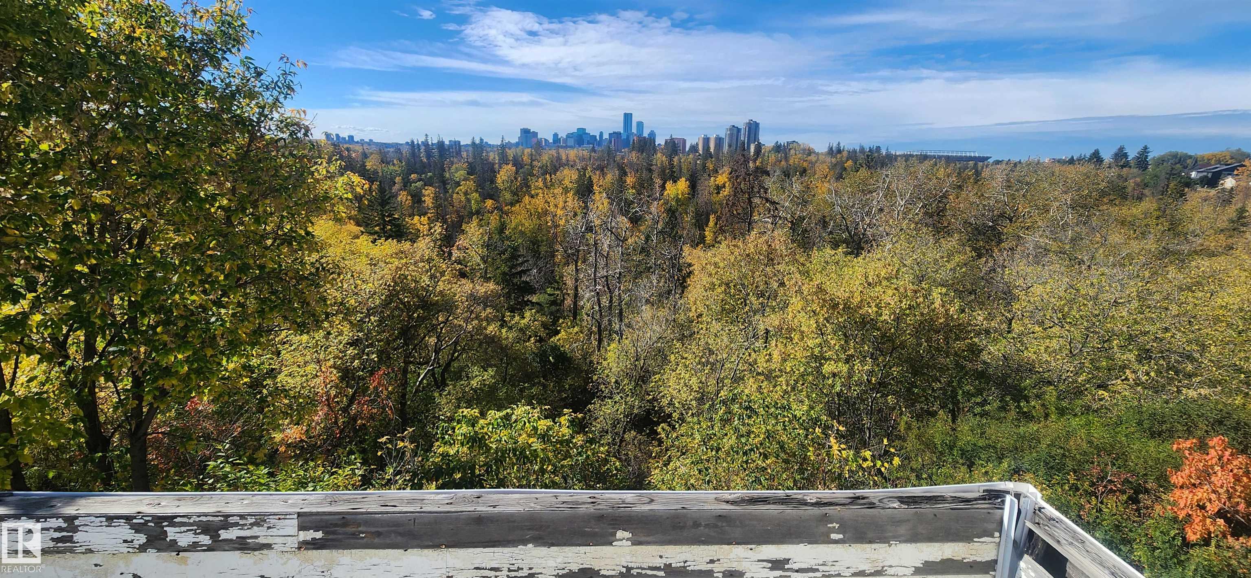
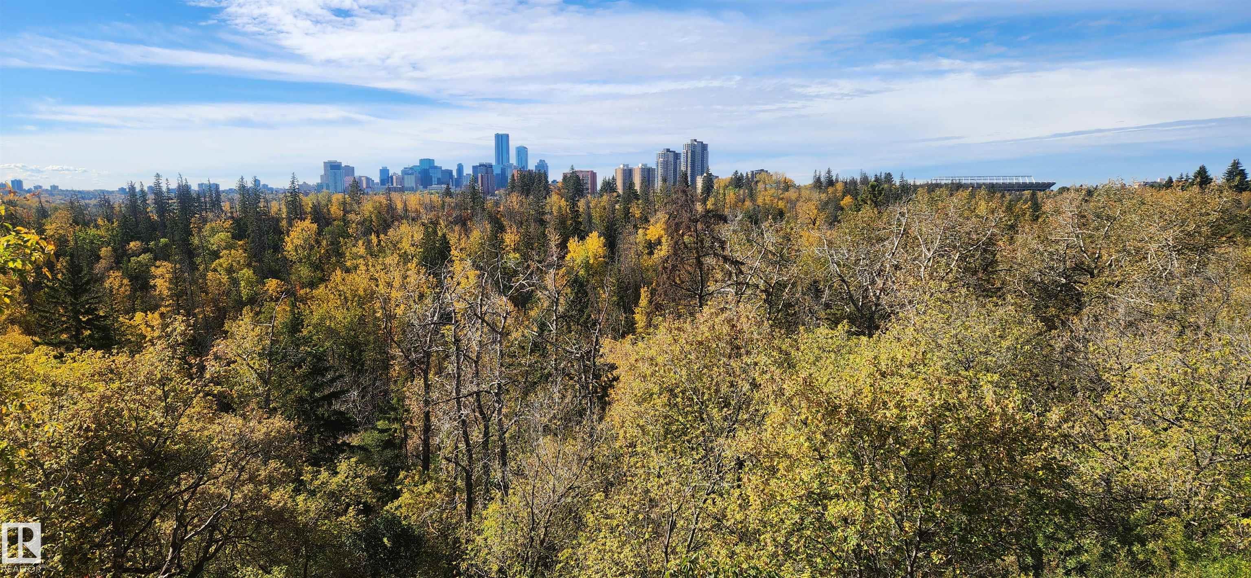
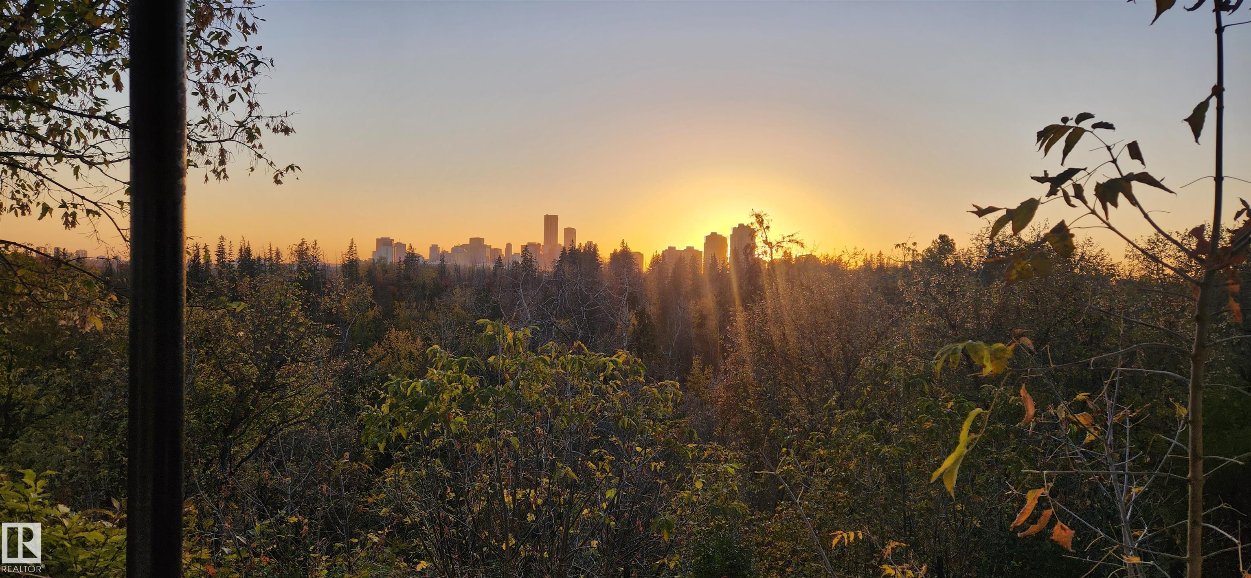
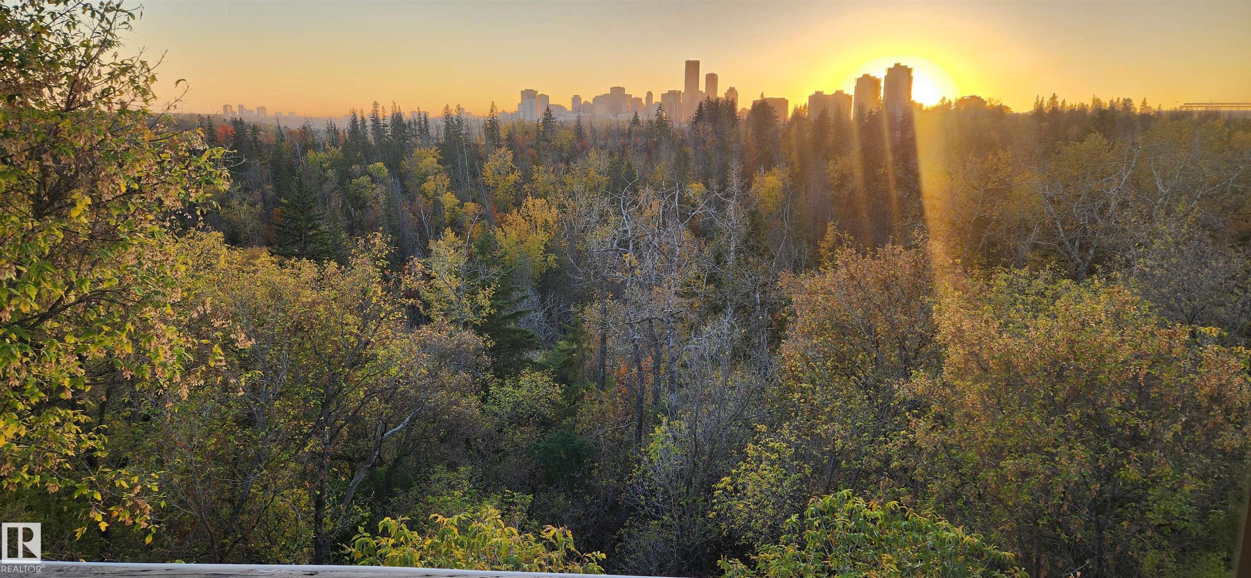

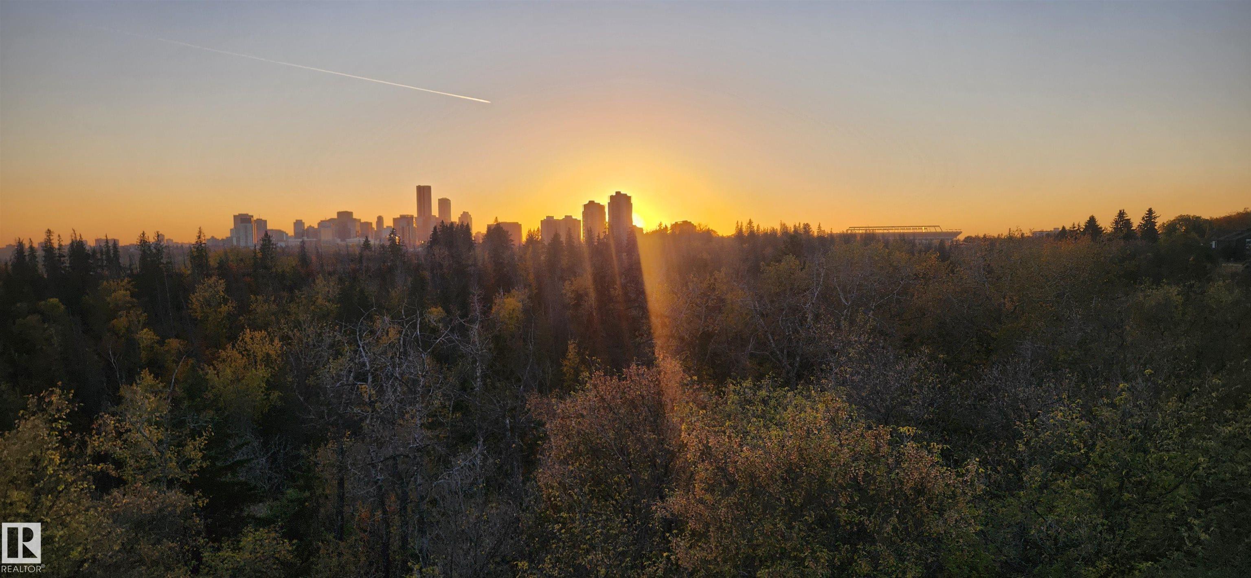
Discover a once-in-a-lifetime opportunity to create your legacy in one of Edmonton's most sought-after neighborhoods. This exceptional property is not just a lot; it's a front-row seat to breathtaking city view and the serene, natural beauty of the Rat Creek ravine. Imagine waking up to a private, ever-changing landscape that feels a world away, yet you're moments from everything the city has to offer. Embrace a lifestyle of ultimate convenience with walkable access to Save-on-Foods, boutique cafes, Commonwealth Recreation Centre, and the Expo Centre. A brief five-minute drive places you in the heart of Downtown, the Ice District, and Rogers Place. This rare canvas awaits your vision. Don't just build a house—craft a home defined by its views, its location, and its unparalleled potential.

COMMUNITY  Virginia Park
PROPERTY TYPE  Detached Single Family
BUILDING TYPE  Detached Single Family
STYLE  1 and Half Storey
YEAR BUILT 1930
SQUARE FOOTAGE  1,127
BEDROOMS  1
BATHROOMS  0.00
BASEMENT  Full, Unfinished
AMENITIES  See Remarks
APPLIANCES  See Remarks
COOLING 
FIREPLACE 
FLOORING  See Remarks
HEATING  See Remarks
LAUNDRY 
LOT FEATURES  Golf Nearby, No Back Lane, Park/Reserve, Playground Nearby, Public Swimming Pool, Public Transportation, Ravine View, River Valley View, Shopping Nearby, View City, View Downtown
PARKING  No Garage
RESTRICTIONS  None Known
ROOF  Asphalt Shingles
TITLE  Fee Simple
BROKER  REALTORS® Association of Edmonton


ROOMS DIMENSIONS (m) LEVEL