https://zimg.paragon.ice.com/ParagonImages/Property/PM/RAE/225406638/1/0/0/ece193f3675da6e30c2ffb00f28f89ff/1/88979785a0ff567ef7266afdb57aed73/225406638-dd2ed0de-eb96-4a4f-8e5d-4b1443b05b52.JPG https://zimg.paragon.ice.com/ParagonImages/Property/PM/RAE/225406638/2/0/0/86305df4d9a19948db63e2d82e2e2bd6/1/88979785a0ff567ef7266afdb57aed73/225406638-2c8178fd-56c9-45b6-9e7b-55f763961a10.JPG https://zimg.paragon.ice.com/ParagonImages/Property/PM/RAE/225406638/3/0/0/af53ced6e188d9b776a5296da762df5c/1/88979785a0ff567ef7266afdb57aed73/225406638-e29d3458-e61c-4dae-af6d-6b5c08d6bc20.JPG https://zimg.paragon.ice.com/ParagonImages/Property/PM/RAE/225406638/4/0/0/b091e5882e5f976ffab8952afde0731b/1/88979785a0ff567ef7266afdb57aed73/225406638-9052c81b-af95-487e-876e-c950cc272fb5.JPG https://zimg.paragon.ice.com/ParagonImages/Property/PM/RAE/225406638/5/0/0/c53fa859b901098eac62a2e248f09390/1/88979785a0ff567ef7266afdb57aed73/225406638-6bff42b5-6e21-4d02-a256-308a8e3a1a04.JPG https://zimg.paragon.ice.com/ParagonImages/Property/PM/RAE/225406638/6/0/0/b1af1e4c4711556d91cf5304a85c6d49/1/88979785a0ff567ef7266afdb57aed73/225406638-61a97e36-dfc6-4c78-811e-02214b2de368.JPG https://zimg.paragon.ice.com/ParagonImages/Property/PM/RAE/225406638/7/0/0/5455ef700bd7697ab6033209af74ff57/1/88979785a0ff567ef7266afdb57aed73/225406638-97c9af78-35cc-4ff0-af0c-e669cca1e5e8.JPG https://zimg.paragon.ice.com/ParagonImages/Property/PM/RAE/225406638/8/0/0/453011931ec230981a1d584360c8418d/1/88979785a0ff567ef7266afdb57aed73/225406638-5fafa0b1-2463-4465-ace9-4717f9cd5150.JPG https://zimg.paragon.ice.com/ParagonImages/Property/PM/RAE/225406638/9/0/0/35c834c05cf08070689ae761b72293dc/1/88979785a0ff567ef7266afdb57aed73/225406638-c049a607-38ca-4180-b03d-124d2ceb1fcf.JPG https://zimg.paragon.ice.com/ParagonImages/Property/PM/RAE/225406638/10/0/0/d53fc44ded406f28696b455859680e92/1/88979785a0ff567ef7266afdb57aed73/225406638-f2aec9e7-a0b1-4d5f-bd64-55ac279b06bb.JPG https://zimg.paragon.ice.com/ParagonImages/Property/PM/RAE/225406638/11/0/0/94f1656be4cd43bc29b5d837efb41f7d/1/88979785a0ff567ef7266afdb57aed73/225406638-05c3b90b-7e44-4e04-9ef4-944debe37754.JPG https://zimg.paragon.ice.com/ParagonImages/Property/PM/RAE/225406638/12/0/0/e2a0775f79a82d293917135f1b884014/1/88979785a0ff567ef7266afdb57aed73/225406638-a01f8fcc-94ae-4459-985d-2172e4b84f54.JPG https://zimg.paragon.ice.com/ParagonImages/Property/PM/RAE/225406638/13/0/0/fc624f97b70e887ad89715ccfdbe05e9/1/88979785a0ff567ef7266afdb57aed73/225406638-f9120d06-b303-4d2a-ab04-4c77bf16a996.JPG https://zimg.paragon.ice.com/ParagonImages/Property/PM/RAE/225406638/14/0/0/4b1aa5864a5d146bcbe7c1b872edd935/1/88979785a0ff567ef7266afdb57aed73/225406638-3ac7af2c-d5ee-4130-b1ea-1e2d68eec18f.JPG https://zimg.paragon.ice.com/ParagonImages/Property/PM/RAE/225406638/15/0/0/d65079fca2982dddb6c16c1603d3552e/1/88979785a0ff567ef7266afdb57aed73/225406638-29b2f1b7-81ac-41c5-a4fe-3eae24b232e4.JPG https://zimg.paragon.ice.com/ParagonImages/Property/PM/RAE/225406638/16/0/0/065083be6189acdc49a87d15e95d8e86/1/88979785a0ff567ef7266afdb57aed73/225406638-57e0dbae-a80b-4c9c-8dd0-3ddca8746b66.JPG https://zimg.paragon.ice.com/ParagonImages/Property/PM/RAE/225406638/17/0/0/ec5cc2ab17702f215294528a91c7cdc1/1/88979785a0ff567ef7266afdb57aed73/225406638-5f2cd18d-8300-4f5c-af5d-c2c101030107.JPG https://zimg.paragon.ice.com/ParagonImages/Property/PM/RAE/225406638/18/0/0/6492fce7bf1513b22c6d6acf78c224a8/1/88979785a0ff567ef7266afdb57aed73/225406638-2d6c3406-8890-4770-860b-b4ba2d9477ea.JPG https://zimg.paragon.ice.com/ParagonImages/Property/PM/RAE/225406638/19/0/0/3bc0eb8e995d07d42fd4d23b25df2a10/1/88979785a0ff567ef7266afdb57aed73/225406638-aa489011-df37-4cc4-ad3f-e53857553297.JPG https://zimg.paragon.ice.com/ParagonImages/Property/PM/RAE/225406638/20/0/0/97650942ee63267da23e28dcdbfa6795/1/88979785a0ff567ef7266afdb57aed73/225406638-885d6a9a-2bee-4215-a115-da4b394c38db.JPG https://zimg.paragon.ice.com/ParagonImages/Property/PM/RAE/225406638/21/0/0/32925d30f11e78c82e076dd6d2327e9f/1/88979785a0ff567ef7266afdb57aed73/225406638-2ca0908d-fc65-4197-9109-bd42adc8449e.JPG https://zimg.paragon.ice.com/ParagonImages/Property/PM/RAE/225406638/22/0/0/88b809438895466b58dbf6571287878a/1/88979785a0ff567ef7266afdb57aed73/225406638-4b3bbcdf-6cd6-4f99-822f-df546ba4137d.JPG https://zimg.paragon.ice.com/ParagonImages/Property/PM/RAE/225406638/23/0/0/3eec84340496d571ca2f48f4092648ce/1/88979785a0ff567ef7266afdb57aed73/225406638-08c10e07-b1bf-46f4-ae83-869f7e1b6b8f.JPG https://zimg.paragon.ice.com/ParagonImages/Property/PM/RAE/225406638/24/0/0/6158b4fe1e99dec9e395669518bbf74a/1/88979785a0ff567ef7266afdb57aed73/225406638-9557e115-1005-4352-8efb-c740e36f09eb.JPG https://zimg.paragon.ice.com/ParagonImages/Property/PM/RAE/225406638/25/0/0/28e69212ee33d85594507e479661432c/1/88979785a0ff567ef7266afdb57aed73/225406638-0bd12a57-43e4-436d-957e-c471aa749608.JPG https://zimg.paragon.ice.com/ParagonImages/Property/PM/RAE/225406638/26/0/0/7501d93f9b774f02af824152fc7a5dd5/1/88979785a0ff567ef7266afdb57aed73/225406638-119d68be-e36c-4002-9139-deb3a15e14b8.JPG https://zimg.paragon.ice.com/ParagonImages/Property/PM/RAE/225406638/27/0/0/b50f87ea183692232954827c62d97104/1/88979785a0ff567ef7266afdb57aed73/225406638-e49fd014-a84a-41a3-9973-b816c27f69e6.JPG https://zimg.paragon.ice.com/ParagonImages/Property/PM/RAE/225406638/28/0/0/1fcab734823efbe97ef1da5e3e43b6b1/1/88979785a0ff567ef7266afdb57aed73/225406638-3fad9ab9-c604-431f-9368-2b82bb1b80c5.JPG https://zimg.paragon.ice.com/ParagonImages/Property/PM/RAE/225406638/29/0/0/2a60f3f2f0180be36ca60d8b0f6a888c/1/88979785a0ff567ef7266afdb57aed73/225406638-778a2a7e-2faa-46b5-858e-ffcd37ecfebb.JPG https://zimg.paragon.ice.com/ParagonImages/Property/PM/RAE/225406638/30/0/0/6fbabaeaef09a92f602670d159ec4d34/1/88979785a0ff567ef7266afdb57aed73/225406638-b97ec635-5123-42f3-8bb8-8c38f62f9fa8.JPG https://zimg.paragon.ice.com/ParagonImages/Property/PM/RAE/225406638/31/0/0/b5b015262ae2bfbf097d244577711e95/1/88979785a0ff567ef7266afdb57aed73/225406638-d1e7f594-994f-470d-869a-1aa070ca76f6.JPG https://zimg.paragon.ice.com/ParagonImages/Property/PM/RAE/225406638/32/0/0/20dd8bf83e0ad5a646f284d09be4d316/1/88979785a0ff567ef7266afdb57aed73/225406638-bb4afe8b-1b4f-402c-b4cf-b08ba3273703.JPG https://zimg.paragon.ice.com/ParagonImages/Property/PM/RAE/225406638/33/0/0/1ab489c74a08fa9ff3ed0399a65078f1/1/88979785a0ff567ef7266afdb57aed73/225406638-b626fed3-c860-4b96-b401-60b84b33b35c.JPG https://zimg.paragon.ice.com/ParagonImages/Property/PM/RAE/225406638/34/0/0/48dd79f2f623d0adccd102fb69602641/1/88979785a0ff567ef7266afdb57aed73/225406638-0ec6459d-0d07-438c-ae54-3fe5f3c821de.JPG https://zimg.paragon.ice.com/ParagonImages/Property/PM/RAE/225406638/35/0/0/e9b4b5f6e6dab98429519733616abfd7/1/88979785a0ff567ef7266afdb57aed73/225406638-994dbfb7-f443-4783-a860-3bbff7adb143.JPG

10866 92 ST NW

Edmonton T5H 1V8

MLS® Number:  E4493818

Back to Mccauley   

  • Home \
  • Mccauley \
  • 10866 92 ST NW

$ 395,999

4

BEDROOMS

2 + 0

BATHROOMS

1,219

SQUARE FEET

1920

YEAR BUILT

https://zimg.paragon.ice.com/ParagonImages/Property/PM/RAE/225406638/1/0/0/ece193f3675da6e30c2ffb00f28f89ff/1/88979785a0ff567ef7266afdb57aed73/225406638-dd2ed0de-eb96-4a4f-8e5d-4b1443b05b52.JPG





MLS® Number
E4493818
PROPERTY TYPE
Detached Single Family
LISTING DATE
June-15-2026

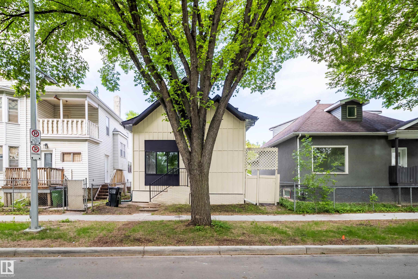
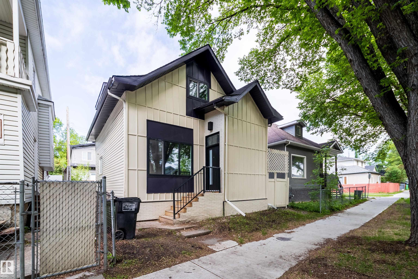
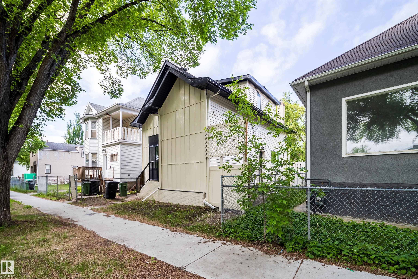
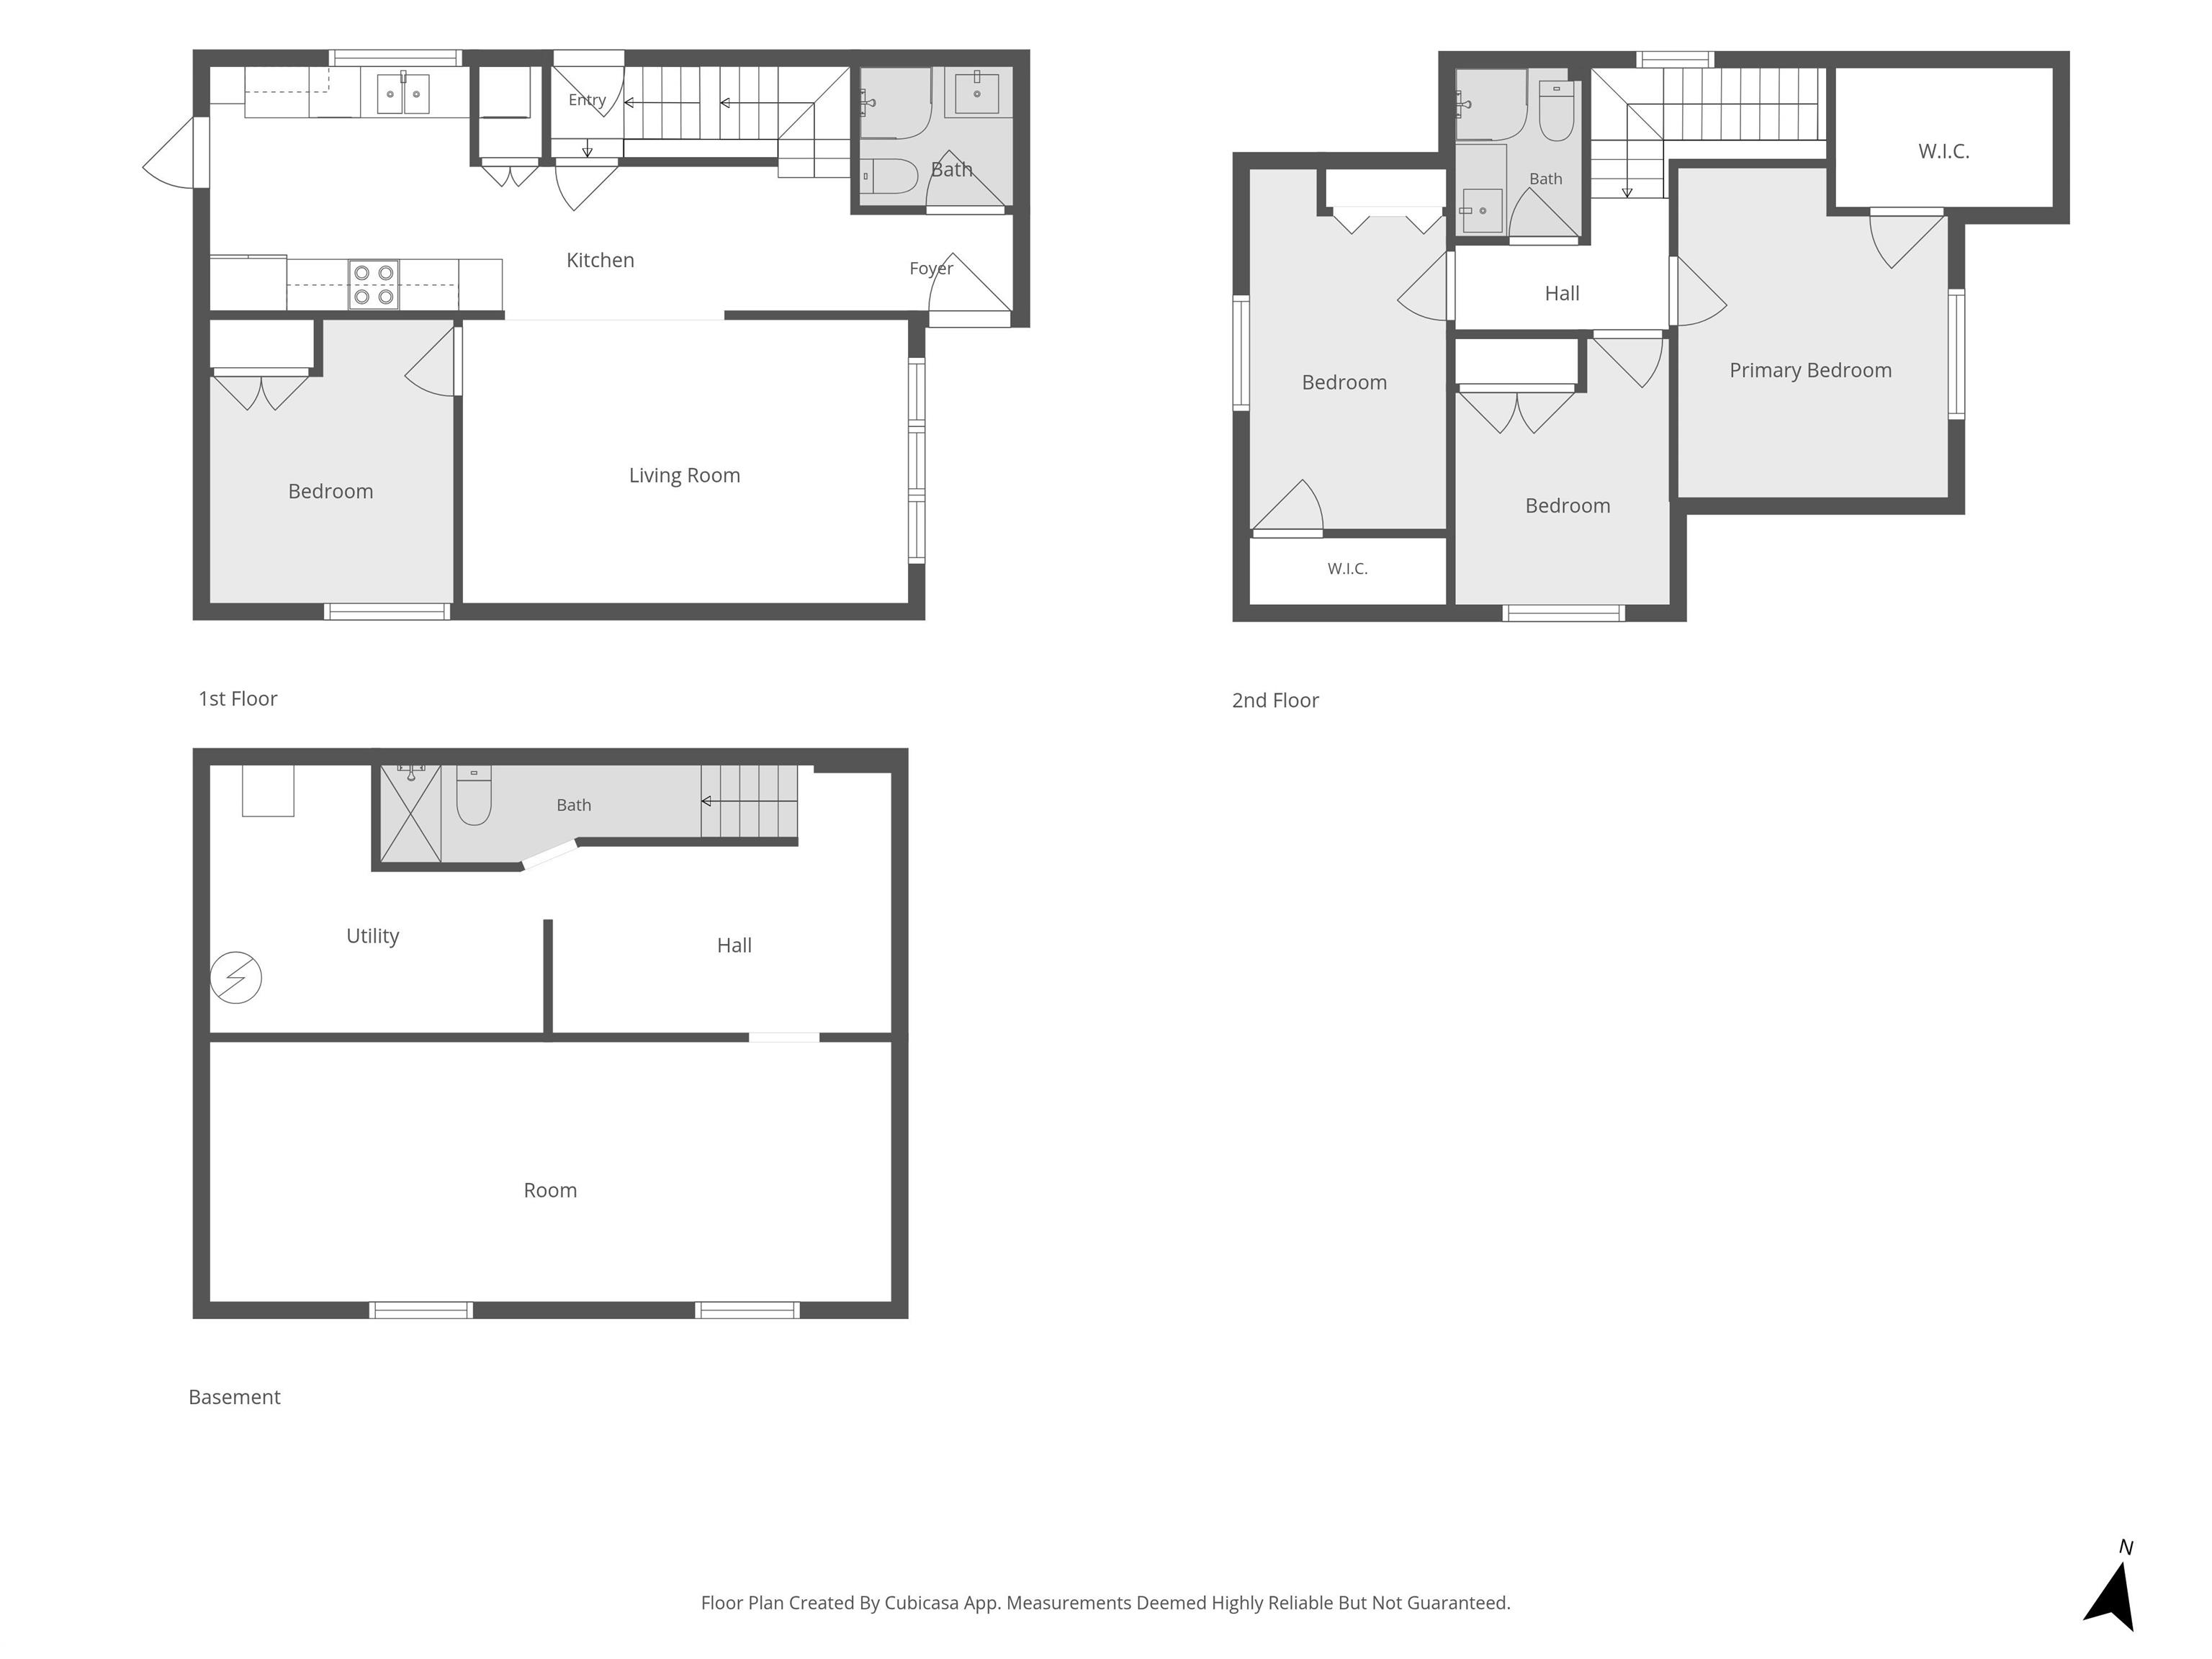
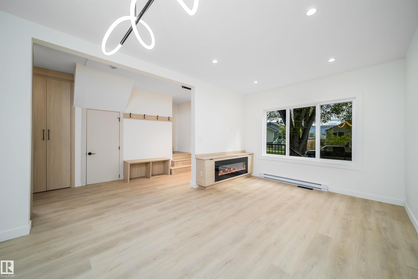
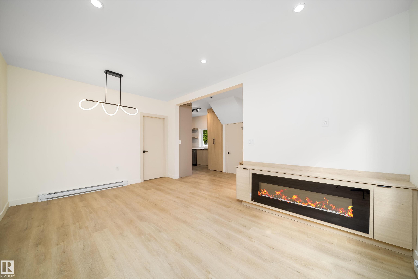
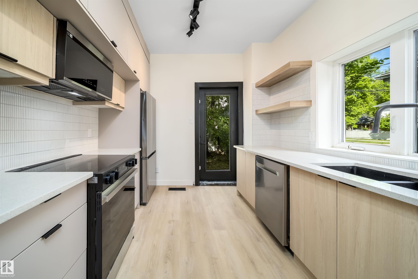
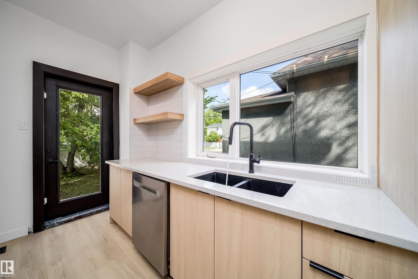
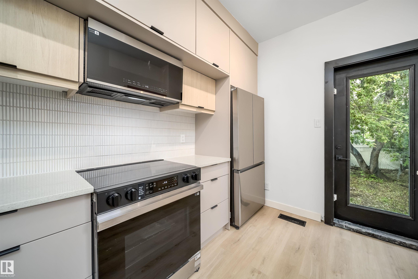
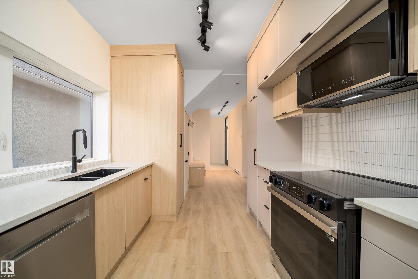
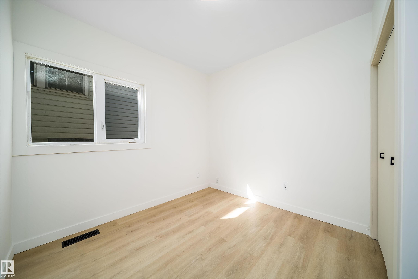
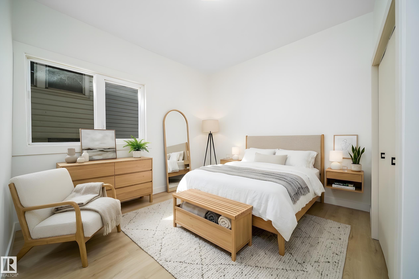
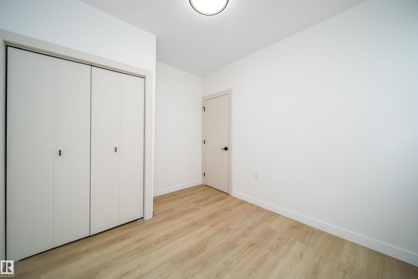
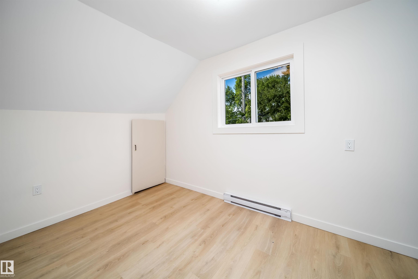
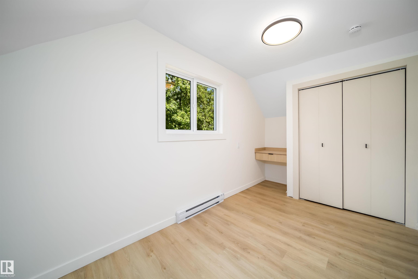
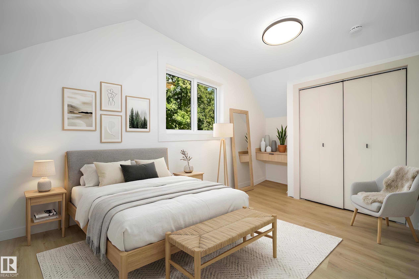
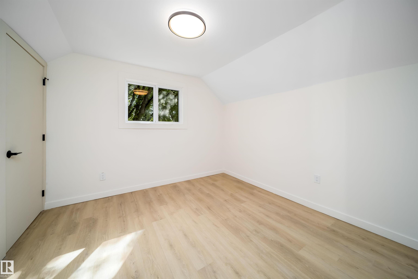
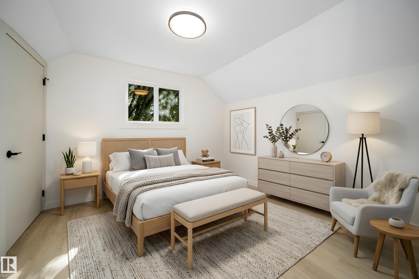
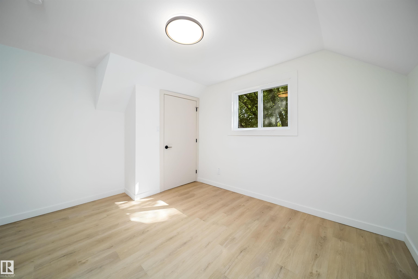
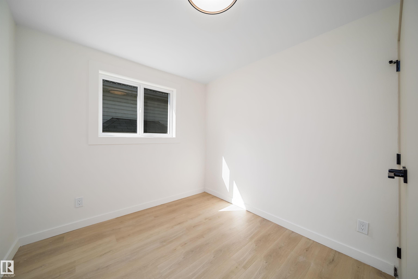
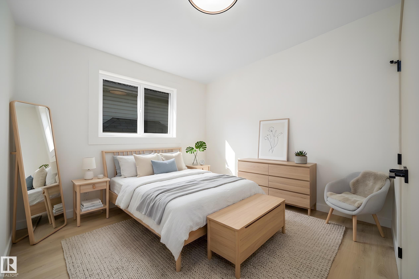
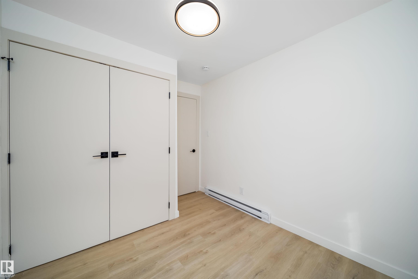
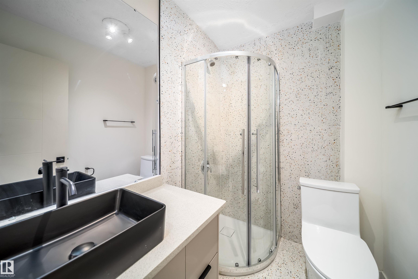
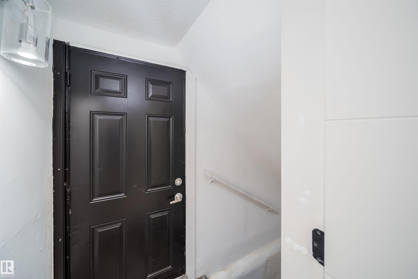
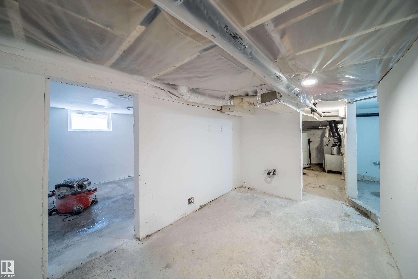
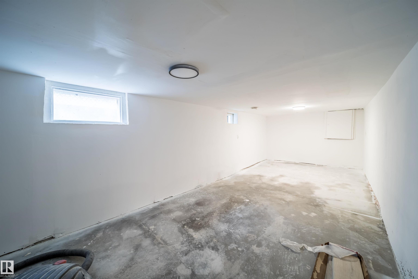
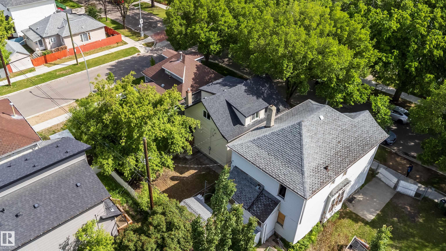
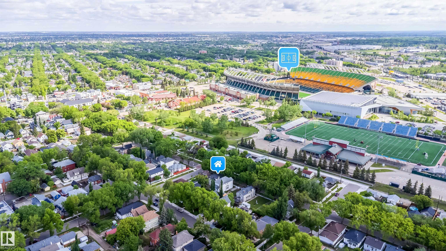
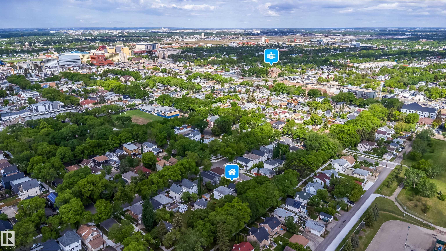
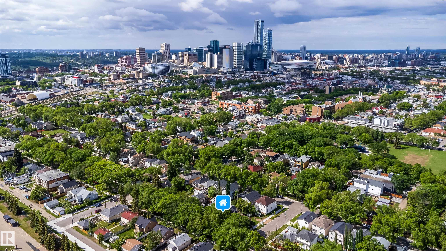
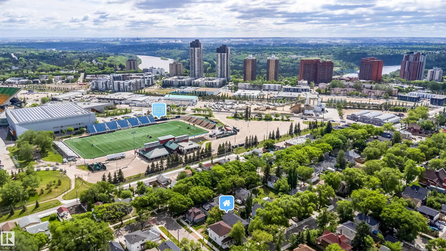
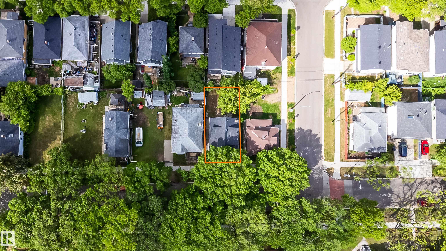
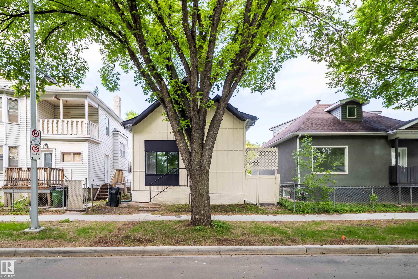
Welcome to a 4-bedroom, 2-bathroom detached single-family home offering a tastefully done interior in a modern, contemporary style, giving a Luxurious feel with choice finishes and a soothing colour palette. Extensively renovated with beautiful stainless steel appliances, quartz countertops, terrazzo tiles, custom cabinetry throughout, and new windows offer a luxurious yet cozy living space for families and investors alike. The property comes with a separate side entrance to the basement and the main floor, and the large backyard provides ample room for outdoor enjoyment, gardening or potential for future development. The convenient and central location offers quick access to NAIT, Royal Alexandra Hospital, downtown Edmonton, transit, schools, shopping and other amenities and is steps away from Commonwealth Stadium. A great opportunity to own an updated home in a well-connected location with the feel of a newer home.

COMMUNITY  Mccauley
PROPERTY TYPE  Detached Single Family
BUILDING TYPE  Detached Single Family
STYLE  2 Storey
YEAR BUILT 1920
SQUARE FOOTAGE  1,219
BEDROOMS  4
BATHROOMS  2.00
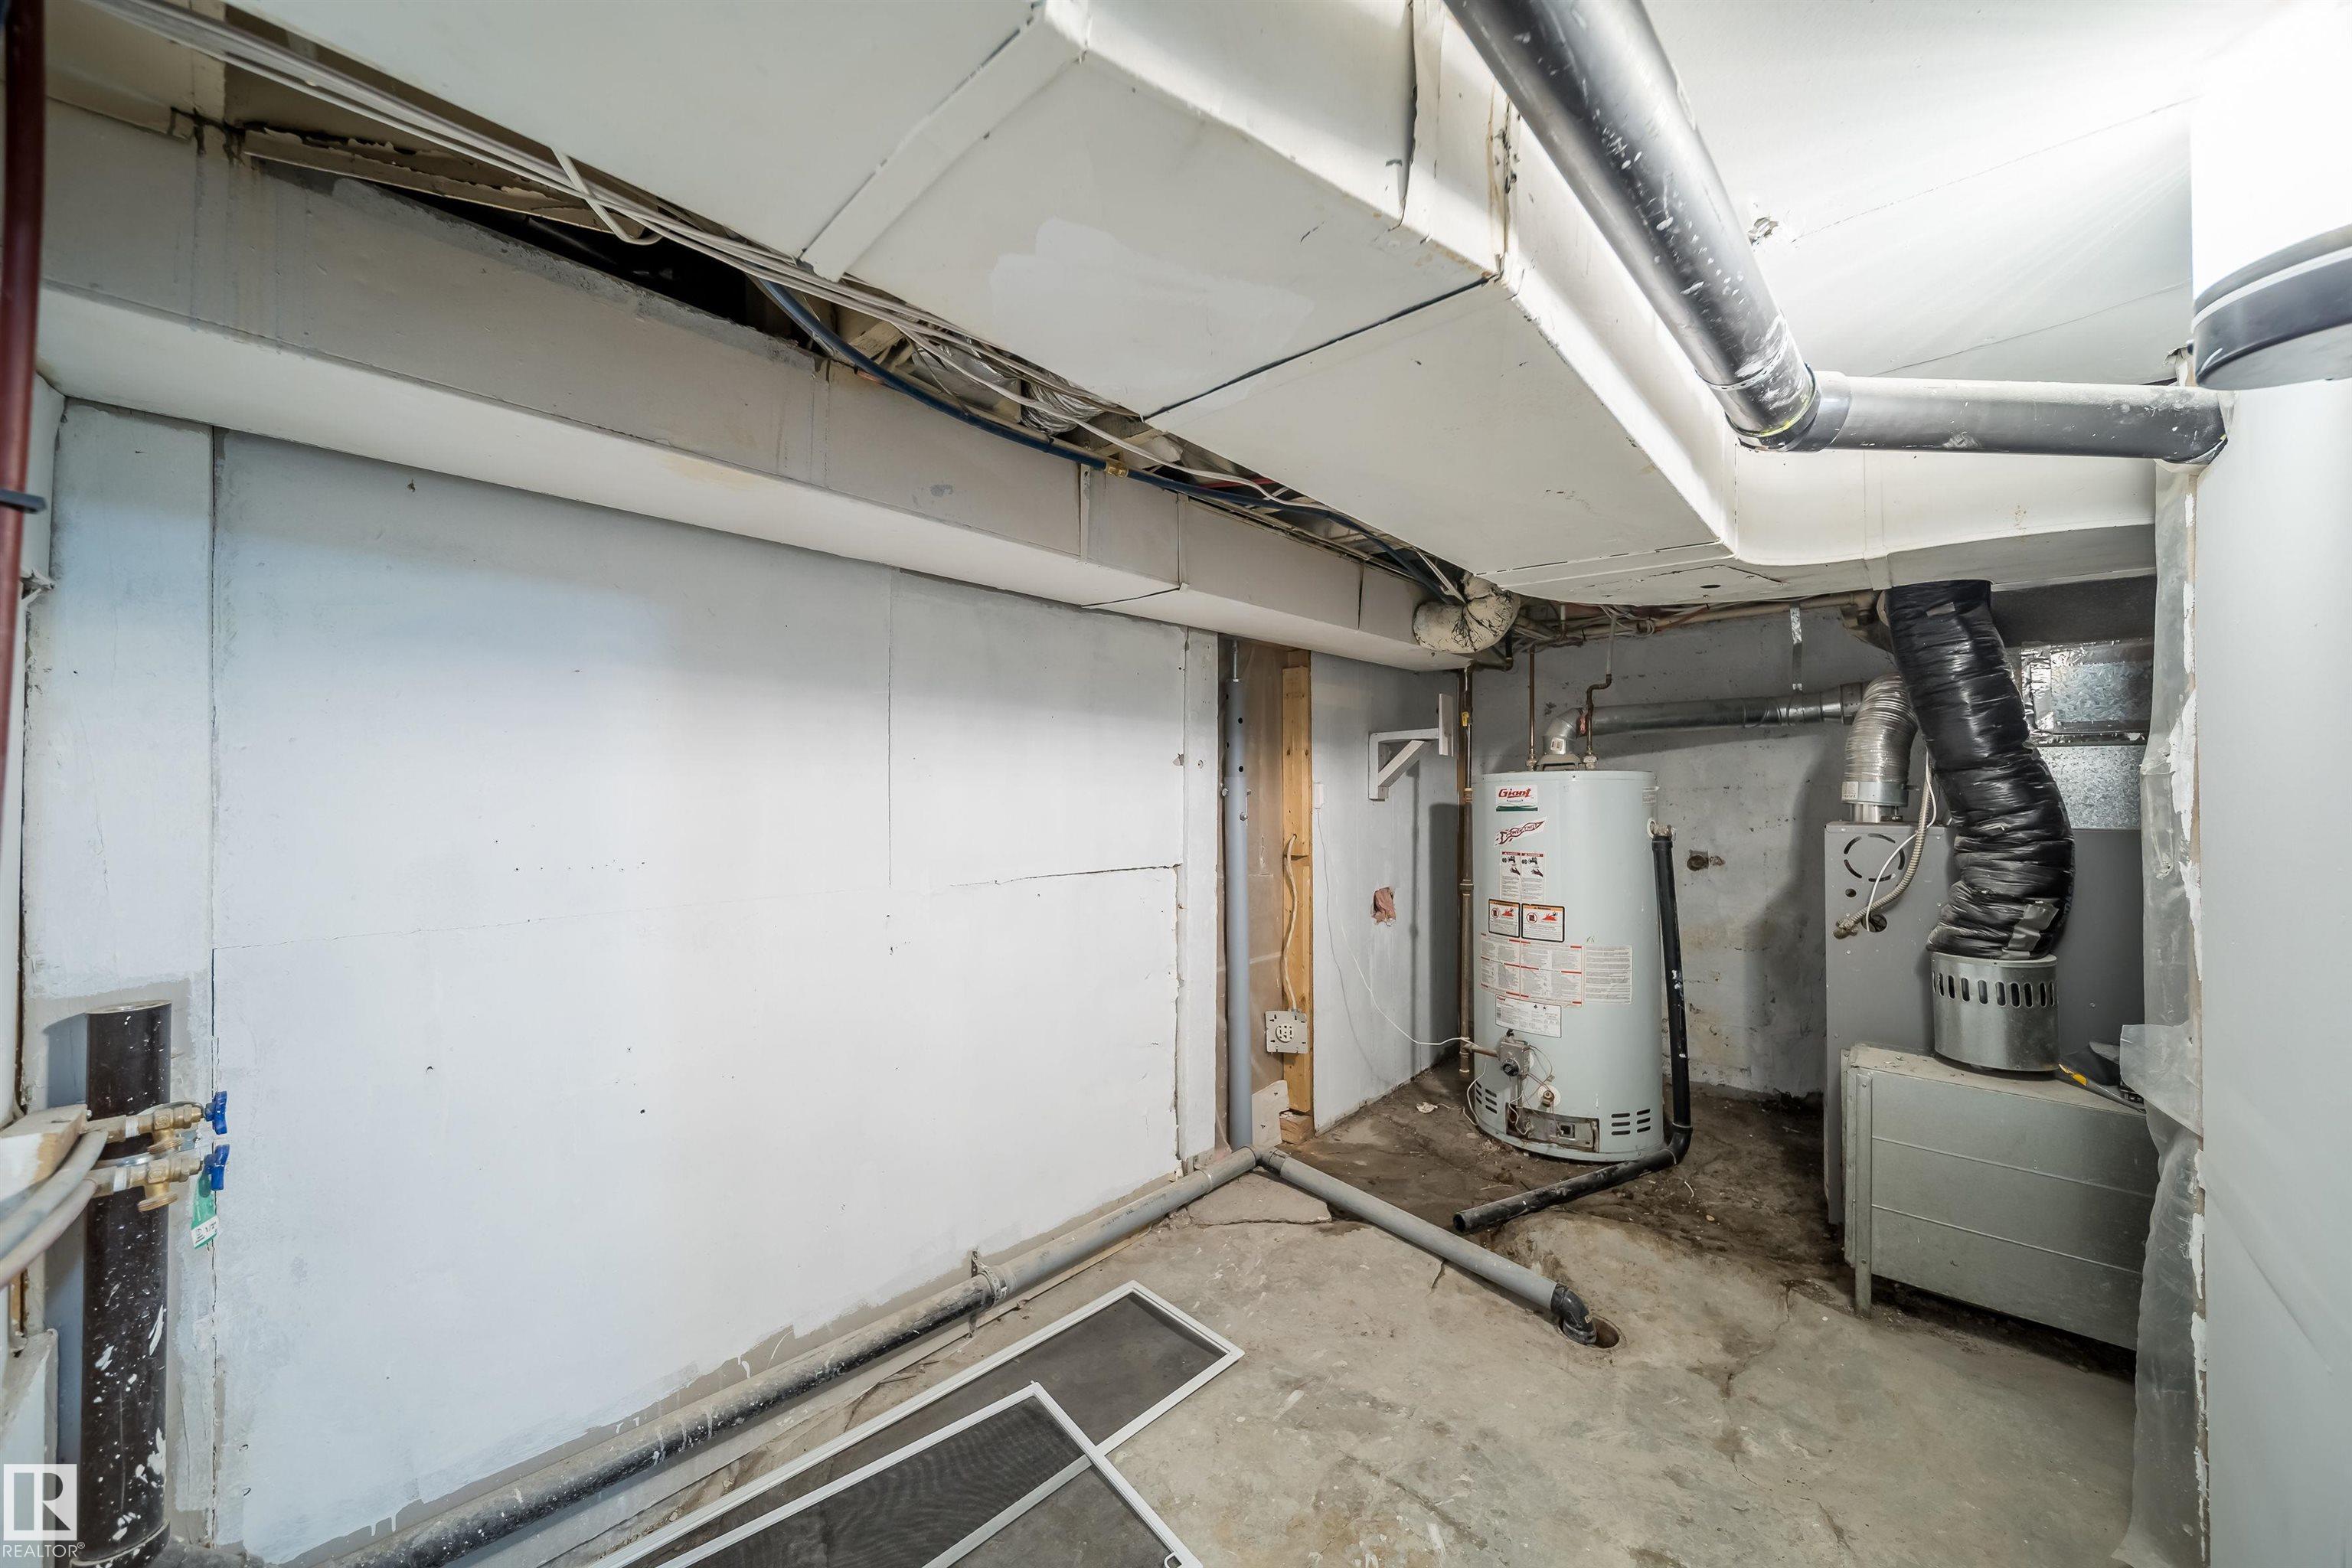
BASEMENT  Full, Unfinished
AMENITIES  Detectors Smoke, No Animal Home, No Smoking Home
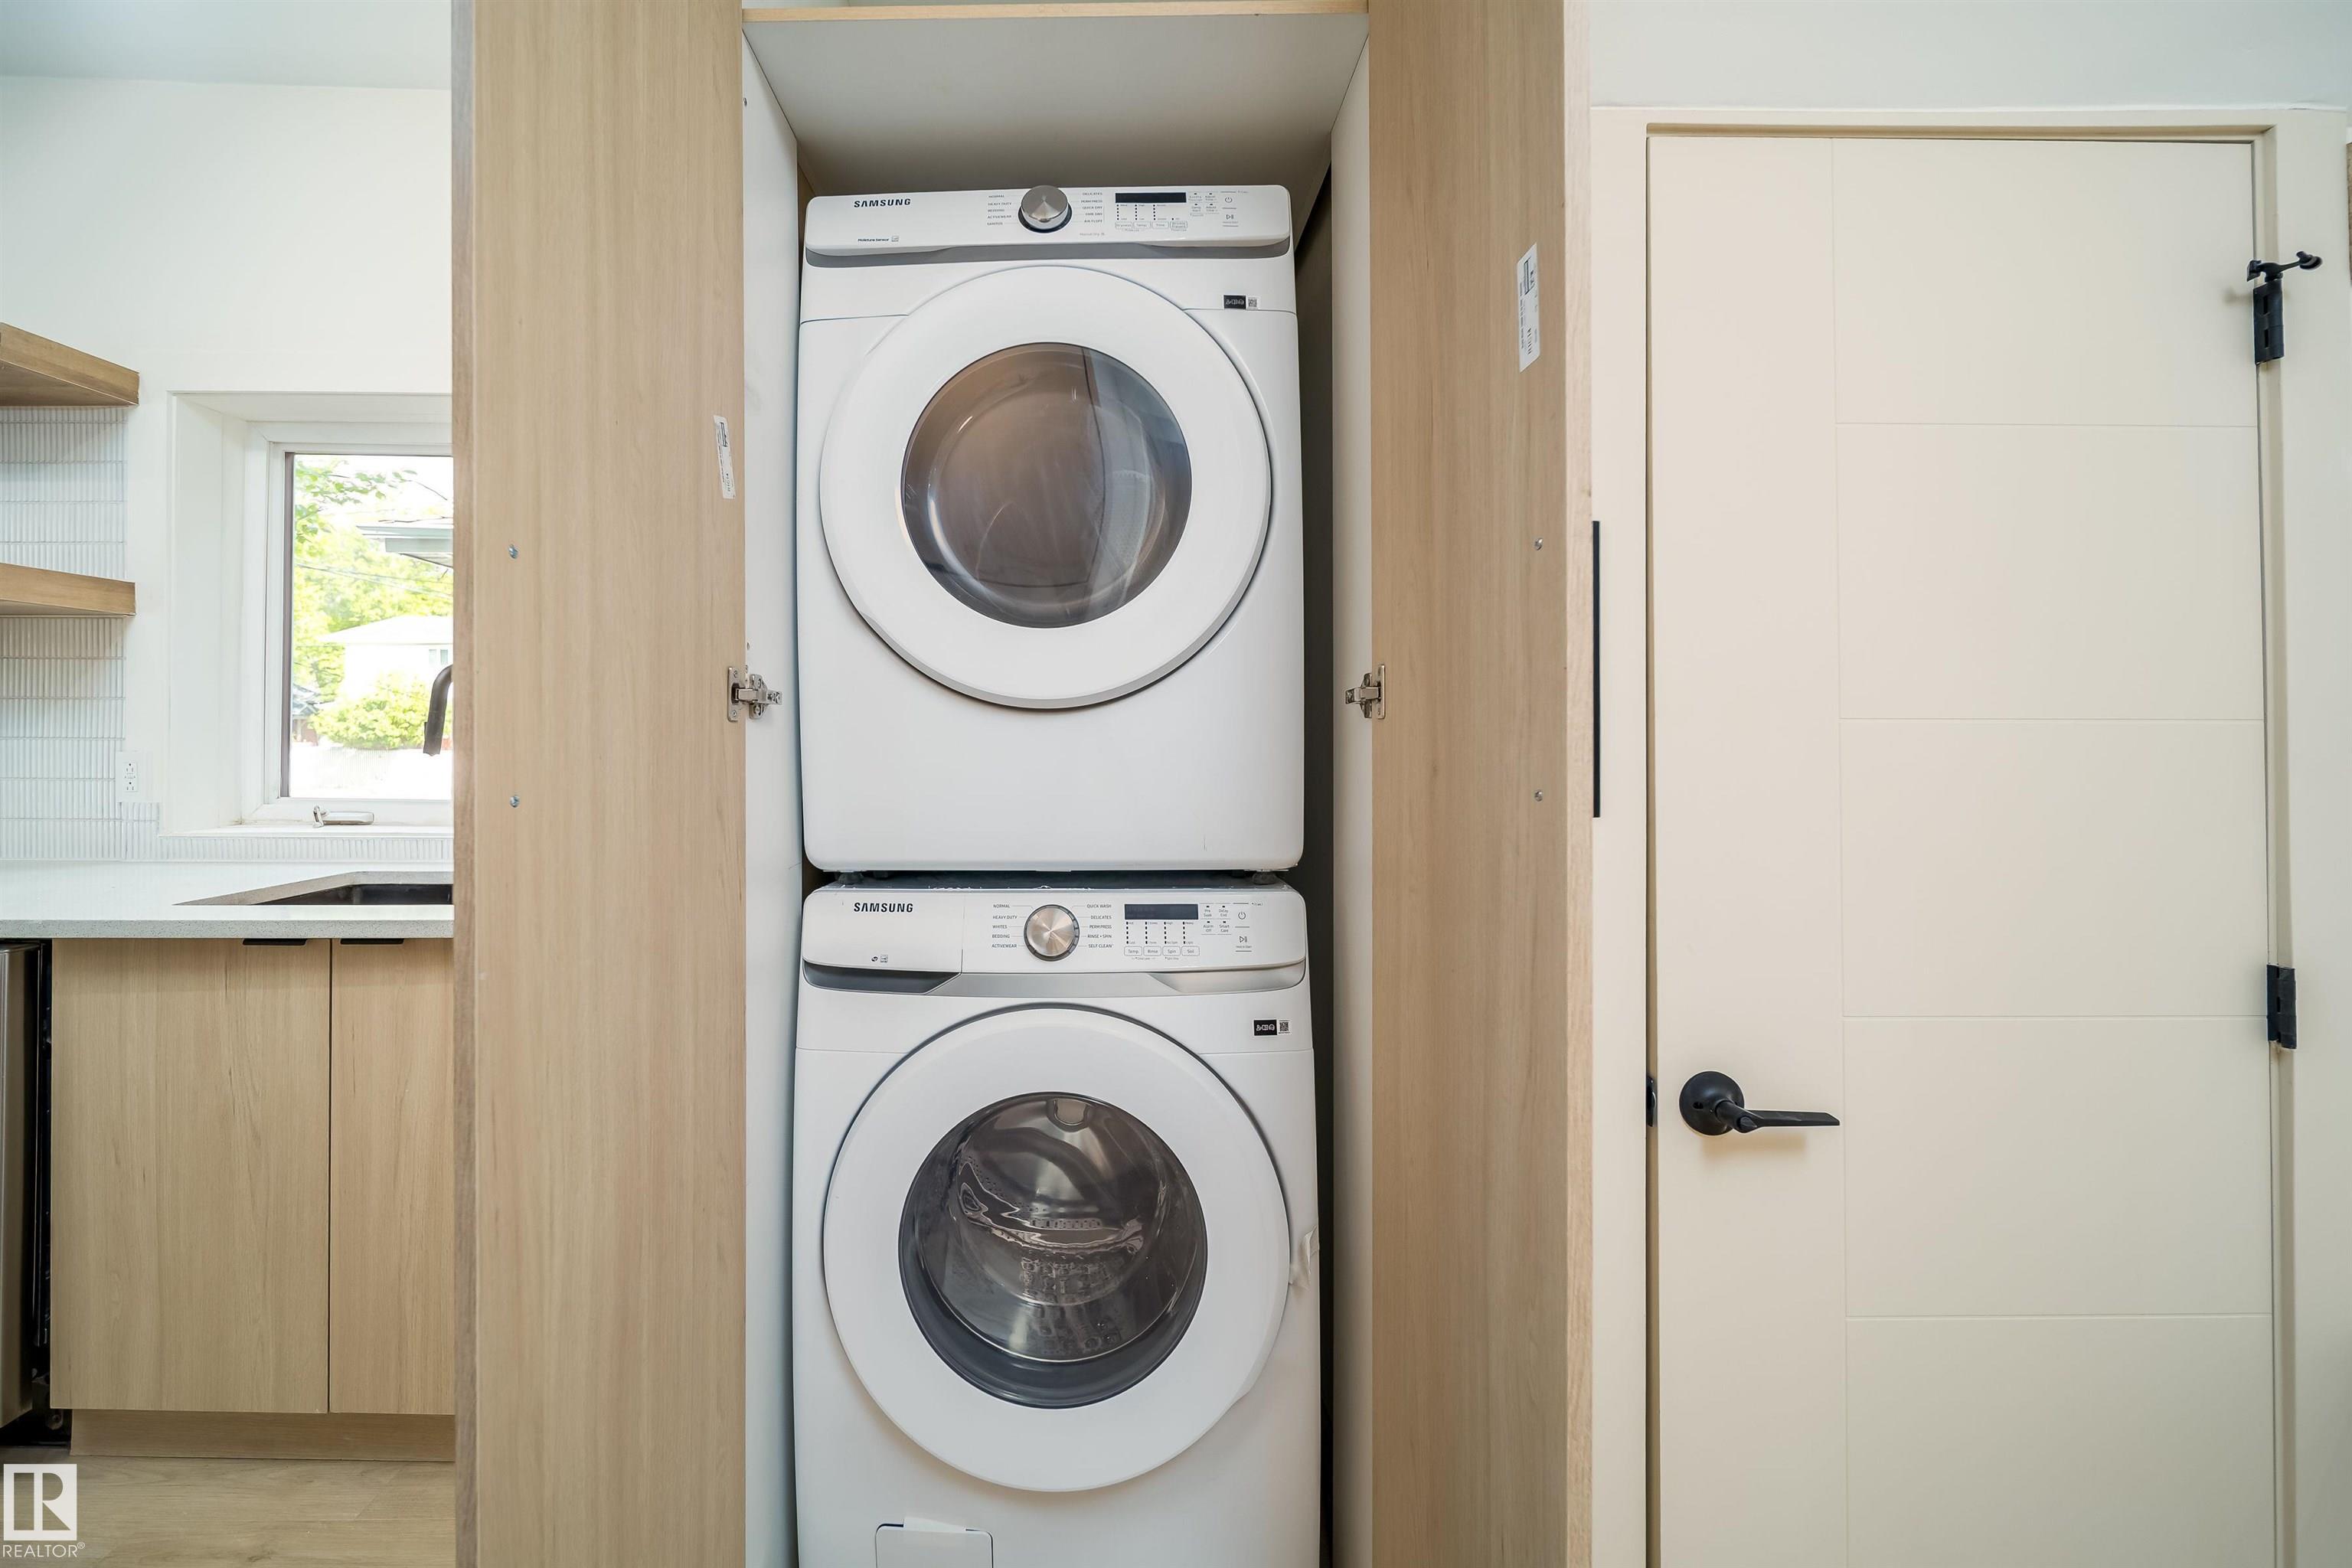
APPLIANCES  Dishwasher-Built-In, Dryer, Microwave Hood Fan, Refrigerator, Stove-Electric, Washer
COOLING 
FIREPLACE 
FLOORING  Laminate Flooring
HEATING  Forced Air-1, Natural Gas
LAUNDRY 
LOT FEATURES  Landscaped, Playground Nearby, Public Transportation, Schools, Shopping Nearby
PARKING  No Parking
RESTRICTIONS  None Known
ROOF  Asphalt Shingles
TITLE  Fee Simple
BROKER  REALTORS® Association of Edmonton


ROOMS DIMENSIONS (m) LEVEL