10852 92 ST NW
Edmonton T5H 1V8
MLS® Number: E4490814
$ 199,500
5
BEDROOMS
2 + 0
BATHROOMS
1,567
SQUARE FEET
1912
YEAR BUILT
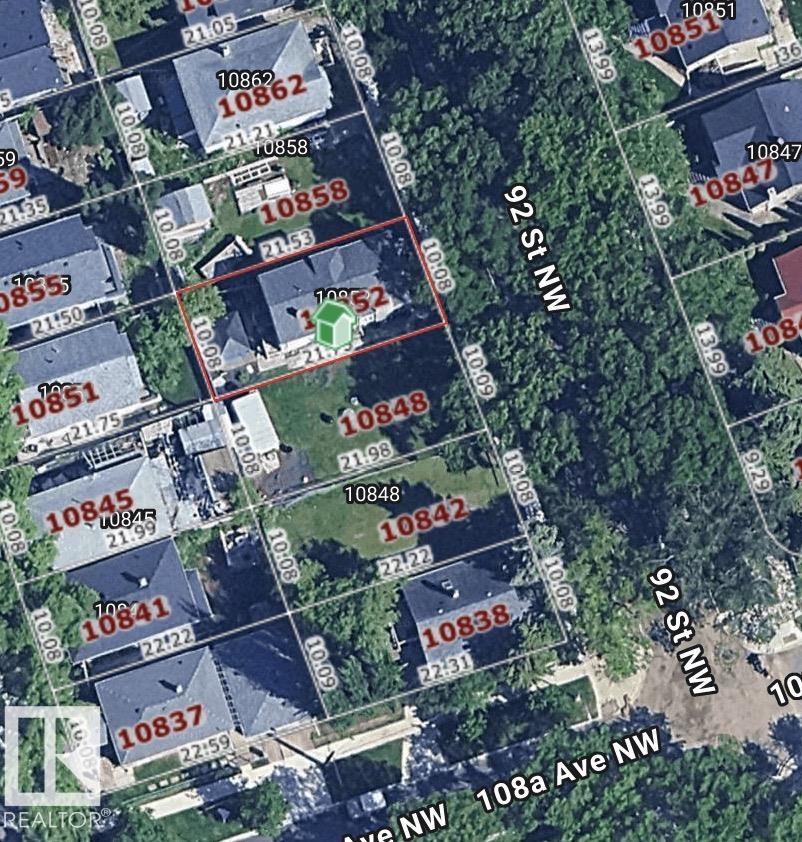
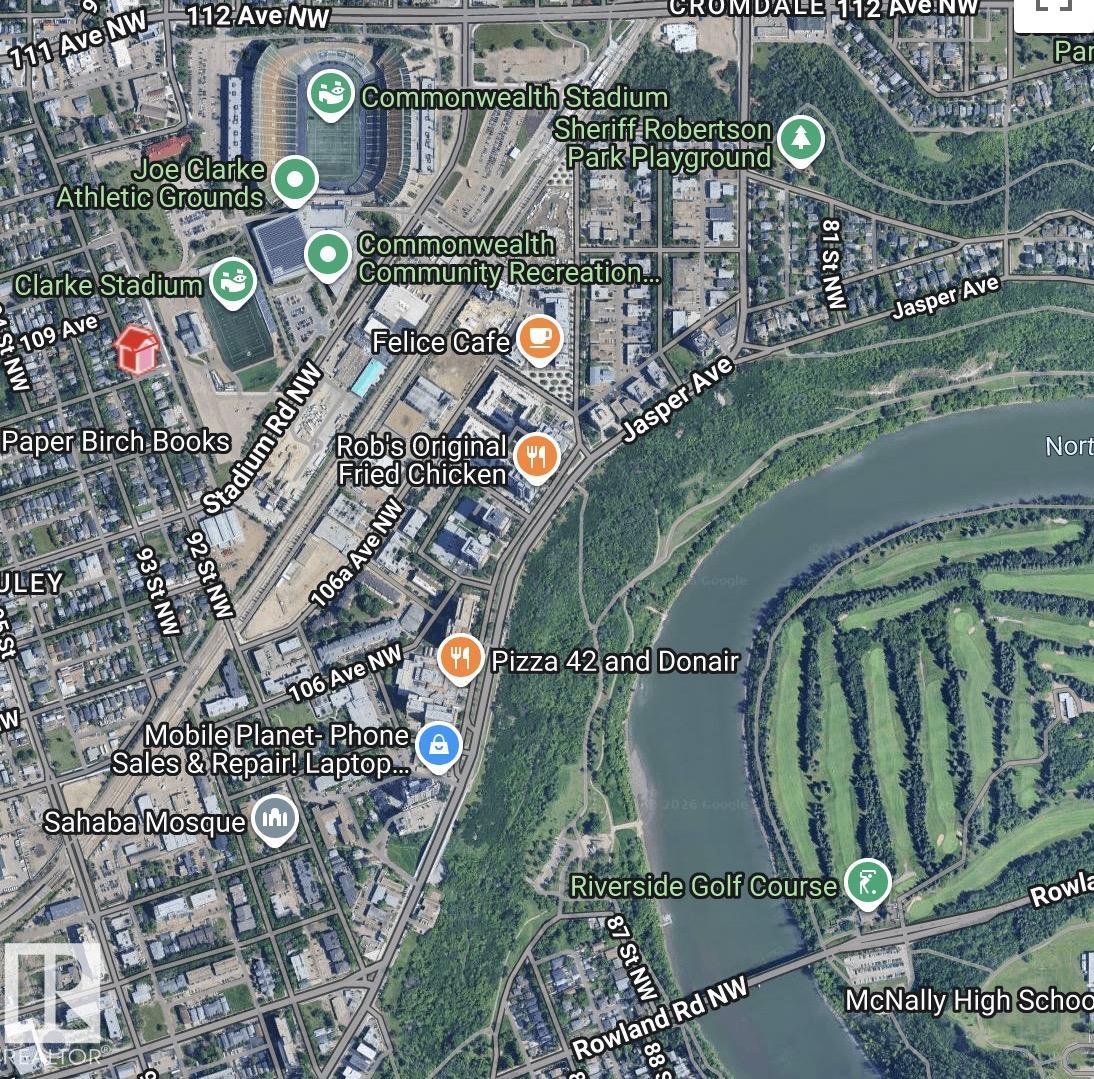
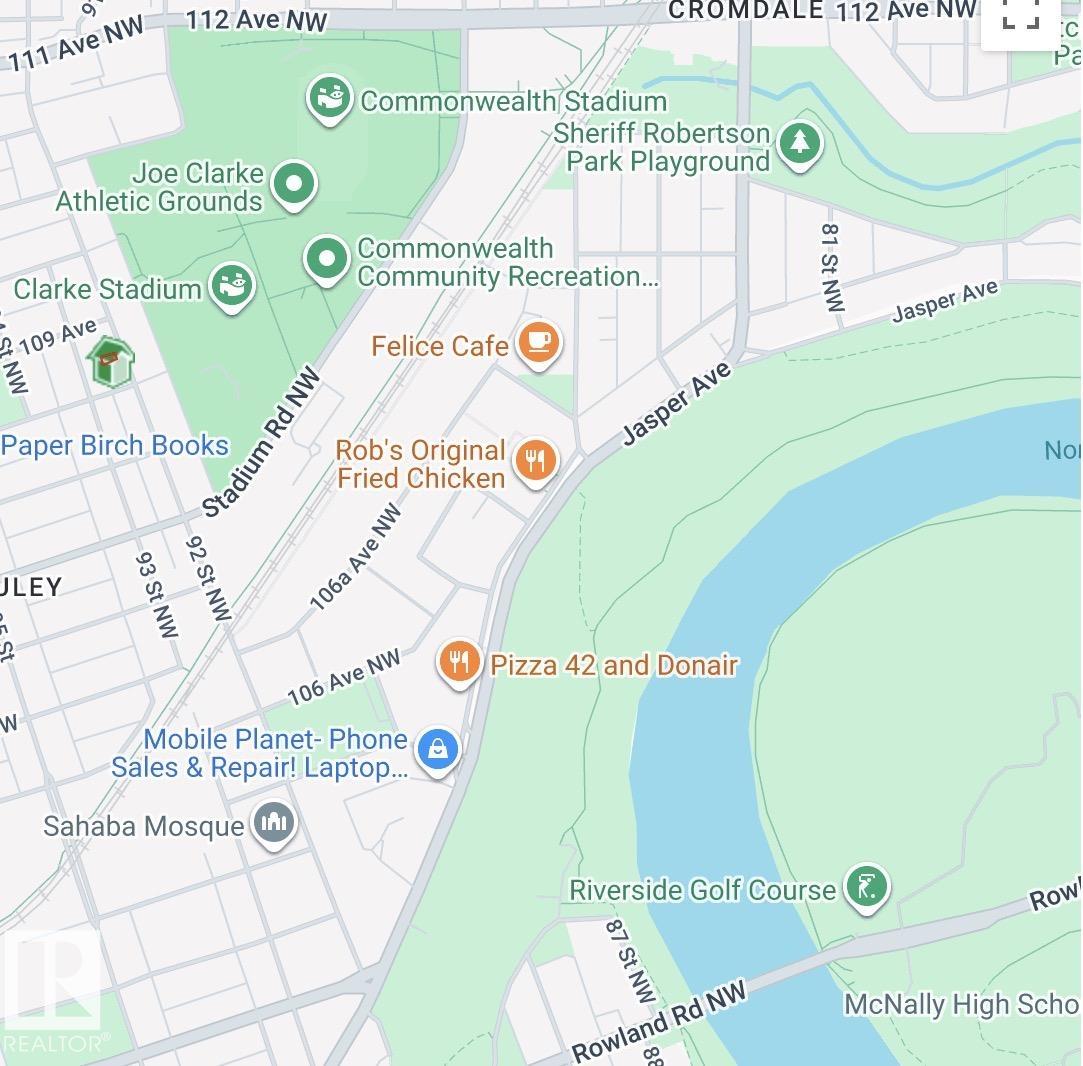
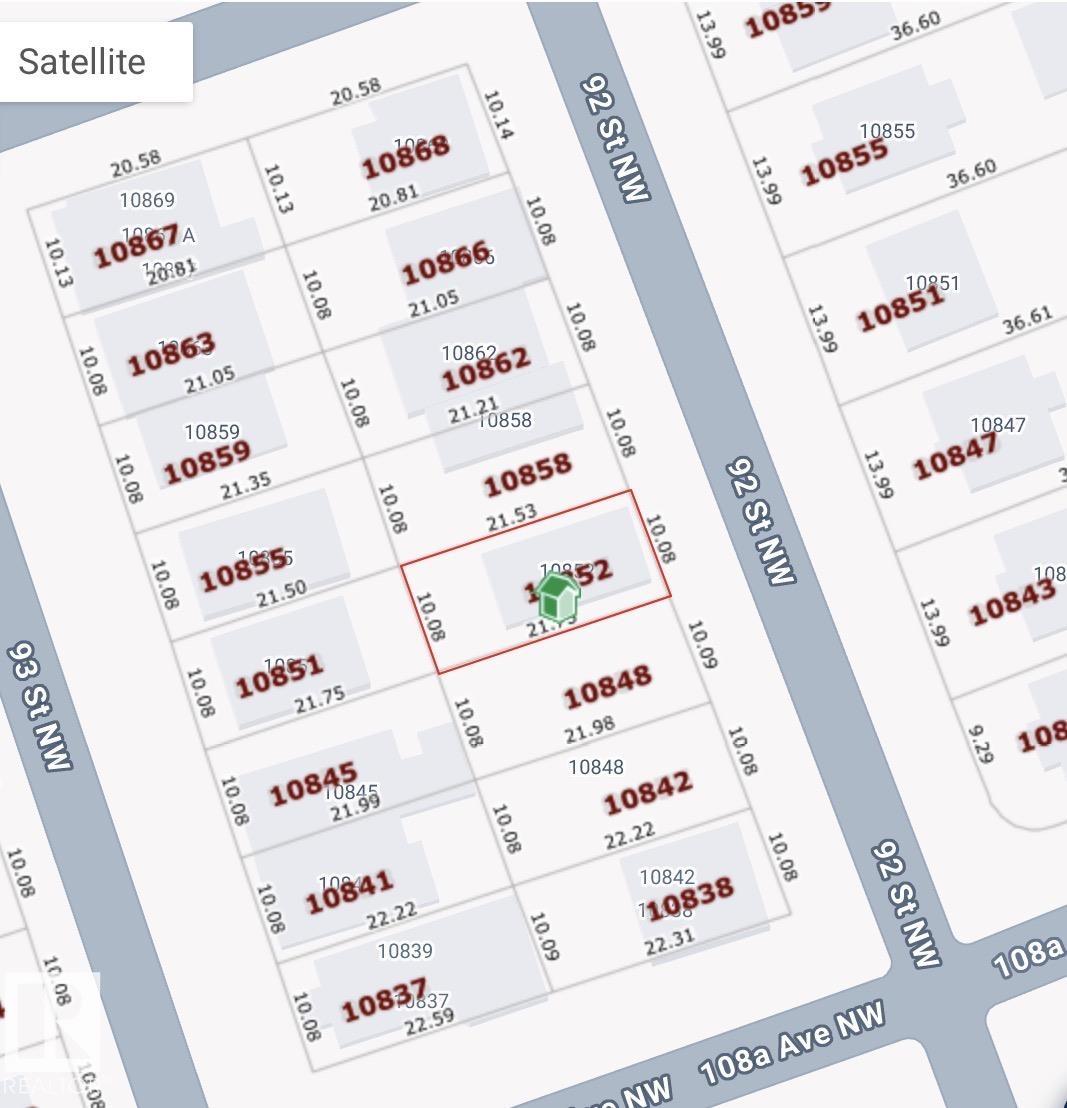
Incredible opportunity for Redevelopment with adjacent lots listed on both sides located in the city's core. This home has two separate entrances, a front door for the main level with 9 ft ceilings, and a back door for the upper living space. The upper floor has 3 bedrooms, a 3 pc bath and an in-law kitchen & living room. Laundry and storage room in the basement. 100 amp electrical. The basement foundation was repaired in 1999 in accordance with the engineer report required. Nice location and with adjacent vacant lots available also by same sellers makes a nice parcel for possible redevelopment. Close to the Commonwealth Stadium, transportation, Giovanni Caboto Park, Little Italy, Downtown, Roger’s Place and shopping.
| COMMUNITY | Mccauley |
| PROPERTY TYPE | Detached Single Family |
| BUILDING TYPE | Detached Single Family |
| STYLE | 2 Storey |
| YEAR BUILT | 1912 |
| SQUARE FOOTAGE | 1,567 |
| BEDROOMS | 5 |
| BATHROOMS | 2.00 |
| BASEMENT | Full, Partially Finished |
| AMENITIES | Off Street Parking, Ceiling 9 ft., Vinyl Windows |
| APPLIANCES | Dryer, Washer, Refrigerators-Two, Stoves-Two |
| COOLING | |
| FIREPLACE | |
| FLOORING | Ceramic Tile |
| HEATING | Forced Air-1, Natural Gas |
| LAUNDRY | |
| LOT FEATURES | Landscaped, No Back Lane, Playground Nearby, Public Transportation, Shopping Nearby |
| PARKING | No Parking |
| RESTRICTIONS | None Known |
| ROOF | Asphalt Shingles |
| TITLE | Fee Simple |
| BROKER | REALTORS® Association of Edmonton |
| ROOMS | DIMENSIONS (m) | LEVEL |
|---|