https://zimg.paragon.ice.com/ParagonImages/Property/PM/RAE/225423779/1/0/0/086faf1940667d58ba871b567a6b07cb/1/d8c869eb427c5df7ada6fe0a3d150d59/225423779-5042be2a-2e42-4c9b-b72d-ab1f8e1887a7.JPG https://zimg.paragon.ice.com/ParagonImages/Property/PM/RAE/225423779/2/0/0/869bdfab098c2865196285717a5fb4ea/1/d8c869eb427c5df7ada6fe0a3d150d59/225423779-ae4991f5-f1ac-48d2-94b6-0228eb5c9293.JPG https://zimg.paragon.ice.com/ParagonImages/Property/PM/RAE/225423779/3/0/0/51581d3b829725882b203a30258a16a9/1/d8c869eb427c5df7ada6fe0a3d150d59/225423779-01e2e152-c6cd-40b5-ad45-065795c5be54.JPG https://zimg.paragon.ice.com/ParagonImages/Property/PM/RAE/225423779/4/0/0/8208126935cfb077cfd367fead48cfca/1/d8c869eb427c5df7ada6fe0a3d150d59/225423779-73ec9ad0-8942-47c5-a579-c1c0f140670c.JPG https://zimg.paragon.ice.com/ParagonImages/Property/PM/RAE/225423779/5/0/0/0159450f4109dda355aff550f00cd9b1/1/d8c869eb427c5df7ada6fe0a3d150d59/225423779-f3f46671-134a-4a55-9b5e-c616c3340a3e.JPG https://zimg.paragon.ice.com/ParagonImages/Property/PM/RAE/225423779/6/0/0/f1cd527397191acb01153b730c1673f4/1/d8c869eb427c5df7ada6fe0a3d150d59/225423779-8cd153cf-671b-43cb-8573-8b56621ef57d.JPG https://zimg.paragon.ice.com/ParagonImages/Property/PM/RAE/225423779/7/0/0/5a0cd5795234889aa0557602a8cba4b2/1/d8c869eb427c5df7ada6fe0a3d150d59/225423779-cb90ca3c-dc60-4ded-91d0-f9f87cf55b57.JPG https://zimg.paragon.ice.com/ParagonImages/Property/PM/RAE/225423779/8/0/0/49687de8971d700b29b6640d6919b400/1/d8c869eb427c5df7ada6fe0a3d150d59/225423779-7a49b5ee-21e4-44d9-92ff-8b627906c757.JPG https://zimg.paragon.ice.com/ParagonImages/Property/PM/RAE/225423779/9/0/0/5af7acbd518036df5169da6affb6b5ce/1/d8c869eb427c5df7ada6fe0a3d150d59/225423779-d1d8d01e-58a1-4ea3-a28a-4bc7d6e647a7.JPG https://zimg.paragon.ice.com/ParagonImages/Property/PM/RAE/225423779/10/0/0/43544eed48d103384a362acf93218006/1/d8c869eb427c5df7ada6fe0a3d150d59/225423779-8e2aa5c2-d463-40a6-aea8-1efce65afbda.JPG https://zimg.paragon.ice.com/ParagonImages/Property/PM/RAE/225423779/11/0/0/e47c8872f3fd985888fe43ca0235a6c2/1/d8c869eb427c5df7ada6fe0a3d150d59/225423779-8fc2841f-3414-401d-b265-a1e5f84898a1.JPG https://zimg.paragon.ice.com/ParagonImages/Property/PM/RAE/225423779/12/0/0/af36e99856e48697a5d14712e225c52c/1/d8c869eb427c5df7ada6fe0a3d150d59/225423779-9eff58ec-31b4-420c-94a1-f76b7f8c1103.JPG https://zimg.paragon.ice.com/ParagonImages/Property/PM/RAE/225423779/13/0/0/24f10bcce6202ba4d48b5a8de067a404/1/d8c869eb427c5df7ada6fe0a3d150d59/225423779-ad210477-504d-4596-ace5-f2603956262c.JPG https://zimg.paragon.ice.com/ParagonImages/Property/PM/RAE/225423779/14/0/0/f58d0668145e8a5fabf29f83d584ee40/1/d8c869eb427c5df7ada6fe0a3d150d59/225423779-fe4638e9-a24b-41ea-9940-72426256d625.JPG https://zimg.paragon.ice.com/ParagonImages/Property/PM/RAE/225423779/15/0/0/118d0cf5659c8ed9c58048f1f941c7d3/1/d8c869eb427c5df7ada6fe0a3d150d59/225423779-60845f63-a488-44d1-a408-a72ce039b15e.JPG https://zimg.paragon.ice.com/ParagonImages/Property/PM/RAE/225423779/16/0/0/e1ed5bd77b17feb707612d95ad6acf9a/1/d8c869eb427c5df7ada6fe0a3d150d59/225423779-4ffae503-cfbd-4065-8edb-217258724f61.JPG https://zimg.paragon.ice.com/ParagonImages/Property/PM/RAE/225423779/17/0/0/ec983278125220cc09faccc1e2eb1783/1/d8c869eb427c5df7ada6fe0a3d150d59/225423779-b62e3741-66fe-44a3-87fa-a8a38167eb1a.JPG https://zimg.paragon.ice.com/ParagonImages/Property/PM/RAE/225423779/18/0/0/d53a7d95ade8af8f3caa94956b4ead5f/1/d8c869eb427c5df7ada6fe0a3d150d59/225423779-77cf9253-5f25-4606-980f-449ab54f1c22.JPG https://zimg.paragon.ice.com/ParagonImages/Property/PM/RAE/225423779/19/0/0/9ce296f5be2fd6a1a098ce9e5269a0e5/1/d8c869eb427c5df7ada6fe0a3d150d59/225423779-45bbadc4-363e-4115-a401-b5d988ea848f.JPG https://zimg.paragon.ice.com/ParagonImages/Property/PM/RAE/225423779/20/0/0/b24ab447f35b96390a9698bdf335bcb0/1/d8c869eb427c5df7ada6fe0a3d150d59/225423779-7d290bae-bbda-451f-bd09-7d54dad156bb.JPG https://zimg.paragon.ice.com/ParagonImages/Property/PM/RAE/225423779/21/0/0/70355e9b1b505652d3c91034c52f68c3/1/d8c869eb427c5df7ada6fe0a3d150d59/225423779-94d1e0d2-8408-4575-81b1-806d35750088.JPG https://zimg.paragon.ice.com/ParagonImages/Property/PM/RAE/225423779/22/0/0/4b8140d8836be27c0d31262323246b81/1/d8c869eb427c5df7ada6fe0a3d150d59/225423779-979be07a-9d03-482c-8a42-2327abd42f7c.JPG https://zimg.paragon.ice.com/ParagonImages/Property/PM/RAE/225423779/23/0/0/b14fd3e94b2a987dbd94a036e2621ea1/1/d8c869eb427c5df7ada6fe0a3d150d59/225423779-9555c183-5540-49d0-ad66-9acec2c4d99d.JPG https://zimg.paragon.ice.com/ParagonImages/Property/PM/RAE/225423779/24/0/0/739db672d0f7394a2cc2981793ed3990/1/d8c869eb427c5df7ada6fe0a3d150d59/225423779-7df2c6c9-24dd-45fc-9744-bf8cd87850ea.JPG https://zimg.paragon.ice.com/ParagonImages/Property/PM/RAE/225423779/25/0/0/fecca5cea204c019c087cd595780d6ef/1/d8c869eb427c5df7ada6fe0a3d150d59/225423779-3fcd0c66-4eae-4df7-ba62-8cb14ced27fe.JPG https://zimg.paragon.ice.com/ParagonImages/Property/PM/RAE/225423779/26/0/0/6ee9c600769305690ae5b7bacc584d5b/1/d8c869eb427c5df7ada6fe0a3d150d59/225423779-029edeba-6bc2-4583-bf41-d2febccccdc6.JPG https://zimg.paragon.ice.com/ParagonImages/Property/PM/RAE/225423779/27/0/0/0b730e8b2adb1d6c55d569327b25191d/1/d8c869eb427c5df7ada6fe0a3d150d59/225423779-086a9bca-52d7-4ac7-85e8-fad76ae0e8b1.JPG https://zimg.paragon.ice.com/ParagonImages/Property/PM/RAE/225423779/28/0/0/a729720494532c168f73c50f58d57335/1/d8c869eb427c5df7ada6fe0a3d150d59/225423779-12d0de18-13e4-400b-981a-b06fdcb82202.JPG

10840 74 AV NW NW

Edmonton T6E 1G9

MLS® Number:  E4510959

Back to Queen Alexandra   

  • Home \
  • Queen Alexandra \
  • 10840 74 AV NW NW

$ 598,000

5

BEDROOMS

2 + 0

BATHROOMS

1,032

SQUARE FEET

1954

YEAR BUILT

https://zimg.paragon.ice.com/ParagonImages/Property/PM/RAE/225423779/1/0/0/086faf1940667d58ba871b567a6b07cb/1/d8c869eb427c5df7ada6fe0a3d150d59/225423779-5042be2a-2e42-4c9b-b72d-ab1f8e1887a7.JPG





MLS® Number
E4510959
PROPERTY TYPE
Detached Single Family
LISTING DATE
September-30-2026

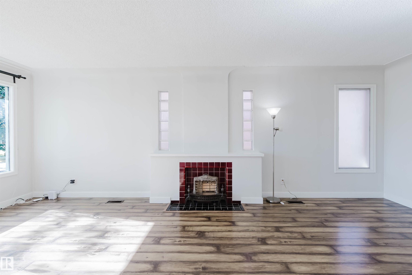
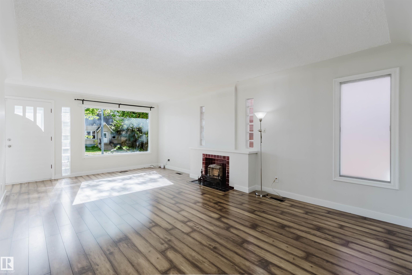
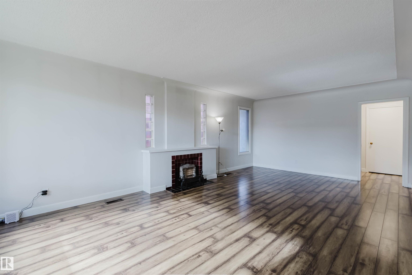
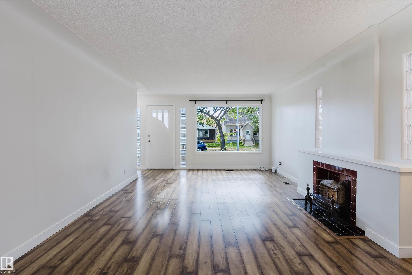
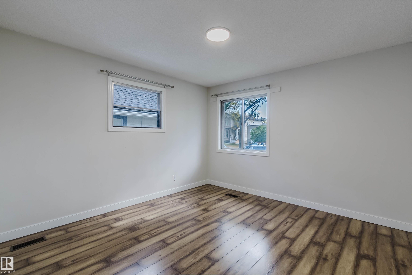
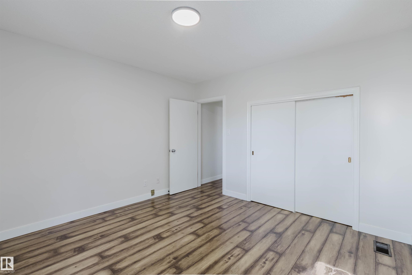
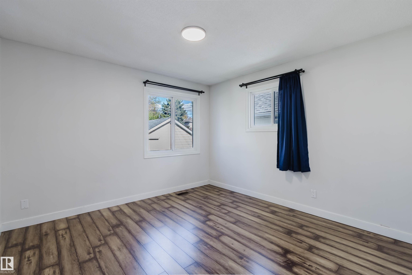
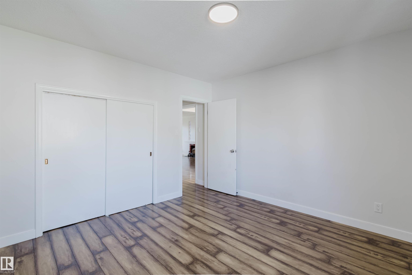
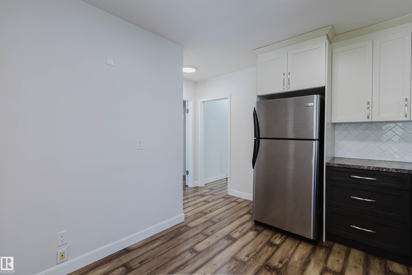
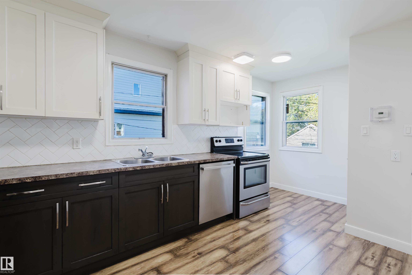
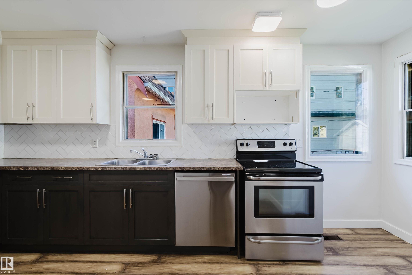
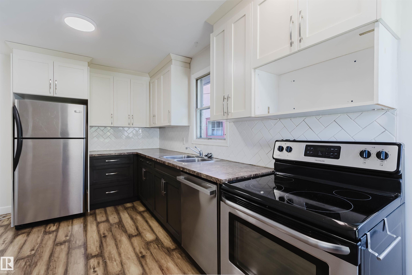
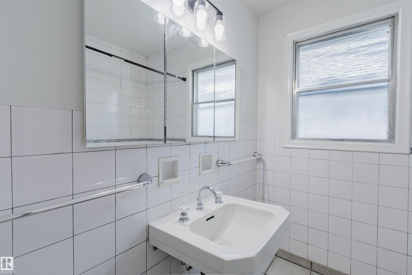
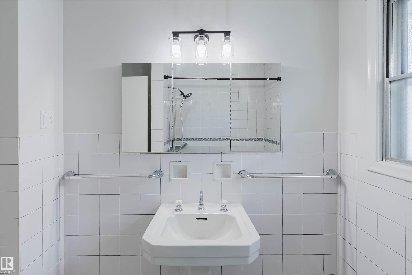
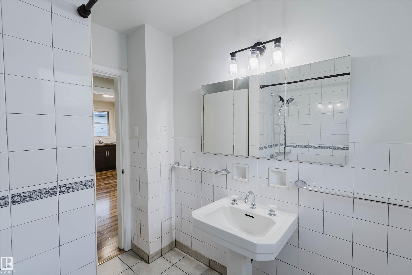
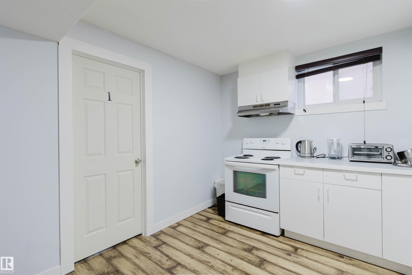
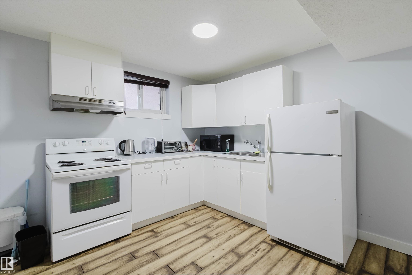
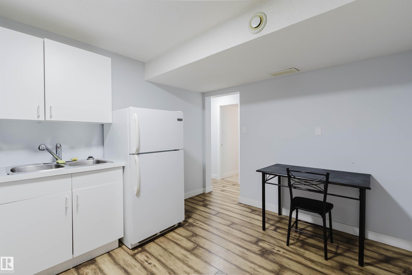
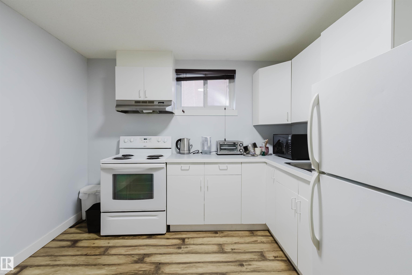
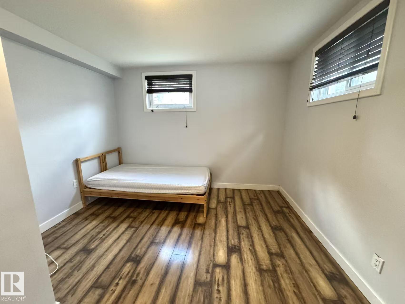
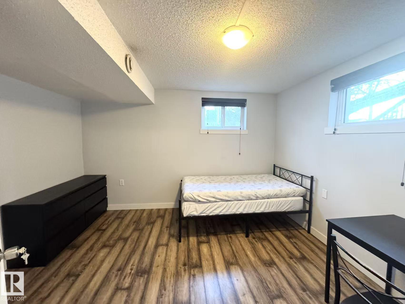
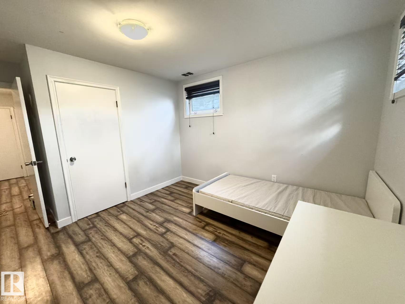
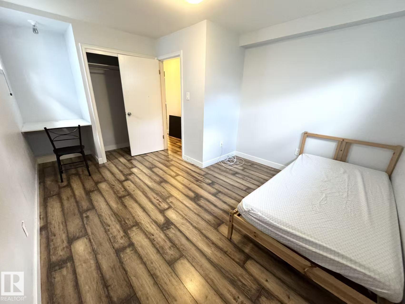
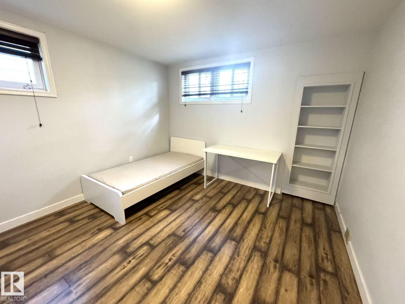
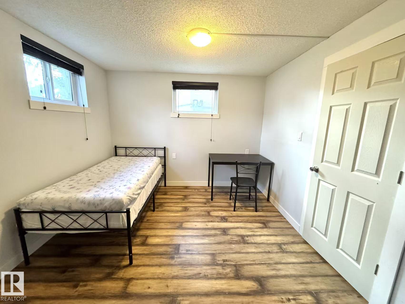
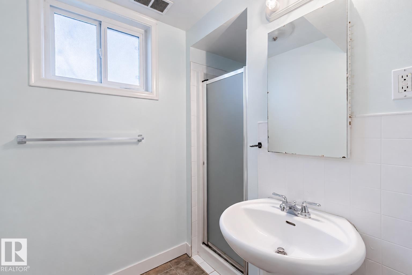
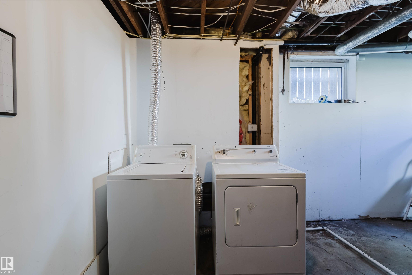
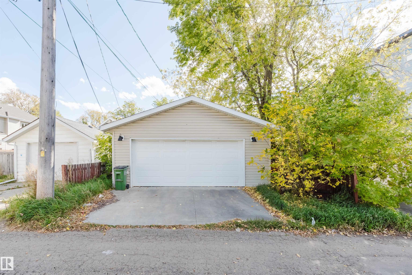
INVESTOR ALERT! Located in the desirable community of Queen Alexandra and zoned RM h16, this updated 1,032 sq. ft. bungalow offers 5 bedrooms, 2 bathrooms, a separate entrance, and excellent potential.The main floor features a bright living and dining area with coved ceilings and an original decorative mantel fireplace. The updated kitchen offers two-tone cabinetry, stainless steel appliances, and a white tile backsplash. Two bedrooms and a full bathroom complete the main level.The fully finished basement is accessible through a separate entrance and features a second living area, second kitchen, three additional bedrooms, a 3-piece bathroom, and shared laundry. Notable upgrades include a new high-efficiency furnace (2026), roof shingles (2014), basement windows (2014), and a double detached garage (2014). Conveniently located near Whyte Avenue, the University of Alberta, public transit, shopping, schools, and other amenities.

COMMUNITY  Queen Alexandra
PROPERTY TYPE  Detached Single Family
BUILDING TYPE  Detached Single Family
STYLE  Bungalow
YEAR BUILT 1954
SQUARE FOOTAGE  1,032
BEDROOMS  5
BATHROOMS  2.00
BASEMENT  Full, Finished
AMENITIES  Hot Water Natural Gas
APPLIANCES  Dishwasher-Built-In, Dryer, Garage Control, Hood Fan, Washer, Refrigerators-Two, Stoves-Two
COOLING 
FIREPLACE 
FLOORING  Laminate Flooring, Non-Ceramic Tile
HEATING  Forced Air-1, Natural Gas
LAUNDRY 
LOT FEATURES  Back Lane, Fenced, Landscaped, Paved Lane
PARKING  Double Garage Detached
RESTRICTIONS  None Known
ROOF  Asphalt Shingles
TITLE  Fee Simple
BROKER  REALTORS® Association of Edmonton


ROOMS DIMENSIONS (m) LEVEL