https://zimg.paragon.ice.com/ParagonImages/Property/PM/RAE/225415896/1/0/0/8f54d3a4f52a9cadb0b1aef36d86b27b/1/b8429324d0e03ee3a3b93023649a0d32/225415896-82957356-a7bb-44e4-ad23-7e94da28b36f.JPG https://zimg.paragon.ice.com/ParagonImages/Property/PM/RAE/225415896/2/0/0/1c6b54b7d082e15e5f87edc873a2dfe6/1/b8429324d0e03ee3a3b93023649a0d32/225415896-c88cb746-8c7c-424f-81df-233c19ab0c42.JPG https://zimg.paragon.ice.com/ParagonImages/Property/PM/RAE/225415896/3/0/0/6812ec897489b5e2554174868b883e11/1/b8429324d0e03ee3a3b93023649a0d32/225415896-e505d30f-a77f-4deb-be0b-13a06e74c9b5.JPG https://zimg.paragon.ice.com/ParagonImages/Property/PM/RAE/225415896/4/0/0/71e20669a357def5b8239942a8f2e547/1/b8429324d0e03ee3a3b93023649a0d32/225415896-6b27f96f-b3f6-4a7e-8b23-38f2e6681463.JPG https://zimg.paragon.ice.com/ParagonImages/Property/PM/RAE/225415896/5/0/0/01f4371bc761110141e765894f704151/1/b8429324d0e03ee3a3b93023649a0d32/225415896-b13b7429-85bc-4f61-8b2b-8dc92d22f61b.JPG https://zimg.paragon.ice.com/ParagonImages/Property/PM/RAE/225415896/6/0/0/ac8ad4c14901aa37ab248ad4fcb2f7a2/1/b8429324d0e03ee3a3b93023649a0d32/225415896-7c083288-7027-4cec-bac2-188666d6b79a.JPG https://zimg.paragon.ice.com/ParagonImages/Property/PM/RAE/225415896/7/0/0/f1d9159785c072d364dcd291f4bdf759/1/b8429324d0e03ee3a3b93023649a0d32/225415896-6a739f2c-0a6a-4ae5-a69f-2645fb477ca9.JPG https://zimg.paragon.ice.com/ParagonImages/Property/PM/RAE/225415896/8/0/0/27a8f27c17b9c6a23f251cf7662ea06d/1/b8429324d0e03ee3a3b93023649a0d32/225415896-18170ede-79d4-4bb9-a9c3-a8084ac1b656.JPG https://zimg.paragon.ice.com/ParagonImages/Property/PM/RAE/225415896/9/0/0/b1e80de2436c1ffd8dd02952057adfa8/1/b8429324d0e03ee3a3b93023649a0d32/225415896-dc09b1e8-4ad4-4757-a050-f4003d9df2e0.JPG https://zimg.paragon.ice.com/ParagonImages/Property/PM/RAE/225415896/10/0/0/492cf7e49e15aa4b419bb40709233939/1/b8429324d0e03ee3a3b93023649a0d32/225415896-78bfe839-cd80-48a7-ae4e-15eb5053761c.JPG https://zimg.paragon.ice.com/ParagonImages/Property/PM/RAE/225415896/11/0/0/5931979da6cdf99e4d756c0b291f0df9/1/b8429324d0e03ee3a3b93023649a0d32/225415896-0cd04f9d-2af9-4ae5-82d6-1c56a628dc6b.JPG https://zimg.paragon.ice.com/ParagonImages/Property/PM/RAE/225415896/12/0/0/9696d87f4b9fe757a0d9d9b1b474f009/1/b8429324d0e03ee3a3b93023649a0d32/225415896-f3bc7729-90ff-4a3b-83d9-3ae961a6c322.JPG https://zimg.paragon.ice.com/ParagonImages/Property/PM/RAE/225415896/13/0/0/d94b8d37c1c0a9ebd1d7c528506875e8/1/b8429324d0e03ee3a3b93023649a0d32/225415896-f583a69e-858e-403c-8c89-8e19e055f5d5.JPG https://zimg.paragon.ice.com/ParagonImages/Property/PM/RAE/225415896/14/0/0/98fc62b6cc083bb846930281d95d085c/1/b8429324d0e03ee3a3b93023649a0d32/225415896-40408cb6-669e-489f-8fc0-62e82d93edce.JPG https://zimg.paragon.ice.com/ParagonImages/Property/PM/RAE/225415896/15/0/0/acdfbd33436b57f212aee3f4731cf9ff/1/b8429324d0e03ee3a3b93023649a0d32/225415896-d6d7e6ae-c5af-4522-9066-7a4040eab868.JPG https://zimg.paragon.ice.com/ParagonImages/Property/PM/RAE/225415896/16/0/0/f17286e891ff33391f2dc520c058898c/1/b8429324d0e03ee3a3b93023649a0d32/225415896-9b4a1845-6d3a-4e00-beca-545c4db2d9e5.JPG https://zimg.paragon.ice.com/ParagonImages/Property/PM/RAE/225415896/17/0/0/6573bf8c3673540556de5f2be7d5dfed/1/b8429324d0e03ee3a3b93023649a0d32/225415896-7b95e24d-9ce7-464a-b150-4860e5de264d.JPG https://zimg.paragon.ice.com/ParagonImages/Property/PM/RAE/225415896/18/0/0/fd314933351bde1529b1ef1727ebd0f4/1/b8429324d0e03ee3a3b93023649a0d32/225415896-af3ab2e8-869d-44be-bf33-25fa22b0bfa7.JPG https://zimg.paragon.ice.com/ParagonImages/Property/PM/RAE/225415896/19/0/0/1a0614ded293cd3f5367f8889d7e5382/1/b8429324d0e03ee3a3b93023649a0d32/225415896-3e09fcc6-38a0-41ce-8758-5c1d6d0b4b8e.JPG https://zimg.paragon.ice.com/ParagonImages/Property/PM/RAE/225415896/20/0/0/3b568a0ddb9808ad2e73f3b549049d74/1/b8429324d0e03ee3a3b93023649a0d32/225415896-fad00506-8e1f-45ce-875e-7a424f57f8d8.JPG https://zimg.paragon.ice.com/ParagonImages/Property/PM/RAE/225415896/21/0/0/1a2d5bf170789f13a9b96a1d764c8264/1/b8429324d0e03ee3a3b93023649a0d32/225415896-31551c0c-0cbe-4b35-93e6-898aee398e50.JPG https://zimg.paragon.ice.com/ParagonImages/Property/PM/RAE/225415896/22/0/0/951bb3ce5d74d2f6cdb10fcef27b393a/1/b8429324d0e03ee3a3b93023649a0d32/225415896-4f86af64-9235-4544-bbd3-0ed183760cd8.JPG https://zimg.paragon.ice.com/ParagonImages/Property/PM/RAE/225415896/23/0/0/3e526be2cc22d919b4a7e0b257860f22/1/b8429324d0e03ee3a3b93023649a0d32/225415896-2b41f32b-4538-4f15-8087-21122864b256.JPG https://zimg.paragon.ice.com/ParagonImages/Property/PM/RAE/225415896/24/0/0/a7098fc6b3b91e1635ca702e7374fa4a/1/b8429324d0e03ee3a3b93023649a0d32/225415896-1a41a692-e7e6-4231-b1be-a837b275f6bf.JPG https://zimg.paragon.ice.com/ParagonImages/Property/PM/RAE/225415896/25/0/0/4c0fb56b49297f69a864546ad34bdb02/1/b8429324d0e03ee3a3b93023649a0d32/225415896-6ceec38f-fc02-4c24-825d-cc0d015c9df9.JPG https://zimg.paragon.ice.com/ParagonImages/Property/PM/RAE/225415896/26/0/0/daedd7f1c29b9c18e03d44453e362a5b/1/b8429324d0e03ee3a3b93023649a0d32/225415896-f65c064d-5ca2-492a-ba2d-b7add260f5b3.JPG https://zimg.paragon.ice.com/ParagonImages/Property/PM/RAE/225415896/27/0/0/c59605bd4c6b9365982e17a46f355d1c/1/b8429324d0e03ee3a3b93023649a0d32/225415896-936bed4e-97d6-4b1c-b463-0c7cd67c98bf.JPG https://zimg.paragon.ice.com/ParagonImages/Property/PM/RAE/225415896/28/0/0/1c976a6cae9d0f719cc5d7d5ded7c474/1/b8429324d0e03ee3a3b93023649a0d32/225415896-fa25c868-77db-4cf0-be08-f6f8c1a464a7.JPG https://zimg.paragon.ice.com/ParagonImages/Property/PM/RAE/225415896/29/0/0/ce69f42623f53f2019542091e094451b/1/b8429324d0e03ee3a3b93023649a0d32/225415896-c8de9648-d086-4b92-94ff-03b935097893.JPG https://zimg.paragon.ice.com/ParagonImages/Property/PM/RAE/225415896/30/0/0/bbba78281166e5e71a45012bd418179d/1/b8429324d0e03ee3a3b93023649a0d32/225415896-cffe87c6-be9a-407b-9ed5-b28961327f17.JPG https://zimg.paragon.ice.com/ParagonImages/Property/PM/RAE/225415896/31/0/0/a0880ff666676b0e85d6114621b31a50/1/b8429324d0e03ee3a3b93023649a0d32/225415896-f0dedee7-e0dc-4117-88c0-97deb06dce37.JPG https://zimg.paragon.ice.com/ParagonImages/Property/PM/RAE/225415896/32/0/0/e43bba404747a6846dfb615d947de9fd/1/b8429324d0e03ee3a3b93023649a0d32/225415896-e32828cb-9b8f-4f88-a51d-3064719843eb.JPG https://zimg.paragon.ice.com/ParagonImages/Property/PM/RAE/225415896/33/0/0/06d081ff5d2e763b96645bd06caf52db/1/b8429324d0e03ee3a3b93023649a0d32/225415896-7317e52d-d7d1-4cb8-b6a5-fe926ba3a547.JPG https://zimg.paragon.ice.com/ParagonImages/Property/PM/RAE/225415896/34/0/0/86260c223d1233061cece364fc63172f/1/b8429324d0e03ee3a3b93023649a0d32/225415896-8eea9722-ba80-4879-9bda-35439d67cc53.JPG

10837 139 ST NW

Edmonton T5M 1P6

MLS® Number:  E4503076

Back to North Glenora   

  • Home \
  • North Glenora \
  • 10837 139 ST NW

$ 574,900

7

BEDROOMS

2 + 0

BATHROOMS

2,168

SQUARE FEET

1982

YEAR BUILT

https://zimg.paragon.ice.com/ParagonImages/Property/PM/RAE/225415896/1/0/0/8f54d3a4f52a9cadb0b1aef36d86b27b/1/b8429324d0e03ee3a3b93023649a0d32/225415896-82957356-a7bb-44e4-ad23-7e94da28b36f.JPG





MLS® Number
E4503076
PROPERTY TYPE
Detached Single Family
LISTING DATE
August-10-2026

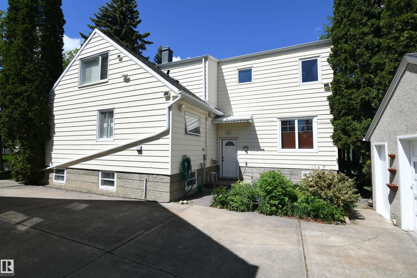
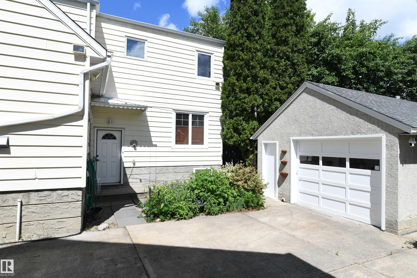
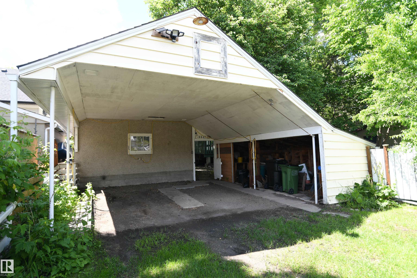
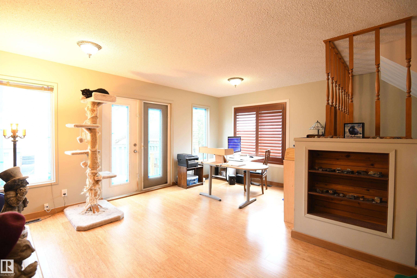
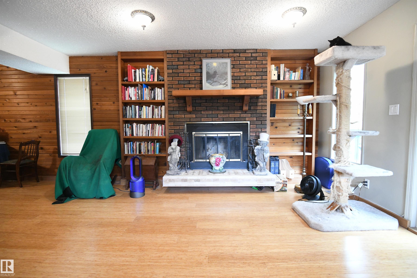
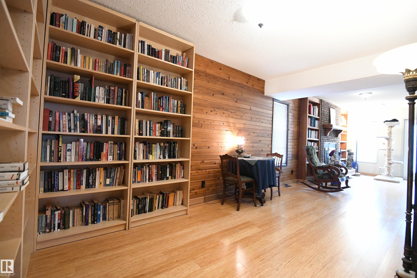
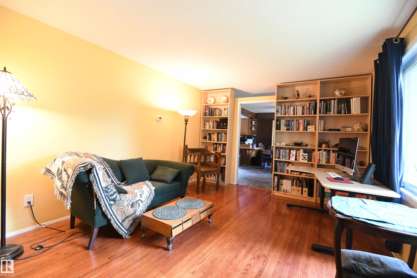
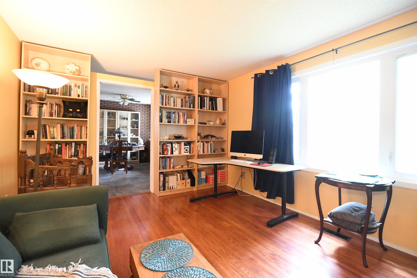
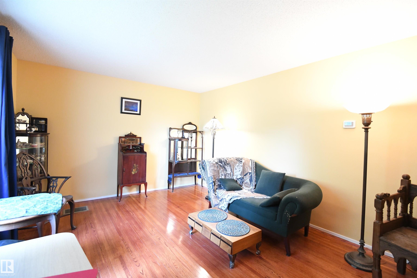
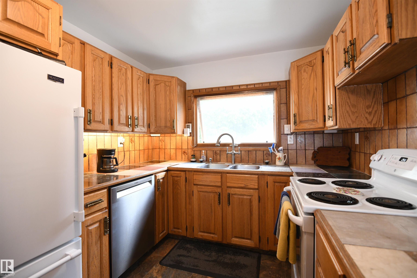
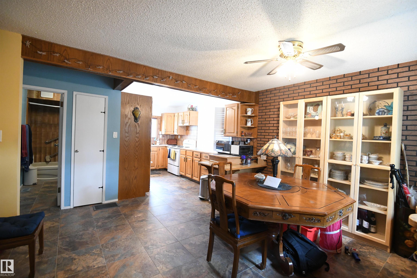
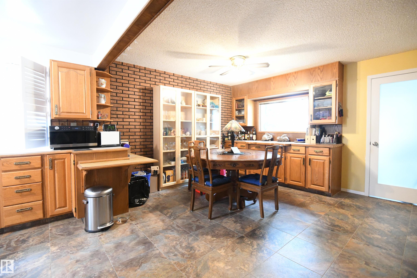
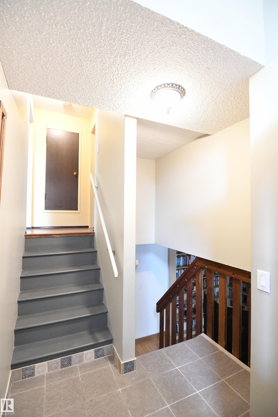
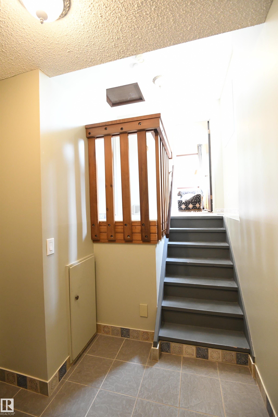
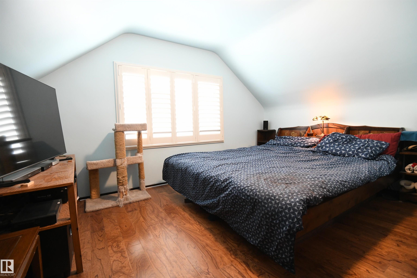
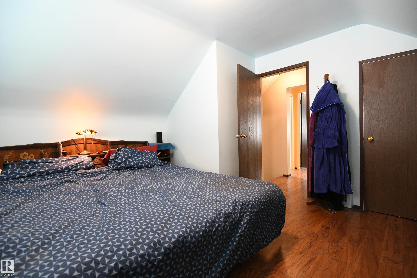
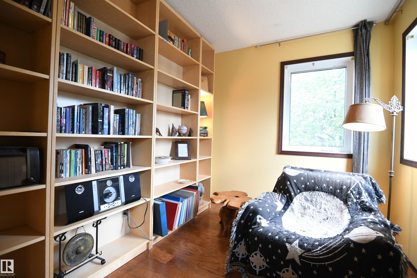
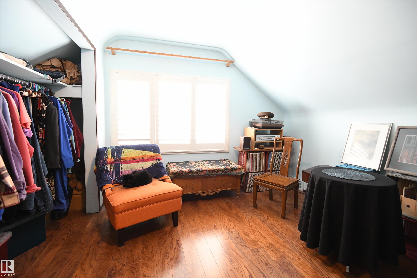
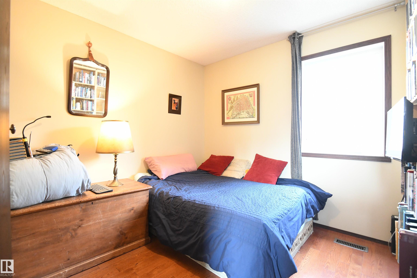
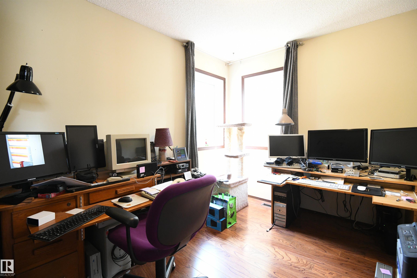
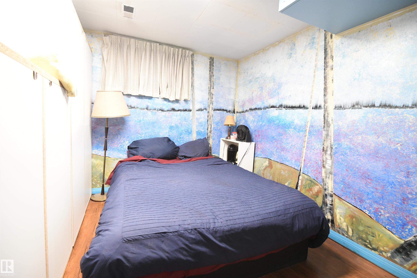
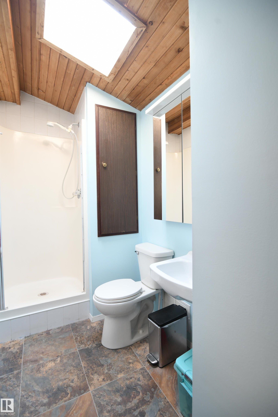
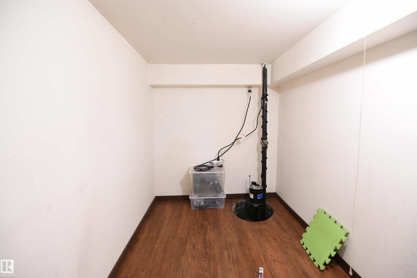
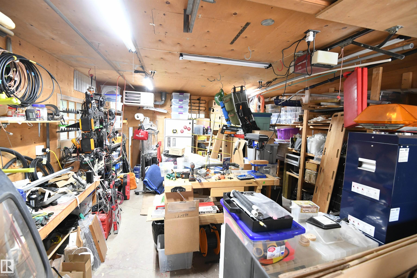
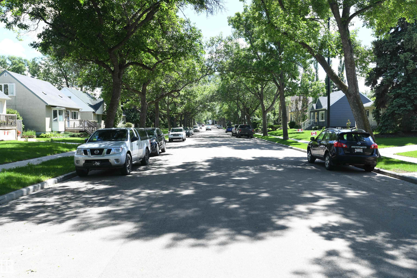
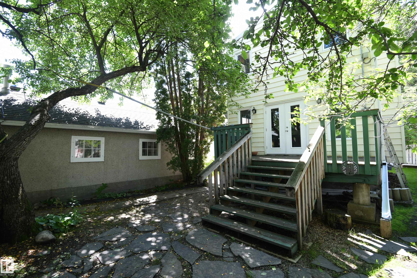
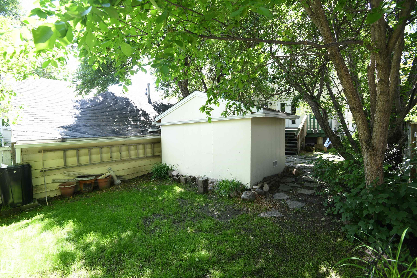
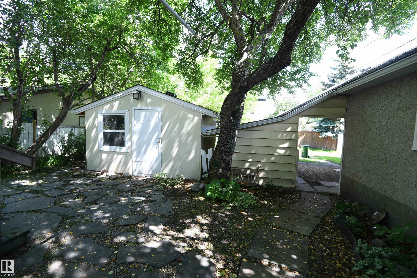
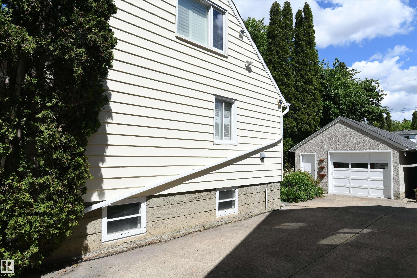
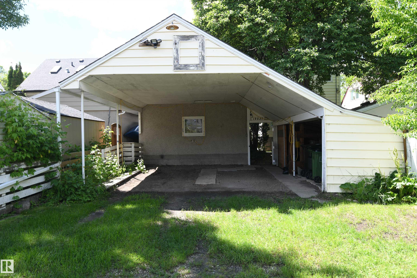
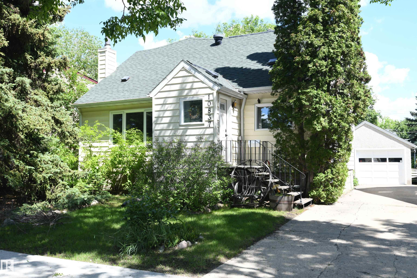
It's always a pleasure to walk through a home that is just that little bit special & unique, especially in sought after Glenora. This large 2 storey has elbow room to spare, with over 2000' of above grade living space. A formal front living room, & truly generously sized dining room fill the width of the front of the home. A very bright sitting/family room is set at the rear of the main floor, with a brick fireplace, & access to the private rear deck in the treed yard. The top floor enjoys 2 large bedrooms at the front of the home, & 2 more bedroom/office spaces at the rear, with their own staircase access. Downstairs, a rec room with a wood stove, 5th bedroom, storage room & upgraded utility room serve the needs of any busy lifestyle. A front drive to the heated garage with 220V power is great, & a double carport off the rear lane provides additional covered, snow-free car or RV parking. Upgrades to shingles, windows, sewer line, & more, all on a quiet, tree-lined street in a fantastic location.

COMMUNITY  North Glenora
PROPERTY TYPE  Detached Single Family
BUILDING TYPE  Detached Single Family
STYLE  2 Storey
YEAR BUILT 1982
SQUARE FOOTAGE  2,168
BEDROOMS  7
BATHROOMS  2.00
BASEMENT  Full, Finished
AMENITIES  Deck, No Smoking Home, Parking-Extra, R.V. Storage, Skylight, Workshop
APPLIANCES  Dishwasher-Built-In, Dryer, Garage Opener, Refrigerator, Storage Shed, Stove-Electric, Vacuum System Attachments, Washer, Window Coverings, Garage Heater
COOLING 
FIREPLACE 
FLOORING  Bamboo, Ceramic Tile, Hardwood
HEATING  Forced Air-1, Natural Gas
LAUNDRY 
LOT FEATURES  Low Maintenance Landscape, Paved Lane, Playground Nearby, Public Transportation, Schools, Shopping Nearby
PARKING  220 Volt Wiring, Double Carport, Heated, Over Sized, RV Parking, Single Garage Detached
RESTRICTIONS  None Known
ROOF  Asphalt Shingles
TITLE  Fee Simple
BROKER  REALTORS® Association of Edmonton


ROOMS DIMENSIONS (m) LEVEL