https://zimg.paragon.ice.com/ParagonImages/Property/PM/RAE/225395867/1/0/0/58896256921fdc263e575c36e47905aa/1/9ba1854af7ac59047ffa89c6e4fa1716/225395867-44ed1bb9-3946-4382-a065-5ad50b9d4a2d.JPG https://zimg.paragon.ice.com/ParagonImages/Property/PM/RAE/225395867/2/0/0/74d51ae979b3227d99d20374a8153b52/1/9ba1854af7ac59047ffa89c6e4fa1716/225395867-714aa5e0-70d1-4618-970f-c827bbb51676.JPG https://zimg.paragon.ice.com/ParagonImages/Property/PM/RAE/225395867/4/0/0/cc15097cf58d3abd625e47153db1e5a2/1/9ba1854af7ac59047ffa89c6e4fa1716/225395867-c4a4e2bf-f8a4-4c37-a5fd-a519cc9d22cb.JPG https://zimg.paragon.ice.com/ParagonImages/Property/PM/RAE/225395867/5/0/0/4412c36d657fe0bbcea5311cb75cbd5b/1/9ba1854af7ac59047ffa89c6e4fa1716/225395867-f579b433-5dae-4227-8348-411b436e1bfa.JPG https://zimg.paragon.ice.com/ParagonImages/Property/PM/RAE/225395867/6/0/0/22300972e6f6b58f763173c6d8d008fc/1/9ba1854af7ac59047ffa89c6e4fa1716/225395867-d3c0f3e4-1bfd-470d-8a7e-38078ae7c2fb.JPG https://zimg.paragon.ice.com/ParagonImages/Property/PM/RAE/225395867/7/0/0/77a137695f5640586a700b2fa36ecd0e/1/9ba1854af7ac59047ffa89c6e4fa1716/225395867-3b15ee9b-c0de-40da-80da-1219cf1c2d0b.JPG https://zimg.paragon.ice.com/ParagonImages/Property/PM/RAE/225395867/8/0/0/e1e693aa256a04b112c82c0d7cc82432/1/9ba1854af7ac59047ffa89c6e4fa1716/225395867-30e5fa5b-30b6-46a5-8ecd-29ae0d30db2c.JPG https://zimg.paragon.ice.com/ParagonImages/Property/PM/RAE/225395867/9/0/0/44824ada0d9c6c3d6af61b6c9fc09909/1/9ba1854af7ac59047ffa89c6e4fa1716/225395867-acfd404d-5875-458c-bf11-7b31c64eadca.JPG https://zimg.paragon.ice.com/ParagonImages/Property/PM/RAE/225395867/10/0/0/ccc073b89ceccaf4b35eedb36b2ca7e0/1/9ba1854af7ac59047ffa89c6e4fa1716/225395867-9ccec50f-0f3e-4836-b3b1-d2c0546ce0d2.JPG https://zimg.paragon.ice.com/ParagonImages/Property/PM/RAE/225395867/11/0/0/6f3e04fe66fe4fee106a1c7116f913b8/1/9ba1854af7ac59047ffa89c6e4fa1716/225395867-08e9c5f3-3c8f-4a5b-9021-430e2c17e52a.JPG https://zimg.paragon.ice.com/ParagonImages/Property/PM/RAE/225395867/12/0/0/b1a45ab9ca579c86f00baf970e68e31d/1/9ba1854af7ac59047ffa89c6e4fa1716/225395867-a75148ab-70ba-4d5a-9c3e-e5590445dd8d.JPG https://zimg.paragon.ice.com/ParagonImages/Property/PM/RAE/225395867/13/0/0/0e0a1cb4ee827e0ed139880f2622e0f0/1/9ba1854af7ac59047ffa89c6e4fa1716/225395867-ffdb3a11-da30-4cc0-880c-bc2846d5c1e0.JPG https://zimg.paragon.ice.com/ParagonImages/Property/PM/RAE/225395867/14/0/0/65b3cc5d90842a2eca2ec69550f137b7/1/9ba1854af7ac59047ffa89c6e4fa1716/225395867-111598ce-ea1c-49f0-8f06-f6b0d4575cfd.JPG https://zimg.paragon.ice.com/ParagonImages/Property/PM/RAE/225395867/15/0/0/954d89f750627a265f18db56f8b3fa67/1/9ba1854af7ac59047ffa89c6e4fa1716/225395867-17724fec-9eeb-44e0-bea0-ccf7d718b1fc.JPG https://zimg.paragon.ice.com/ParagonImages/Property/PM/RAE/225395867/16/0/0/9ad14876fb939510360f37f96b52411e/1/9ba1854af7ac59047ffa89c6e4fa1716/225395867-f7c4be87-9257-4a30-8d59-deaf68ef8095.JPG https://zimg.paragon.ice.com/ParagonImages/Property/PM/RAE/225395867/17/0/0/573b48957cd69b8b3974ae8034c47530/1/9ba1854af7ac59047ffa89c6e4fa1716/225395867-7d7cb957-e551-46af-b855-971ed1672d47.JPG https://zimg.paragon.ice.com/ParagonImages/Property/PM/RAE/225395867/19/0/0/012509ff526bdabc42cb7e5d966a714f/1/9ba1854af7ac59047ffa89c6e4fa1716/225395867-aa6d9257-722e-4ba0-88af-47eaf5da34a5.JPG https://zimg.paragon.ice.com/ParagonImages/Property/PM/RAE/225395867/20/0/0/4b793ecf7f6c953dcb586220d41588c0/1/9ba1854af7ac59047ffa89c6e4fa1716/225395867-b1f7a562-0bda-4dc3-a25e-57d5789650d2.JPG

10836 130 Street NW

Edmonton T5M 0Y9

MLS® Number:  E4483047

Back to Westmount   

  • Home \
  • Westmount \
  • 10836 130 Street NW

$ 1,100,000

6

BEDROOMS

3 + 1

BATHROOMS

3,391

SQUARE FEET

2012

YEAR BUILT

https://zimg.paragon.ice.com/ParagonImages/Property/PM/RAE/225395867/1/0/0/58896256921fdc263e575c36e47905aa/1/9ba1854af7ac59047ffa89c6e4fa1716/225395867-44ed1bb9-3946-4382-a065-5ad50b9d4a2d.JPG





MLS® Number
E4483047
PROPERTY TYPE
Detached Single Family
LISTING DATE
April-18-2026

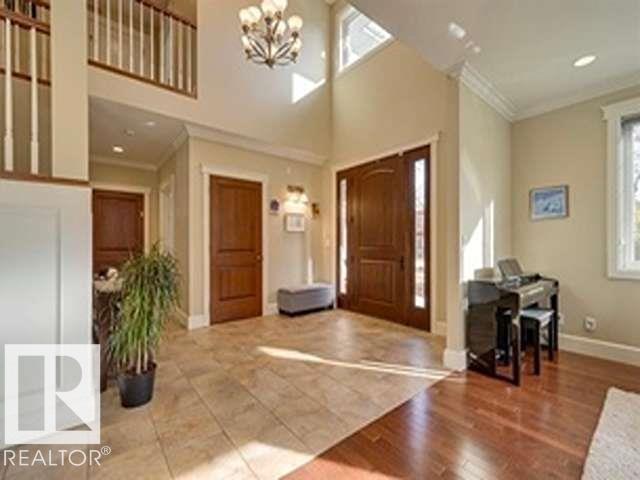
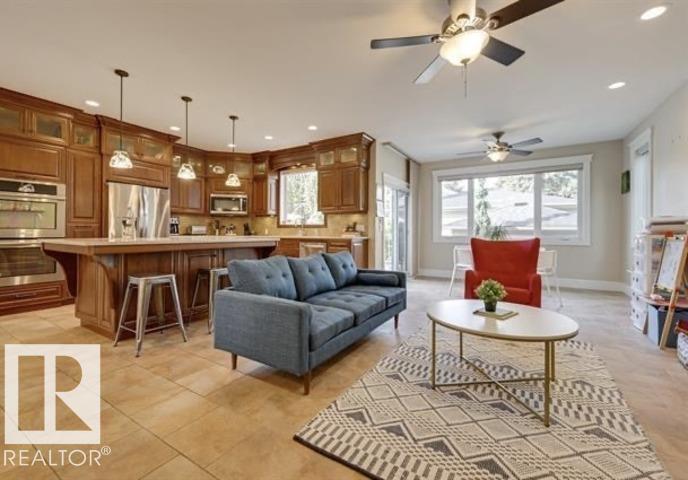
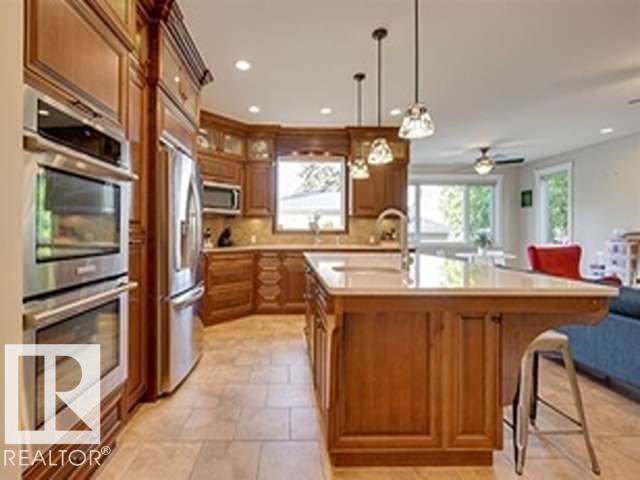
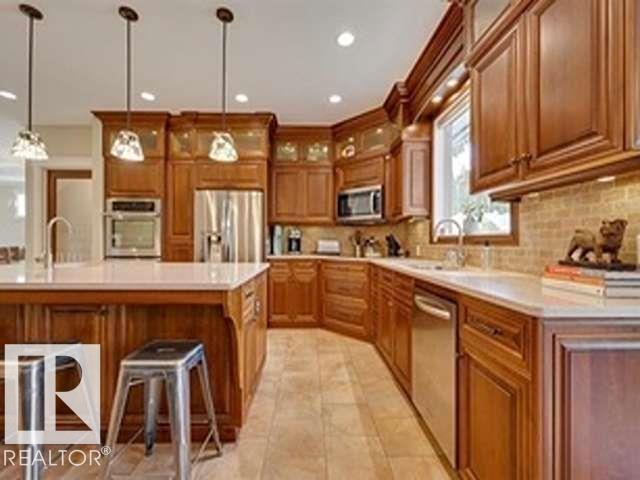
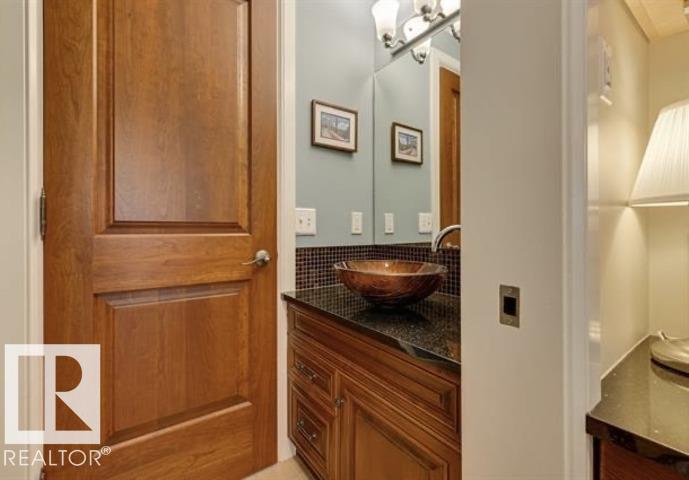
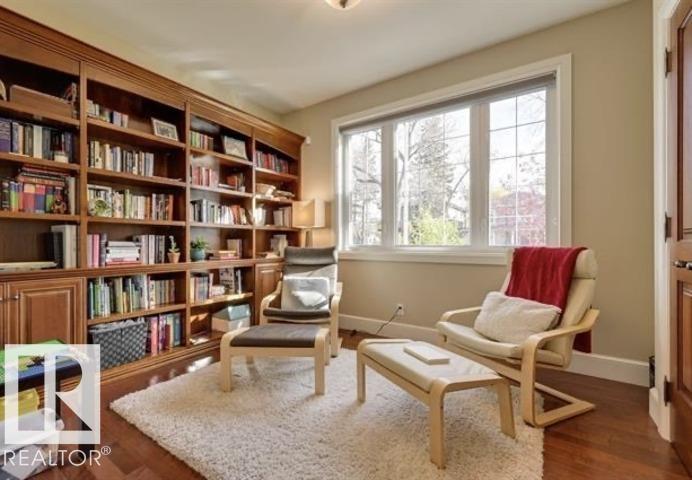
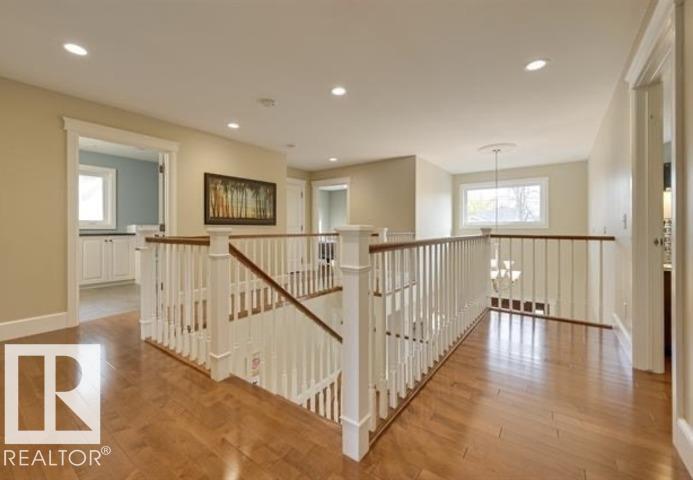
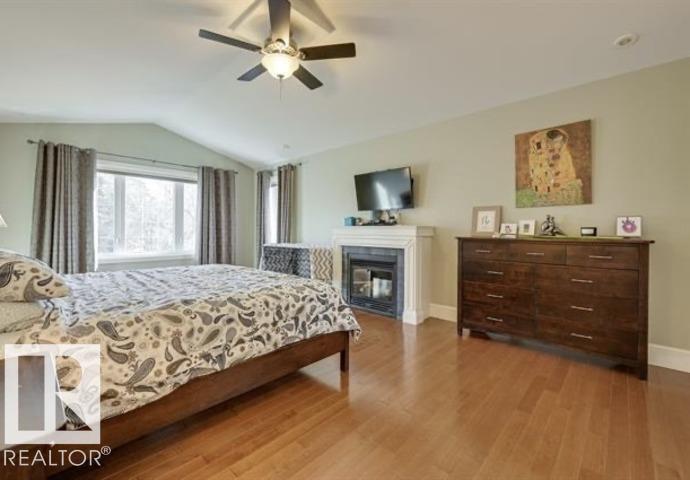
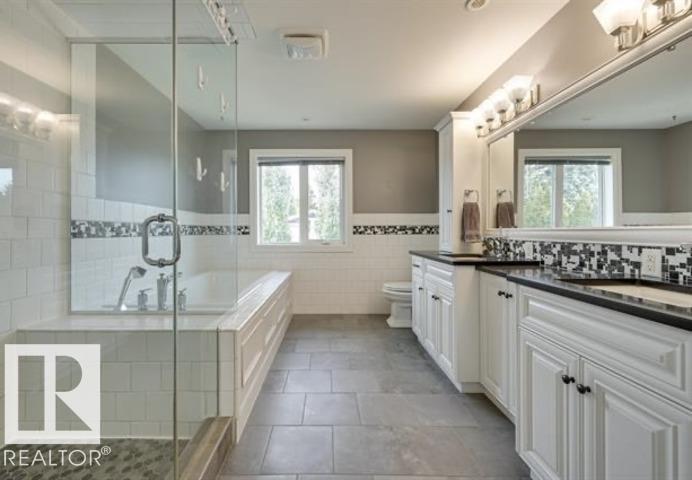
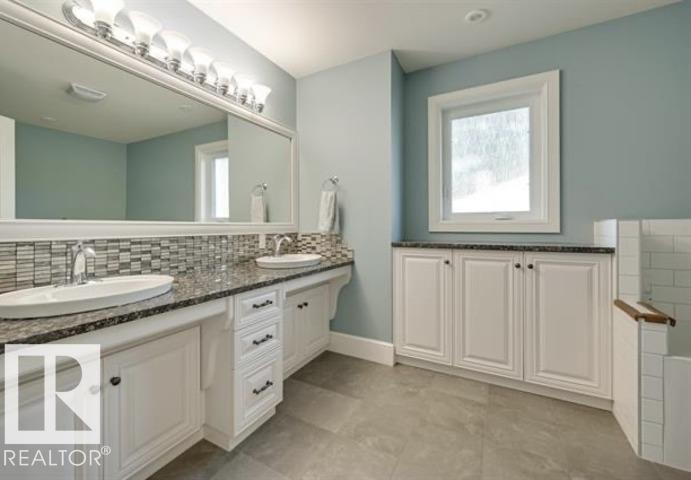
JUDICIAL SALE- Property is Sold As Is Where Is- STUNNING HOME in beautiful Westmount! Built on a 140 ft x 48 ft lot. Welcome to this stunning, light-filled home featuring In-Home ELEVATOR, thoughtfully designed gourmet kitchen offers a large island and quality appliances, perfect for cooking and entertaining. The inviting living room includes a cozy fireplace, ideal for relaxing evenings. A charming main-floor den with library-style shelving provides an inspiring space for work. Upstairs, the spacious primary bedroom impresses with a generous walk-through closet and a luxurious ensuite, complete with its own fireplace for added comfort. The Fully Finished Basement offers an excellent space for kids, guests, or movie nights. Enjoy the outdoors with a fully fenced backyard, perfect for pets and family fun. The oversized detached HEATED GARAGE ensures warm vehicles throughout the winter. Located close to scenic trails, parks, schools, and dining.

COMMUNITY  Westmount
PROPERTY TYPE  Detached Single Family
BUILDING TYPE  Detached Single Family
STYLE  2 Storey
YEAR BUILT 2012
SQUARE FOOTAGE  3,391
BEDROOMS  6
BATHROOMS  3.50
BASEMENT  Full, Finished
AMENITIES  No Smoking Home, Vinyl Windows, See Remarks
APPLIANCES  See Remarks
COOLING 
FIREPLACE 
FLOORING  Ceramic Tile, Engineered Wood
HEATING  Forced Air-1, Natural Gas
LAUNDRY  ensuite bathroom
LOT FEATURES  Back Lane, Fenced, Landscaped, Low Maintenance Landscape, Public Transportation, Schools, Shopping Nearby
PARKING  Double Garage Detached, Over Sized
RESTRICTIONS  None Known
ROOF  Asphalt Shingles
TITLE  Fee Simple
BROKER  REALTORS® Association of Edmonton


ROOMS DIMENSIONS (m) LEVEL