https://zimg.paragon.ice.com/ParagonImages/Property/PM/RAE/225418606/1/0/0/a86c904528c78efd4d8e51b013e7101d/1/73e83d954667e370b1805b790bdbe92f/225418606-dafcc461-809a-498d-a745-42dc72691041.JPG https://zimg.paragon.ice.com/ParagonImages/Property/PM/RAE/225418606/2/0/0/5936e9c13ad4e28c502b810cd5df8a4b/1/73e83d954667e370b1805b790bdbe92f/225418606-d9b49763-9c09-4e09-8d23-da3174f20f55.JPG https://zimg.paragon.ice.com/ParagonImages/Property/PM/RAE/225418606/3/0/0/57d53acda07d83f74d2d054e267a2a9e/1/73e83d954667e370b1805b790bdbe92f/225418606-05a22662-2330-4a8c-afb1-8ee3503526e2.JPG https://zimg.paragon.ice.com/ParagonImages/Property/PM/RAE/225418606/4/0/0/bc35ce9463a287d119a70eb649024a61/1/73e83d954667e370b1805b790bdbe92f/225418606-ae94f041-8766-41e0-b876-7b2a0bc8173a.JPG https://zimg.paragon.ice.com/ParagonImages/Property/PM/RAE/225418606/5/0/0/eebc8841ffff648a616791c8810dd17b/1/73e83d954667e370b1805b790bdbe92f/225418606-60af486c-fbf6-46b8-a2fd-0815a5879be2.JPG https://zimg.paragon.ice.com/ParagonImages/Property/PM/RAE/225418606/6/0/0/687fcb35e44f11c4ee4559a0c4bcdd77/1/73e83d954667e370b1805b790bdbe92f/225418606-2863b6d3-3acc-4390-bf65-15ad4e867d29.JPG https://zimg.paragon.ice.com/ParagonImages/Property/PM/RAE/225418606/7/0/0/2dd44d32d4c9ae5957a0ad0d6580aa3c/1/73e83d954667e370b1805b790bdbe92f/225418606-14e31737-3e62-4af9-bc20-7c7e5d019deb.JPG https://zimg.paragon.ice.com/ParagonImages/Property/PM/RAE/225418606/8/0/0/7ec23d6c16eaea2307dce45275215e5f/1/73e83d954667e370b1805b790bdbe92f/225418606-0f1e550f-2c94-40cd-9c62-54ebee085d52.JPG https://zimg.paragon.ice.com/ParagonImages/Property/PM/RAE/225418606/9/0/0/8491a026a5cade4c5babd4d984217029/1/73e83d954667e370b1805b790bdbe92f/225418606-40203b42-5115-46f6-b88c-66076bc5fa26.JPG https://zimg.paragon.ice.com/ParagonImages/Property/PM/RAE/225418606/10/0/0/97309edee6d792f4d4c0a1227b74c35d/1/73e83d954667e370b1805b790bdbe92f/225418606-9f1cfbd4-4658-48ff-a2a7-f3e4771cdcc0.JPG https://zimg.paragon.ice.com/ParagonImages/Property/PM/RAE/225418606/11/0/0/37b59e3305e789293479792eb8ef26d8/1/73e83d954667e370b1805b790bdbe92f/225418606-2385cf4e-98f5-4c67-a5fa-a432be33d1d9.JPG https://zimg.paragon.ice.com/ParagonImages/Property/PM/RAE/225418606/12/0/0/6e29a50d63827d46929ef32006da3731/1/73e83d954667e370b1805b790bdbe92f/225418606-3deb166b-e107-4520-a121-5c8fb6663193.JPG https://zimg.paragon.ice.com/ParagonImages/Property/PM/RAE/225418606/13/0/0/2aa934e1ed84b7f39708956cd65a77e1/1/73e83d954667e370b1805b790bdbe92f/225418606-54c65bdd-db0c-4708-88f8-9cc36edf751c.JPG https://zimg.paragon.ice.com/ParagonImages/Property/PM/RAE/225418606/14/0/0/f3a0bdaeb8403a6269ab3d61ffedaf61/1/73e83d954667e370b1805b790bdbe92f/225418606-ce47c6a5-7c51-4c90-af3f-df52ca729740.JPG https://zimg.paragon.ice.com/ParagonImages/Property/PM/RAE/225418606/15/0/0/1f0974b0c973a11a5a5ef4a6f55f312e/1/73e83d954667e370b1805b790bdbe92f/225418606-fe517864-8a33-4676-8b81-e2017c1b99eb.JPG https://zimg.paragon.ice.com/ParagonImages/Property/PM/RAE/225418606/16/0/0/5f5bad9f30c5b7c3b12bf8de30c8e180/1/73e83d954667e370b1805b790bdbe92f/225418606-62ac8e52-25b1-4bde-9af0-1b09ef59f707.JPG https://zimg.paragon.ice.com/ParagonImages/Property/PM/RAE/225418606/17/0/0/fe18434fee96c7112a0efc0e34906d65/1/73e83d954667e370b1805b790bdbe92f/225418606-9d0bf3e3-5093-4e85-8267-06210778293f.JPG https://zimg.paragon.ice.com/ParagonImages/Property/PM/RAE/225418606/18/0/0/0091c6ed1c2d8c53f7a057c0f0770a3f/1/73e83d954667e370b1805b790bdbe92f/225418606-f9574864-b8a6-4fa5-92cf-1b7cfa275114.JPG https://zimg.paragon.ice.com/ParagonImages/Property/PM/RAE/225418606/19/0/0/595c2e838147c7bff098ea2b81656507/1/73e83d954667e370b1805b790bdbe92f/225418606-778629a4-1413-4335-a00b-bf41a7b55e95.JPG https://zimg.paragon.ice.com/ParagonImages/Property/PM/RAE/225418606/20/0/0/04f2905c6ca91ac99e9884cef071c3ab/1/73e83d954667e370b1805b790bdbe92f/225418606-d13a8633-053d-4e16-b32d-a7698791e0ea.JPG https://zimg.paragon.ice.com/ParagonImages/Property/PM/RAE/225418606/21/0/0/52d8fd759dc4f49ab5145798099ed1b6/1/73e83d954667e370b1805b790bdbe92f/225418606-7f960812-9dc8-49eb-8b0d-64e650b42db0.JPG https://zimg.paragon.ice.com/ParagonImages/Property/PM/RAE/225418606/22/0/0/9b2b05fd88014b7d790623b06c7539ef/1/73e83d954667e370b1805b790bdbe92f/225418606-10a6defc-41bf-489d-a1cb-9b0448cf14de.JPG https://zimg.paragon.ice.com/ParagonImages/Property/PM/RAE/225418606/23/0/0/51b91f3609d96e9391099f3a9037a8ba/1/73e83d954667e370b1805b790bdbe92f/225418606-7acd05a0-41b3-425f-abd6-8f74d142d897.JPG https://zimg.paragon.ice.com/ParagonImages/Property/PM/RAE/225418606/24/0/0/f6926392a8cee46889a58294010d2404/1/73e83d954667e370b1805b790bdbe92f/225418606-5beeebf2-78c1-4c39-8c20-01c172ea0cf9.JPG https://zimg.paragon.ice.com/ParagonImages/Property/PM/RAE/225418606/25/0/0/bcdd89f3e5b823a4760ef8e18fd11d25/1/73e83d954667e370b1805b790bdbe92f/225418606-7d09bef7-bb90-4c96-ae6f-44ff1e2daebc.JPG https://zimg.paragon.ice.com/ParagonImages/Property/PM/RAE/225418606/26/0/0/8653e679b690569813ca0d1ab2f58600/1/73e83d954667e370b1805b790bdbe92f/225418606-bf16d47e-d10b-4bd9-ba08-c4eeffccf4c6.JPG https://zimg.paragon.ice.com/ParagonImages/Property/PM/RAE/225418606/27/0/0/8ce4510ffa75678a9d231d91368a4f71/1/73e83d954667e370b1805b790bdbe92f/225418606-8c6eafb7-6971-4795-8890-bd073d52f1f1.JPG https://zimg.paragon.ice.com/ParagonImages/Property/PM/RAE/225418606/28/0/0/05f96d5e7ddee9a46fefb9c33f61aeeb/1/73e83d954667e370b1805b790bdbe92f/225418606-06510656-c83c-4801-b235-9ef1da77ae35.JPG https://zimg.paragon.ice.com/ParagonImages/Property/PM/RAE/225418606/29/0/0/e34a5ffc652145ab7104322099a2f324/1/73e83d954667e370b1805b790bdbe92f/225418606-e5553fba-06ee-4ae1-9ac5-ea8a3f2af767.JPG https://zimg.paragon.ice.com/ParagonImages/Property/PM/RAE/225418606/30/0/0/404912b71e9b2834f04e7c5af5b0d056/1/73e83d954667e370b1805b790bdbe92f/225418606-54c0927a-2609-491d-b86d-36beb3aaf5f9.JPG https://zimg.paragon.ice.com/ParagonImages/Property/PM/RAE/225418606/31/0/0/355a8b9d4dbcf7fdbd175967fcf1eaa2/1/73e83d954667e370b1805b790bdbe92f/225418606-2556e341-668c-4d09-97af-34d8851446b4.JPG https://zimg.paragon.ice.com/ParagonImages/Property/PM/RAE/225418606/32/0/0/627f554a721ee057faa5f15a377eb0ac/1/73e83d954667e370b1805b790bdbe92f/225418606-a52326d0-d4fb-42d4-b727-ef2bd31746d1.JPG https://zimg.paragon.ice.com/ParagonImages/Property/PM/RAE/225418606/33/0/0/3bdf97971fc60c1d1a9b498d1cfe9b44/1/73e83d954667e370b1805b790bdbe92f/225418606-60b9edc8-08d2-403f-bfd6-b9db551dbb2f.JPG

10833 63 AV NW

Edmonton T6H 1P9

MLS® Number:  E4505786

Back to Allendale   

  • Home \
  • Allendale \
  • 10833 63 AV NW

$ 550,000

3

BEDROOMS

3 + 1

BATHROOMS

1,519

SQUARE FEET

2014

YEAR BUILT

https://zimg.paragon.ice.com/ParagonImages/Property/PM/RAE/225418606/1/0/0/a86c904528c78efd4d8e51b013e7101d/1/73e83d954667e370b1805b790bdbe92f/225418606-dafcc461-809a-498d-a745-42dc72691041.JPG





MLS® Number
E4505786
PROPERTY TYPE
Duplex
LISTING DATE
August-27-2026

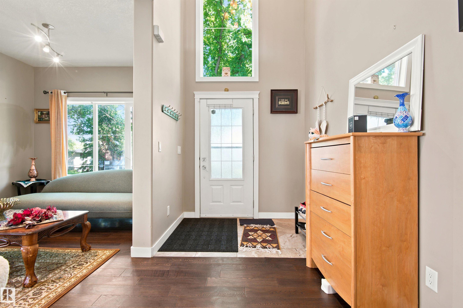
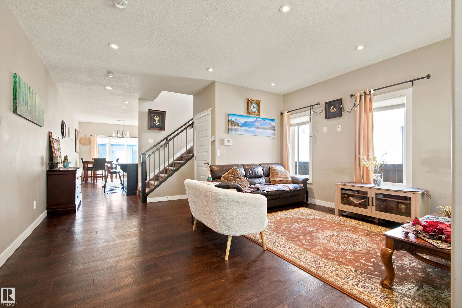
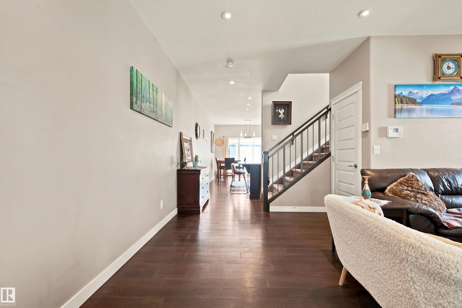
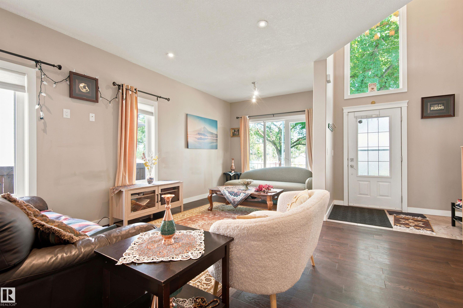
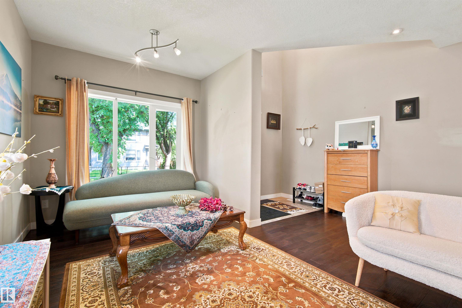
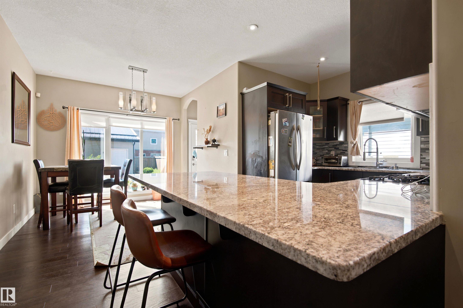
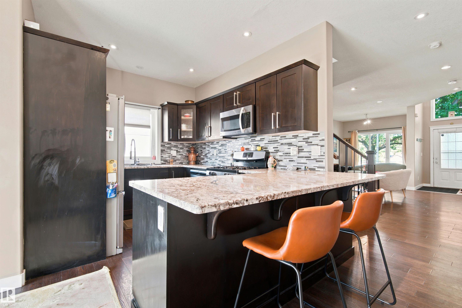
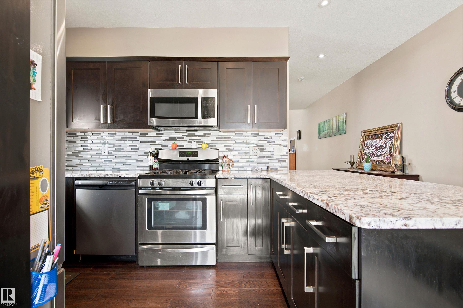
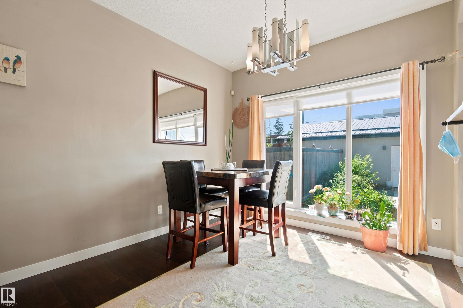
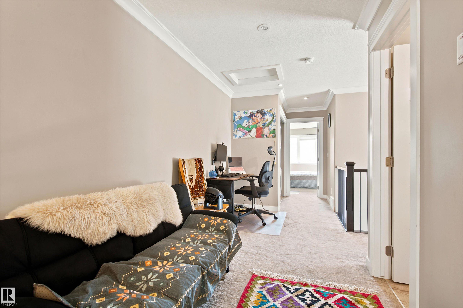
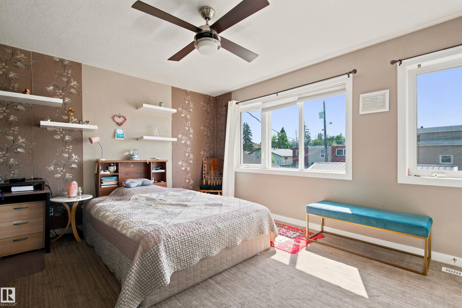
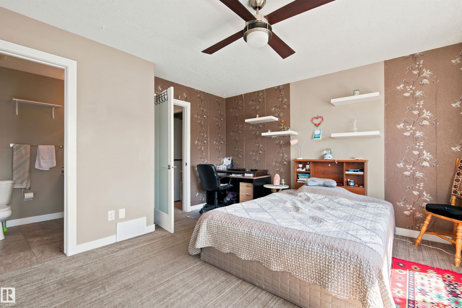
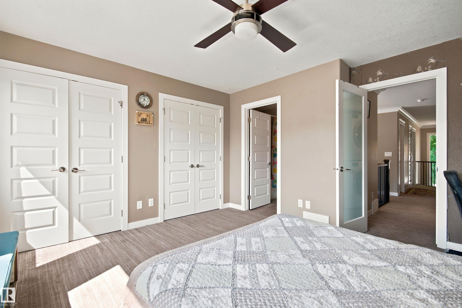
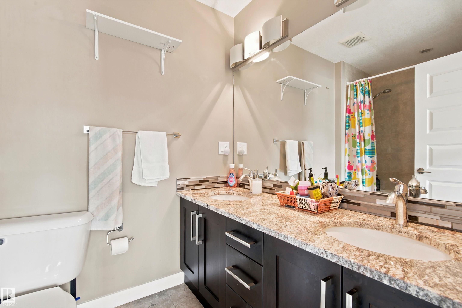
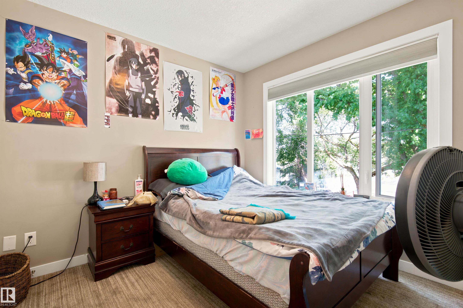
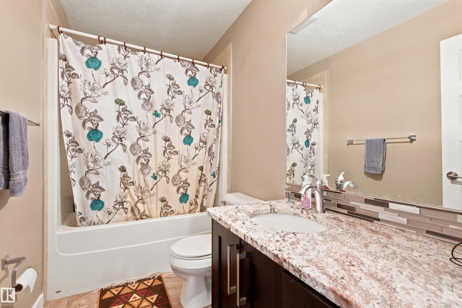
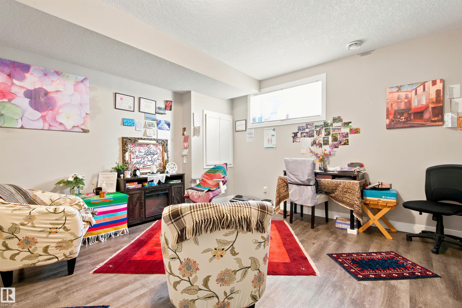
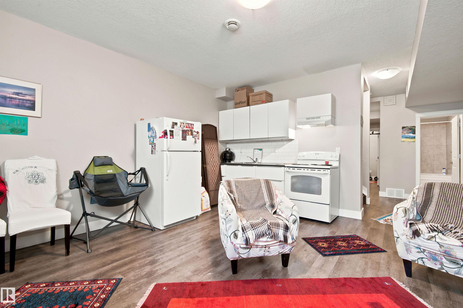
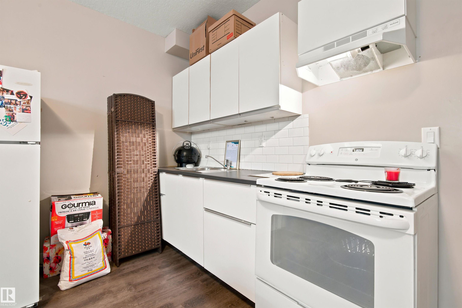
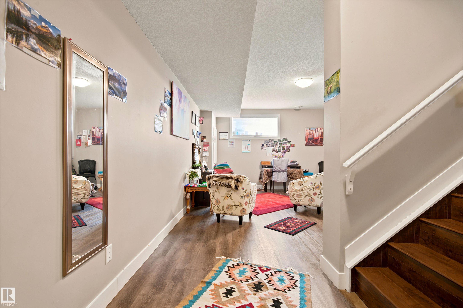
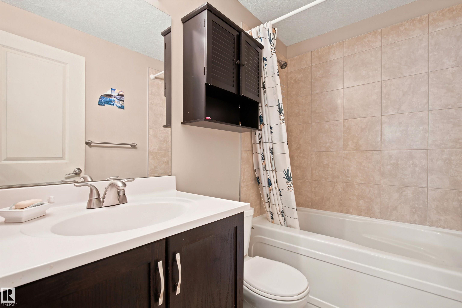
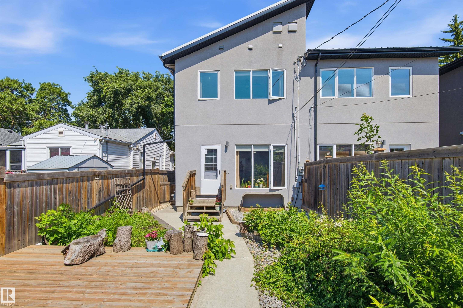
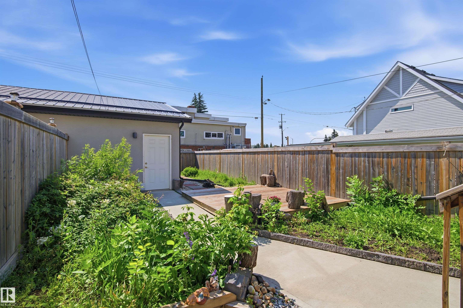
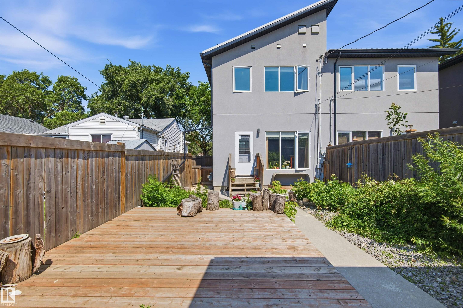
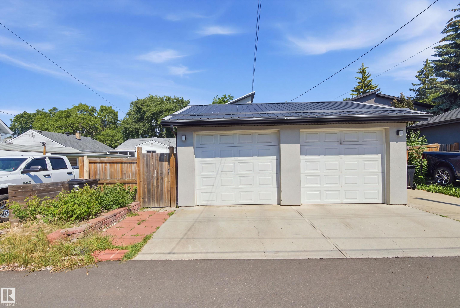
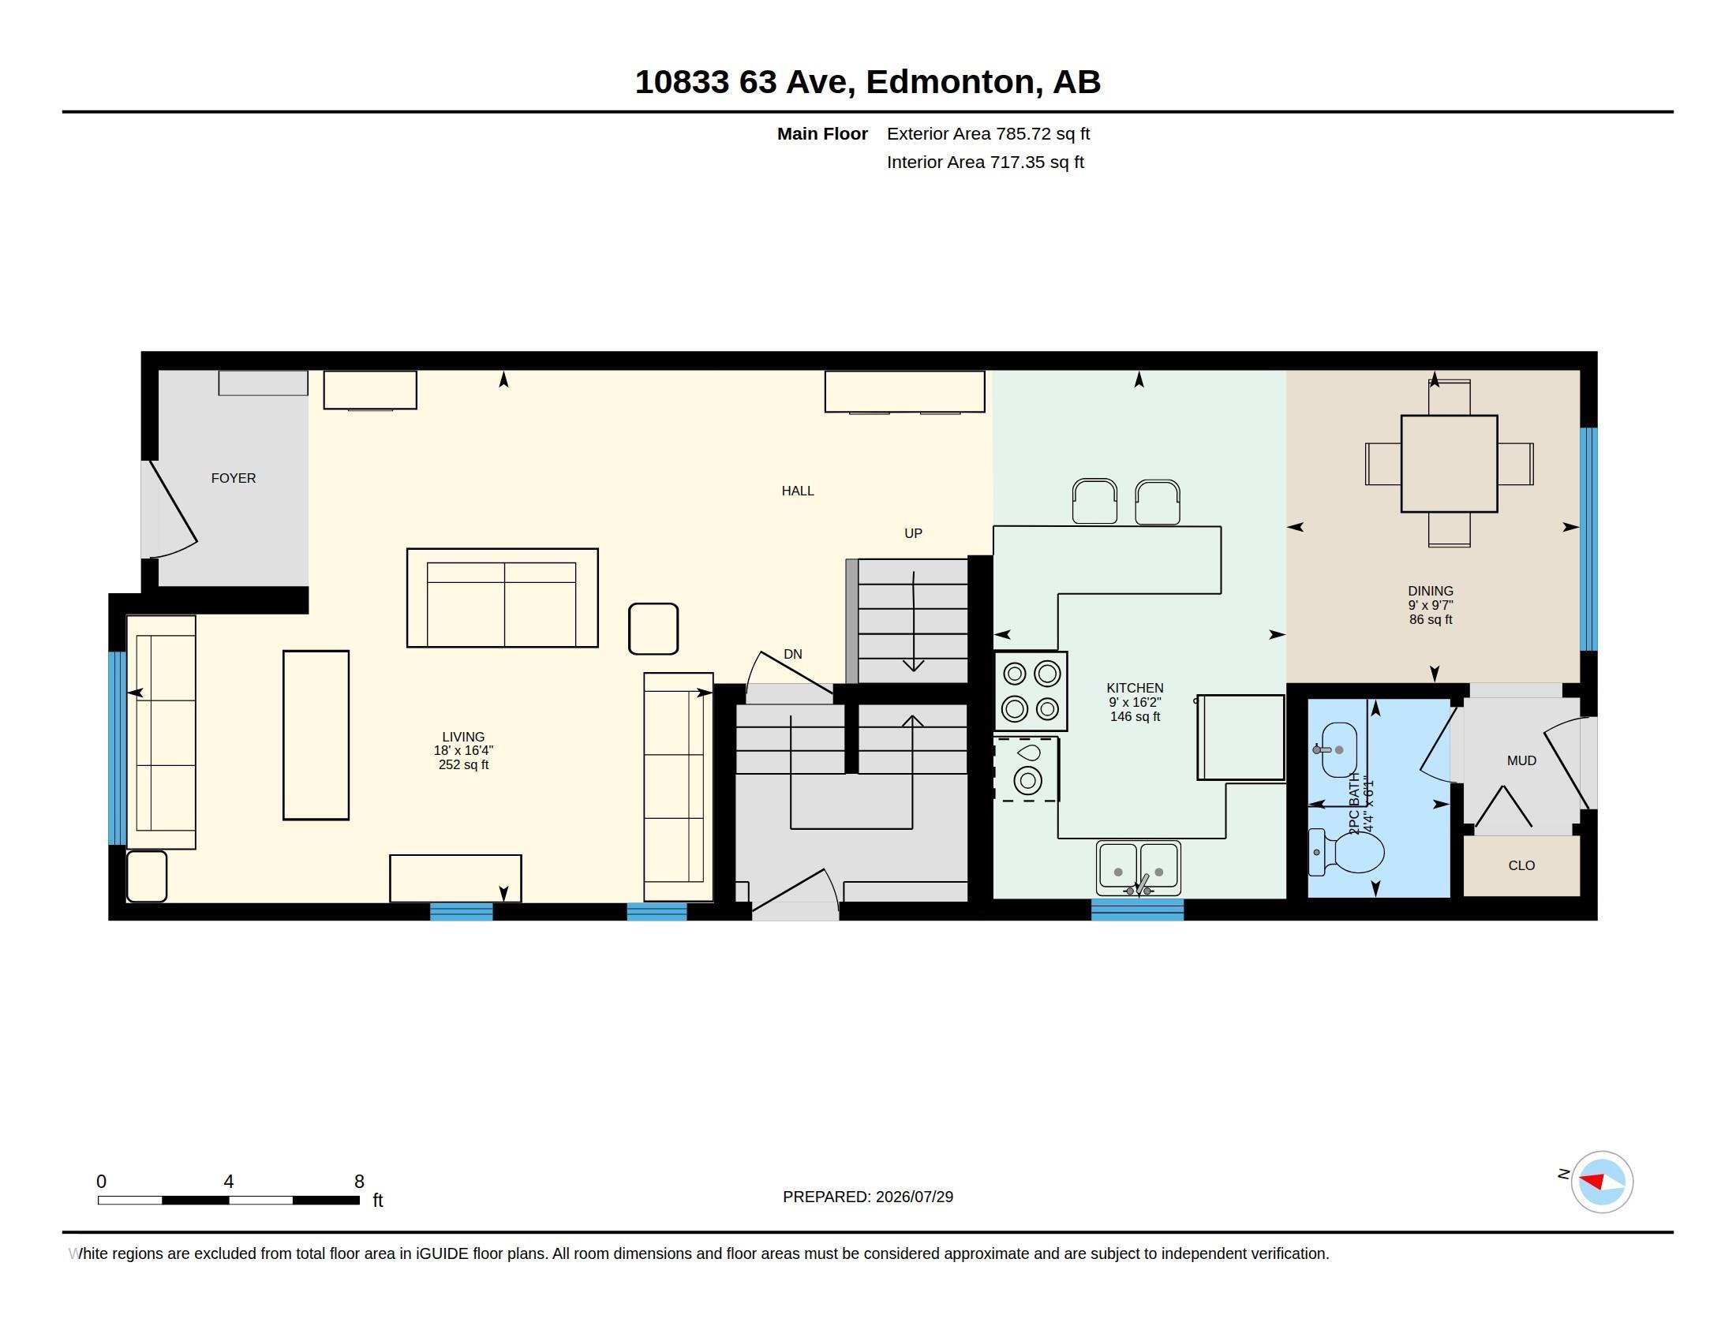
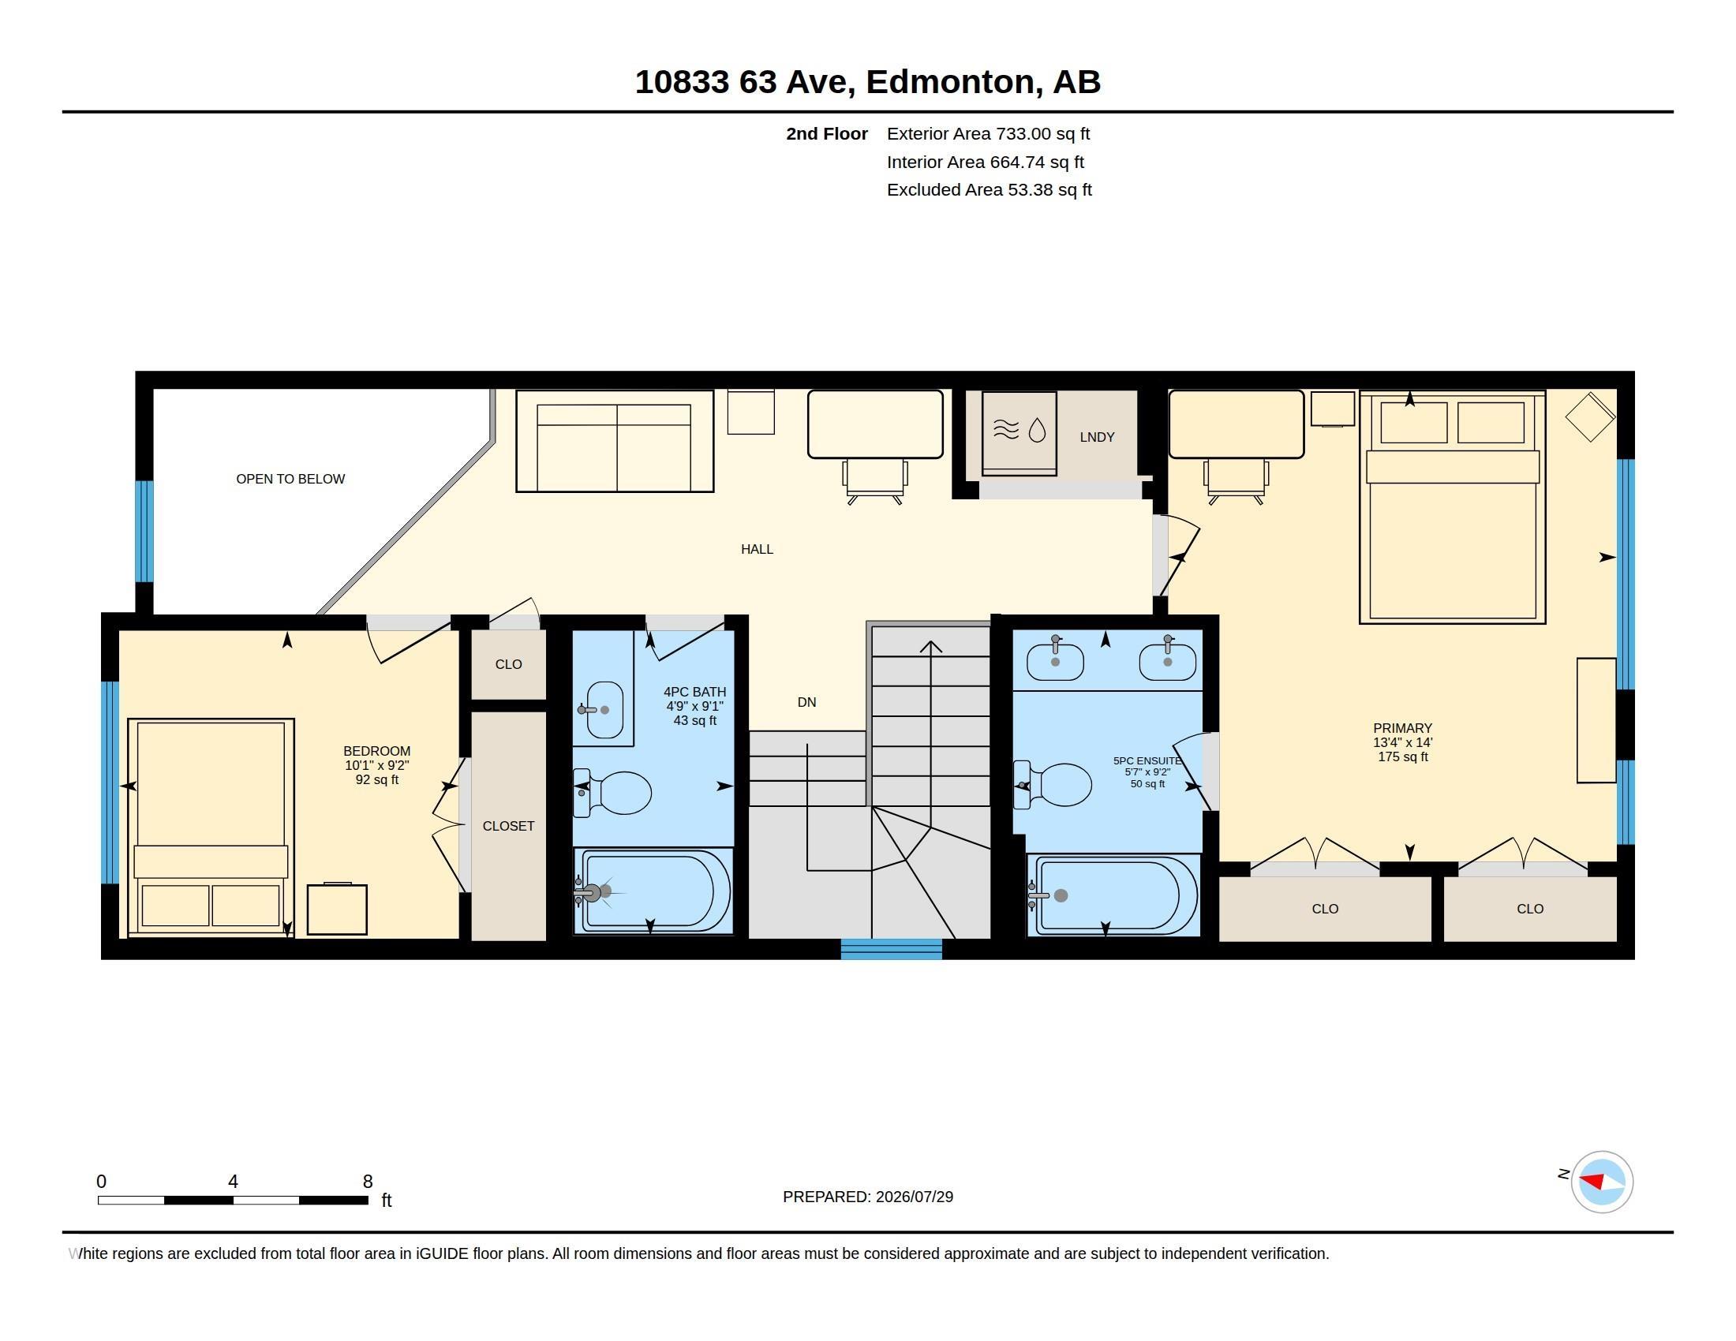
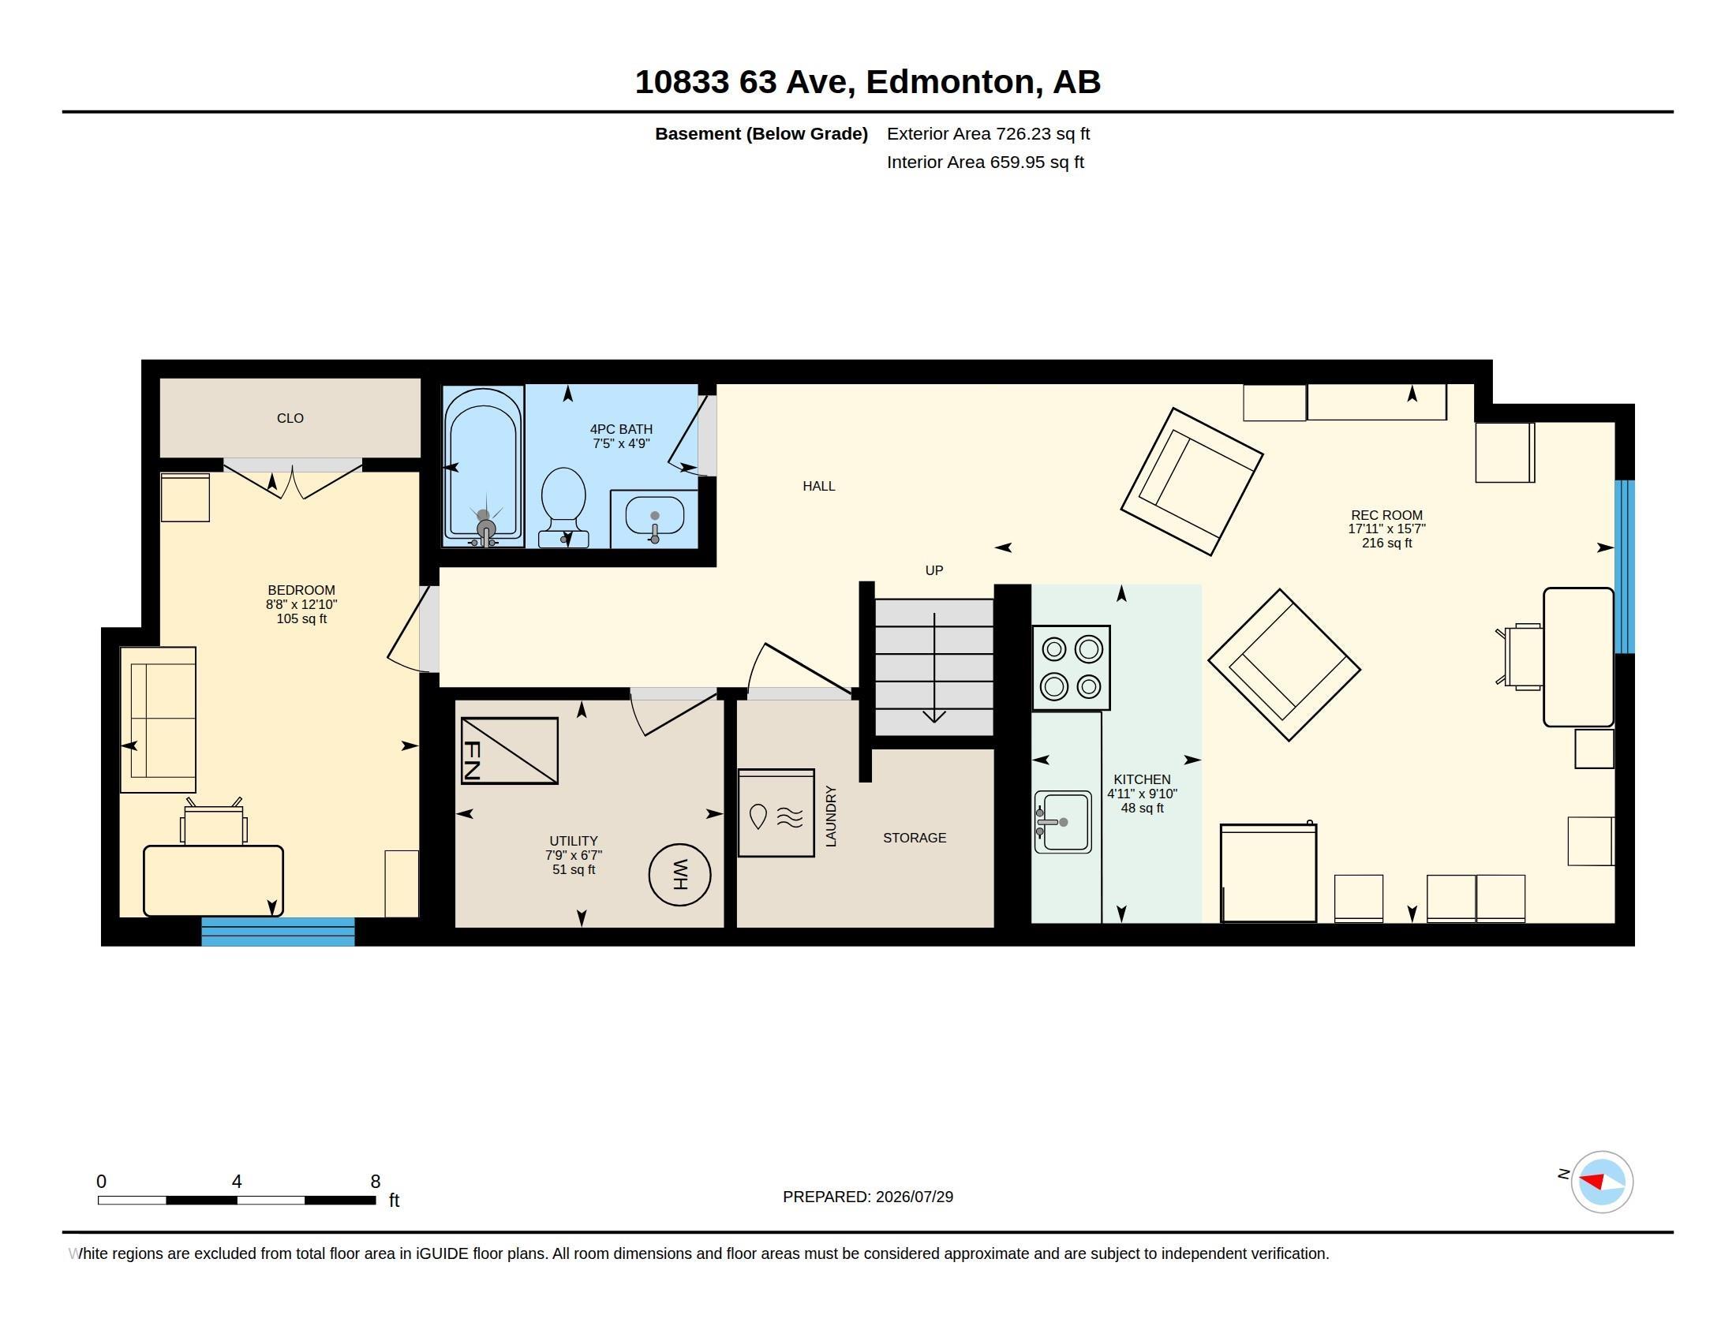
Welcome to this impeccably maintained 2-storey half-duplex in desirable Allendale, built in 2014! Step into a grand entryway featuring soaring vaulted ceilings that lead to a bright, open main level adorned with rich hardwood floors. The stylish kitchen boasts granite countertops, stainless steel appliances, and ample cabinetry. Upstairs features two spacious bedrooms, including a impressive primary suite complete with a luxurious 5-piece ensuite bath. The finished basement offers a self-contained 1-bedroom non-legal suite with a private separate entrance—ideal for extended family. Outside, the fully landscaped and fenced yard provides a cozy low-maintenance outdoor space perfect for relaxing, along with a single-car detached garage. Unbeatable location close to top schools, parks, Whyte Ave, and the U of A. Turnkey living with endless potential!

COMMUNITY  Allendale
PROPERTY TYPE  Duplex
BUILDING TYPE  Half Duplex
STYLE  2 Storey
YEAR BUILT 2014
SQUARE FOOTAGE  1,519
BEDROOMS  3
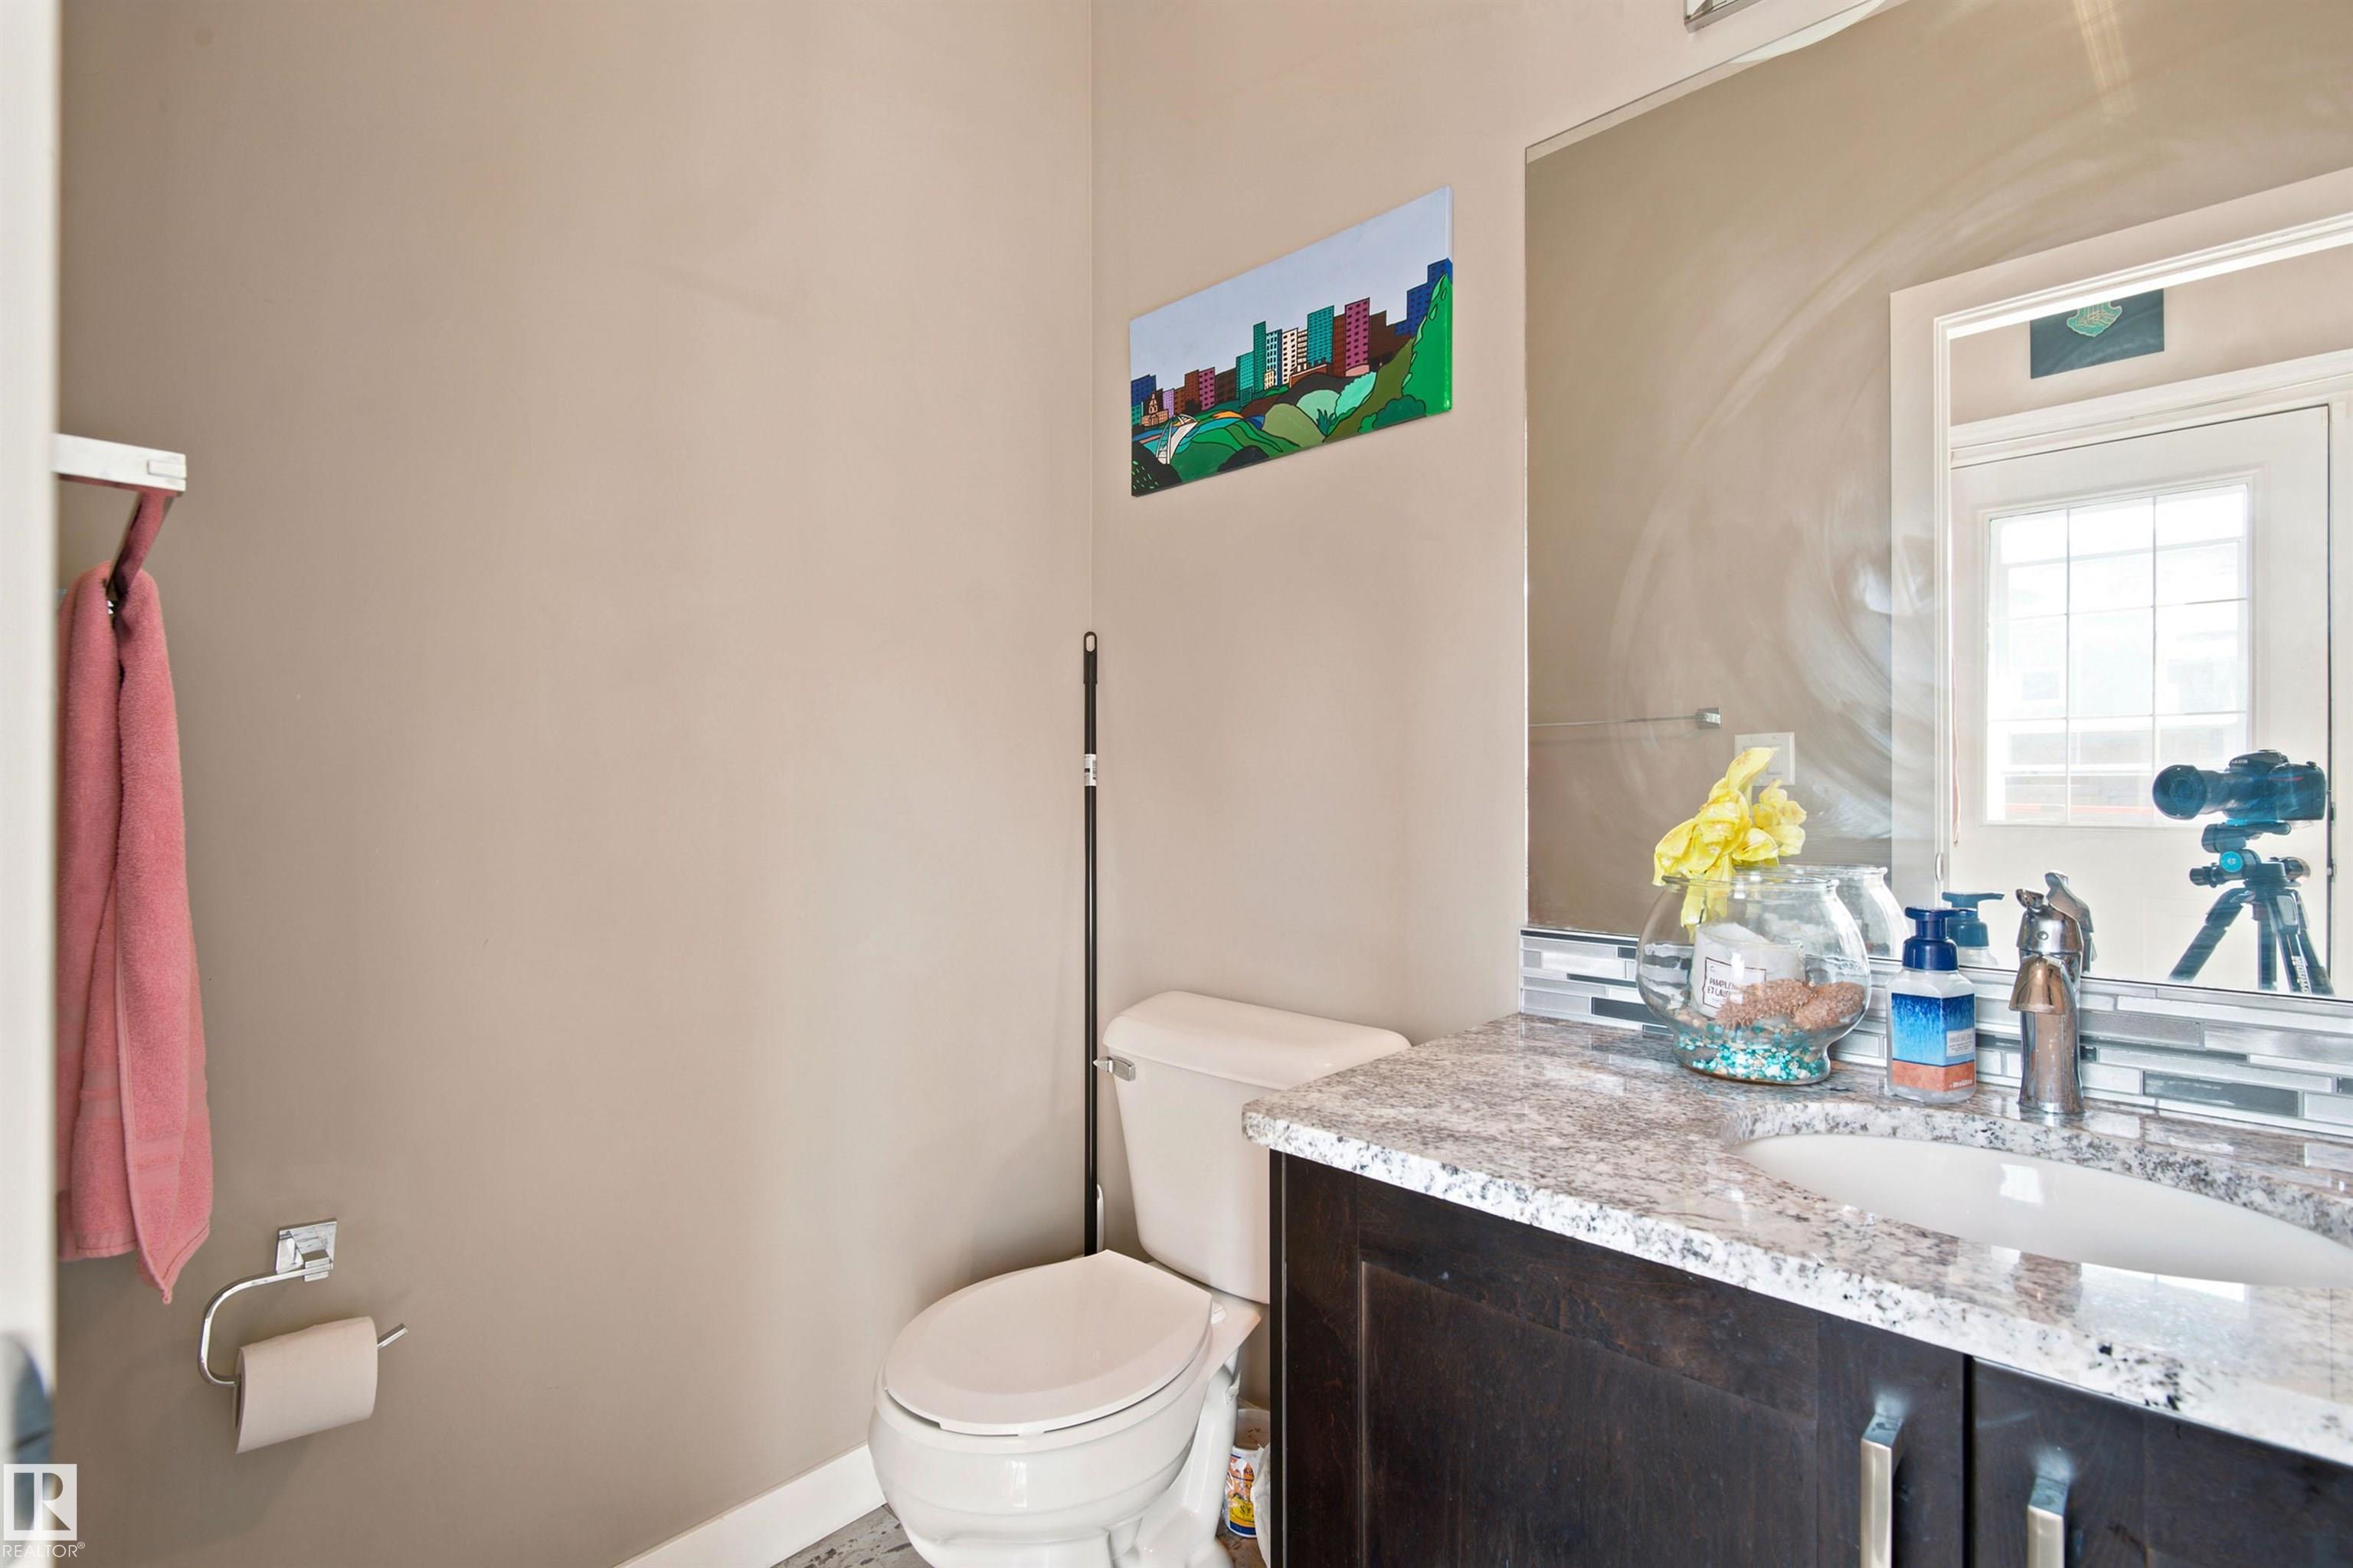
BATHROOMS  3.50
BASEMENT  Full, Finished
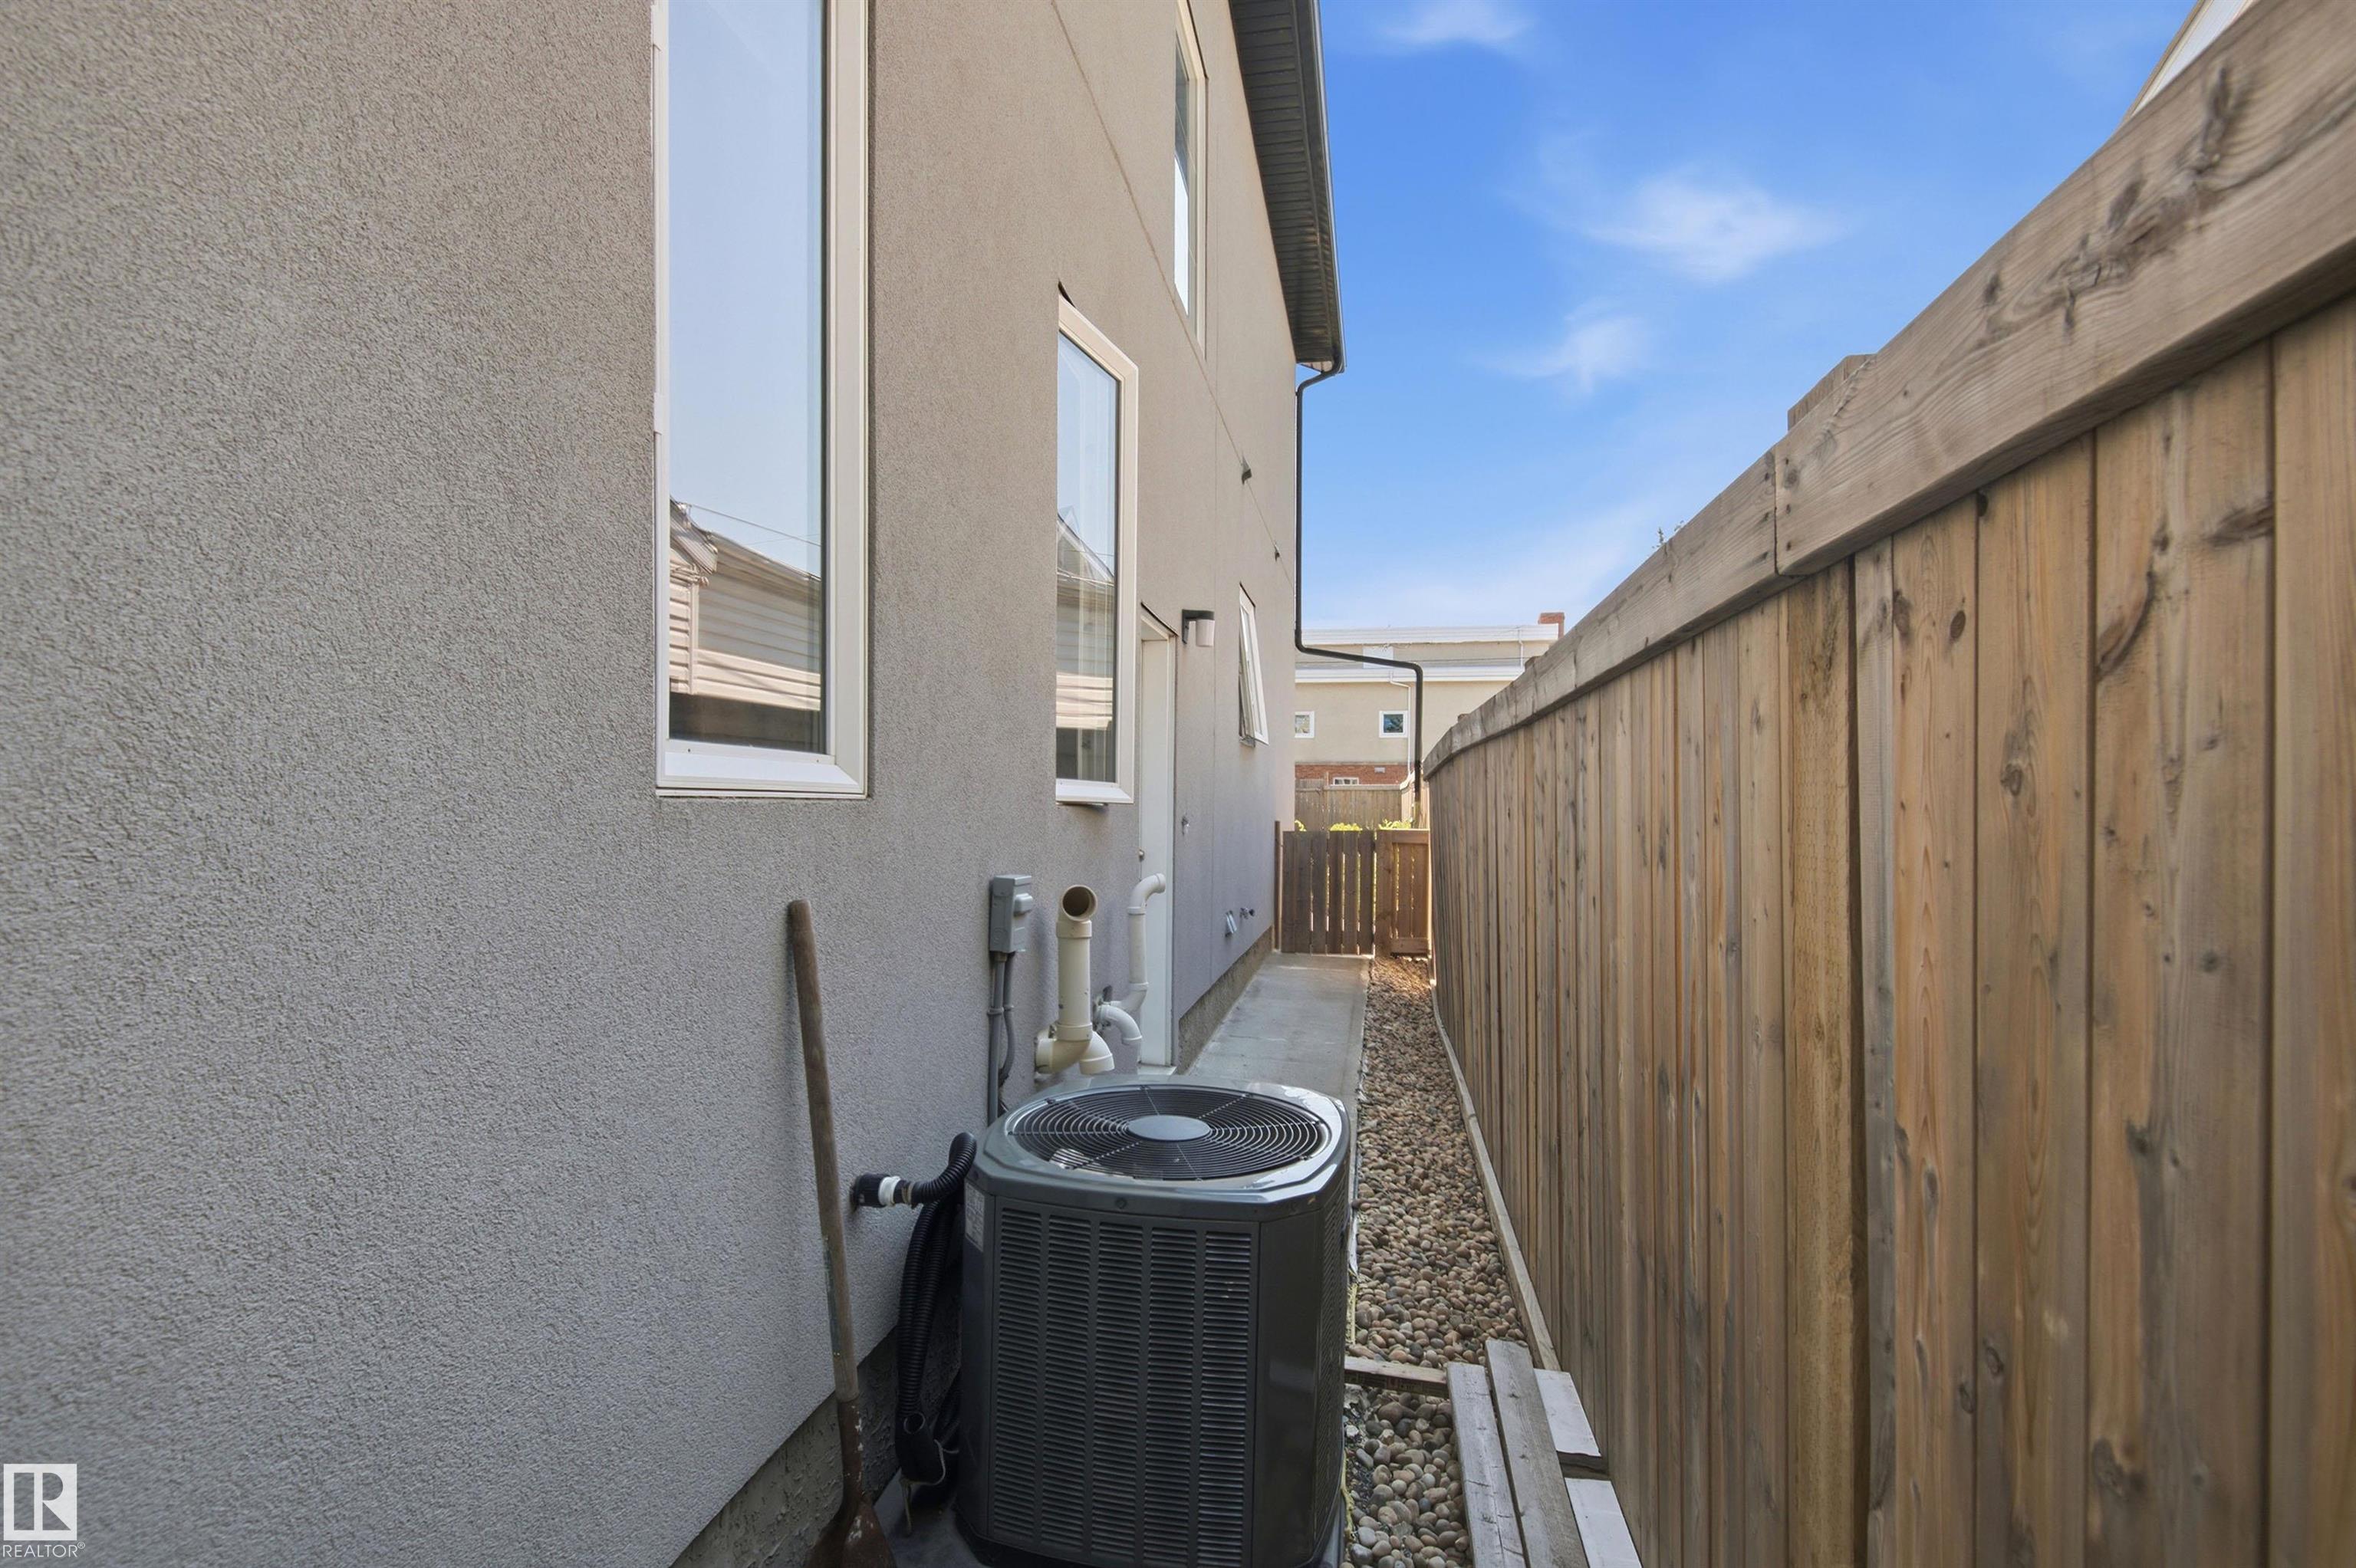
AMENITIES  Air Conditioner, Ceiling 9 ft., 9 ft. Basement Ceiling
APPLIANCES  Dishwasher-Built-In, Dryer, Stove-Gas, Washer, Refrigerators-Two, Stoves-Two
COOLING 
FIREPLACE 
FLOORING  Carpet, Ceramic Tile, Hardwood
HEATING  Forced Air-1, Natural Gas
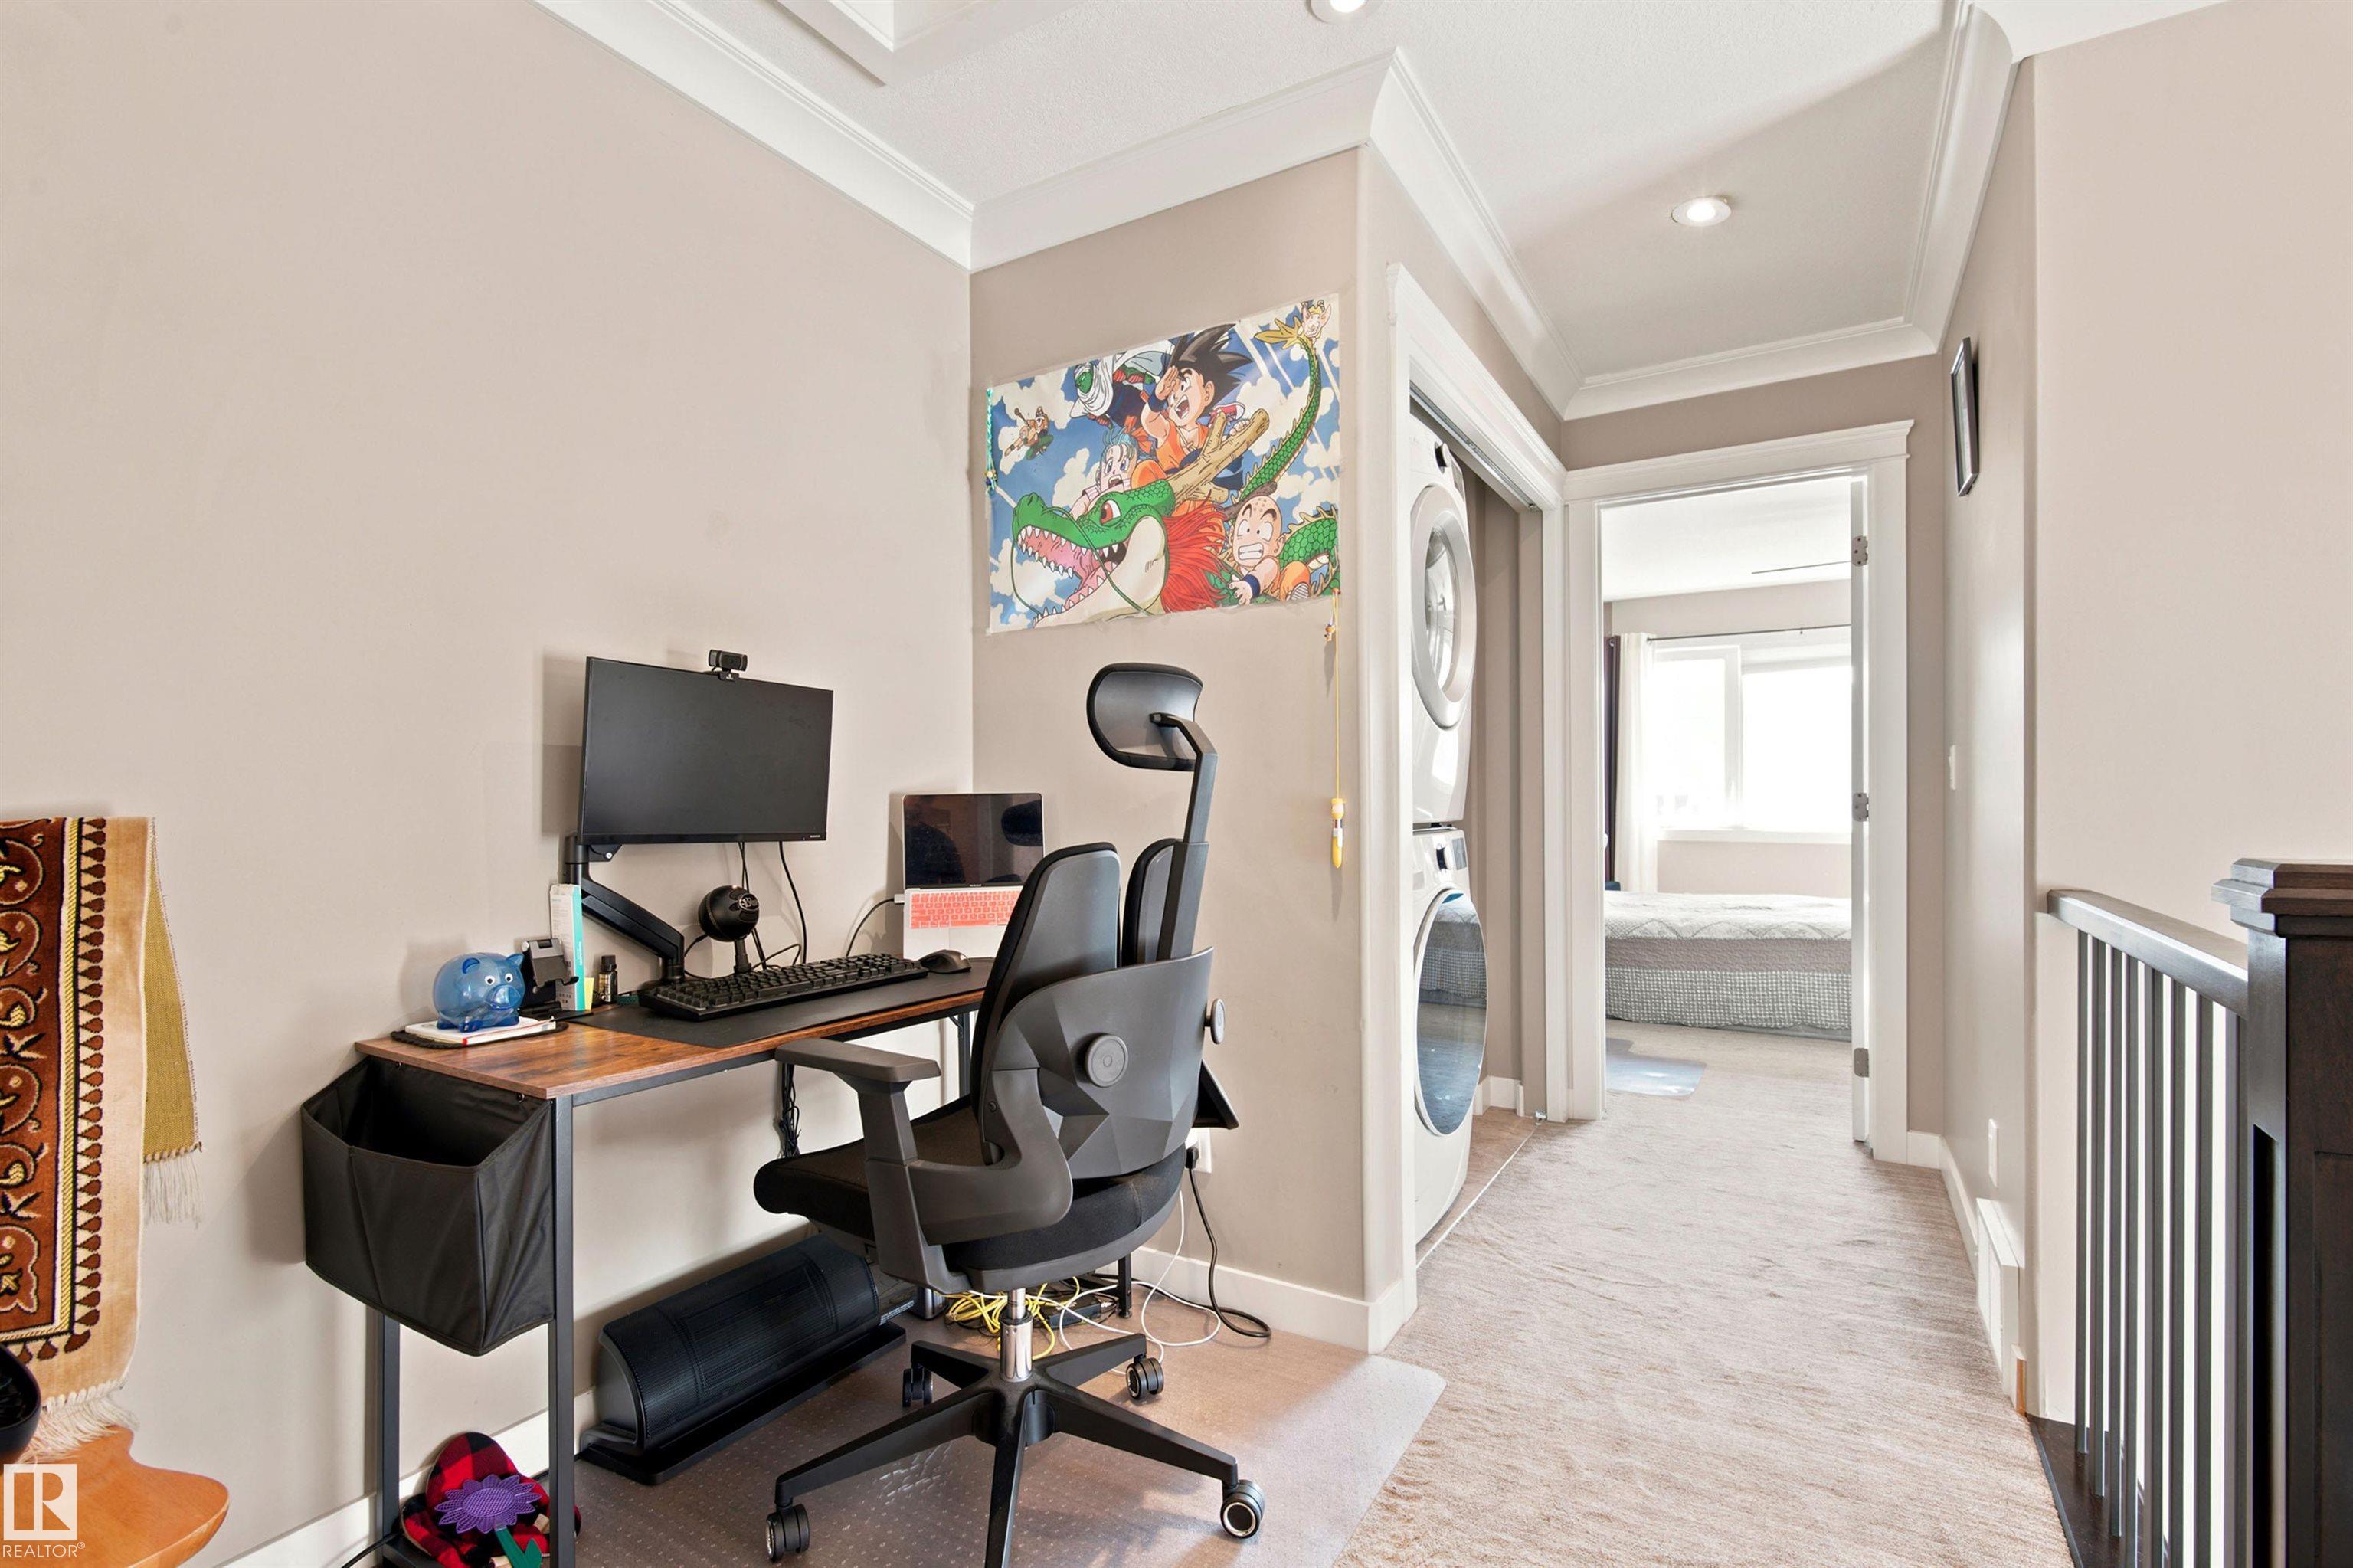
LAUNDRY  ensuite bathroom
LOT FEATURES  Back Lane, Fully Fenced, Landscaped, Playground Nearby, Public Transportation, Schools, Shopping Nearby
PARKING  Single Garage Detached
RESTRICTIONS  None Known
ROOF  Asphalt Shingles
TITLE  Fee Simple
BROKER  REALTORS® Association of Edmonton


ROOMS DIMENSIONS (m) LEVEL