














10819 54 AV NW
Edmonton T6H 0T8
MLS® Number: E4491909
$ 649,900
5
BEDROOMS
4 + 0
BATHROOMS
2,656
SQUARE FEET
1959
YEAR BUILT
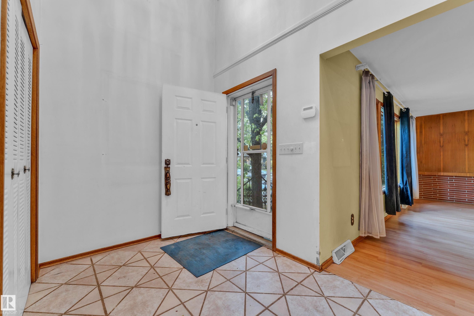
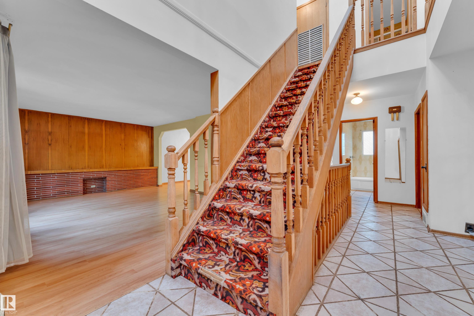
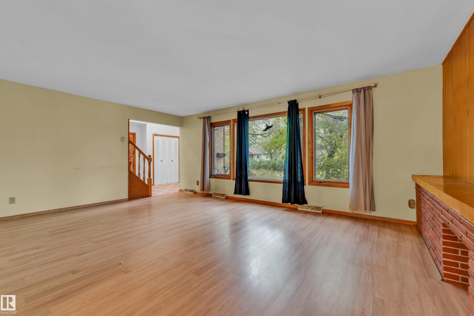
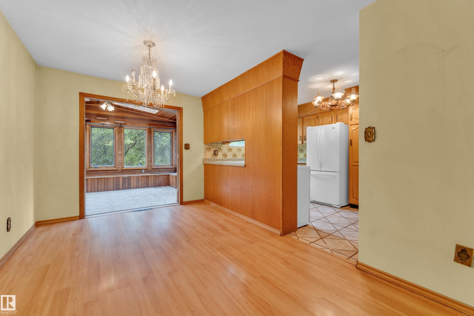
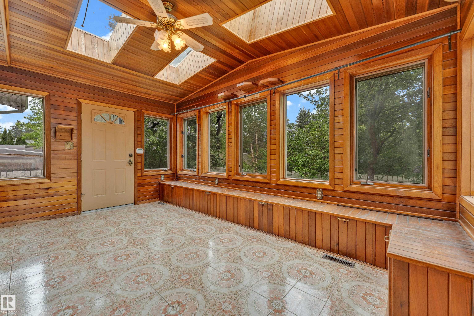
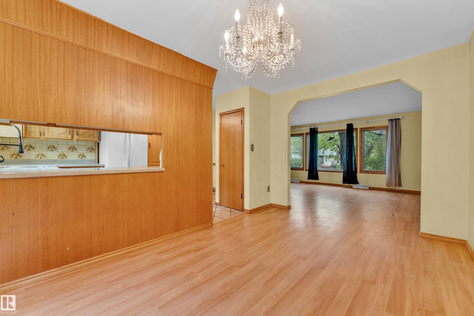
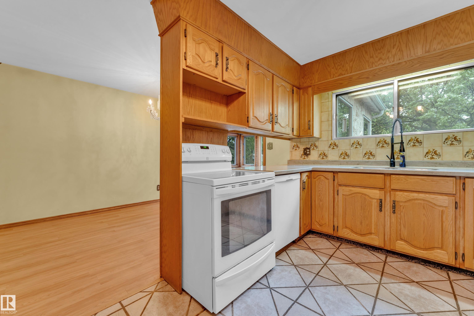
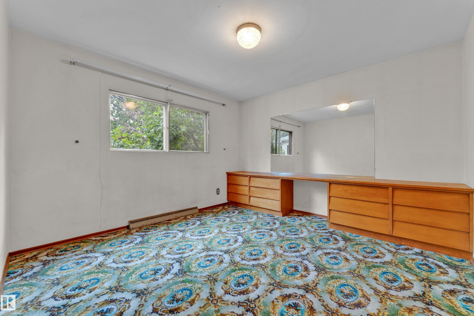
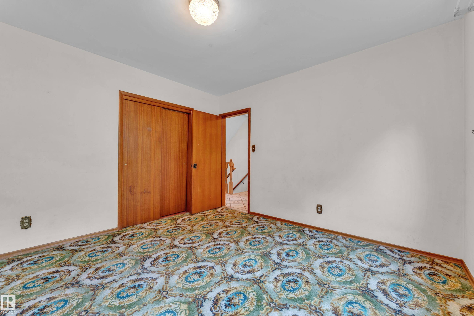
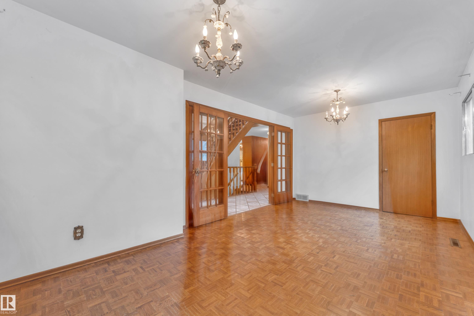
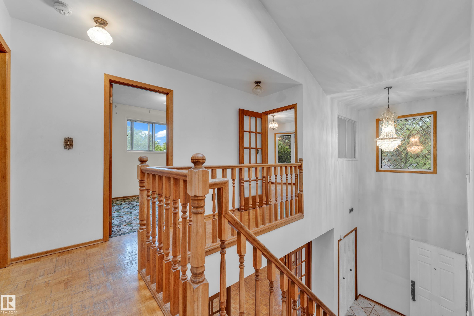
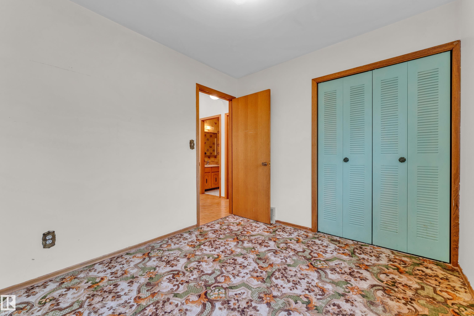
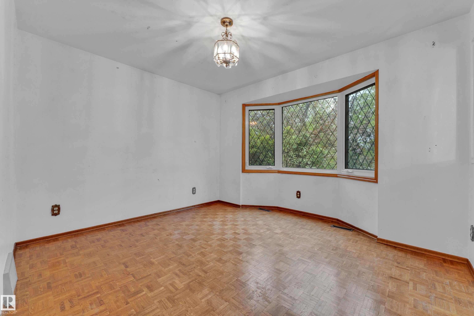
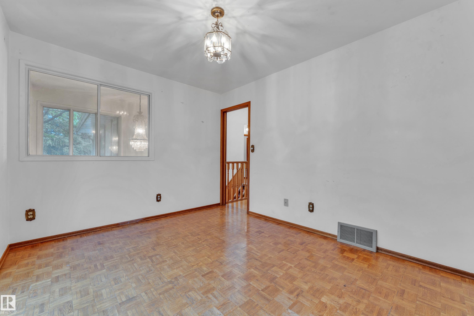
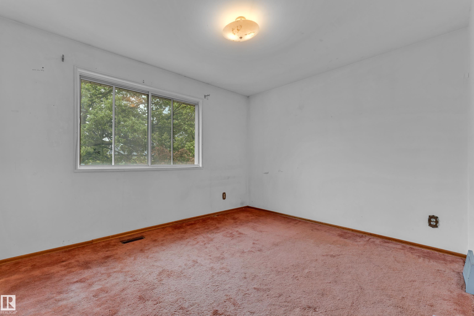
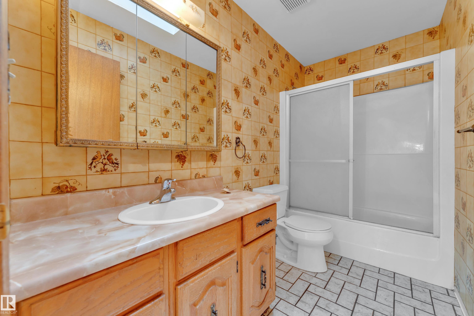
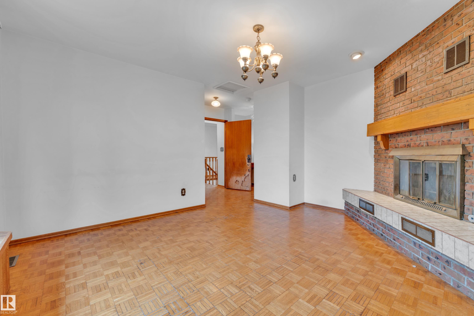
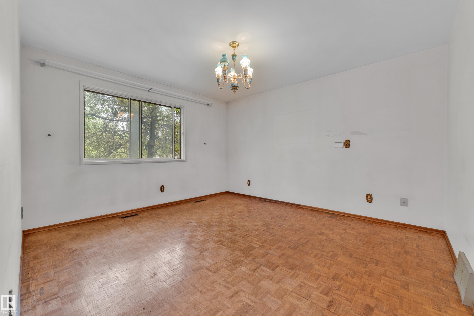
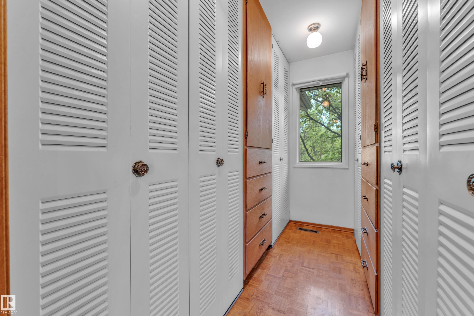
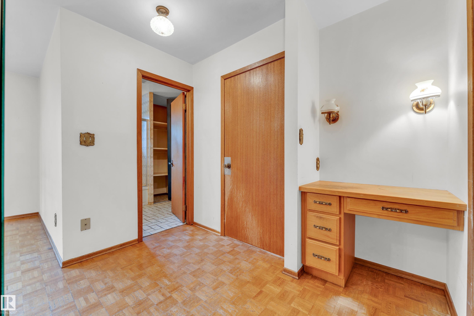
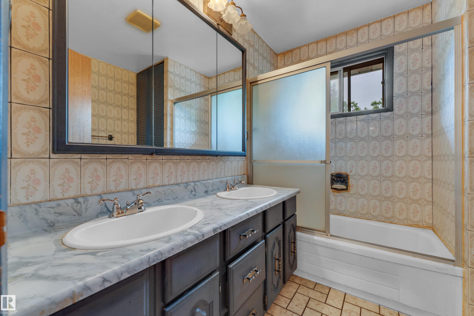
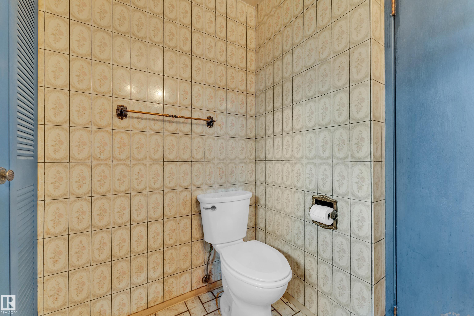
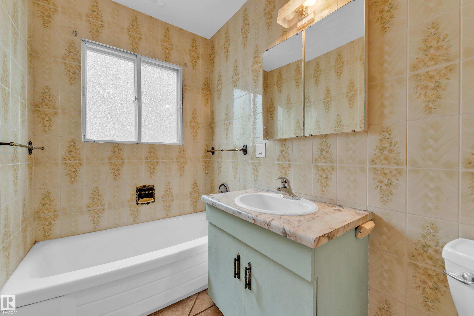
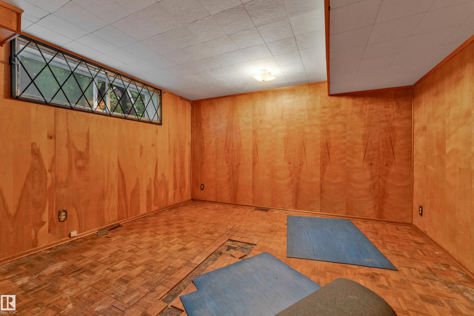
Exceptional opportunity in sought-after Pleasantview on a large 81 ft x 90 ft (7,290 sq. ft.) lot, ideal for redevelopment, renovation, or investment. This 2,656 sq. ft. home offers strong potential in a premium mature neighbourhood. Main floor features living room, kitchen, den, sunroom, bedroom, and 4-piece bath. Second level addition (1982) includes spacious primary suite with walk-in closet, sitting area with fireplace, 5-piece ensuite, plus two additional bedrooms, full bath, and large office with French doors. Fully finished basement provides additional living space and direct access to double attached garage. Shingles replaced in 2011. Located near schools, parks, amenities, and major routes. City assessment $712,000. Rare opportunity in one of Edmonton’s most desirable communities.
| COMMUNITY | Pleasantview (Edmonton) |
| PROPERTY TYPE | Detached Single Family |
| BUILDING TYPE | Detached Single Family |
| STYLE | 2 Storey |
| YEAR BUILT | 1959 |
| SQUARE FOOTAGE | 2,656 |
| BEDROOMS | 5 |
| BATHROOMS | 4.00 |
| BASEMENT | Full, Finished |
| AMENITIES | Closet Organizers, Skylight, Sunroom |
| APPLIANCES | Dishwasher-Built-In, Dryer, Fan-Ceiling, Freezer, Garage Control, Garage Opener, Refrigerator, Storage Shed, Stove-Electric, Washer, Window Coverings, See Remarks |
| COOLING | |
| FIREPLACE | |
| FLOORING | Carpet, Ceramic Tile, Hardwood |
| HEATING | Forced Air-1, Forced Air-2, Natural Gas |
| LAUNDRY | ensuite bathroom |
| LOT FEATURES | Fenced, Landscaped, Public Transportation, Schools, Shopping Nearby |
| PARKING | Double Garage Attached |
| RESTRICTIONS | None Known |
| ROOF | Asphalt Shingles |
| TITLE | Fee Simple |
| BROKER | REALTORS® Association of Edmonton |
| ROOMS | DIMENSIONS (m) | LEVEL |
|---|