https://zimg.paragon.ice.com/ParagonImages/Property/PM/RAE/225406402/1/0/0/d547fcbdfff1c4423c1e5ff21b5fbfd1/1/1cf11075b1e5b2099ea278123d04dba6/225406402-26f74f19-d27c-4080-ad5c-7bc3be23df5b.JPG https://zimg.paragon.ice.com/ParagonImages/Property/PM/RAE/225406402/2/0/0/58e6f578d88dc069c185f8831111d9ce/1/1cf11075b1e5b2099ea278123d04dba6/225406402-32a9decd-4296-4b21-b39e-c28a63189fee.JPG https://zimg.paragon.ice.com/ParagonImages/Property/PM/RAE/225406402/3/0/0/b41a69ff6834f2e04e3bfc2b1e234188/1/1cf11075b1e5b2099ea278123d04dba6/225406402-961f54c6-304e-4a2a-87b4-601050272353.JPG https://zimg.paragon.ice.com/ParagonImages/Property/PM/RAE/225406402/4/0/0/47a4da470bcbc66920361faddb912514/1/1cf11075b1e5b2099ea278123d04dba6/225406402-2e472afc-d659-4ac1-89e5-751d26fa0304.JPG https://zimg.paragon.ice.com/ParagonImages/Property/PM/RAE/225406402/5/0/0/ef74aaac94e8f0a670480fc31fcb7252/1/1cf11075b1e5b2099ea278123d04dba6/225406402-de78607d-4e8c-4aa6-a5f5-80d99b6f7e51.JPG https://zimg.paragon.ice.com/ParagonImages/Property/PM/RAE/225406402/6/0/0/cd02b0f1c4e7094ea22cc65683dd408d/1/1cf11075b1e5b2099ea278123d04dba6/225406402-be9dd837-2c14-4dca-8d81-646f627c4031.JPG https://zimg.paragon.ice.com/ParagonImages/Property/PM/RAE/225406402/7/0/0/3cbcf60413840eb4e9cf17aa68e21b05/1/1cf11075b1e5b2099ea278123d04dba6/225406402-2fed8341-608a-4752-b7b3-d8bc6bff45ff.JPG https://zimg.paragon.ice.com/ParagonImages/Property/PM/RAE/225406402/8/0/0/3818d9da312b133772d032a8e919d5cf/1/1cf11075b1e5b2099ea278123d04dba6/225406402-52f6220a-dd95-4ca5-a440-8daa83312335.JPG https://zimg.paragon.ice.com/ParagonImages/Property/PM/RAE/225406402/9/0/0/a9dedfd49e02f3754349a5ab67aea9ce/1/1cf11075b1e5b2099ea278123d04dba6/225406402-3fca5807-3878-47c8-b3c6-5734cf52ab4a.JPG https://zimg.paragon.ice.com/ParagonImages/Property/PM/RAE/225406402/10/0/0/f92087204da3057e4016fad4f9bf4ce6/1/1cf11075b1e5b2099ea278123d04dba6/225406402-e7636f5e-40de-4a2e-983a-a6e2aeb48da1.JPG https://zimg.paragon.ice.com/ParagonImages/Property/PM/RAE/225406402/11/0/0/372fa51ba3f102152a46942c09e1b371/1/1cf11075b1e5b2099ea278123d04dba6/225406402-2028a7b7-5d61-4187-a98a-e5e7cb1001d0.JPG https://zimg.paragon.ice.com/ParagonImages/Property/PM/RAE/225406402/12/0/0/001d67f4df0ebe83e1f780bdf4ffbdc6/1/1cf11075b1e5b2099ea278123d04dba6/225406402-6bbe8e09-1501-4a8a-8c22-cbdfeaa53d40.JPG https://zimg.paragon.ice.com/ParagonImages/Property/PM/RAE/225406402/13/0/0/4f7b5581d403a0414983107edfa78f4b/1/1cf11075b1e5b2099ea278123d04dba6/225406402-fc9b5c97-5e83-4728-9411-c166e7d85060.JPG https://zimg.paragon.ice.com/ParagonImages/Property/PM/RAE/225406402/14/0/0/68a2e5ab265eaccc01e9210f9eea8e5d/1/1cf11075b1e5b2099ea278123d04dba6/225406402-936b3980-74b3-4f09-be0b-b6fe3ce708a6.JPG https://zimg.paragon.ice.com/ParagonImages/Property/PM/RAE/225406402/15/0/0/bdaadf9eda76fbf4ab12caccafacf773/1/1cf11075b1e5b2099ea278123d04dba6/225406402-447c7959-65ef-457d-91a9-1670d6c9e75f.JPG https://zimg.paragon.ice.com/ParagonImages/Property/PM/RAE/225406402/16/0/0/d6fa4736946b2ac9e3a97ba39fa7a824/1/1cf11075b1e5b2099ea278123d04dba6/225406402-6db9e0c8-6749-4927-a69d-1f05e6278a01.JPG https://zimg.paragon.ice.com/ParagonImages/Property/PM/RAE/225406402/17/0/0/d281a05e7900f140ae517088d9addd13/1/1cf11075b1e5b2099ea278123d04dba6/225406402-45f0a861-8425-4439-99b4-f253ccd4d682.JPG https://zimg.paragon.ice.com/ParagonImages/Property/PM/RAE/225406402/18/0/0/d33b8a77c14b81f5a3e2f73c996a434f/1/1cf11075b1e5b2099ea278123d04dba6/225406402-7ddcb02a-cabe-4c3d-89b4-ee2e8a3b560e.JPG https://zimg.paragon.ice.com/ParagonImages/Property/PM/RAE/225406402/19/0/0/02aaffc88dc0a38d405d5a4a5715657b/1/1cf11075b1e5b2099ea278123d04dba6/225406402-12f82167-f34e-40d0-ad8e-9ae4c590f27f.JPG

10815 112 ST NW

Edmonton T5H 3H4

MLS® Number:  E4493582

Back to Queen Mary Park   

  • Home \
  • Queen Mary Park \
  • 10815 112 ST NW

$ 399,000

3

BEDROOMS

1 + 0

BATHROOMS

1,279

SQUARE FEET

1948

YEAR BUILT

https://zimg.paragon.ice.com/ParagonImages/Property/PM/RAE/225406402/1/0/0/d547fcbdfff1c4423c1e5ff21b5fbfd1/1/1cf11075b1e5b2099ea278123d04dba6/225406402-26f74f19-d27c-4080-ad5c-7bc3be23df5b.JPG





MLS® Number
E4493582
PROPERTY TYPE
Detached Single Family
LISTING DATE
June-12-2026

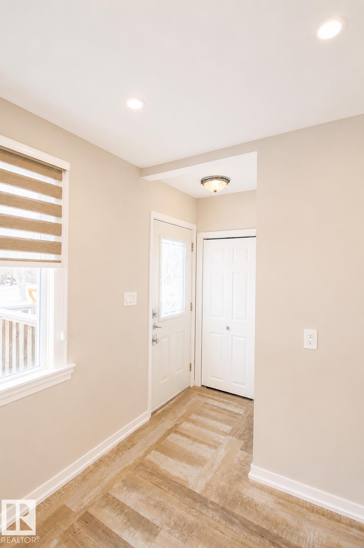
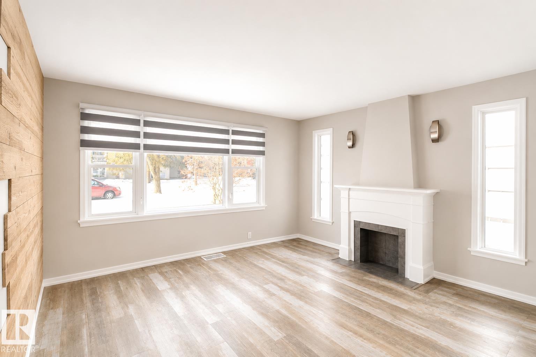
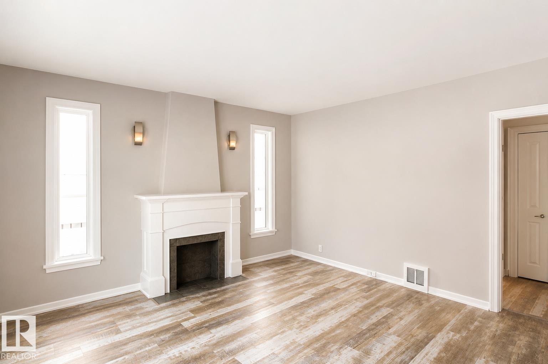
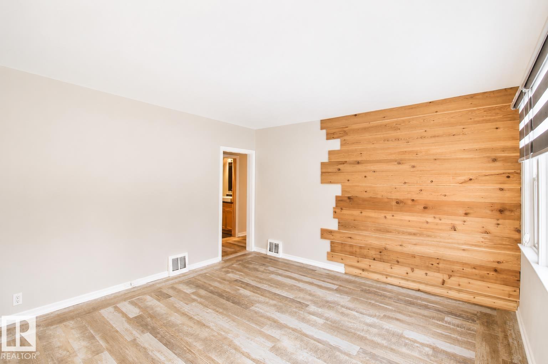
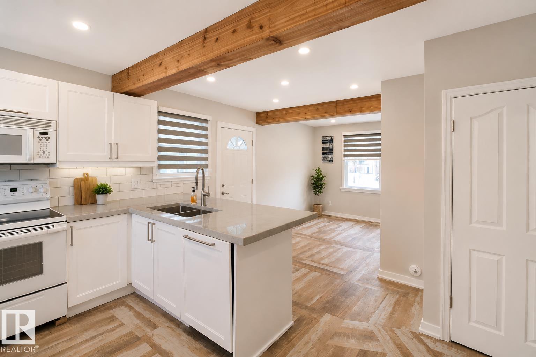
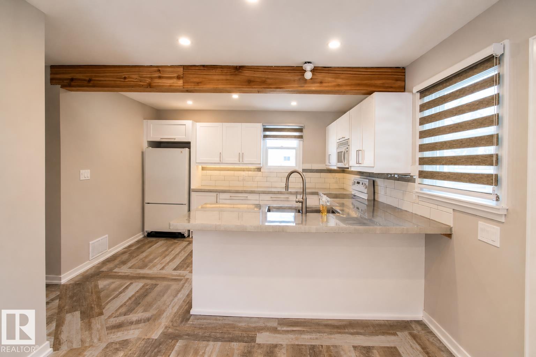
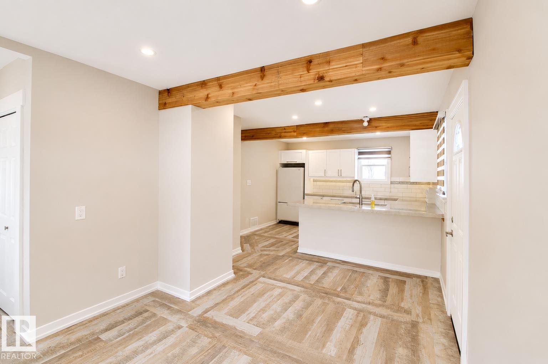
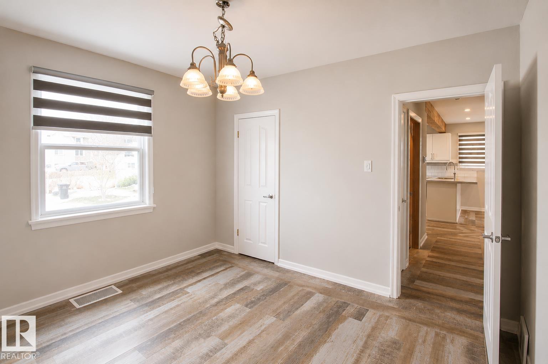
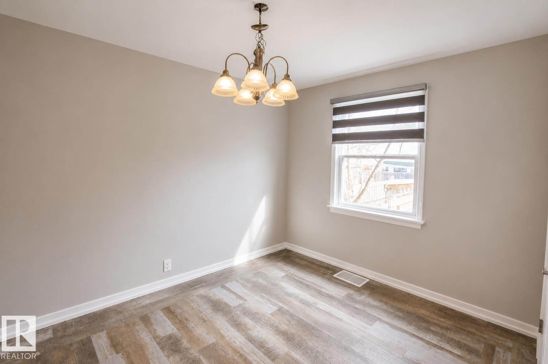
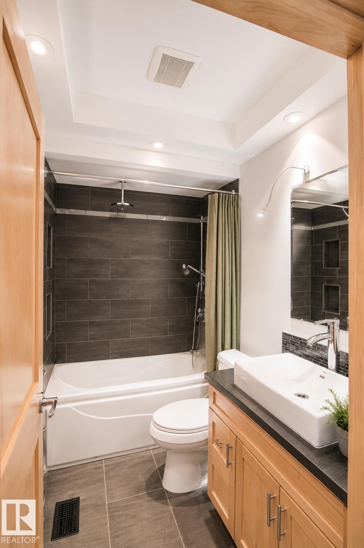
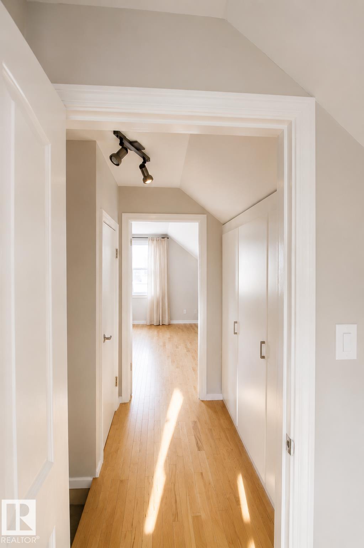
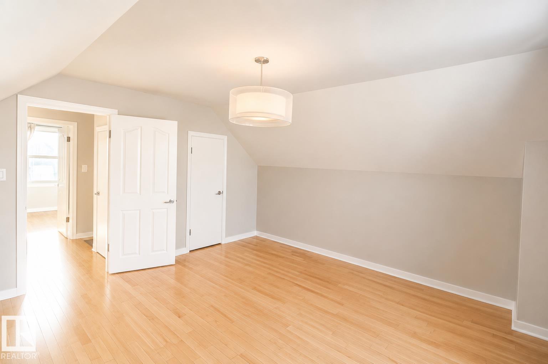
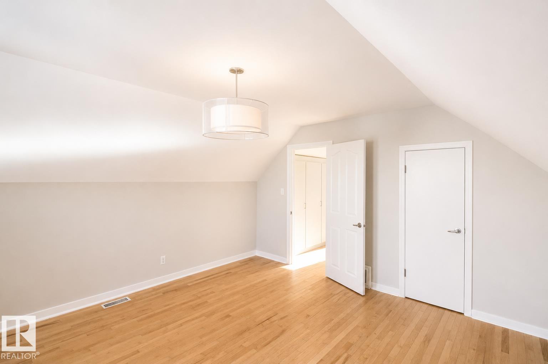
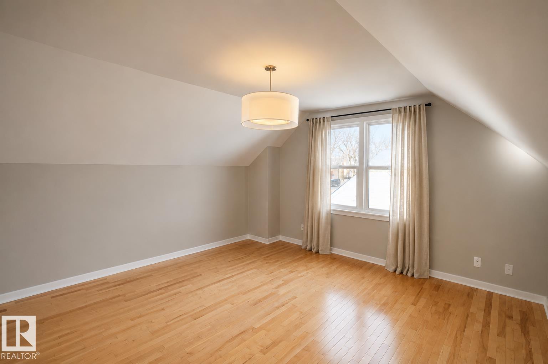
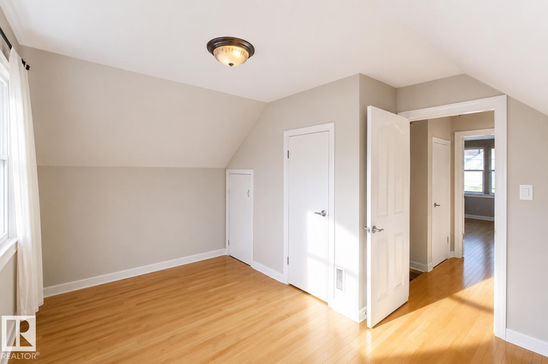
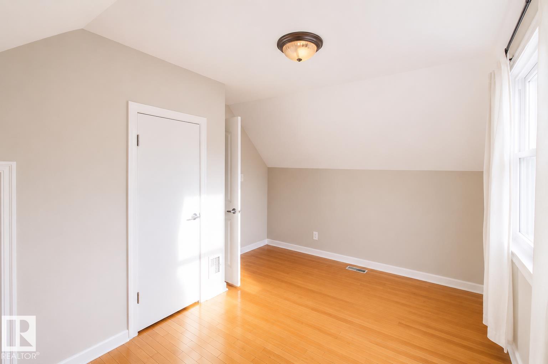
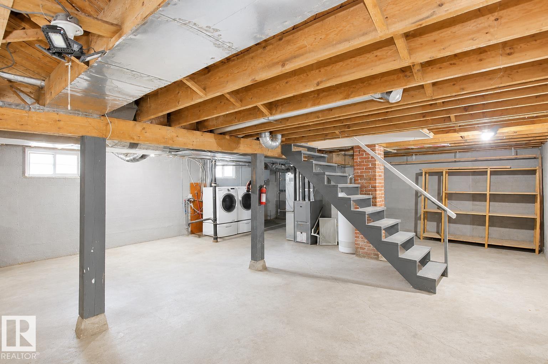
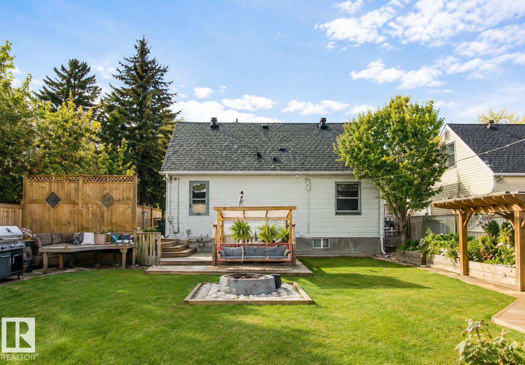
Outstanding curb appeal welcomes you to this beautifully maintained 1,278 sq. ft. bungalow on a spacious 50 x 100 lot, offering the perfect blend of timeless character and modern comfort. Thoughtful updates include a newer high-efficiency furnace and hot water tank, updated weeping tile and waterproofing for added peace of mind, fresh paint, new hardwood on the upper level, updated kitchen. This charming home still showcases original character. The bright, inviting interior offers warmth and functionality throughout. Step outside to a gardener’s dream backyard featuring a lovely patio and beautifully landscaped outdoor space, perfect for relaxing or entertaining. Ideally located close to downtown, shopping, and transit, this home offers charm and convenience.

COMMUNITY  Queen Mary Park
PROPERTY TYPE  Detached Single Family
BUILDING TYPE  Detached Single Family
STYLE  1 and Half Storey
YEAR BUILT 1948
SQUARE FOOTAGE  1,279
BEDROOMS  3
BATHROOMS  1.00
BASEMENT  Full, Unfinished
AMENITIES  Hot Water Natural Gas
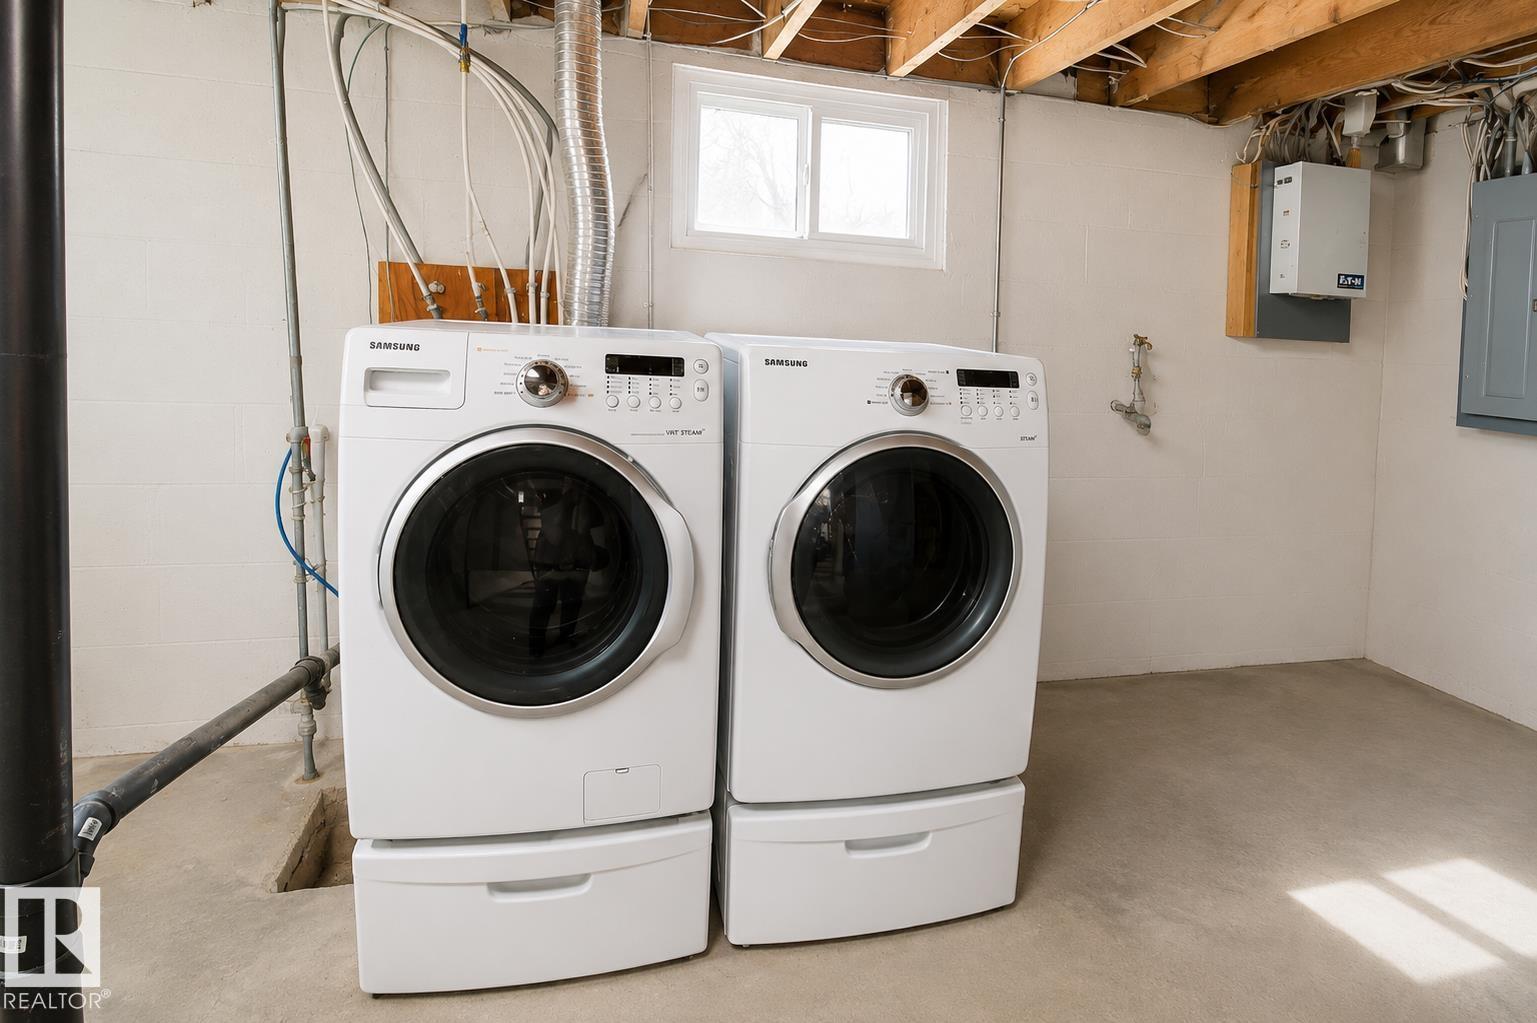
APPLIANCES  Dishwasher-Built-In, Dryer, Microwave Hood Fan, Refrigerator, Stove-Electric, Washer
COOLING 
FIREPLACE 
FLOORING  Carpet, Hardwood, Linoleum
HEATING  Forced Air-1, Natural Gas
LAUNDRY 
LOT FEATURES  Back Lane, Schools, Shopping Nearby
PARKING  2 Outdoor Stalls
RESTRICTIONS  None Known
ROOF  Asphalt Shingles
TITLE  Fee Simple
BROKER  REALTORS® Association of Edmonton


ROOMS DIMENSIONS (m) LEVEL