https://zimg.paragon.ice.com/ParagonImages/Property/PM/RAE/225407542/1/0/0/c10d3d921a9a858734a029f513d2a16b/1/da13fe0651cb8790a953d930bb77255f/225407542-277D723F-B7DE-4891-8CBC-B56F6CE566A0.JPG https://zimg.paragon.ice.com/ParagonImages/Property/PM/RAE/225407542/2/0/0/12a2f0a11984b181d43c2c79b0d376a0/1/da13fe0651cb8790a953d930bb77255f/225407542-4BA7C6B8-33F6-4F60-96B8-B38EAEA9B0DF.JPG https://zimg.paragon.ice.com/ParagonImages/Property/PM/RAE/225407542/3/0/0/87d924b7d150982a5706fa142aa09f37/1/da13fe0651cb8790a953d930bb77255f/225407542-48538DA9-D4B5-44A0-88FB-BB75254586C8.JPG https://zimg.paragon.ice.com/ParagonImages/Property/PM/RAE/225407542/4/0/0/2ffa8247f9311f8357b910be62749b30/1/da13fe0651cb8790a953d930bb77255f/225407542-4939B3D4-963C-41D9-AE39-A08234F33AB5.JPG https://zimg.paragon.ice.com/ParagonImages/Property/PM/RAE/225407542/5/0/0/762f5f79fe58482b5cecf62b2671c712/1/da13fe0651cb8790a953d930bb77255f/225407542-72DAA0BC-3191-4EDC-A77A-76F97011EE9B.JPG https://zimg.paragon.ice.com/ParagonImages/Property/PM/RAE/225407542/6/0/0/65e901ceed35f381467c45fa41bcc4ca/1/da13fe0651cb8790a953d930bb77255f/225407542-3F7514BE-2D2E-4644-962D-AEB4BD4CB1D2.JPG https://zimg.paragon.ice.com/ParagonImages/Property/PM/RAE/225407542/7/0/0/ab74ae395832af29d34349f5acc544dc/1/da13fe0651cb8790a953d930bb77255f/225407542-835A82E2-D119-472F-9E78-FC195B9A95E2.JPG https://zimg.paragon.ice.com/ParagonImages/Property/PM/RAE/225407542/8/0/0/65f71e14c6286c2acbc326df410a8122/1/da13fe0651cb8790a953d930bb77255f/225407542-0D137DEB-5E6B-4D7A-ABA3-0CC52C4C0C8B.JPG https://zimg.paragon.ice.com/ParagonImages/Property/PM/RAE/225407542/9/0/0/0b1e846122cdcdc4ca0311396a8e8097/1/da13fe0651cb8790a953d930bb77255f/225407542-77040F1E-5393-4EE3-9982-0542FA5076AE.JPG https://zimg.paragon.ice.com/ParagonImages/Property/PM/RAE/225407542/10/0/0/fd5c350c23c5e5b363cd07e92ea710ba/1/da13fe0651cb8790a953d930bb77255f/225407542-57069D63-63E4-4402-9FA0-7E7B150101D9.JPG https://zimg.paragon.ice.com/ParagonImages/Property/PM/RAE/225407542/11/0/0/4932f17a1055639d9f7ea489850d54e8/1/da13fe0651cb8790a953d930bb77255f/225407542-243DF04E-FC4C-4A38-9931-F0D77BC56E2C.JPG https://zimg.paragon.ice.com/ParagonImages/Property/PM/RAE/225407542/12/0/0/9d6592521eb240a0b3136db4b68c84a8/1/da13fe0651cb8790a953d930bb77255f/225407542-ED2C601D-7CE7-4412-AD65-D4282D16E9B1.JPG https://zimg.paragon.ice.com/ParagonImages/Property/PM/RAE/225407542/13/0/0/c8385cf9382f332e593925affe1adb81/1/da13fe0651cb8790a953d930bb77255f/225407542-849E545E-939F-4036-BAA8-7A0E3F46C790.JPG https://zimg.paragon.ice.com/ParagonImages/Property/PM/RAE/225407542/14/0/0/becbac0d934de4a0ea645a5bdd0c7760/1/da13fe0651cb8790a953d930bb77255f/225407542-D5D79ACB-0C81-4716-B0F2-A40A533D3B6F.JPG https://zimg.paragon.ice.com/ParagonImages/Property/PM/RAE/225407542/15/0/0/ed71774221c88fecf381c107923061b1/1/da13fe0651cb8790a953d930bb77255f/225407542-F152573C-9E46-4E0B-AEAD-79C5C71BCF9D.JPG https://zimg.paragon.ice.com/ParagonImages/Property/PM/RAE/225407542/16/0/0/f7bc5050dfedd481cad0063f676720ed/1/da13fe0651cb8790a953d930bb77255f/225407542-9B0E1AA4-5756-42F7-9431-C3891F3E3A2C.JPG https://zimg.paragon.ice.com/ParagonImages/Property/PM/RAE/225407542/17/0/0/82ed1f9d654368f45111a7332d03149d/1/da13fe0651cb8790a953d930bb77255f/225407542-66A54E6C-A7FD-40A2-BC13-DA8CE6201D4A.JPG https://zimg.paragon.ice.com/ParagonImages/Property/PM/RAE/225407542/18/0/0/9e668827f3f57d23a18783dbb26ba1fc/1/da13fe0651cb8790a953d930bb77255f/225407542-64397AF9-46EE-4DB4-BDC9-1FEA0E751E49.JPG https://zimg.paragon.ice.com/ParagonImages/Property/PM/RAE/225407542/19/0/0/b0c959f129f72ea8273e0e261ead0c42/1/da13fe0651cb8790a953d930bb77255f/225407542-6C39C952-A2E0-4BC3-BD3F-46BE36859028.JPG https://zimg.paragon.ice.com/ParagonImages/Property/PM/RAE/225407542/20/0/0/0590bf34e6e0a6ba56926dea3d089a55/1/da13fe0651cb8790a953d930bb77255f/225407542-739448BC-48C2-46F6-B4DE-27289B28F7B6.JPG https://zimg.paragon.ice.com/ParagonImages/Property/PM/RAE/225407542/22/0/0/7816d969119b1e3c2a6e65b919038f18/1/da13fe0651cb8790a953d930bb77255f/225407542-4E785D04-8F5F-49C1-B990-27C1944FA641.JPG https://zimg.paragon.ice.com/ParagonImages/Property/PM/RAE/225407542/23/0/0/c346f1b9afe70057d94a6fad0c90b2da/1/da13fe0651cb8790a953d930bb77255f/225407542-957978D6-8C97-4612-982D-022EF91F7F2D.JPG https://zimg.paragon.ice.com/ParagonImages/Property/PM/RAE/225407542/24/0/0/47a0bf865283d08cf33d42a7e4bbb874/1/da13fe0651cb8790a953d930bb77255f/225407542-AE89E792-7979-47B1-9A4D-5D6AB7F72AA3.JPG https://zimg.paragon.ice.com/ParagonImages/Property/PM/RAE/225407542/25/0/0/533417d092fe7b15772d76cda9b0c7b7/1/da13fe0651cb8790a953d930bb77255f/225407542-440C8920-57A5-4409-A7A8-318C440D2B43.JPG https://zimg.paragon.ice.com/ParagonImages/Property/PM/RAE/225407542/26/0/0/0362da88d5c032178e200496bc63f0d9/1/da13fe0651cb8790a953d930bb77255f/225407542-3A105EFF-D38A-46A7-8762-92B9DF43865F.JPG https://zimg.paragon.ice.com/ParagonImages/Property/PM/RAE/225407542/27/0/0/b28134c56a7484df4eef371d2d20811f/1/da13fe0651cb8790a953d930bb77255f/225407542-A3779E66-3C7C-4438-B0C6-E1D631D192F3.JPG https://zimg.paragon.ice.com/ParagonImages/Property/PM/RAE/225407542/28/0/0/e3d69c34a5bc46022b2b87667ffc5a56/1/da13fe0651cb8790a953d930bb77255f/225407542-4BC85A81-71D9-438C-A124-56B0AE2AE722.JPG

#108 2588 ANDERSON WY SW

Edmonton T6W 0R2

MLS® Number:  E4494722

Back to Ambleside   

  • Home \
  • Ambleside \
  • #108 2588 ANDERSON WY SW

$ 149,888

1

BEDROOMS

1 + 0

BATHROOMS

573

SQUARE FEET

2011

YEAR BUILT

https://zimg.paragon.ice.com/ParagonImages/Property/PM/RAE/225407542/1/0/0/c10d3d921a9a858734a029f513d2a16b/1/da13fe0651cb8790a953d930bb77255f/225407542-277D723F-B7DE-4891-8CBC-B56F6CE566A0.JPG





MLS® Number
E4494722
PROPERTY TYPE
Apartment
LISTING DATE
June-19-2026

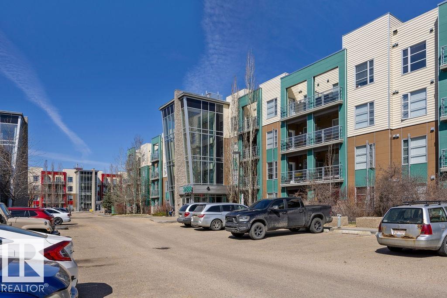
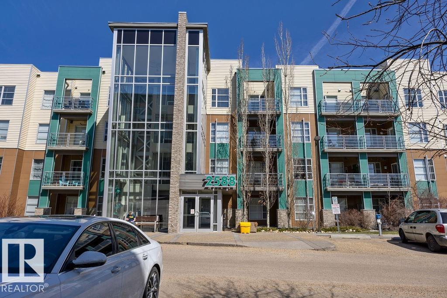
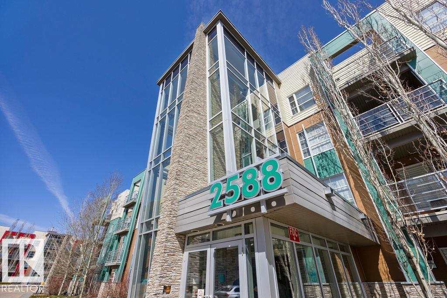
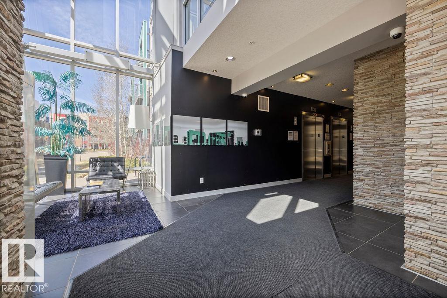
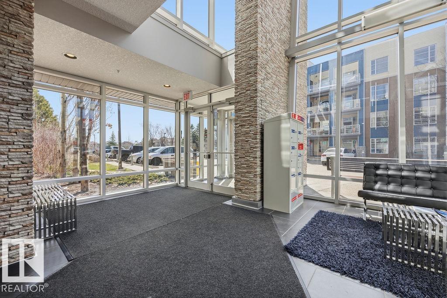
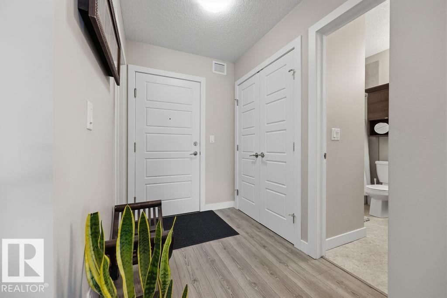
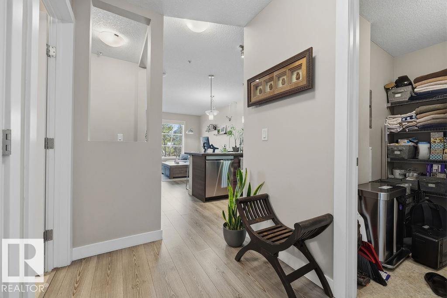
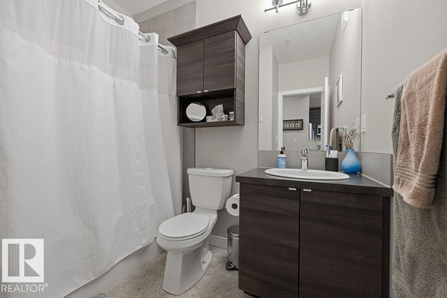
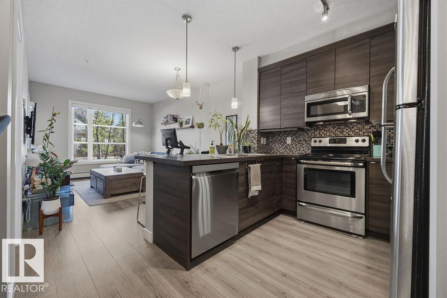
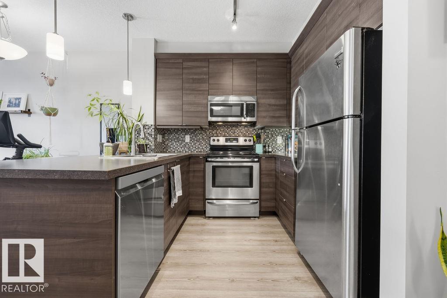
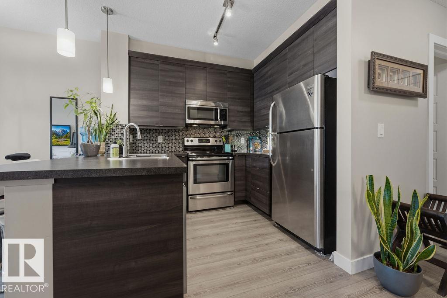
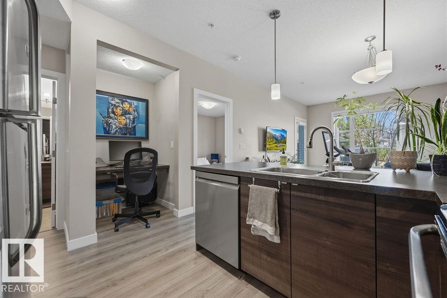
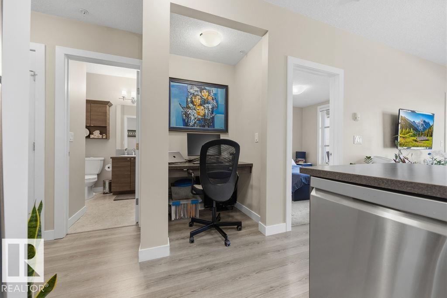
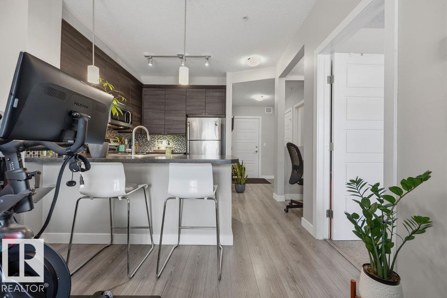
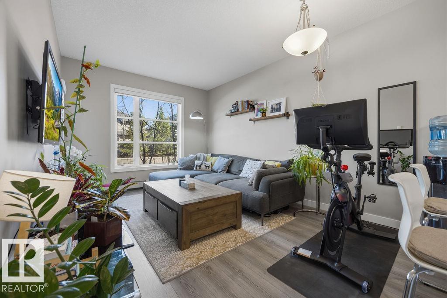
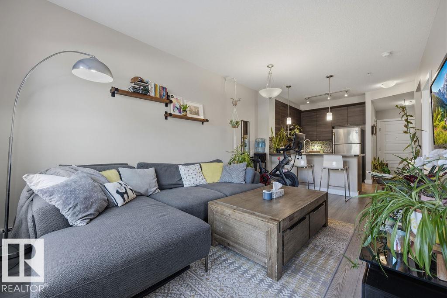
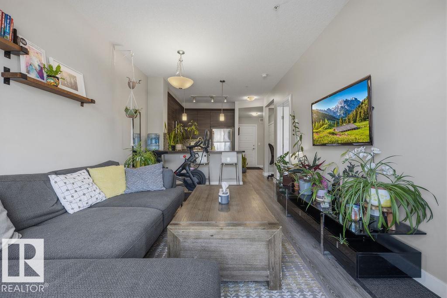
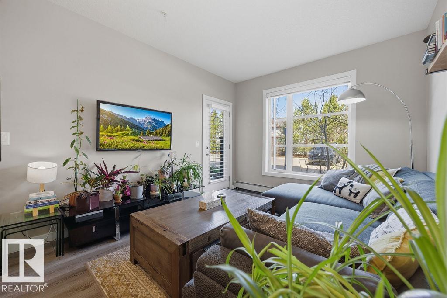
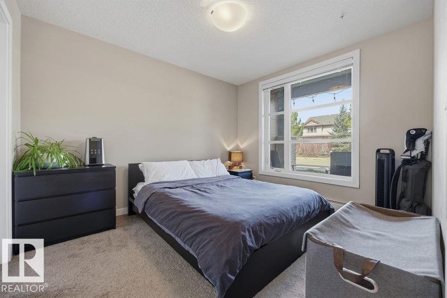
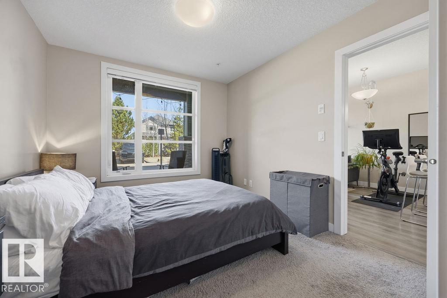
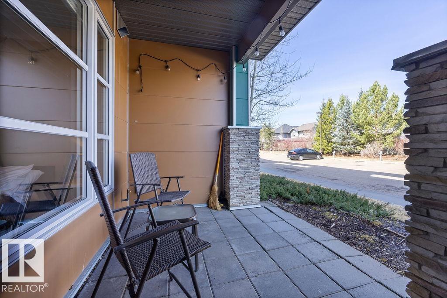
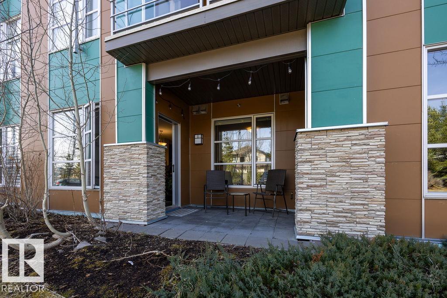
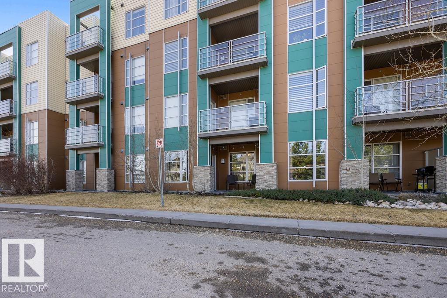
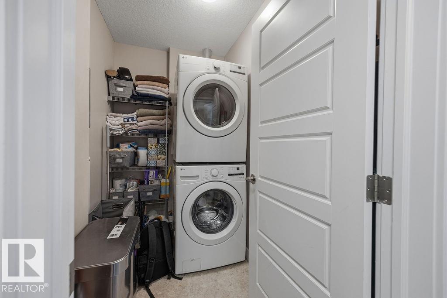
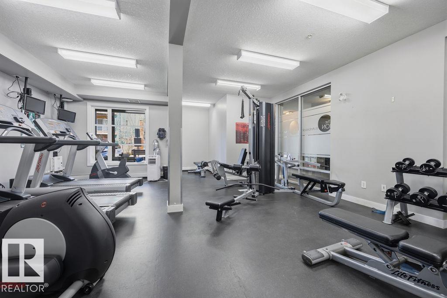
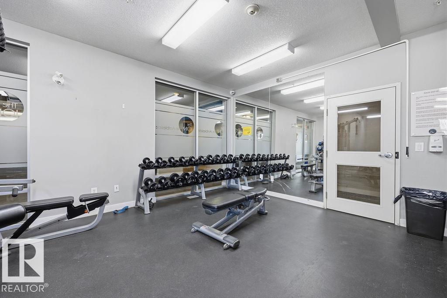
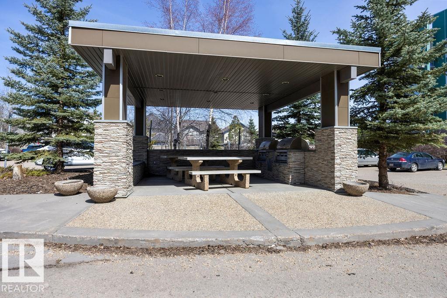
Step into easy, low maintenance living at The Ion in Ambleside. This stylish main floor 1 bed, 1 bath condo is tucked on the quiet side of the building, backing onto the pond for a peaceful setting. The bright open concept layout features luxury vinyl plank flooring, large windows, and a modern kitchen with dark cabinetry, mosaic backsplash, stainless steel appliances, and an island with seating overhang. The living room opens to your private patio with direct ground level access, perfect for coming and going without using the main entrance. The bedroom offers tranquil views, and in suite laundry adds everyday convenience. Includes two outdoor stalls, one titled and one leased, located right outside your patio door. Ideally positioned next to the guest suite for easy hosting. Enjoy access to the blue building gym, red building party room, plus a shared outdoor BBQ and picnic area. All just steps to Ambleside’s shops, dining, and walking trails, perfect for first time buyers, downsizers, or investors.

COMMUNITY  Ambleside
PROPERTY TYPE  Apartment
BUILDING TYPE  Lowrise Apartment
STYLE  Single Level Apartment
YEAR BUILT 2011
SQUARE FOOTAGE  573
BEDROOMS  1
BATHROOMS  1.00
BASEMENT  None, No Basement
AMENITIES  Ceiling 9 ft., Detectors Smoke, No Animal Home, No Smoking Home, Patio, Security Door, Vinyl Windows
APPLIANCES  Dishwasher-Built-In, Microwave Hood Fan, Refrigerator, Stacked Washer/Dryer, Stove-Electric
COOLING 
FIREPLACE 
FLOORING  Carpet, Linoleum, Vinyl Plank
HEATING  Baseboard, Hot Water, Natural Gas
LAUNDRY 
LOT FEATURES  Golf Nearby, Playground Nearby, Public Transportation, Schools, Shopping Nearby, Ski Hill Nearby
PARKING  2 Outdoor Stalls
RESTRICTIONS  Pets Subject to Board App
ROOF  Tar & Gravel
TITLE  Fee Simple
BROKER  REALTORS® Association of Edmonton


ROOMS DIMENSIONS (m) LEVEL