https://zimg.paragon.ice.com/ParagonImages/Property/PM/RAE/225382773/4/0/0/e3fcbfecdfa491f25c62c122896e4e61/1/2d06317256934059e0708ab947419eba/225382773-A9491D98-2CB1-4872-869B-FB52F531A25E.JPG https://zimg.paragon.ice.com/ParagonImages/Property/PM/RAE/225382773/5/0/0/c662d577f819667fbce9d4442ce7433a/1/2d06317256934059e0708ab947419eba/225382773-C96B73DC-42DD-4509-A9A2-18F45DDD9285.JPG https://zimg.paragon.ice.com/ParagonImages/Property/PM/RAE/225382773/6/0/0/bc63e86cf4f168f3b8009026a678bbb3/1/2d06317256934059e0708ab947419eba/225382773-0A6D2C5C-8697-49B1-B1A8-6007A57D6537.JPG https://zimg.paragon.ice.com/ParagonImages/Property/PM/RAE/225382773/7/0/0/a9fcd13978646e4d3c322f7e21157d75/1/2d06317256934059e0708ab947419eba/225382773-5BCF3A13-55A1-4C85-962D-43C0271770AC.JPG https://zimg.paragon.ice.com/ParagonImages/Property/PM/RAE/225382773/8/0/0/c37f11e8ceb953557ff9af67cf6141bf/1/2d06317256934059e0708ab947419eba/225382773-125C2CCF-BD77-458E-ACF7-E4A909191950.JPG https://zimg.paragon.ice.com/ParagonImages/Property/PM/RAE/225382773/9/0/0/4bf69191aa6137c0c2acce9f5a0a5dce/1/2d06317256934059e0708ab947419eba/225382773-044A43A1-F4A5-4C6F-81FE-4806DFAA51BC.JPG https://zimg.paragon.ice.com/ParagonImages/Property/PM/RAE/225382773/10/0/0/6ffaad9ea15c00159f886d5b75bedfc1/1/2d06317256934059e0708ab947419eba/225382773-8C01F997-9874-46D2-8A10-A70F085180A3.JPG https://zimg.paragon.ice.com/ParagonImages/Property/PM/RAE/225382773/11/0/0/ee88f2f10b92651f1b1dca966d28694a/1/2d06317256934059e0708ab947419eba/225382773-8BA3847D-5818-4915-AA22-6FA622F0D759.JPG https://zimg.paragon.ice.com/ParagonImages/Property/PM/RAE/225382773/12/0/0/6c36f56158654a4b8132655853b89f71/1/2d06317256934059e0708ab947419eba/225382773-07428DA0-F432-4A62-9363-3663D8E94EAF.JPG https://zimg.paragon.ice.com/ParagonImages/Property/PM/RAE/225382773/13/0/0/3495d3f3ce74c4e7bb7c4b9f033c0527/1/2d06317256934059e0708ab947419eba/225382773-A1A70666-552A-47D4-8B12-DF4FE868F9C2.JPG https://zimg.paragon.ice.com/ParagonImages/Property/PM/RAE/225382773/14/0/0/b8ab274d0ba2f4dc8b8ea084416fbef1/1/2d06317256934059e0708ab947419eba/225382773-A7EA2503-77F3-4E9E-A495-E8B6A740B1ED.JPG https://zimg.paragon.ice.com/ParagonImages/Property/PM/RAE/225382773/15/0/0/5d0b58ba03df2565e6b8b85b4a9f5363/1/2d06317256934059e0708ab947419eba/225382773-8BBDEEB2-5538-4E99-9D95-C93505E25033.JPG https://zimg.paragon.ice.com/ParagonImages/Property/PM/RAE/225382773/16/0/0/86f37d6a4520b22dfeecb9abc72cdaa3/1/2d06317256934059e0708ab947419eba/225382773-704842AD-573D-4DC3-89DD-180612EE8453.JPG https://zimg.paragon.ice.com/ParagonImages/Property/PM/RAE/225382773/17/0/0/f3790024e6e833bac6561fad7372ffb3/1/2d06317256934059e0708ab947419eba/225382773-99A3F353-3407-41F7-AB88-0B506160478D.JPG https://zimg.paragon.ice.com/ParagonImages/Property/PM/RAE/225382773/18/0/0/3f19603e9eeb22dc90acee85e9840b33/1/2d06317256934059e0708ab947419eba/225382773-53873D6B-080A-4290-9543-58EE8AE2EA82.JPG https://zimg.paragon.ice.com/ParagonImages/Property/PM/RAE/225382773/19/0/0/61f97a5b7846232af180dfb7455b9afa/1/2d06317256934059e0708ab947419eba/225382773-22B08CC3-A6AD-4F5C-84A8-78E5B4D8BFE0.JPG https://zimg.paragon.ice.com/ParagonImages/Property/PM/RAE/225382773/21/0/0/2b2c53ca3b40768c6475a3477ccde4ec/1/2d06317256934059e0708ab947419eba/225382773-4249907D-3CAD-4CFA-9231-5A6949E455EB.JPG https://zimg.paragon.ice.com/ParagonImages/Property/PM/RAE/225382773/22/0/0/b5fdc9c56b8b7ea8be90895b3d69fe90/1/2d06317256934059e0708ab947419eba/225382773-4A4618B1-7AF0-48D4-8B47-678E1FAF60F1.JPG https://zimg.paragon.ice.com/ParagonImages/Property/PM/RAE/225382773/23/0/0/d3e11b4c2a0926de4660e275303f857c/1/2d06317256934059e0708ab947419eba/225382773-9FF16D14-7360-4C16-8B1C-E550AED7BA96.JPG https://zimg.paragon.ice.com/ParagonImages/Property/PM/RAE/225382773/24/0/0/e7e967c0c04c3452592e73b7558f5266/1/2d06317256934059e0708ab947419eba/225382773-D5BB3D0C-9D3F-437A-AEA7-7DB481DE9FD3.JPG https://zimg.paragon.ice.com/ParagonImages/Property/PM/RAE/225382773/25/0/0/13ff15f63f0f3a022b1aa3e01dffb967/1/2d06317256934059e0708ab947419eba/225382773-5A19159C-5E14-4131-BA0E-793AAD11A56D.JPG https://zimg.paragon.ice.com/ParagonImages/Property/PM/RAE/225382773/26/0/0/d06965364a6c3d814f81b58c34f627af/1/2d06317256934059e0708ab947419eba/225382773-8500BB32-141C-45F7-A6C3-EB1590DF31AD.JPG https://zimg.paragon.ice.com/ParagonImages/Property/PM/RAE/225382773/27/0/0/79917fdf4194e659502de7268e7c38fb/1/2d06317256934059e0708ab947419eba/225382773-9247EC14-53E4-4D70-A734-E15CA3FA1142.JPG https://zimg.paragon.ice.com/ParagonImages/Property/PM/RAE/225382773/28/0/0/a16ad18c2f3591de1ccc3d6cf7e40907/1/2d06317256934059e0708ab947419eba/225382773-CC665CAB-8663-43A6-A806-32F6C644402F.JPG https://zimg.paragon.ice.com/ParagonImages/Property/PM/RAE/225382773/29/0/0/40341bd5a7b16f8ee887dbf20f15b70b/1/2d06317256934059e0708ab947419eba/225382773-5768528B-DDBA-4619-AE72-B620C9467F27.JPG https://zimg.paragon.ice.com/ParagonImages/Property/PM/RAE/225382773/30/0/0/d33a52a8de6f71ebbf886b4d9e6b4258/1/2d06317256934059e0708ab947419eba/225382773-DB6695C1-469C-4DAB-95B6-3600B2F45047.JPG https://zimg.paragon.ice.com/ParagonImages/Property/PM/RAE/225382773/31/0/0/aa78a8f93c18deef65bacdd12f62f83a/1/2d06317256934059e0708ab947419eba/225382773-B470ACE6-065E-4B94-BD65-59FEEBD69E71.JPG https://zimg.paragon.ice.com/ParagonImages/Property/PM/RAE/225382773/35/0/0/57f3e1ca5df0f4603ca07763d1b893d7/1/2d06317256934059e0708ab947419eba/225382773-802EF48D-7E68-4EB4-95B2-40E8D5C3CE3E.JPG https://zimg.paragon.ice.com/ParagonImages/Property/PM/RAE/225382773/36/0/0/8609f362862428ce7535b8c3aebdddaa/1/2d06317256934059e0708ab947419eba/225382773-4761A14D-5766-4563-B0A7-6E045C081A2E.JPG https://zimg.paragon.ice.com/ParagonImages/Property/PM/RAE/225382773/37/0/0/8db41cc5fb33a4f9c240fe75257c04c9/1/2d06317256934059e0708ab947419eba/225382773-38939CA4-1172-4BD9-AA6C-116A94111575.JPG https://zimg.paragon.ice.com/ParagonImages/Property/PM/RAE/225382773/38/0/0/6e1a01d828439595f3c13241eeb0d818/1/2d06317256934059e0708ab947419eba/225382773-A6B9D38B-DA6F-4939-924B-82CC87E0D898.JPG https://zimg.paragon.ice.com/ParagonImages/Property/PM/RAE/225382773/39/0/0/003a57423ca50942cc265045d437daee/1/2d06317256934059e0708ab947419eba/225382773-8F02DF3B-01F3-4110-AA99-A0E69FE95502.JPG https://zimg.paragon.ice.com/ParagonImages/Property/PM/RAE/225382773/40/0/0/b4c020e69cfe2b8875e8b03bb44b8e6a/1/2d06317256934059e0708ab947419eba/225382773-72E0609F-090B-422A-A35B-9B5125CDB568.JPG https://zimg.paragon.ice.com/ParagonImages/Property/PM/RAE/225382773/41/0/0/fd3c0629575fd7daf003149ecea54a5d/1/2d06317256934059e0708ab947419eba/225382773-9FBCC89E-B766-4C55-B3EA-A3F32FC59A77.JPG https://zimg.paragon.ice.com/ParagonImages/Property/PM/RAE/225382773/45/0/0/11636aa6daf5f1a665d6c51ca364d444/1/2d06317256934059e0708ab947419eba/225382773-CEBF31CA-4ADF-498A-99B9-75177680BC29.JPG

#108 2504 109 ST NW

Edmonton T6J 2H3

MLS® Number:  E4469953

Back to Ermineskin   

  • Home \
  • Ermineskin \
  • #108 2504 109 ST NW

$ 279,900

2

BEDROOMS

2 + 0

BATHROOMS

1,044

SQUARE FEET

2008

YEAR BUILT

https://zimg.paragon.ice.com/ParagonImages/Property/PM/RAE/225382773/4/0/0/e3fcbfecdfa491f25c62c122896e4e61/1/2d06317256934059e0708ab947419eba/225382773-A9491D98-2CB1-4872-869B-FB52F531A25E.JPG





MLS® Number
E4469953
PROPERTY TYPE
Apartment
LISTING DATE
January-14-2026

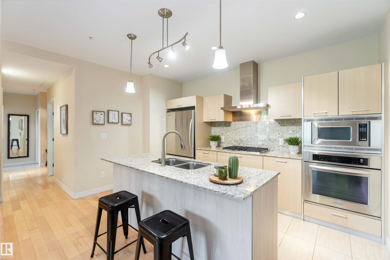
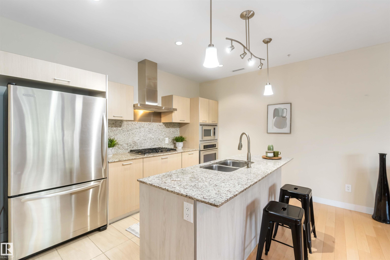
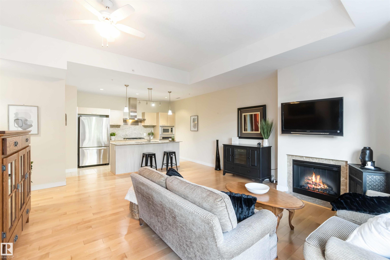

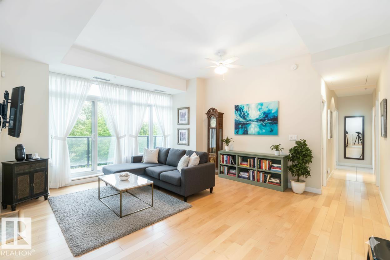
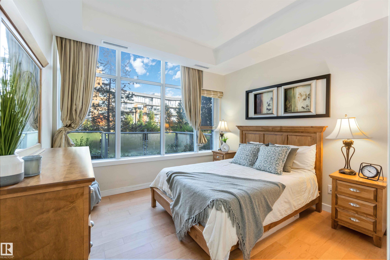
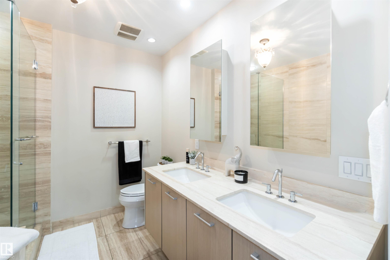
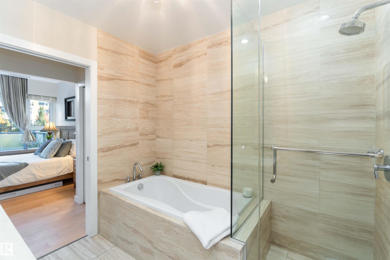
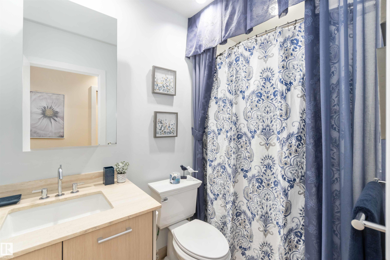
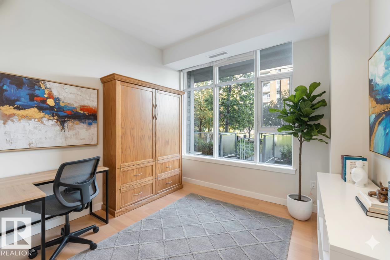
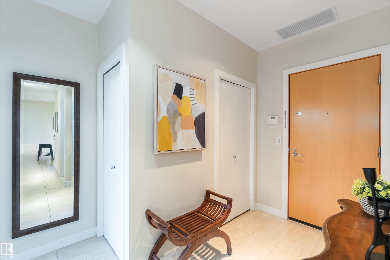
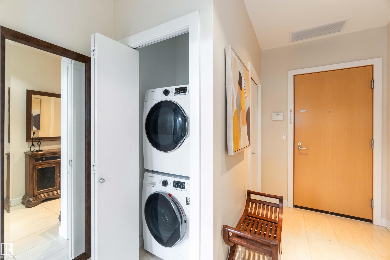
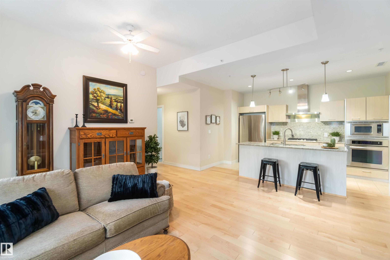
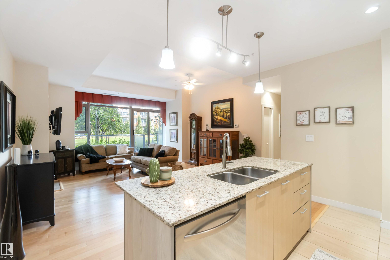
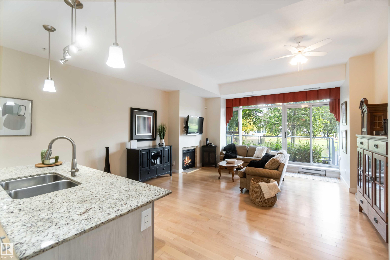
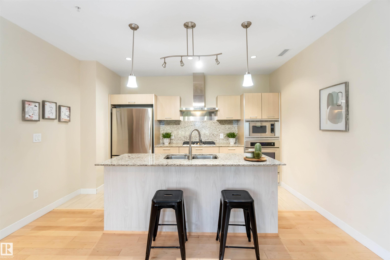
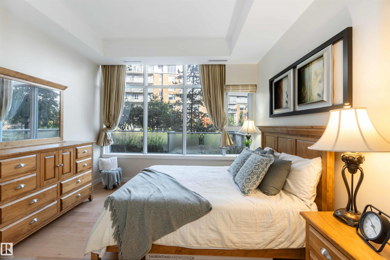
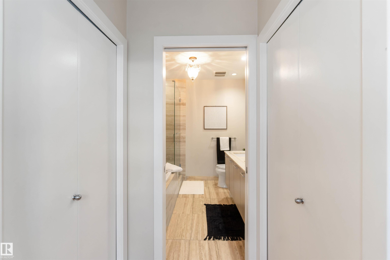
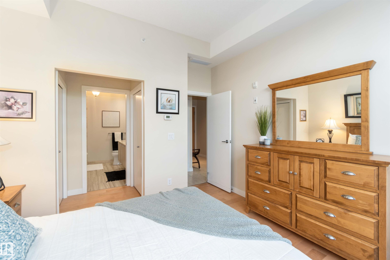
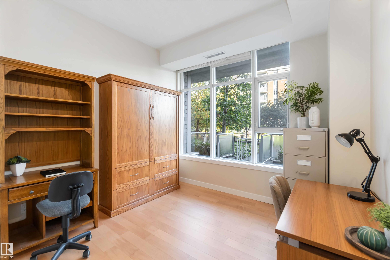
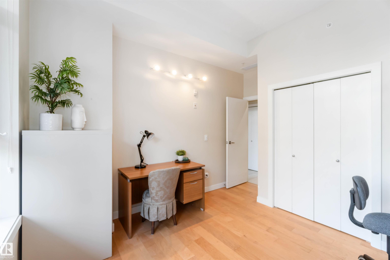
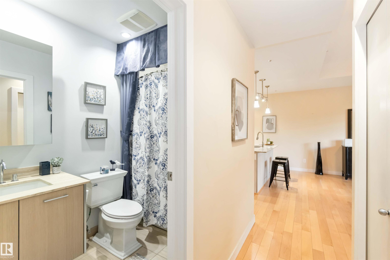
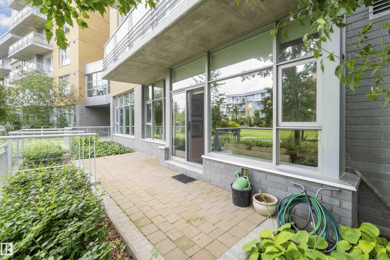
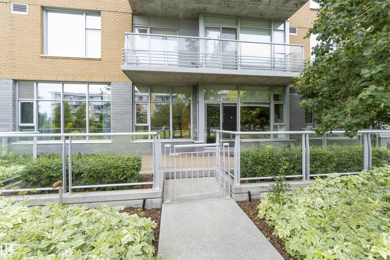
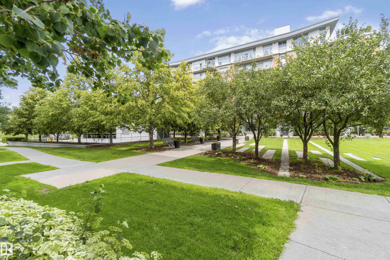
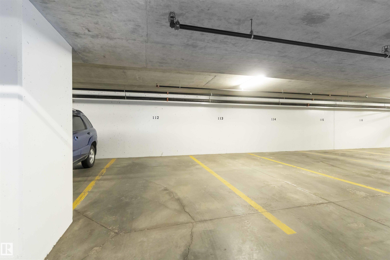
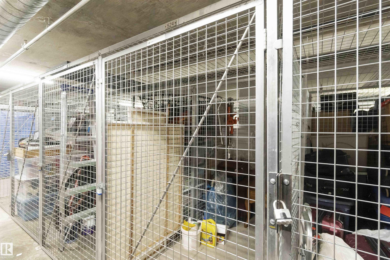
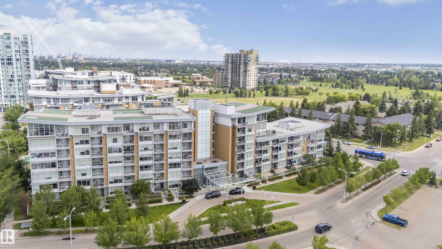
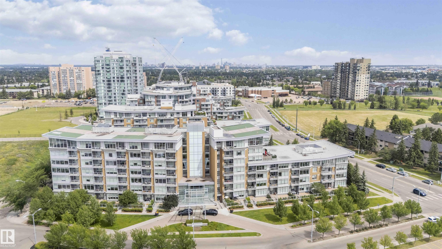
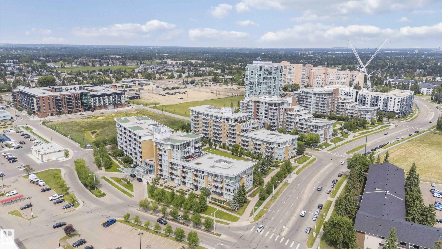
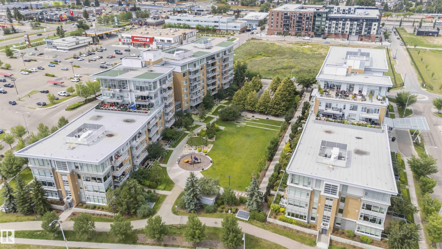
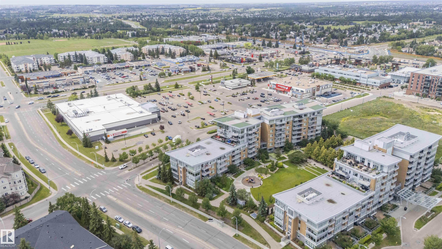
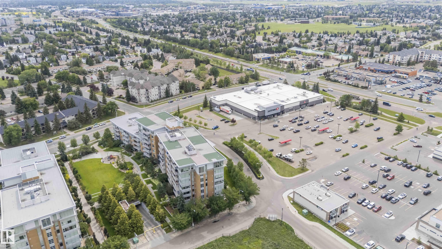
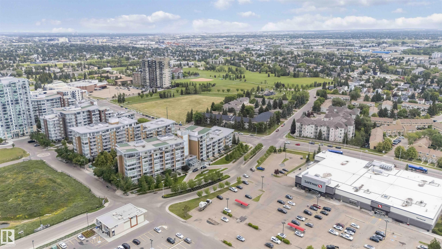
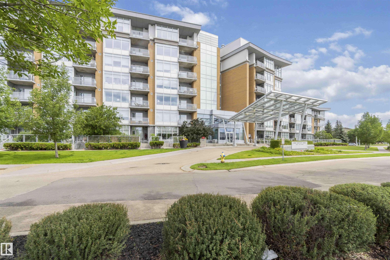
A Stylish and Refreshed 2 Bed, 2 Bath condo in sought-after Ermineskin! This beautiful ground-floor unit showcases serene courtyard views through a wall of windows and features soaring ceilings that create a bright, mini mansion feel. With the ease of taking your pet outside for a walk just by leaving your patio doors. Enjoy elegant hardwood floors, granite countertops, and tile in the kitchen and baths. The chef-inspired kitchen includes a gas cooktop, built-in oven and microwave, and smart pull-out cabinetry. Large Master Retreat with 5pc Ensuite and Second Bedroom with Murphy Bed. Oversized concrete patio surrounded by low-maintenance perennials for summer beauty. With in-suite laundry, titled underground parking & titled storage, this pet-friendly, well-managed complex also offers an exercise room. Condo fees include HEAT and WATER. With a move-in-ready vibe—just steps to grocery shopping, LRT station, and green space!

COMMUNITY  Ermineskin
PROPERTY TYPE  Apartment
BUILDING TYPE  Apartment High Rise
STYLE  Single Level Apartment
YEAR BUILT 2008
SQUARE FOOTAGE  1,044
BEDROOMS  2
BATHROOMS  2.00
BASEMENT  None, No Basement
AMENITIES  Off Street Parking, On Street Parking, Deck, Exercise Room, Intercom, No Animal Home, No Smoking Home, Parking-Extra, Parking-Visitor, Patio, Secured Parking, Security Door, Storage Cage
APPLIANCES  Dishwasher-Built-In, Dryer, Hood Fan, Oven-Built-In, Oven-Microwave, Refrigerator, Stove-Countertop Gas, Washer, Window Coverings, TV Wall Mount
COOLING 
FIREPLACE 
FLOORING  Ceramic Tile, Hardwood
HEATING  Heat Pump, Natural Gas
LAUNDRY  ensuite bathroom
LOT FEATURES  Backs Onto Park/Trees, Fenced, Landscaped, Low Maintenance Landscape, Playground Nearby, Public Transportation, Schools, Shopping Nearby
PARKING  Underground
RESTRICTIONS  Pets Subject to Board App
ROOF  Asphalt Shingles
TITLE  Fee Simple
BROKER  REALTORS® Association of Edmonton


ROOMS DIMENSIONS (m) LEVEL