https://zimg.paragon.ice.com/ParagonImages/Property/PM/RAE/225405836/1/0/0/92637a8e6804b5cf5382587ec0a335bf/1/fb8a30f1987ea8f19df59d72e555ee9d/225405836-3637BED2-683E-4E8D-88F5-57F22C37034A.JPG https://zimg.paragon.ice.com/ParagonImages/Property/PM/RAE/225405836/2/0/0/923dd5351e2a8583350e6ba262bde50b/1/fb8a30f1987ea8f19df59d72e555ee9d/225405836-fbf87fca-846f-4c21-9aa6-c85afb8a1554.JPG https://zimg.paragon.ice.com/ParagonImages/Property/PM/RAE/225405836/3/0/0/5feeaabed70d60fde0f98e8241386868/1/fb8a30f1987ea8f19df59d72e555ee9d/225405836-145482AF-8404-4E03-BA76-69D45B62D5BF.JPG https://zimg.paragon.ice.com/ParagonImages/Property/PM/RAE/225405836/4/0/0/ff3937eeaabe7ba79f49fe7330299e98/1/fb8a30f1987ea8f19df59d72e555ee9d/225405836-fc25bf2e-8f43-4e19-81d8-03b21ab92706.JPG https://zimg.paragon.ice.com/ParagonImages/Property/PM/RAE/225405836/5/0/0/6786a7a106ed1c2ef5680bcac2108cd8/1/fb8a30f1987ea8f19df59d72e555ee9d/225405836-06649103-5D95-4B69-91FF-803DBE9B2BBE.JPG https://zimg.paragon.ice.com/ParagonImages/Property/PM/RAE/225405836/6/0/0/ba7f322e0c1885e749c0c307b47b2913/1/fb8a30f1987ea8f19df59d72e555ee9d/225405836-7e41e94a-25c9-4da6-bc16-a2a138cf0e09.JPG https://zimg.paragon.ice.com/ParagonImages/Property/PM/RAE/225405836/7/0/0/f56f16ca1dac1d44c3e90216bdeb0abc/1/fb8a30f1987ea8f19df59d72e555ee9d/225405836-8ce0c0c9-815d-4e66-8ec6-f53f02ca881e.JPG https://zimg.paragon.ice.com/ParagonImages/Property/PM/RAE/225405836/8/0/0/ea28ec172db2c02b71d708d7c99297ab/1/fb8a30f1987ea8f19df59d72e555ee9d/225405836-2263b5d3-e299-4e80-b2aa-181db9be43b3.JPG https://zimg.paragon.ice.com/ParagonImages/Property/PM/RAE/225405836/9/0/0/a845636f657becec632e3200a1bb7dd3/1/fb8a30f1987ea8f19df59d72e555ee9d/225405836-6328E843-E802-434B-B790-3C5211236BED.JPG https://zimg.paragon.ice.com/ParagonImages/Property/PM/RAE/225405836/10/0/0/beacbe53f15d9ee8362d3db388864c33/1/fb8a30f1987ea8f19df59d72e555ee9d/225405836-152ab80b-79e9-465f-964a-e768d9d19f10.JPG https://zimg.paragon.ice.com/ParagonImages/Property/PM/RAE/225405836/11/0/0/93d1e379912a490ac8c61348836edf49/1/fb8a30f1987ea8f19df59d72e555ee9d/225405836-972EB552-D343-4BD9-9821-FBB70F1FD766.JPG https://zimg.paragon.ice.com/ParagonImages/Property/PM/RAE/225405836/12/0/0/f95c6814e2d7539b57e0802dae366934/1/fb8a30f1987ea8f19df59d72e555ee9d/225405836-56626a7c-3442-4398-8b8e-0bd3f5bba6c3.JPG https://zimg.paragon.ice.com/ParagonImages/Property/PM/RAE/225405836/13/0/0/c1e6e8f8889ec67e261d9c3f87ab2318/1/fb8a30f1987ea8f19df59d72e555ee9d/225405836-F6225ADD-1AB8-44DB-BE40-1123CD41FEBD.JPG https://zimg.paragon.ice.com/ParagonImages/Property/PM/RAE/225405836/14/0/0/b2f0249b3e76ebcaea41124a5b651f6e/1/fb8a30f1987ea8f19df59d72e555ee9d/225405836-F9C1140B-69CE-4943-AEBD-93EB48503877.JPG https://zimg.paragon.ice.com/ParagonImages/Property/PM/RAE/225405836/15/0/0/cd31d273235d3c3d5b5c099bbe459164/1/fb8a30f1987ea8f19df59d72e555ee9d/225405836-F0E77786-4CCB-4720-840A-CF6EE81967A7.JPG https://zimg.paragon.ice.com/ParagonImages/Property/PM/RAE/225405836/16/0/0/58ed5a625a4fa79372021f4af901319b/1/fb8a30f1987ea8f19df59d72e555ee9d/225405836-B6E4CC20-65ED-40E9-BEE2-F11DBF3E399B.JPG https://zimg.paragon.ice.com/ParagonImages/Property/PM/RAE/225405836/17/0/0/129a95ca702a39c2c8b59121523dc868/1/fb8a30f1987ea8f19df59d72e555ee9d/225405836-7AC65BB4-43F0-47E1-85BE-09282EAABBB3.JPG https://zimg.paragon.ice.com/ParagonImages/Property/PM/RAE/225405836/18/0/0/5a4880bb5807ba8da550bae50a034247/1/fb8a30f1987ea8f19df59d72e555ee9d/225405836-31098C1C-7C5A-4CE8-B53E-5CE886285F83.JPG https://zimg.paragon.ice.com/ParagonImages/Property/PM/RAE/225405836/19/0/0/57fcaa143da408d1dd51582b943754d9/1/fb8a30f1987ea8f19df59d72e555ee9d/225405836-8CB88E09-F92F-46EA-A19F-10CAADC7388C.JPG https://zimg.paragon.ice.com/ParagonImages/Property/PM/RAE/225405836/20/0/0/66330257e5cd4f7c2b4f5c15422ed2b0/1/fb8a30f1987ea8f19df59d72e555ee9d/225405836-1EC9416B-1B0C-4B8E-AE89-90B2EC43E121.JPG https://zimg.paragon.ice.com/ParagonImages/Property/PM/RAE/225405836/21/0/0/264f7a3c5c8f522b253a1244f343f778/1/fb8a30f1987ea8f19df59d72e555ee9d/225405836-D1C5FFB4-CD4B-4443-8B53-11E6265C2093.JPG https://zimg.paragon.ice.com/ParagonImages/Property/PM/RAE/225405836/22/0/0/55041d16803d83f5826d7bc01cd94813/1/fb8a30f1987ea8f19df59d72e555ee9d/225405836-B736692A-8B6D-4AF9-B5D9-3FE54C8B5195.JPG https://zimg.paragon.ice.com/ParagonImages/Property/PM/RAE/225405836/23/0/0/a10ff83ec101a98efe4fd212d19d584c/1/fb8a30f1987ea8f19df59d72e555ee9d/225405836-58ca43aa-6206-4ad5-9cc6-165e662d520d.JPG https://zimg.paragon.ice.com/ParagonImages/Property/PM/RAE/225405836/24/0/0/89a83fd793a75f76c4ed5cb359f60325/1/fb8a30f1987ea8f19df59d72e555ee9d/225405836-62E2DF5D-3D75-43EC-A71C-BA3992B61E34.JPG https://zimg.paragon.ice.com/ParagonImages/Property/PM/RAE/225405836/25/0/0/7b73f0c68d5c1c7ab023d85286d7b433/1/fb8a30f1987ea8f19df59d72e555ee9d/225405836-6223E7D3-6916-4B56-B4CC-28E63501A26A.JPG https://zimg.paragon.ice.com/ParagonImages/Property/PM/RAE/225405836/26/0/0/0582de4f05f6baf8b542beb1dd07cf92/1/fb8a30f1987ea8f19df59d72e555ee9d/225405836-CE49FFD6-FF1C-4417-87C7-5F9D5FB981D5.JPG https://zimg.paragon.ice.com/ParagonImages/Property/PM/RAE/225405836/27/0/0/f68435eb0ad854a06339677ea6bd75ec/1/fb8a30f1987ea8f19df59d72e555ee9d/225405836-262ca86a-90ff-40e8-a512-289dff8b7287.JPG https://zimg.paragon.ice.com/ParagonImages/Property/PM/RAE/225405836/28/0/0/ec937b01b26412711d4ad8d60624ab30/1/fb8a30f1987ea8f19df59d72e555ee9d/225405836-605E8EDC-9105-4845-8C5F-7FE9587090A7.JPG https://zimg.paragon.ice.com/ParagonImages/Property/PM/RAE/225405836/29/0/0/a448747ae74c06e006992891f94a7d4d/1/fb8a30f1987ea8f19df59d72e555ee9d/225405836-7B60F983-6C34-448C-AB61-8BC0B8ED5A02.JPG https://zimg.paragon.ice.com/ParagonImages/Property/PM/RAE/225405836/30/0/0/7d4f54a9bf616782899bfba42acc1646/1/fb8a30f1987ea8f19df59d72e555ee9d/225405836-8edf6c5b-cd53-4c9e-8692-5d03fd529c08.JPG https://zimg.paragon.ice.com/ParagonImages/Property/PM/RAE/225405836/31/0/0/8b8865a77581909412e3b28ff4c4ff3b/1/fb8a30f1987ea8f19df59d72e555ee9d/225405836-24D8D854-9F32-4AA7-B7AB-49A06F64BD49.JPG https://zimg.paragon.ice.com/ParagonImages/Property/PM/RAE/225405836/32/0/0/1b71b107d80c8d1a424c5cea0e4ae612/1/fb8a30f1987ea8f19df59d72e555ee9d/225405836-BC2C887A-9835-44AD-B2BB-C7733AA40C8F.JPG https://zimg.paragon.ice.com/ParagonImages/Property/PM/RAE/225405836/33/0/0/0bb167c1cbc0b3093285bce08e99054a/1/fb8a30f1987ea8f19df59d72e555ee9d/225405836-15E70C91-87F5-4CC9-907B-1A413889E139.JPG https://zimg.paragon.ice.com/ParagonImages/Property/PM/RAE/225405836/34/0/0/989d500388e7ad84ccd1ee72172afe85/1/fb8a30f1987ea8f19df59d72e555ee9d/225405836-61D93463-504A-4525-9D1E-18DFB987E0A3.JPG https://zimg.paragon.ice.com/ParagonImages/Property/PM/RAE/225405836/35/0/0/1abefdd7b40874fc2d877f131c753aa3/1/fb8a30f1987ea8f19df59d72e555ee9d/225405836-873BC720-D1DD-46CD-BBA4-0F2E6390D3EC.JPG https://zimg.paragon.ice.com/ParagonImages/Property/PM/RAE/225405836/36/0/0/390e1a132eeb9954de18d6d3f6854f9a/1/fb8a30f1987ea8f19df59d72e555ee9d/225405836-a41bfebc-1437-4156-be18-19142f05c683.JPG

#108 17832 78 ST NW

Edmonton T5Z 0L7

MLS® Number:  E4493016

Back to Crystallina Nera West   

  • Home \
  • Crystallina Nera West \
  • #108 17832 78 ST NW

$ 339,900

3

BEDROOMS

2 + 1

BATHROOMS

1,556

SQUARE FEET

2016

YEAR BUILT

https://zimg.paragon.ice.com/ParagonImages/Property/PM/RAE/225405836/1/0/0/92637a8e6804b5cf5382587ec0a335bf/1/fb8a30f1987ea8f19df59d72e555ee9d/225405836-3637BED2-683E-4E8D-88F5-57F22C37034A.JPG





MLS® Number
E4493016
PROPERTY TYPE
Townhouse
LISTING DATE
June-11-2026

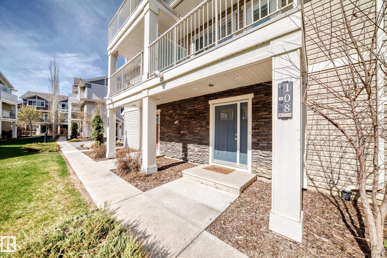
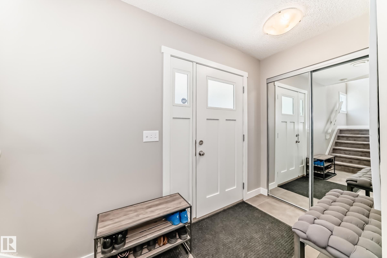
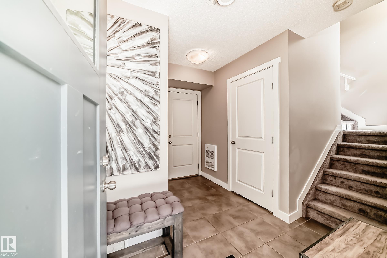
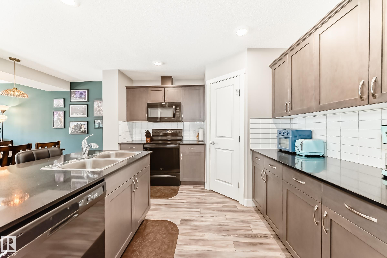
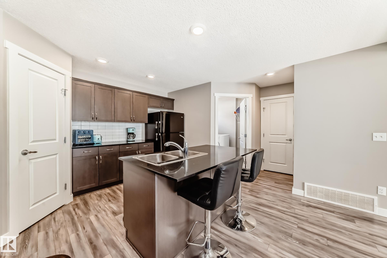
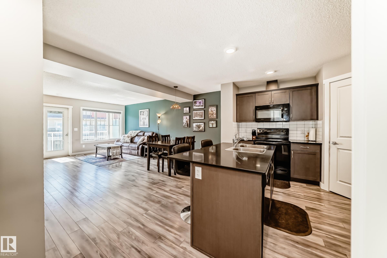
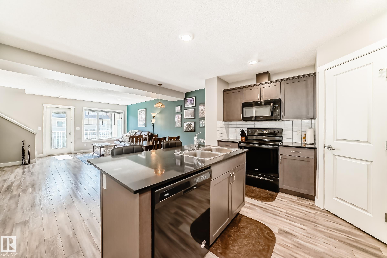
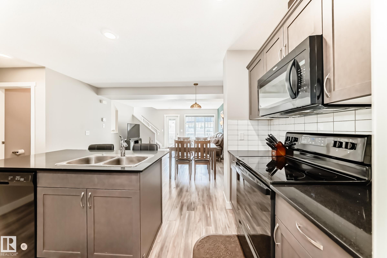
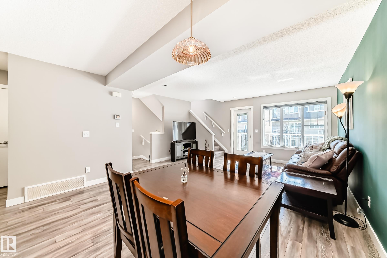
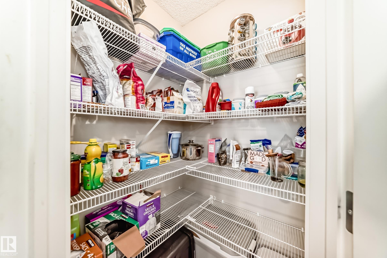
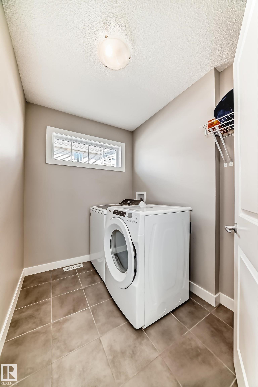
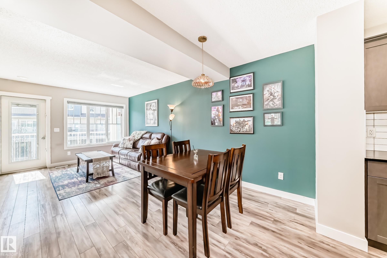
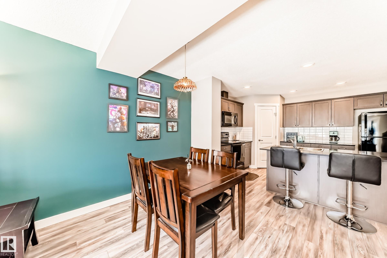
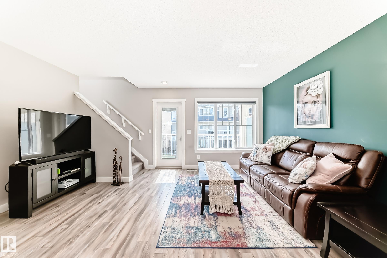
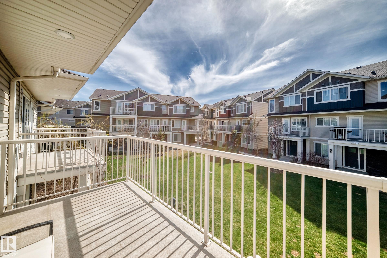
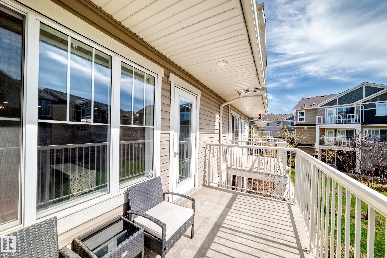
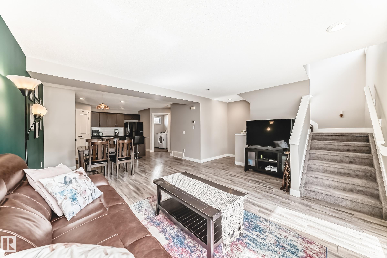
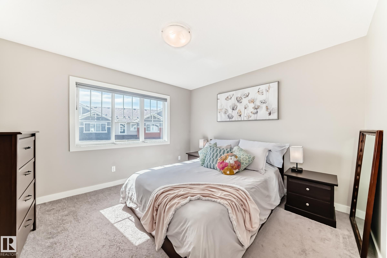
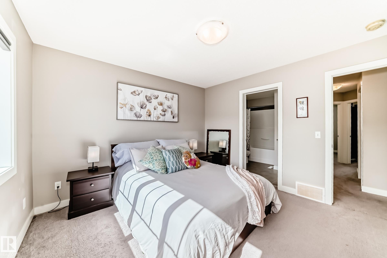
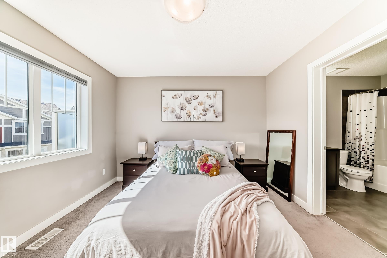
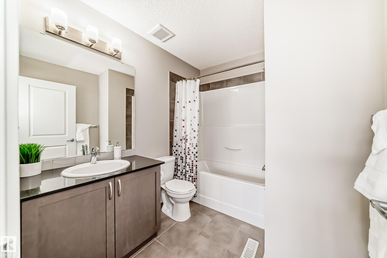
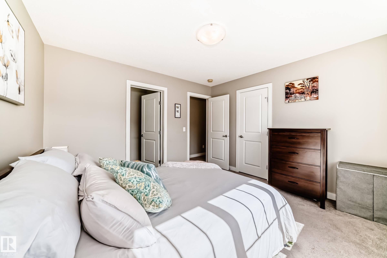
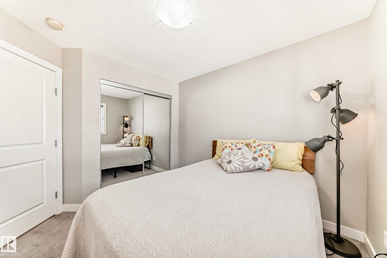
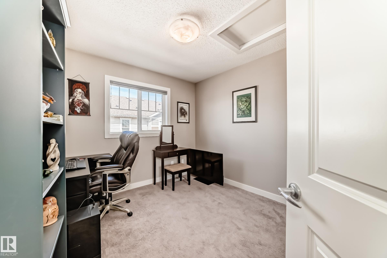
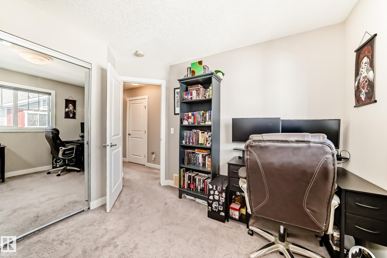
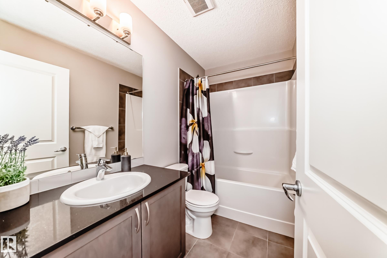
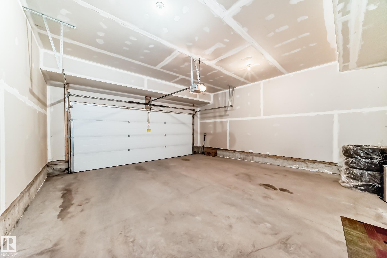
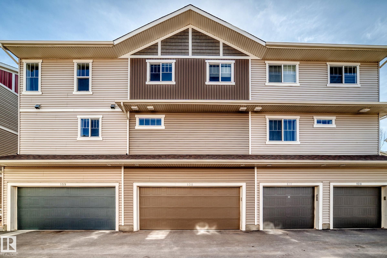
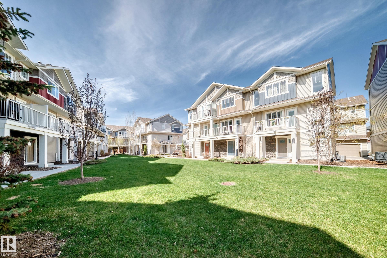
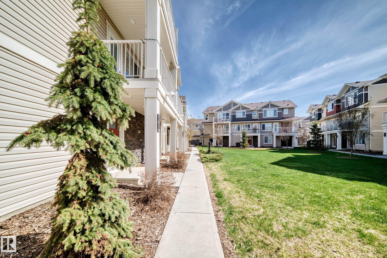
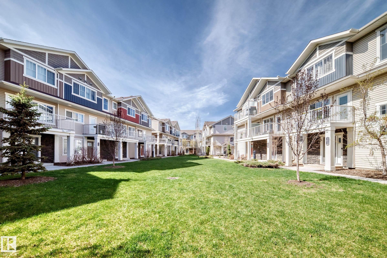
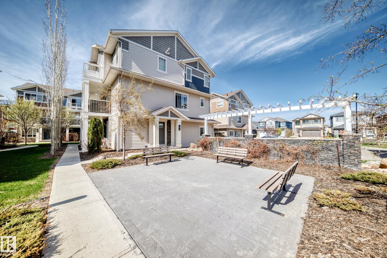
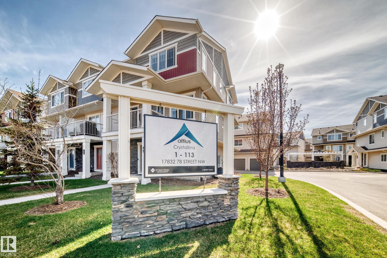
Modern and well-maintained 3 bed townhome in the desirable community of Crystallina! DOUBLE car garage and LOW condo fees. Stylish finishes with an open-concept layout. BRIGHT main living area with large windows, contemporary flooring, and a spacious kitchen with QUARTZ countertops, island perfect for entertaining, generous cabinet space and BONUS walk in pantry. Main floor laundry. Watch the beautiful sun-set on your SouthWest Facing Balcony that overlooks the courtyard. Upstairs features a comfortable primary retreat with ensuite, two additional bedrooms and main bathroom. Enjoy the added benefit of an attached garage, low-maintenance living, and easy access to walking trails, lakes, parks, schools, shopping, and major commuter routes. This home is move in ready and offers the perfect blend of convenience, style, and comfort.

COMMUNITY  Crystallina Nera West
PROPERTY TYPE  Townhouse
BUILDING TYPE  Townhouse
STYLE  3 Storey
YEAR BUILT 2016
SQUARE FOOTAGE  1,556
BEDROOMS  3
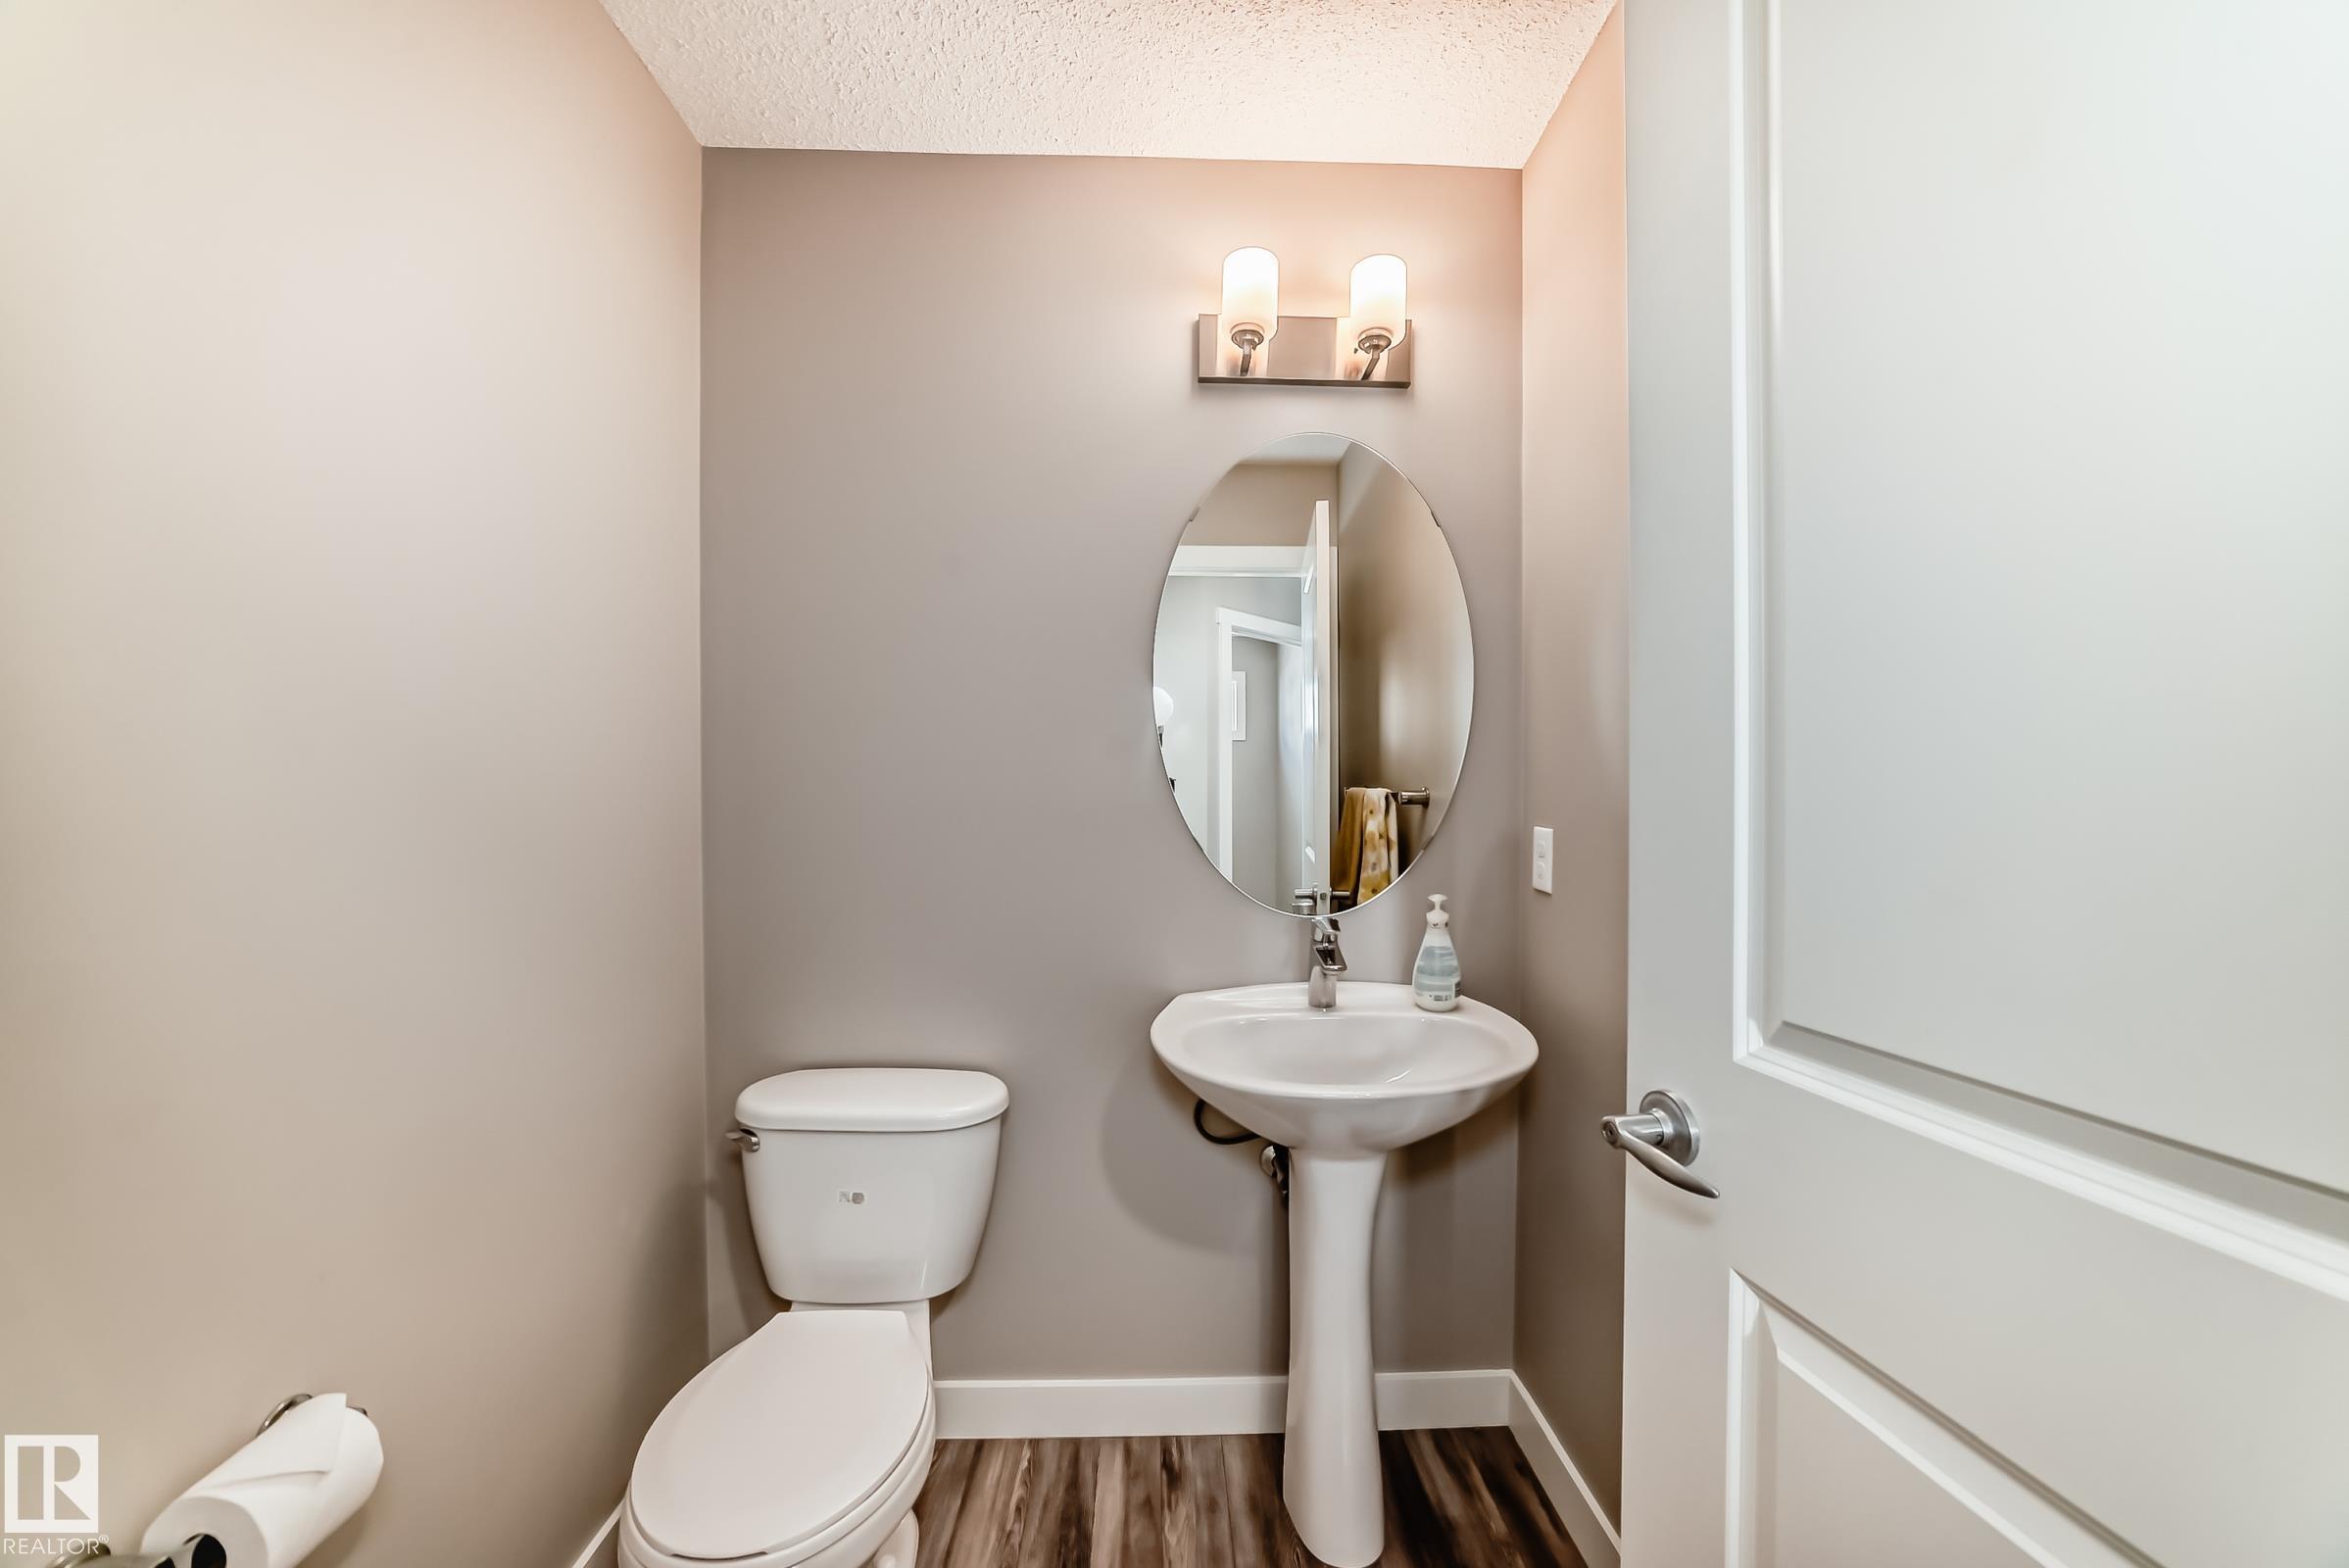
BATHROOMS  2.50
BASEMENT  None, No Basement
AMENITIES  No Smoking Home, Parking-Visitor, Patio
APPLIANCES  Dishwasher-Built-In, Dryer, Garage Control, Microwave Hood Fan, Refrigerator, Stove-Electric, Washer, Window Coverings
COOLING 
FIREPLACE 
FLOORING  Carpet, Ceramic Tile, Vinyl Plank
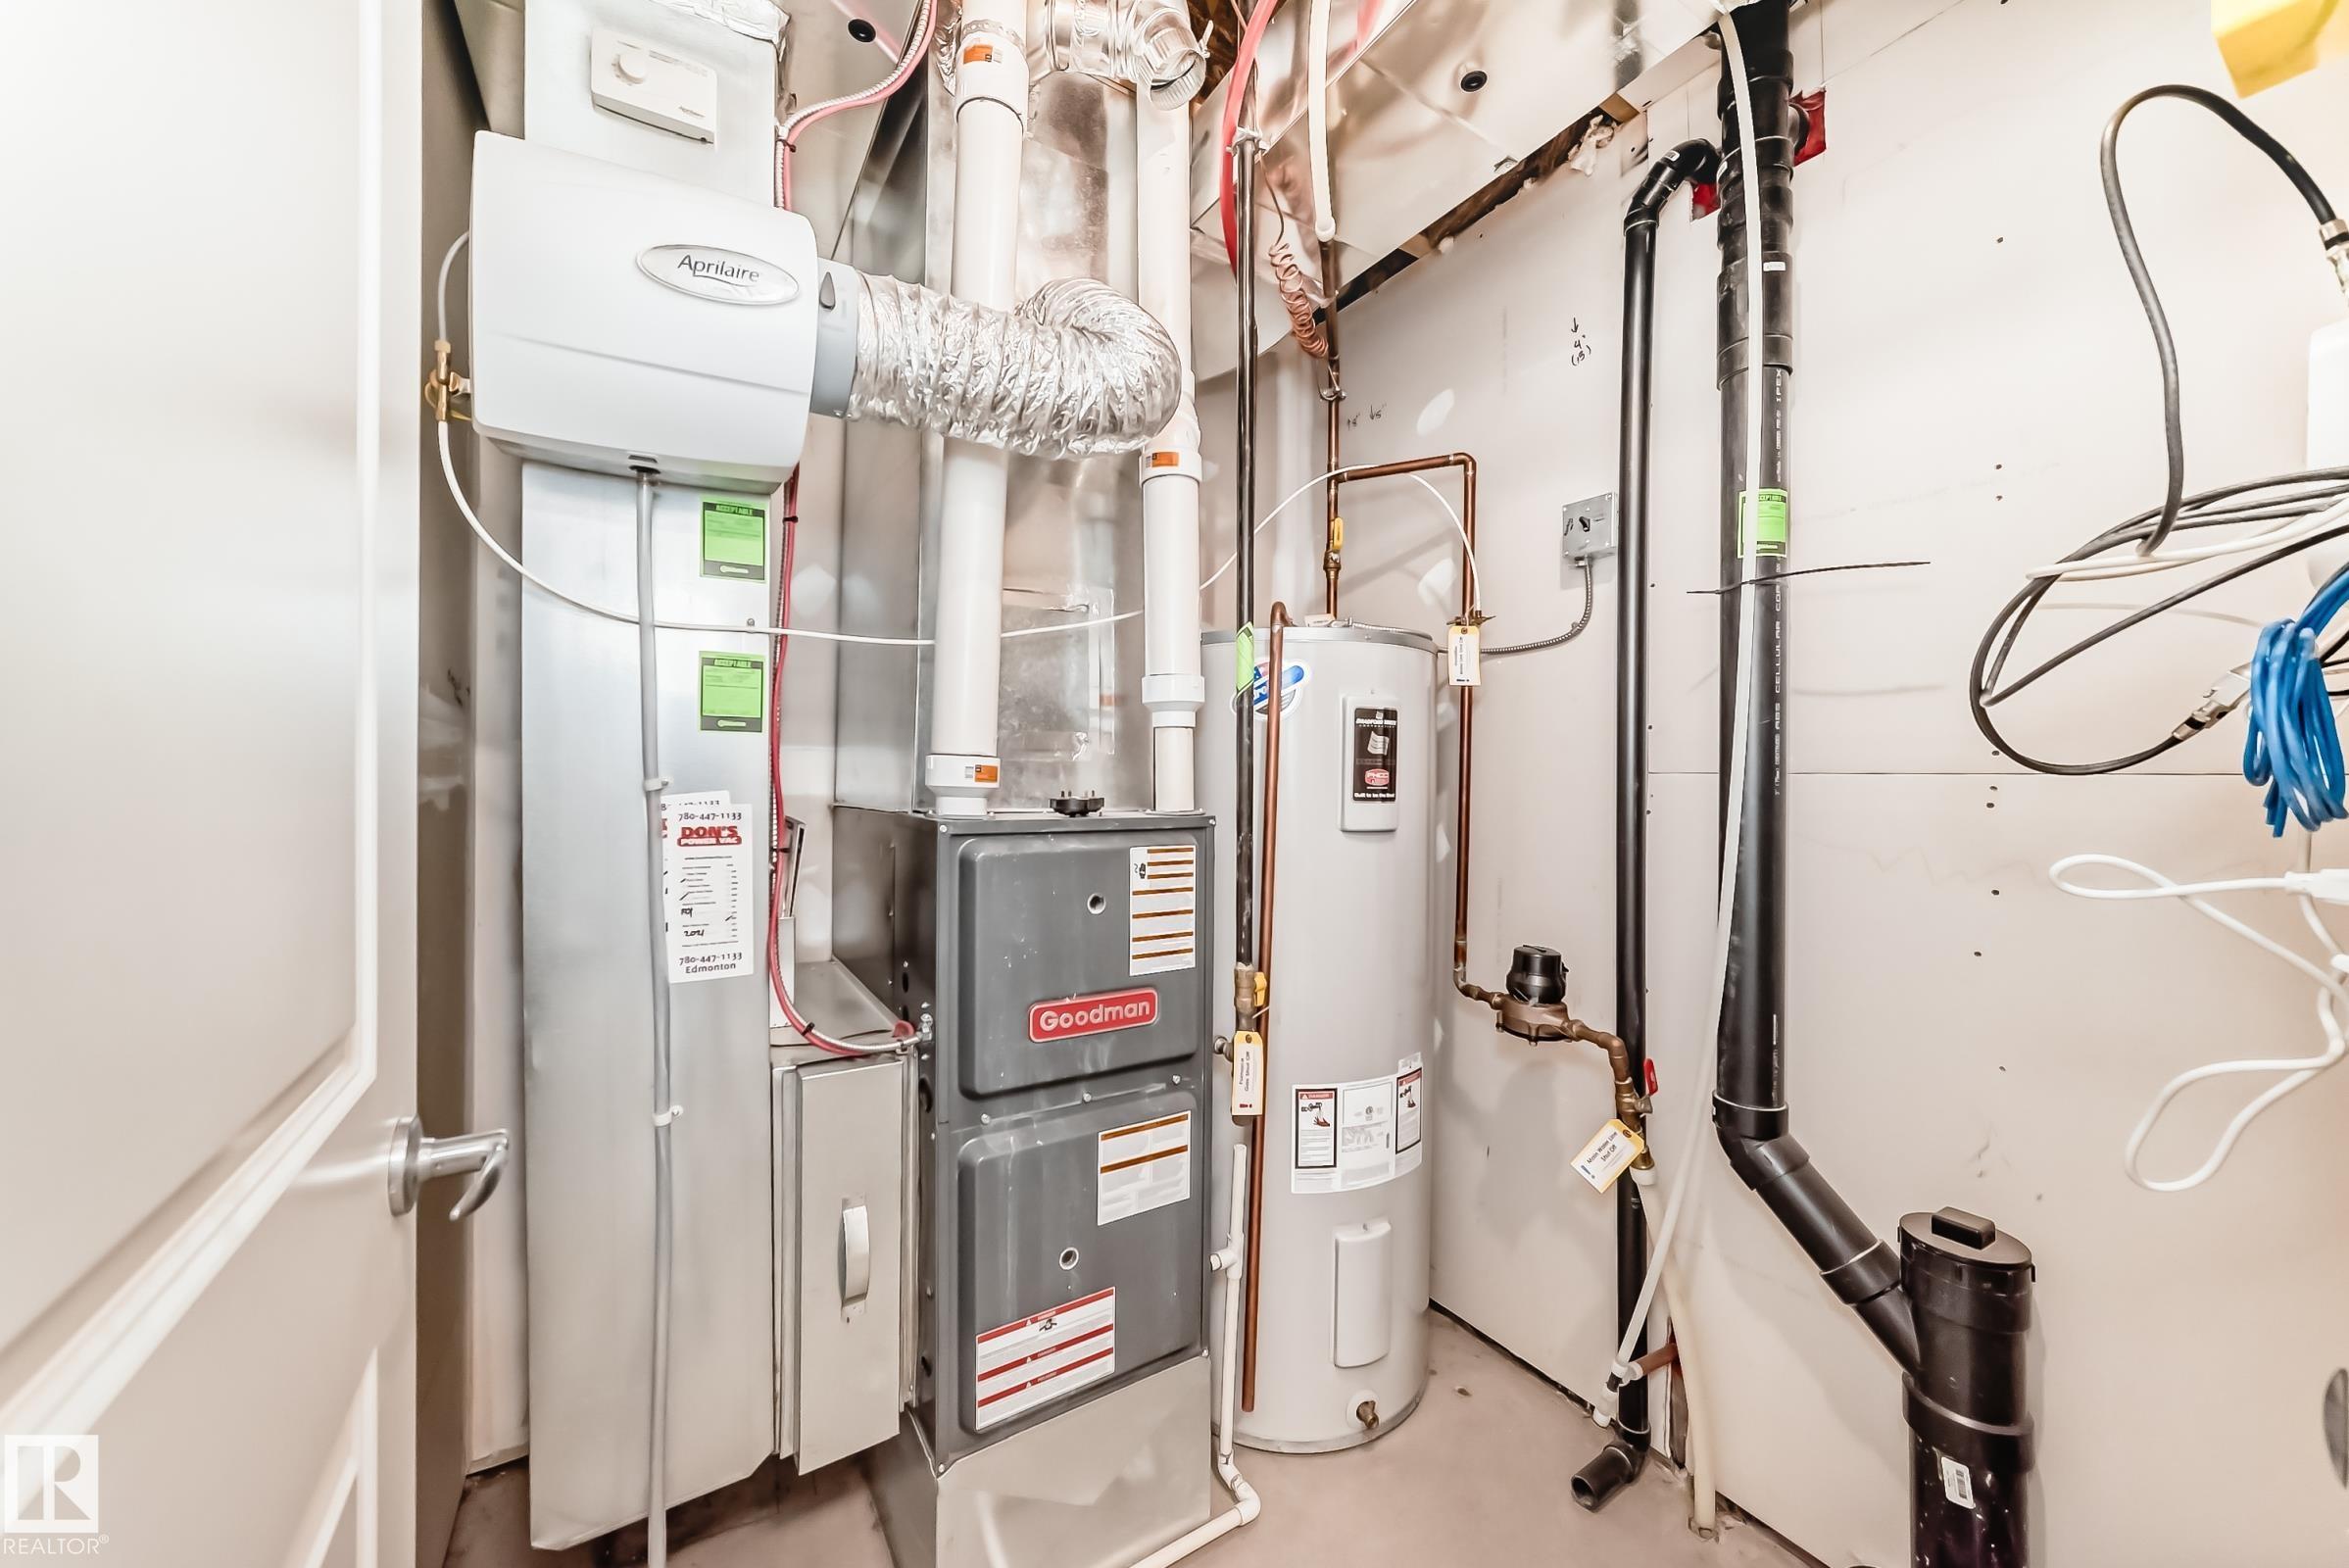
HEATING  Forced Air-1, Natural Gas
LAUNDRY  ensuite bathroom
LOT FEATURES  Golf Nearby, Picnic Area, Playground Nearby, Public Transportation, Schools, Shopping Nearby
PARKING  Double Garage Attached
RESTRICTIONS  None Known
ROOF  Asphalt Shingles
TITLE  Fee Simple
BROKER  REALTORS® Association of Edmonton


ROOMS DIMENSIONS (m) LEVEL