https://zimg.paragon.ice.com/ParagonImages/Property/PM/RAE/225391832/1/0/0/5e95b37f996f0b0e943a7ed231ef06f6/1/c0634957e4abfce4847f273de0bd784a/225391832-71788676-482c-4712-96e4-53de24946eca.JPG https://zimg.paragon.ice.com/ParagonImages/Property/PM/RAE/225391832/2/0/0/9472289979b583d0aa8bfb6c476034ac/1/c0634957e4abfce4847f273de0bd784a/225391832-dbbc97e8-1a56-4d68-a7ca-521e4890bc43.JPG https://zimg.paragon.ice.com/ParagonImages/Property/PM/RAE/225391832/3/0/0/209f493899e5daa374cfef39dbc1d57f/1/c0634957e4abfce4847f273de0bd784a/225391832-819262b2-f12f-4df1-8b01-afb0a6d52f2e.JPG https://zimg.paragon.ice.com/ParagonImages/Property/PM/RAE/225391832/4/0/0/669e5d2239acfa37de0f053aeda18e4d/1/c0634957e4abfce4847f273de0bd784a/225391832-a94996a2-cb41-463b-920b-0a969ced1827.JPG https://zimg.paragon.ice.com/ParagonImages/Property/PM/RAE/225391832/5/0/0/200dadcc4573b61d76e2d7e80110b387/1/c0634957e4abfce4847f273de0bd784a/225391832-c44d71b9-7424-4f13-983f-0fd3de6d14f4.JPG https://zimg.paragon.ice.com/ParagonImages/Property/PM/RAE/225391832/6/0/0/3986431844c3f9aef9565fcf99aafdca/1/c0634957e4abfce4847f273de0bd784a/225391832-a02e00f1-8605-4f83-86b0-5b2756c27663.JPG https://zimg.paragon.ice.com/ParagonImages/Property/PM/RAE/225391832/7/0/0/fa823daea84abe70e561f4cfc026e0a0/1/c0634957e4abfce4847f273de0bd784a/225391832-b45dc2ff-4478-42d5-a081-618079780c7d.JPG https://zimg.paragon.ice.com/ParagonImages/Property/PM/RAE/225391832/8/0/0/a033839a922a582171d8c3b9778699cb/1/c0634957e4abfce4847f273de0bd784a/225391832-bb1f6dd2-67c3-44d2-b654-8efbd670e2d9.JPG https://zimg.paragon.ice.com/ParagonImages/Property/PM/RAE/225391832/9/0/0/ad0321d333dcd03c678b13a9d5d04a35/1/c0634957e4abfce4847f273de0bd784a/225391832-b88e2cbd-1303-4682-99cc-1e387d3cb3af.JPG https://zimg.paragon.ice.com/ParagonImages/Property/PM/RAE/225391832/10/0/0/ea06efe9460e63c2d0223874c9241944/1/c0634957e4abfce4847f273de0bd784a/225391832-3aff02c6-a4b9-44f5-ade0-9cc7682a37c9.JPG https://zimg.paragon.ice.com/ParagonImages/Property/PM/RAE/225391832/11/0/0/9d224cd556f155624e3b9b9beaabaf40/1/c0634957e4abfce4847f273de0bd784a/225391832-04796367-660b-4b6f-aeae-82cb42131ffb.JPG https://zimg.paragon.ice.com/ParagonImages/Property/PM/RAE/225391832/12/0/0/0fdb39e375dab9db283d75dafacbb755/1/c0634957e4abfce4847f273de0bd784a/225391832-f6a2d7ef-f0f2-4e83-b8e6-6101e214846e.JPG https://zimg.paragon.ice.com/ParagonImages/Property/PM/RAE/225391832/13/0/0/1fe6c34e36bfb791feac7c7ba9e6c8a1/1/c0634957e4abfce4847f273de0bd784a/225391832-ef89ed89-5e1a-4993-af24-cb22d0714392.JPG https://zimg.paragon.ice.com/ParagonImages/Property/PM/RAE/225391832/14/0/0/ec128564f3a898928d8077528099ba05/1/c0634957e4abfce4847f273de0bd784a/225391832-498c869f-011b-4c81-a0cf-0860c47530dd.JPG https://zimg.paragon.ice.com/ParagonImages/Property/PM/RAE/225391832/15/0/0/ce0cc59b16d443289683fe4aa1765ce4/1/c0634957e4abfce4847f273de0bd784a/225391832-07650703-9394-42b5-9299-d8a63b12f679.JPG https://zimg.paragon.ice.com/ParagonImages/Property/PM/RAE/225391832/16/0/0/1c6e575eeb4aab28a29546a93726f78f/1/c0634957e4abfce4847f273de0bd784a/225391832-eb18400e-0222-46e6-8d4b-5325a515b902.JPG https://zimg.paragon.ice.com/ParagonImages/Property/PM/RAE/225391832/17/0/0/31a17886ffe8d0ef212ab3e45f25225c/1/c0634957e4abfce4847f273de0bd784a/225391832-82338201-8dba-4483-9a90-827f50bffd81.JPG https://zimg.paragon.ice.com/ParagonImages/Property/PM/RAE/225391832/18/0/0/01508838367f11f0f3b719aa4cc6be9e/1/c0634957e4abfce4847f273de0bd784a/225391832-036119b0-be36-43ea-a77f-e4fd8560a7dd.JPG https://zimg.paragon.ice.com/ParagonImages/Property/PM/RAE/225391832/19/0/0/af2c56d8c5e48a1eec9309777f402a93/1/c0634957e4abfce4847f273de0bd784a/225391832-493f3634-3e13-4b6e-873a-1cc1f800a670.JPG https://zimg.paragon.ice.com/ParagonImages/Property/PM/RAE/225391832/20/0/0/84a306a1f088db726782e82ec3ccae0f/1/c0634957e4abfce4847f273de0bd784a/225391832-a09b1c9d-1363-493c-be0a-7a0021acc970.JPG

#108 12804 140 AV NW

Edmonton T6V 0M3

MLS® Number:  E4479012

Back to Pembina   

  • Home \
  • Pembina \
  • #108 12804 140 AV NW

$ 189,900

1

BEDROOMS

1 + 0

BATHROOMS

580

SQUARE FEET

2016

YEAR BUILT

https://zimg.paragon.ice.com/ParagonImages/Property/PM/RAE/225391832/1/0/0/5e95b37f996f0b0e943a7ed231ef06f6/1/c0634957e4abfce4847f273de0bd784a/225391832-71788676-482c-4712-96e4-53de24946eca.JPG





MLS® Number
E4479012
PROPERTY TYPE
Apartment
LISTING DATE
March-25-2026

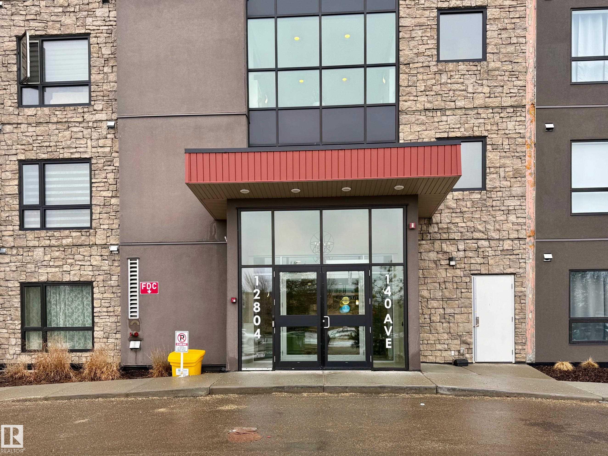
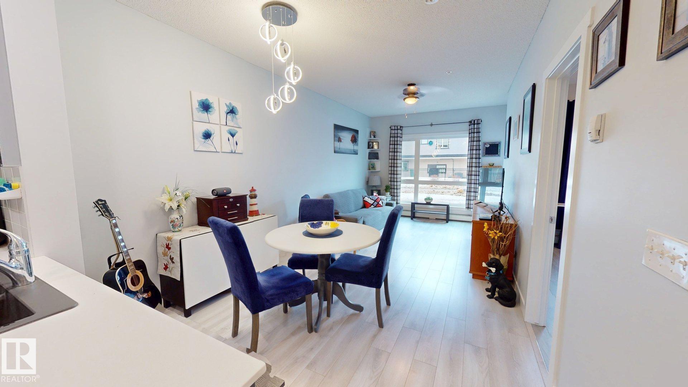
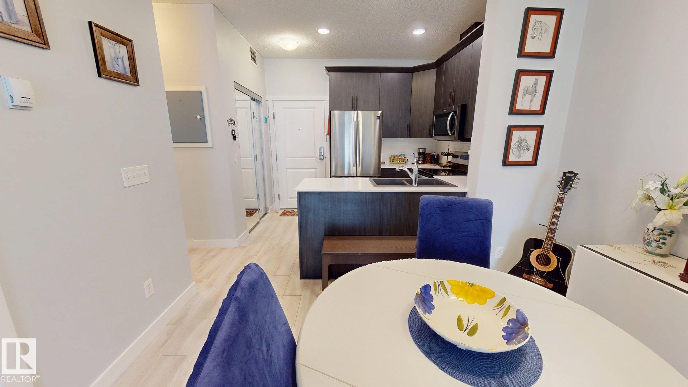
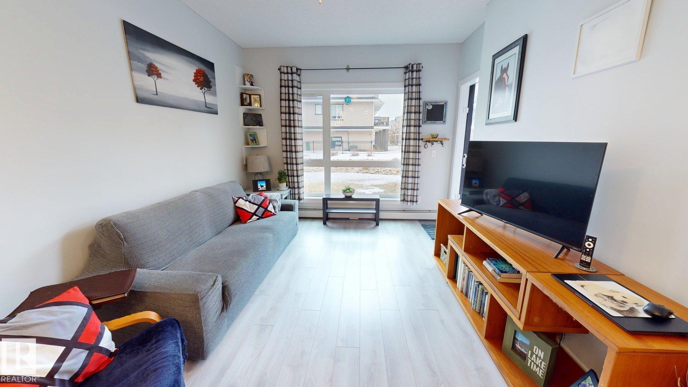
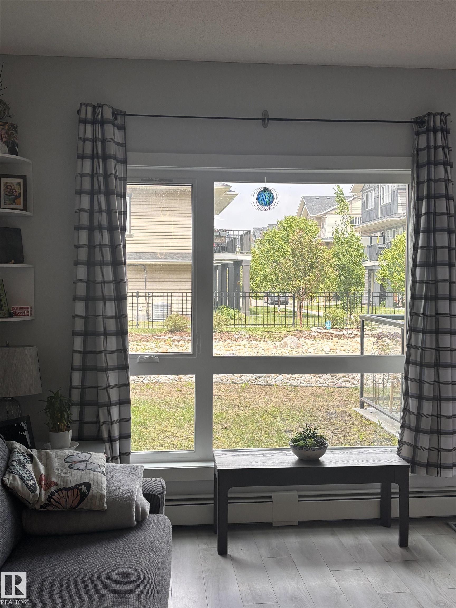
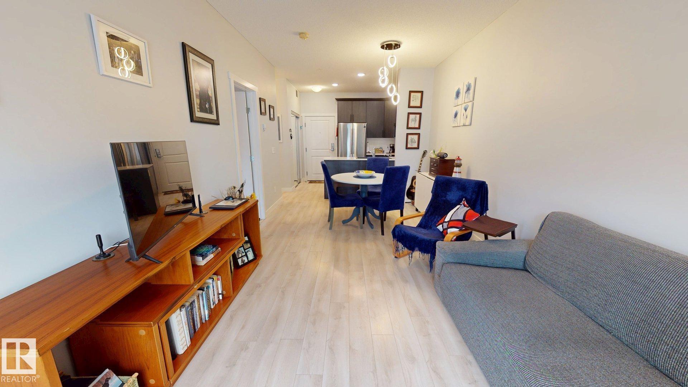
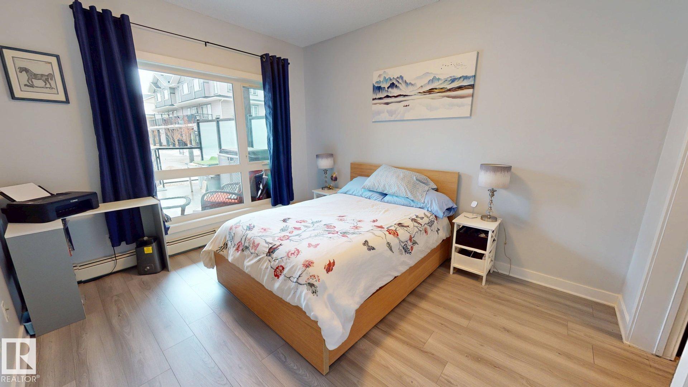
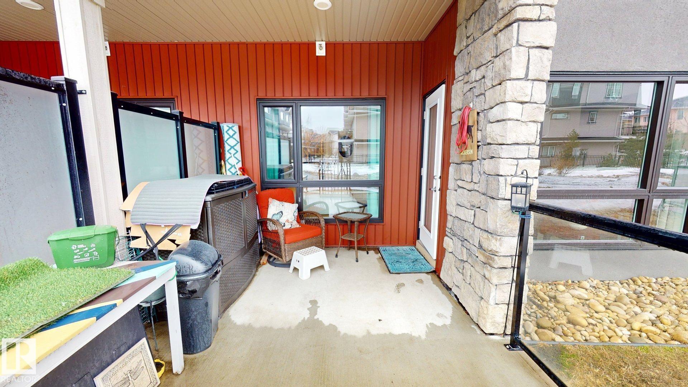
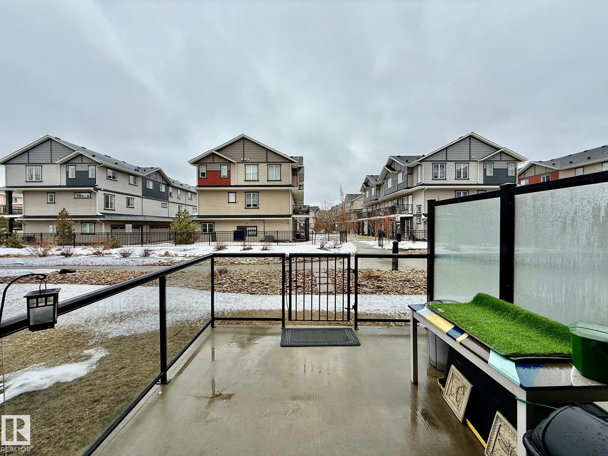
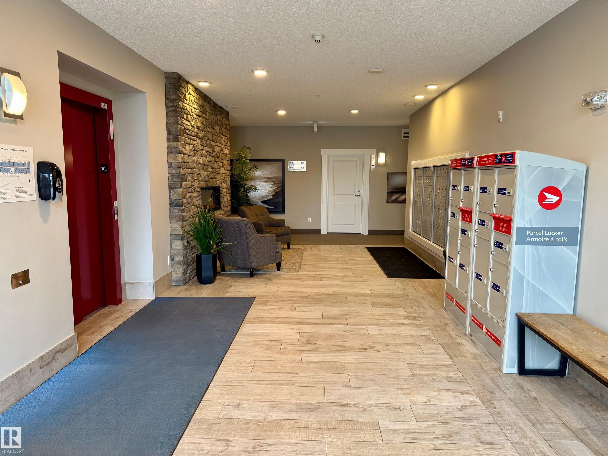
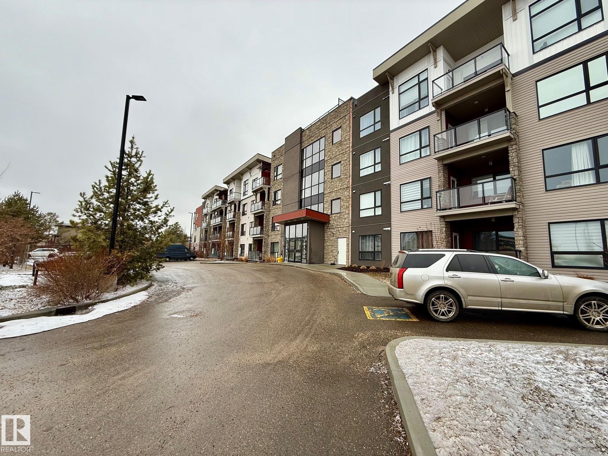
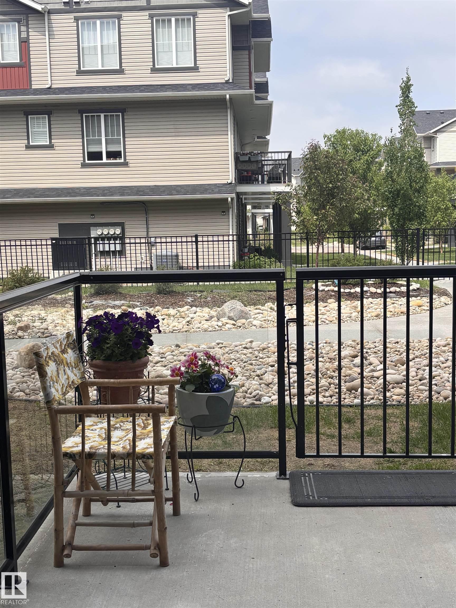
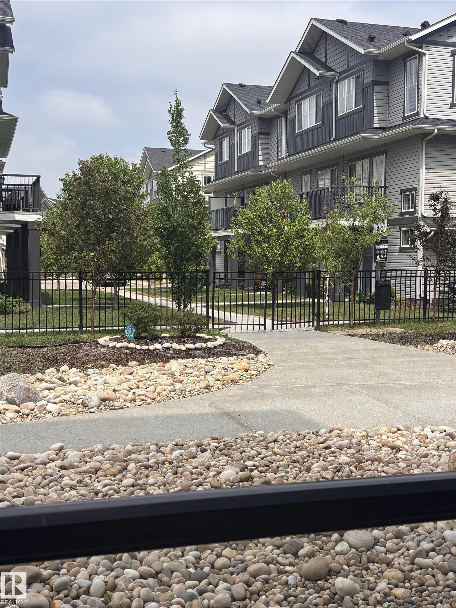
Enjoy direct access to a beautiful backyard from your spacious patio—perfect for relaxing or entertaining. This bright, modern condo features high ceilings and large low windows that flood the space with natural light and offer beautiful views. The building is quiet, well managed, and friendly, with secure underground parking—your stall is conveniently close to the entrance. Low Condo Fees, Ample visitor parking, Transit stop at front entrance, All required Shopping within walking distance.

COMMUNITY  Pembina
PROPERTY TYPE  Apartment
BUILDING TYPE  Lowrise Apartment
STYLE  Single Level Apartment
YEAR BUILT 2016
SQUARE FOOTAGE  580
BEDROOMS  1
BATHROOMS  1.00
BASEMENT  None, No Basement
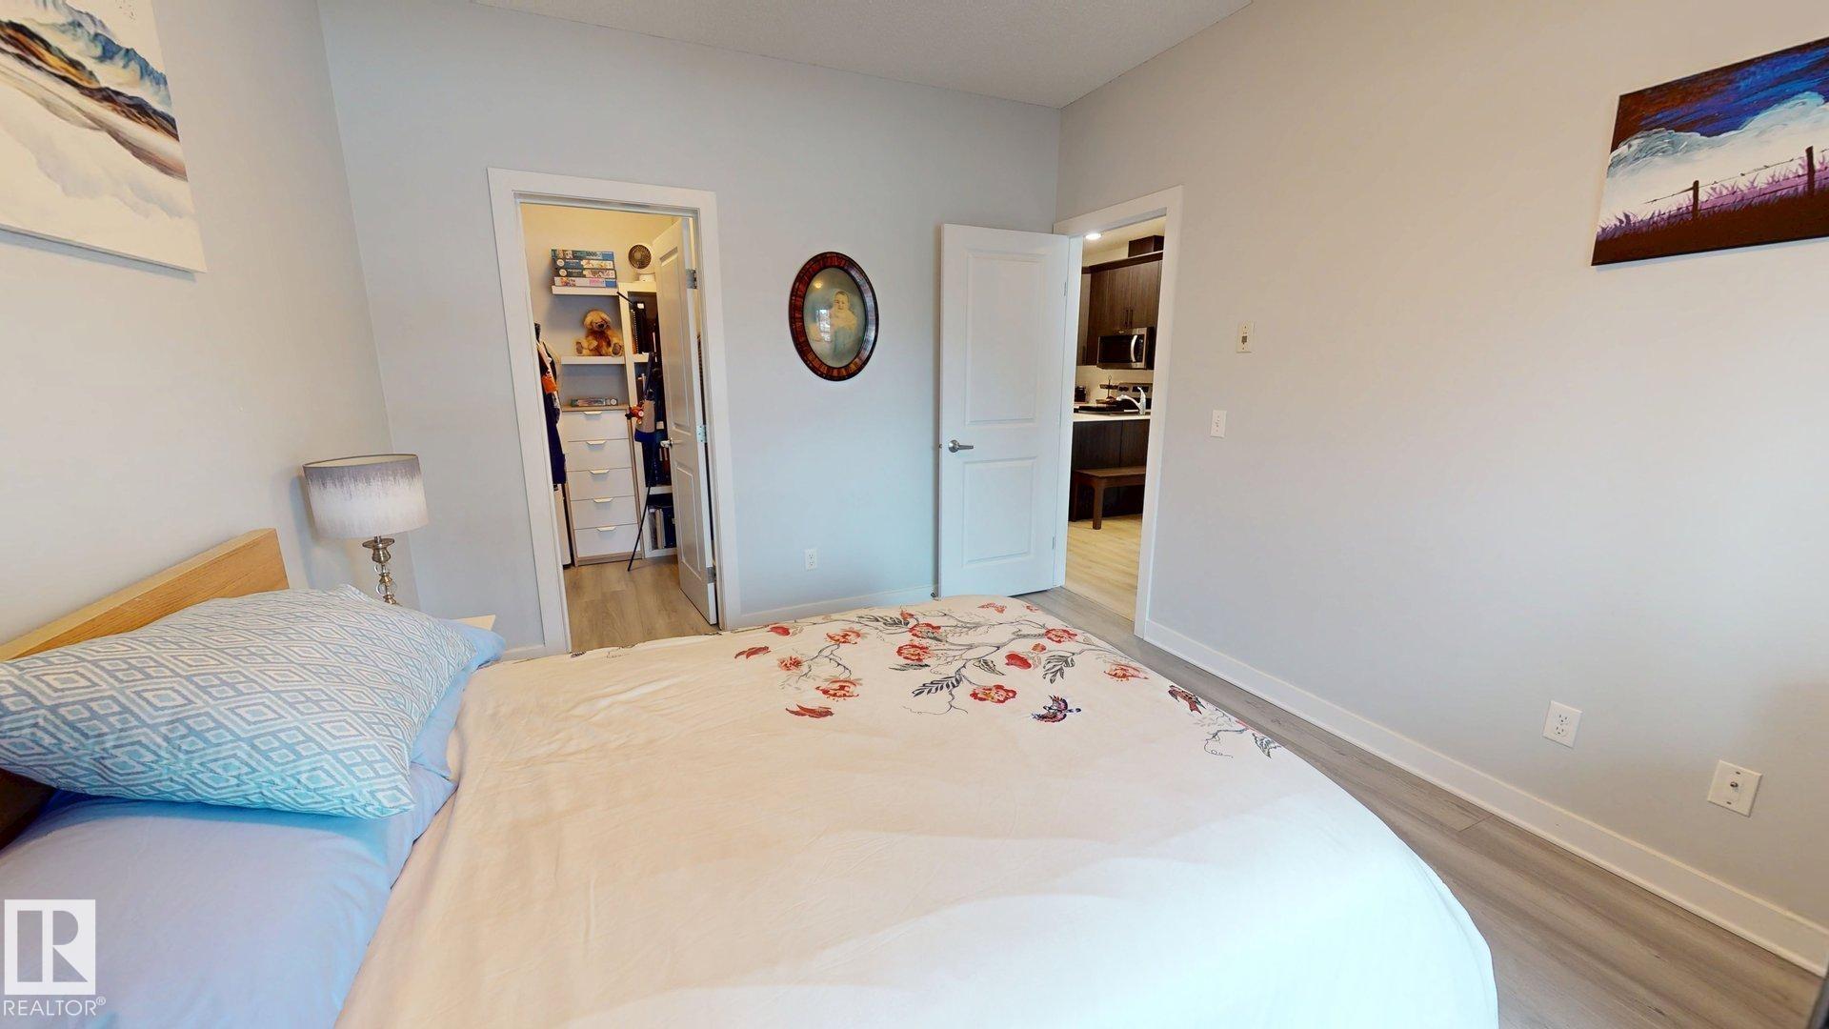
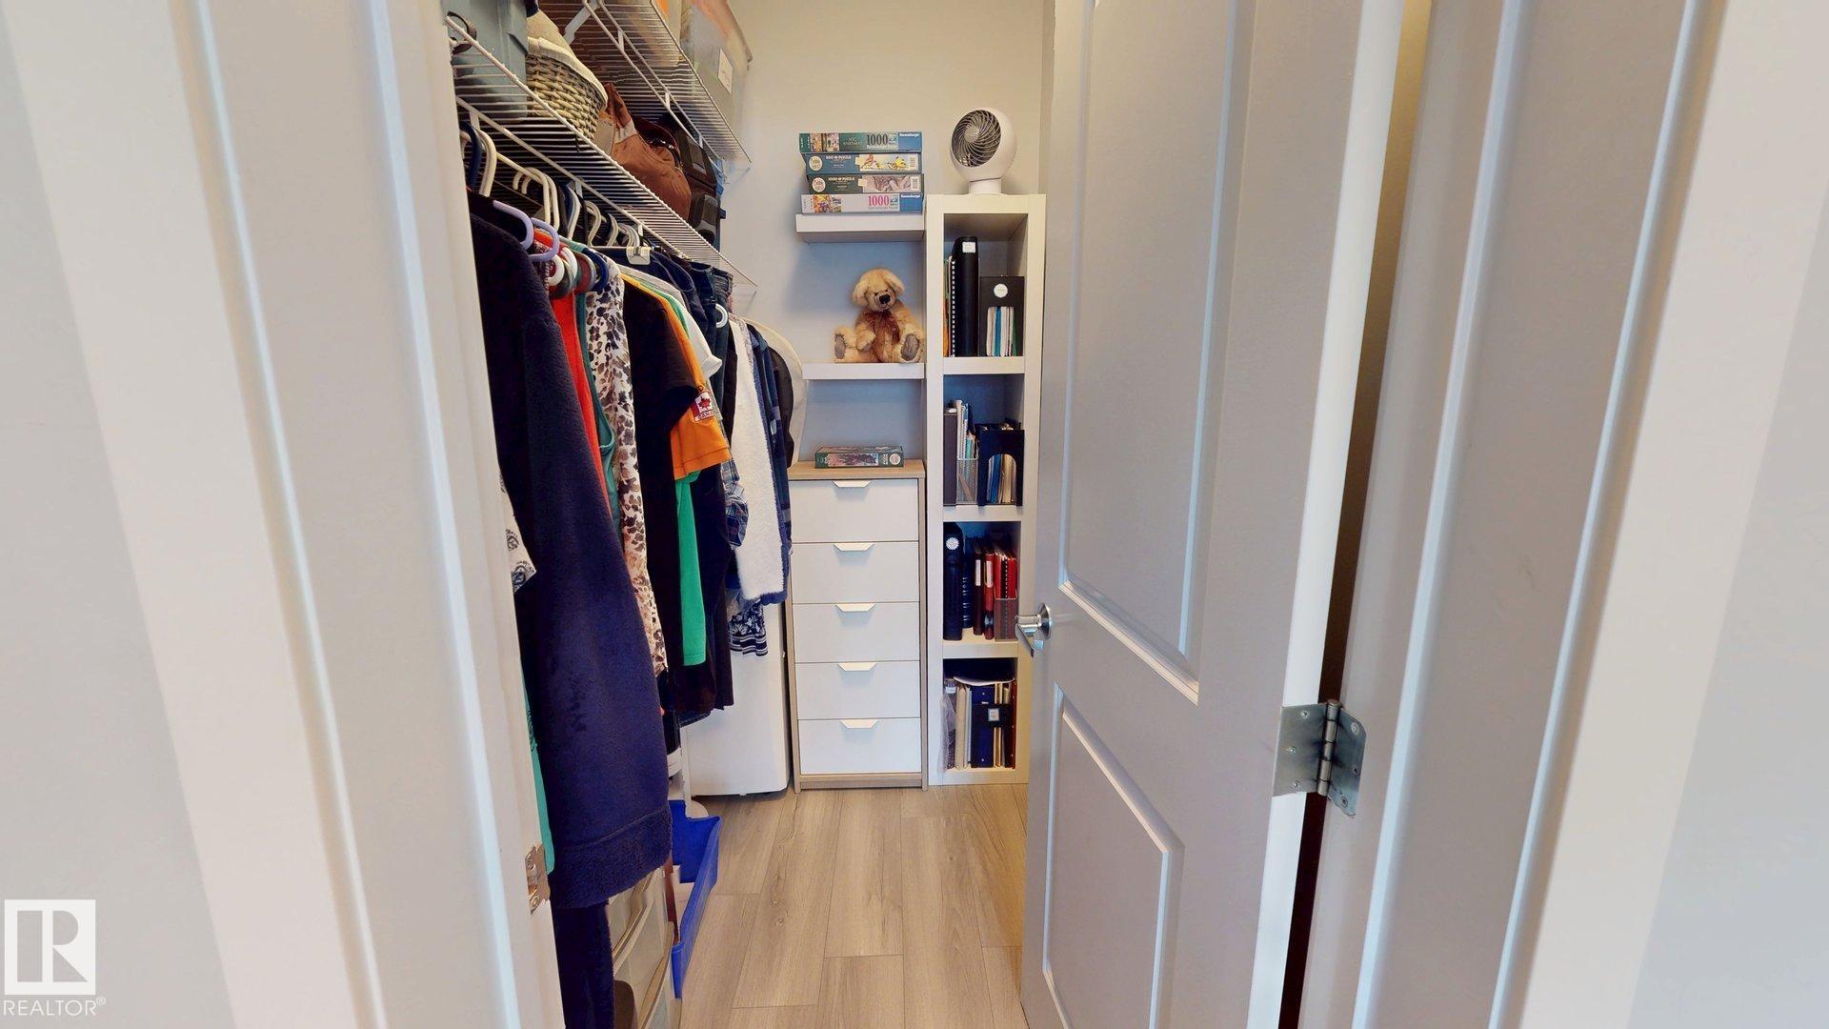
AMENITIES  Ceiling 9 ft., Closet Organizers, Detectors Smoke, Intercom, No Smoking Home, Parking-Visitor, Secured Parking, Security Door, Sprinkler System-Fire, Television Connection
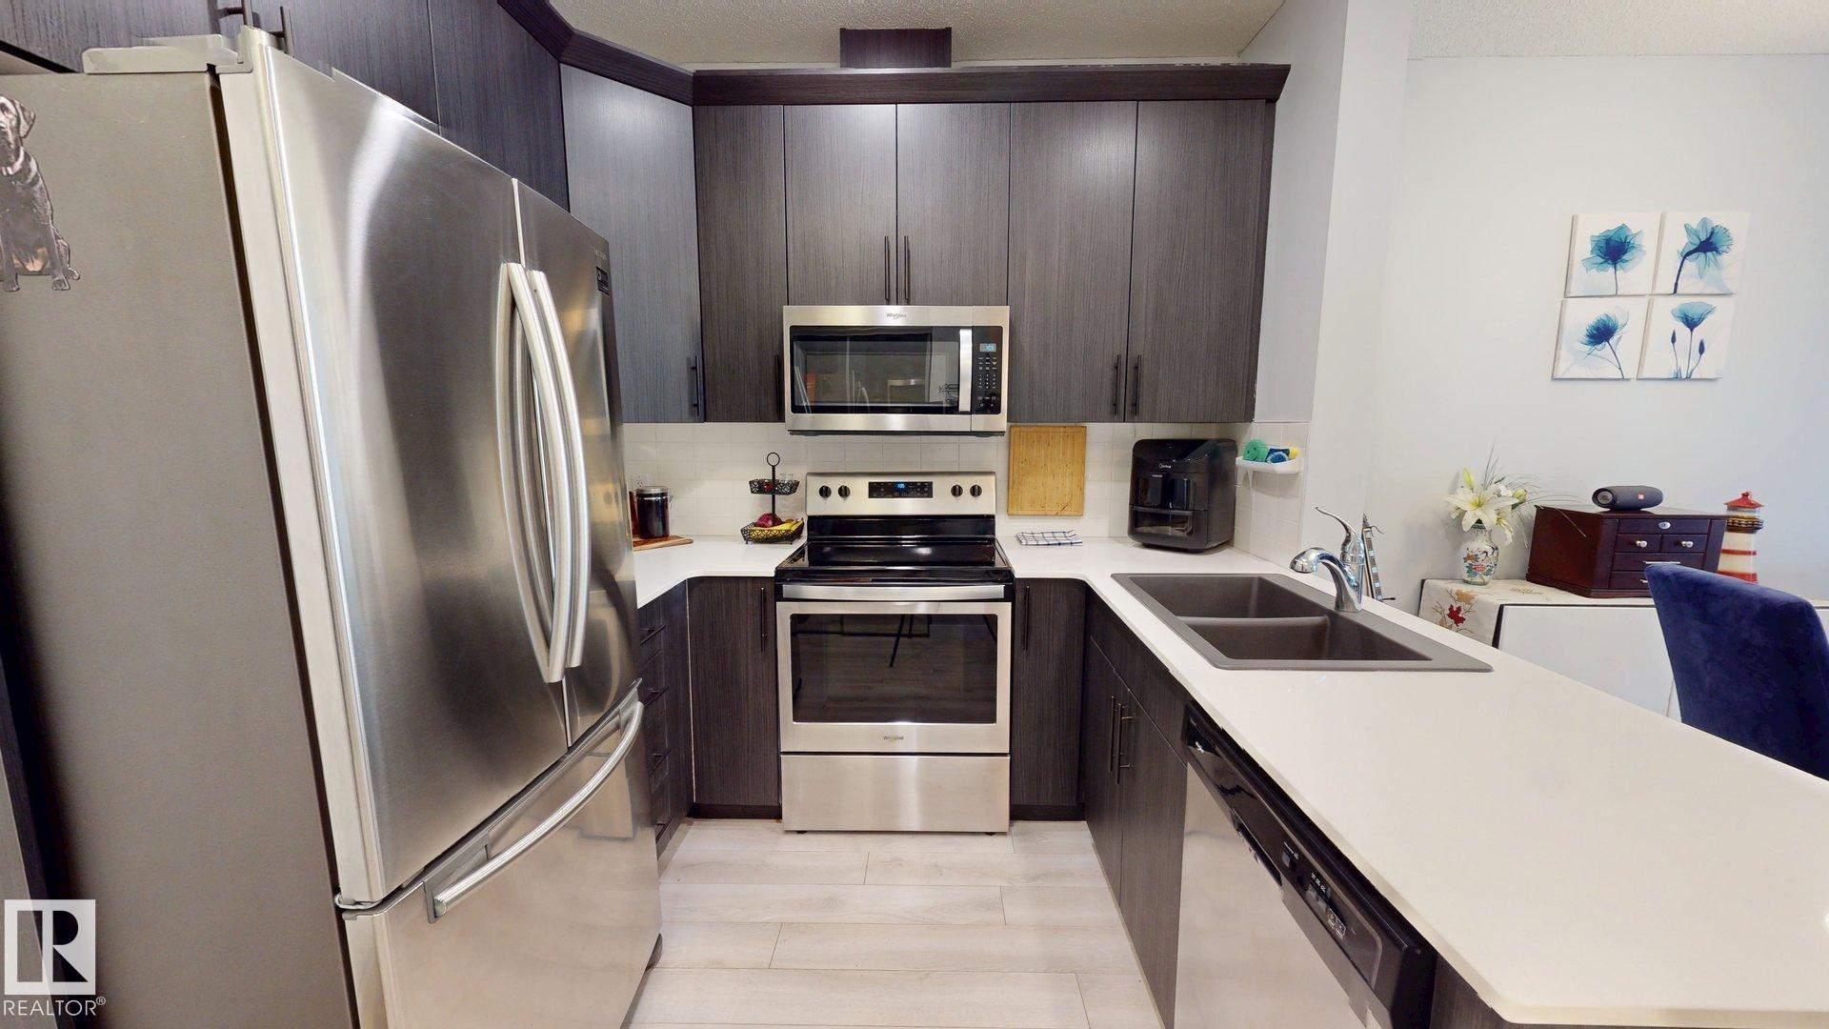
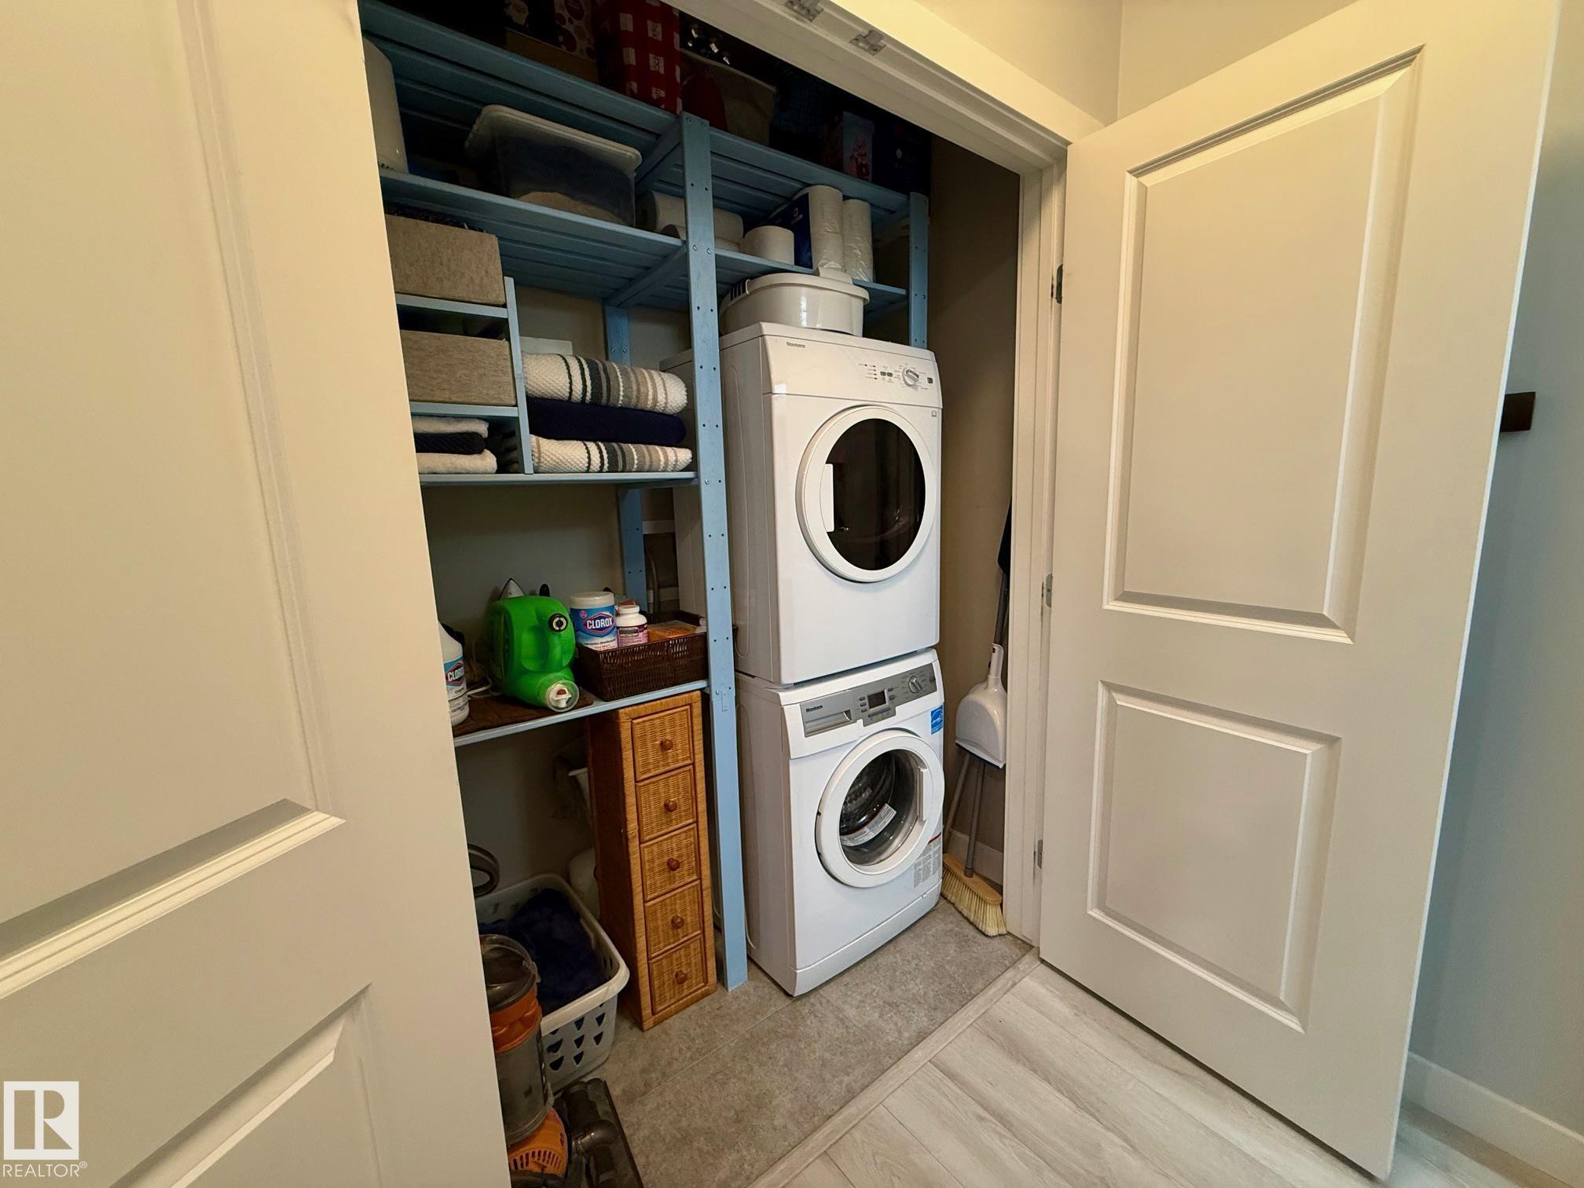
APPLIANCES  Air Conditioner-Window, Dishwasher-Built-In, Dryer, Garage Opener, Intercom, Microwave Hood Fan, Oven-Microwave, Refrigerator, Stove-Electric, Washer, Window Coverings
COOLING 
FIREPLACE 
FLOORING  Laminate Flooring
HEATING  Baseboard, Natural Gas
LAUNDRY 
LOT FEATURES  Fenced, Flat Site, Landscaped, No Through Road, Schools, Shopping Nearby
PARKING  Underground
RESTRICTIONS  None Known
ROOF  Tar & Gravel
TITLE  Fee Simple
BROKER  REALTORS® Association of Edmonton


ROOMS DIMENSIONS (m) LEVEL