https://zimg.paragon.ice.com/ParagonImages/Property/PM/RAE/225408090/1/0/0/0c816de92df3454619aa6b3dc1d46d16/1/6a34a8fbb5c3b109af7b9d041a753280/225408090-4d85a282-5d03-4306-96fe-bc5bf93d482b.JPG https://zimg.paragon.ice.com/ParagonImages/Property/PM/RAE/225408090/2/0/0/1d126618892fdd8c30062385c80280e0/1/6a34a8fbb5c3b109af7b9d041a753280/225408090-629e3a79-8a42-44b4-b79c-502ade78f109.JPG https://zimg.paragon.ice.com/ParagonImages/Property/PM/RAE/225408090/3/0/0/e32509674cb50788f550c403177d21ce/1/6a34a8fbb5c3b109af7b9d041a753280/225408090-a447b47d-23f3-4f43-a126-b88317521792.JPG https://zimg.paragon.ice.com/ParagonImages/Property/PM/RAE/225408090/4/0/0/d473ca74471a25edc8c1144e54391e70/1/6a34a8fbb5c3b109af7b9d041a753280/225408090-52ad2549-dbe5-4cb1-a3d6-86c4a96ee6f2.JPG https://zimg.paragon.ice.com/ParagonImages/Property/PM/RAE/225408090/5/0/0/2b1535984e01e48db1b826efb8413cdb/1/6a34a8fbb5c3b109af7b9d041a753280/225408090-7b192b84-cd75-429d-a8e4-c77b35a6e3f1.JPG https://zimg.paragon.ice.com/ParagonImages/Property/PM/RAE/225408090/6/0/0/194a4f5639d0c3c4f491699caa8a6c72/1/6a34a8fbb5c3b109af7b9d041a753280/225408090-424a5c50-6435-4f8a-86b8-4d6ec2bf882a.JPG https://zimg.paragon.ice.com/ParagonImages/Property/PM/RAE/225408090/7/0/0/af181421f6908fb96780c75c77dabf5d/1/6a34a8fbb5c3b109af7b9d041a753280/225408090-a293871d-afcc-4774-af47-07f5d36d4343.JPG https://zimg.paragon.ice.com/ParagonImages/Property/PM/RAE/225408090/8/0/0/5e994225100d1b4300037254495ee606/1/6a34a8fbb5c3b109af7b9d041a753280/225408090-b7be3e3a-f605-4740-a075-596d33617deb.JPG https://zimg.paragon.ice.com/ParagonImages/Property/PM/RAE/225408090/9/0/0/5f803f5a7c3b1b40fe510dad181179a5/1/6a34a8fbb5c3b109af7b9d041a753280/225408090-7534aab4-ba8d-4cb2-9867-0eac4b596b88.JPG https://zimg.paragon.ice.com/ParagonImages/Property/PM/RAE/225408090/10/0/0/deb626fa3b51a438677a77c34974d292/1/6a34a8fbb5c3b109af7b9d041a753280/225408090-68fe5200-e96e-4e82-91b3-6d604b7fe83a.JPG https://zimg.paragon.ice.com/ParagonImages/Property/PM/RAE/225408090/11/0/0/07511d89d3c1563e594f4040397336aa/1/6a34a8fbb5c3b109af7b9d041a753280/225408090-b8f70ee7-8ee0-4ed4-abe7-1b767404c1a4.JPG https://zimg.paragon.ice.com/ParagonImages/Property/PM/RAE/225408090/12/0/0/a1af14c8564bacbcab9f240be04d2ad9/1/6a34a8fbb5c3b109af7b9d041a753280/225408090-db584c51-5dc1-4b9c-93fc-f8d941186244.JPG https://zimg.paragon.ice.com/ParagonImages/Property/PM/RAE/225408090/13/0/0/e8479aa6b96ad200cbdb67c83882f49a/1/6a34a8fbb5c3b109af7b9d041a753280/225408090-7c190493-7926-4224-bf09-8c17564b3cc0.JPG https://zimg.paragon.ice.com/ParagonImages/Property/PM/RAE/225408090/14/0/0/587c810a66b893c2d66e8363d5627c70/1/6a34a8fbb5c3b109af7b9d041a753280/225408090-7f0ff081-e89c-4ead-912b-b9cb89c23c90.JPG https://zimg.paragon.ice.com/ParagonImages/Property/PM/RAE/225408090/15/0/0/8ce236d05f00f16854c848c095bead56/1/6a34a8fbb5c3b109af7b9d041a753280/225408090-727e4de5-4f28-4a95-be8b-34b9459020b4.JPG https://zimg.paragon.ice.com/ParagonImages/Property/PM/RAE/225408090/16/0/0/bcfbd7bde30d33135195e4e87f1e67d6/1/6a34a8fbb5c3b109af7b9d041a753280/225408090-03b41c86-f278-45aa-92d7-7625b1a8d085.JPG https://zimg.paragon.ice.com/ParagonImages/Property/PM/RAE/225408090/17/0/0/152fffa4755f7398ec6434f896e8973b/1/6a34a8fbb5c3b109af7b9d041a753280/225408090-c5b66c12-3cda-4925-bcd5-0686c8c1808a.JPG https://zimg.paragon.ice.com/ParagonImages/Property/PM/RAE/225408090/18/0/0/281bdbfdf151a3aaa743ebcf59689441/1/6a34a8fbb5c3b109af7b9d041a753280/225408090-897a621d-88a1-458b-821a-73f9d0c4b1d5.JPG https://zimg.paragon.ice.com/ParagonImages/Property/PM/RAE/225408090/19/0/0/9f5c5880e9e0dad824fb88be76ceffcc/1/6a34a8fbb5c3b109af7b9d041a753280/225408090-a1ed0636-5c94-475f-9708-44436925da78.JPG https://zimg.paragon.ice.com/ParagonImages/Property/PM/RAE/225408090/20/0/0/631b676d72c9520520a5f1bebe4ab955/1/6a34a8fbb5c3b109af7b9d041a753280/225408090-effc1872-6694-4af7-888e-399d567b082a.JPG

#108 12028 103 AV NW

Edmonton T5K 2T9

MLS® Number:  E4495270

Back to Wîhkwêntôwin   

  • Home \
  • Wîhkwêntôwin \
  • #108 12028 103 AV NW

$ 162,600

2

BEDROOMS

2 + 0

BATHROOMS

1,045

SQUARE FEET

1994

YEAR BUILT

https://zimg.paragon.ice.com/ParagonImages/Property/PM/RAE/225408090/1/0/0/0c816de92df3454619aa6b3dc1d46d16/1/6a34a8fbb5c3b109af7b9d041a753280/225408090-4d85a282-5d03-4306-96fe-bc5bf93d482b.JPG





MLS® Number
E4495270
PROPERTY TYPE
Apartment
LISTING DATE
June-23-2026

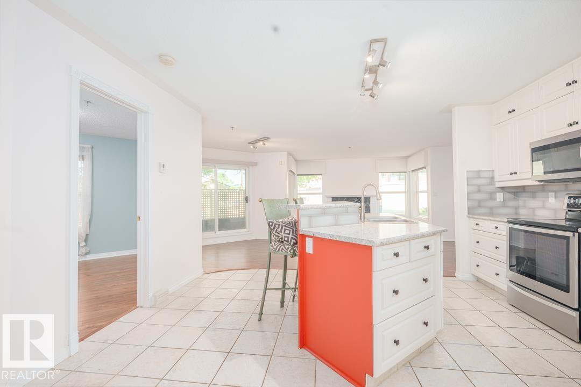
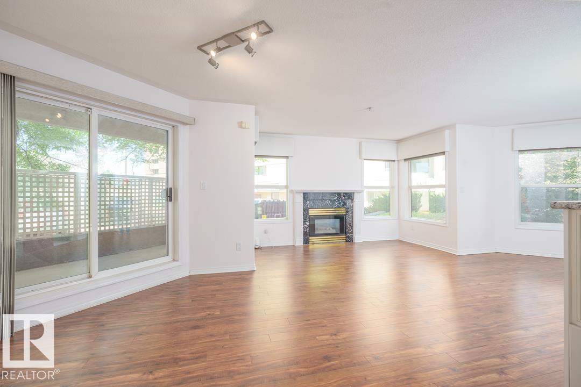
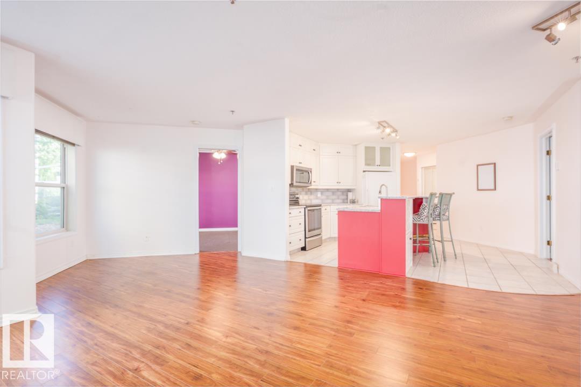
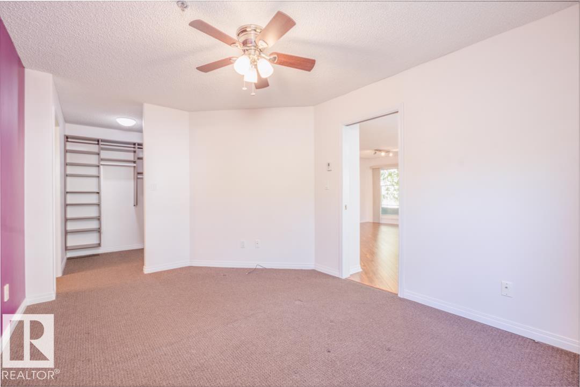
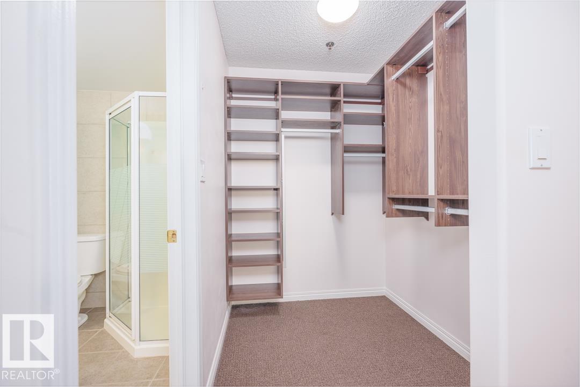
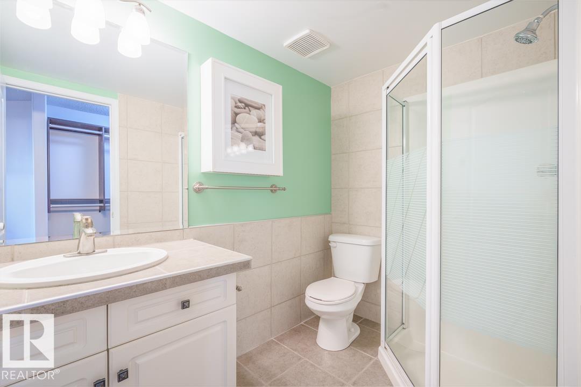
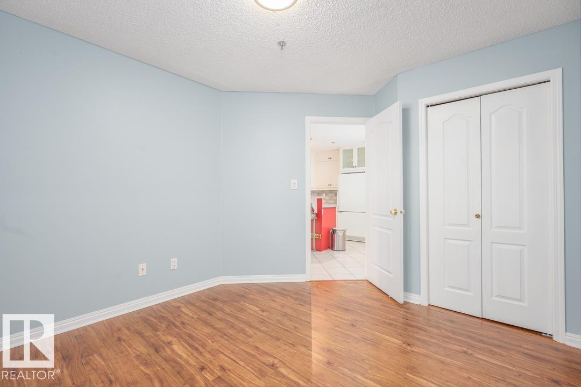
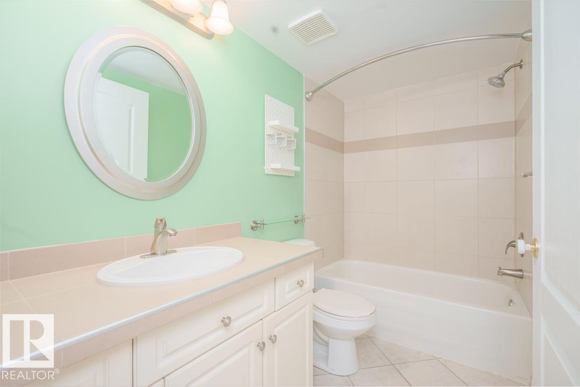
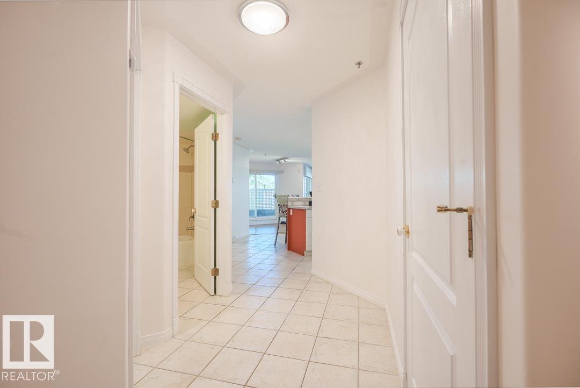
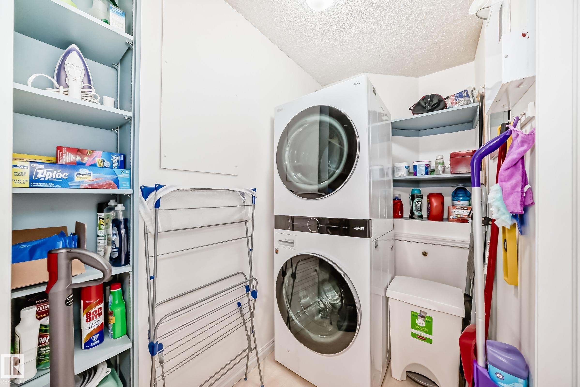
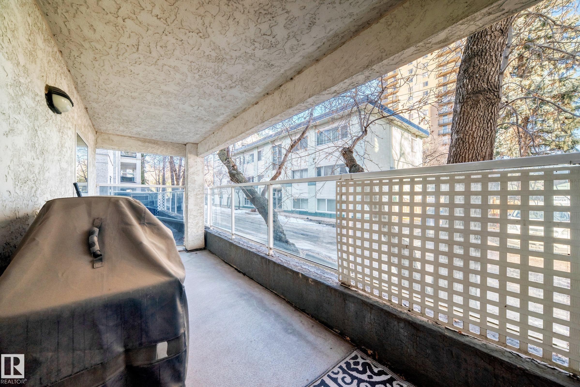
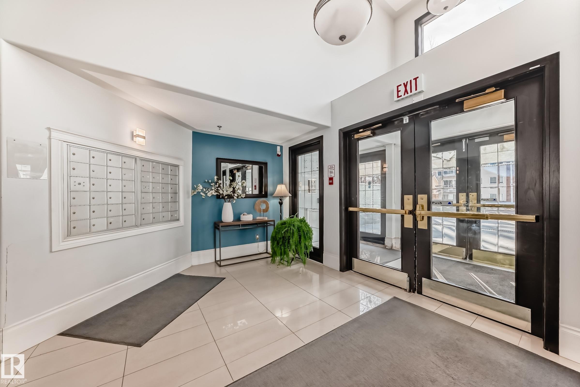
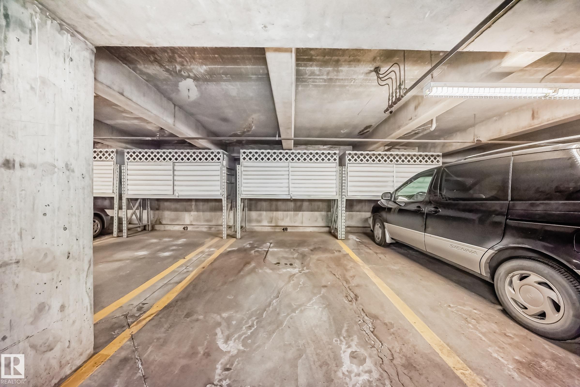
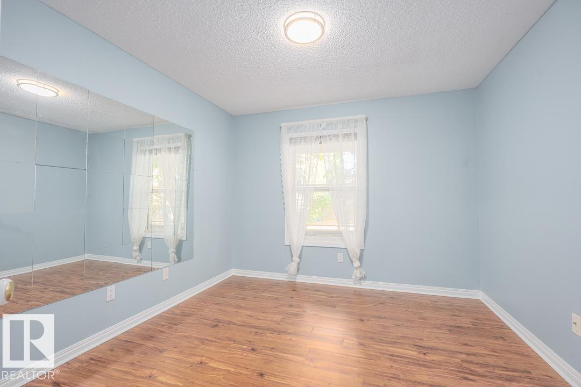
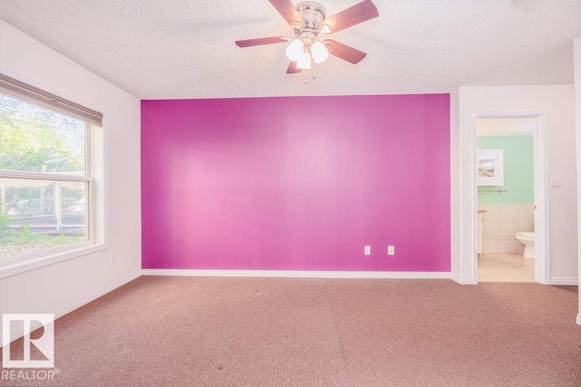
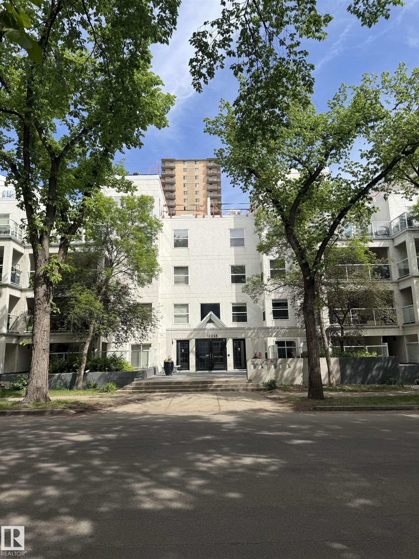
Well-maintained ground-floor condo offering 2 bedrooms and 2 bathrooms in a convenient central location. Features include in-floor heating, custom cabinetry, custom blinds, a custom primary closet, and newer appliances. The functional floor plan provides a comfortable living space with generous storage. Includes one heated underground parking stall with a heated access ramp and a private storage locker. Located within walking distance of the Brewery District and close to Jasper Avenue, downtown, shopping, restaurants, public transit, and other amenities. Bedroom Virtually staged.

COMMUNITY  Wîhkwêntôwin
PROPERTY TYPE  Apartment
BUILDING TYPE  Lowrise Apartment
STYLE  Single Level Apartment
YEAR BUILT 1994
SQUARE FOOTAGE  1,045
BEDROOMS  2
BATHROOMS  2.00
BASEMENT  None, No Basement
AMENITIES  On Street Parking, Closet Organizers, Detectors Smoke, No Animal Home, No Smoking Home, Parking-Extra, Parking-Visitor, Patio, Secured Parking, Security Door, Storage-In-Suite
APPLIANCES  Dishwasher-Built-In, Dryer, Microwave Hood Fan, Refrigerator, Stove-Electric, Washer, Window Coverings
COOLING 
FIREPLACE 
FLOORING  Ceramic Tile, Laminate Flooring, Wall to Wall Carpet
HEATING  In Floor Heat System, Natural Gas
LAUNDRY  ensuite bathroom
LOT FEATURES  Airport Nearby, Park/Reserve, Playground Nearby, Public Transportation, Shopping Nearby
PARKING  Stall, Underground
RESTRICTIONS  Pets Subject to Board App, Non-smoking Building
ROOF  Tar & Gravel
TITLE  Fee Simple
BROKER  REALTORS® Association of Edmonton


ROOMS DIMENSIONS (m) LEVEL