https://zimg.paragon.ice.com/ParagonImages/Property/PM/RAE/225419445/1/0/0/6ffe3a36276792c53ca7d05fcba77720/1/fb55abf95de7b80d96f6d2bfaab78139/225419445-b3dab9d8-209c-413f-896a-d257f63a553f.JPG https://zimg.paragon.ice.com/ParagonImages/Property/PM/RAE/225419445/2/0/0/d720835537661dbb4e912eeded32bbd6/1/fb55abf95de7b80d96f6d2bfaab78139/225419445-9465545a-c5d9-4901-a7d6-9eef30789b4a.JPG https://zimg.paragon.ice.com/ParagonImages/Property/PM/RAE/225419445/3/0/0/13e406778ed5890fc105c9ca5637c0cf/1/fb55abf95de7b80d96f6d2bfaab78139/225419445-07db4e17-57ae-42d0-ace5-9e828fd2ec1c.JPG https://zimg.paragon.ice.com/ParagonImages/Property/PM/RAE/225419445/4/0/0/d2a9923940f2475f528697a2016db171/1/fb55abf95de7b80d96f6d2bfaab78139/225419445-9c277797-bb11-4e01-9003-58b73c0d779b.JPG https://zimg.paragon.ice.com/ParagonImages/Property/PM/RAE/225419445/5/0/0/9650cfdc2be04a1b1e559f33c87eae72/1/fb55abf95de7b80d96f6d2bfaab78139/225419445-5dbe5a10-7107-4257-98ad-ff2bf72ea55e.JPG https://zimg.paragon.ice.com/ParagonImages/Property/PM/RAE/225419445/6/0/0/4e04f7a19498452a1efdd7a92eb4da99/1/fb55abf95de7b80d96f6d2bfaab78139/225419445-b5025297-8030-433d-9d1c-66f8f9174abd.JPG https://zimg.paragon.ice.com/ParagonImages/Property/PM/RAE/225419445/7/0/0/733ceefe06ba00466a0f4b9a71a50056/1/fb55abf95de7b80d96f6d2bfaab78139/225419445-78a057ca-2152-4740-ae9e-68c50d9542a9.JPG https://zimg.paragon.ice.com/ParagonImages/Property/PM/RAE/225419445/8/0/0/ef322584946c8e77b8ddf202ee33831d/1/fb55abf95de7b80d96f6d2bfaab78139/225419445-98271abc-5d1f-4f02-94fc-5ba7024bbf7e.JPG https://zimg.paragon.ice.com/ParagonImages/Property/PM/RAE/225419445/9/0/0/a3d1c0c43c4df5b72c7982f3f4786845/1/fb55abf95de7b80d96f6d2bfaab78139/225419445-c420135e-e467-4af5-8416-2ccaf1310e10.JPG https://zimg.paragon.ice.com/ParagonImages/Property/PM/RAE/225419445/10/0/0/c68dd0f2708353bbedc9305dbbd1efbe/1/fb55abf95de7b80d96f6d2bfaab78139/225419445-3cff6f20-778b-4d8b-a659-a8aba35e744b.JPG https://zimg.paragon.ice.com/ParagonImages/Property/PM/RAE/225419445/11/0/0/c021943be6921f571cbd58a41fda8783/1/fb55abf95de7b80d96f6d2bfaab78139/225419445-dd34978f-b63c-4ec4-9b43-8376eef330ac.JPG https://zimg.paragon.ice.com/ParagonImages/Property/PM/RAE/225419445/12/0/0/fa6e2a405f7fb1ed67620d4647bc0d94/1/fb55abf95de7b80d96f6d2bfaab78139/225419445-611652e9-789c-4e34-8808-152f4a343200.JPG https://zimg.paragon.ice.com/ParagonImages/Property/PM/RAE/225419445/13/0/0/6c4f4d5eed7bdee442858b38938bf188/1/fb55abf95de7b80d96f6d2bfaab78139/225419445-2c504e58-4468-4660-af26-14813aabae73.JPG https://zimg.paragon.ice.com/ParagonImages/Property/PM/RAE/225419445/14/0/0/6800e59998b4dca5dacde6e86e5447f3/1/fb55abf95de7b80d96f6d2bfaab78139/225419445-c3b46e79-148d-43e4-9e26-8074ed4d6500.JPG https://zimg.paragon.ice.com/ParagonImages/Property/PM/RAE/225419445/15/0/0/68782afe7704c286db6f6ad965c2732d/1/fb55abf95de7b80d96f6d2bfaab78139/225419445-f7a1e0b7-2e8d-4abd-8783-37503b6db777.JPG https://zimg.paragon.ice.com/ParagonImages/Property/PM/RAE/225419445/16/0/0/c9b81974519f240f63bd6a3ad9d4e43a/1/fb55abf95de7b80d96f6d2bfaab78139/225419445-91fd89f4-2201-40f3-9098-2d18a9220486.JPG https://zimg.paragon.ice.com/ParagonImages/Property/PM/RAE/225419445/17/0/0/91d43a7d97035abc30c3b21d08329e0a/1/fb55abf95de7b80d96f6d2bfaab78139/225419445-9e1a4222-de78-4537-b7d0-65d171d74454.JPG https://zimg.paragon.ice.com/ParagonImages/Property/PM/RAE/225419445/18/0/0/99230436bcc29023df64768040ca692a/1/fb55abf95de7b80d96f6d2bfaab78139/225419445-f89bc31c-7108-4726-82af-0f80ea3326a0.JPG https://zimg.paragon.ice.com/ParagonImages/Property/PM/RAE/225419445/19/0/0/6c76046947e00a99a183241b5829344d/1/fb55abf95de7b80d96f6d2bfaab78139/225419445-be242c9c-f1ad-41ff-b80f-fb342f8b078f.JPG https://zimg.paragon.ice.com/ParagonImages/Property/PM/RAE/225419445/20/0/0/11e33b8679465c75352e9cbcdb29e80d/1/fb55abf95de7b80d96f6d2bfaab78139/225419445-3ecf40a0-4613-4ae1-8f3a-1b287b255cbf.JPG https://zimg.paragon.ice.com/ParagonImages/Property/PM/RAE/225419445/21/0/0/086894c11a1cdfb92f0d5add9889a1ab/1/fb55abf95de7b80d96f6d2bfaab78139/225419445-2890ca16-9c97-4304-90c0-2237d374a95f.JPG https://zimg.paragon.ice.com/ParagonImages/Property/PM/RAE/225419445/22/0/0/b519fa3a66ee86b28d6bd752dbdd6182/1/fb55abf95de7b80d96f6d2bfaab78139/225419445-016205a2-4e06-49b1-8247-a66b86a9467f.JPG https://zimg.paragon.ice.com/ParagonImages/Property/PM/RAE/225419445/23/0/0/4f40e11fedc46d9fae76b01b1fcfb0cf/1/fb55abf95de7b80d96f6d2bfaab78139/225419445-3a257742-81f2-4260-9ec5-af2d3e6d2984.JPG https://zimg.paragon.ice.com/ParagonImages/Property/PM/RAE/225419445/24/0/0/b07a499bb2f7a1db46a5572ea439973a/1/fb55abf95de7b80d96f6d2bfaab78139/225419445-818db570-04b3-4ebc-b1aa-505867f480c2.JPG https://zimg.paragon.ice.com/ParagonImages/Property/PM/RAE/225419445/25/0/0/bc14a229937a0e112b52ddde9fffeb55/1/fb55abf95de7b80d96f6d2bfaab78139/225419445-2a869d7a-afe4-4c85-a84c-f5f872b3ba2a.JPG https://zimg.paragon.ice.com/ParagonImages/Property/PM/RAE/225419445/26/0/0/5da190f62945b2811d9cfb6bb0aaa530/1/fb55abf95de7b80d96f6d2bfaab78139/225419445-bf77a1b0-5cf0-4afd-be14-b989cdab2f94.JPG https://zimg.paragon.ice.com/ParagonImages/Property/PM/RAE/225419445/27/0/0/8435ef90e69b62f1cda7b7fd6f0318dc/1/fb55abf95de7b80d96f6d2bfaab78139/225419445-c53c8fb0-4fba-4171-ae63-5bc1428d3309.JPG https://zimg.paragon.ice.com/ParagonImages/Property/PM/RAE/225419445/28/0/0/ee713d92a6163d78d4d057c2e46fece5/1/fb55abf95de7b80d96f6d2bfaab78139/225419445-b041794c-ba7a-42a8-8997-030fe74775cd.JPG https://zimg.paragon.ice.com/ParagonImages/Property/PM/RAE/225419445/29/0/0/23446adb649c6b432cdae99e0d662eeb/1/fb55abf95de7b80d96f6d2bfaab78139/225419445-ef69ec6a-bc59-4fc3-8677-8da5608ab0ac.JPG https://zimg.paragon.ice.com/ParagonImages/Property/PM/RAE/225419445/30/0/0/f16238bb3c08e87a21ecd11a1b5dac21/1/fb55abf95de7b80d96f6d2bfaab78139/225419445-ae219b07-647a-4325-ba58-9a43c33f1024.JPG

#108 103 AMBLESIDE DR SW

Edmonton T6W 0J4

MLS® Number:  E4506625

Back to Ambleside   

  • Home \
  • Ambleside \
  • #108 103 AMBLESIDE DR SW

$ 188,000

2

BEDROOMS

2 + 0

BATHROOMS

759

SQUARE FEET

2008

YEAR BUILT

https://zimg.paragon.ice.com/ParagonImages/Property/PM/RAE/225419445/1/0/0/6ffe3a36276792c53ca7d05fcba77720/1/fb55abf95de7b80d96f6d2bfaab78139/225419445-b3dab9d8-209c-413f-896a-d257f63a553f.JPG





MLS® Number
E4506625
PROPERTY TYPE
Apartment
LISTING DATE
September-02-2026

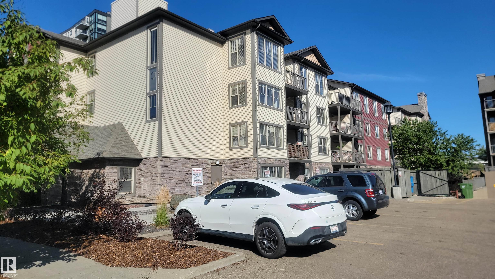
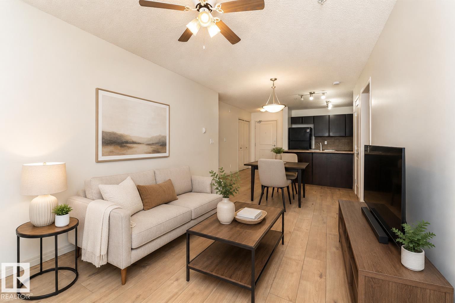
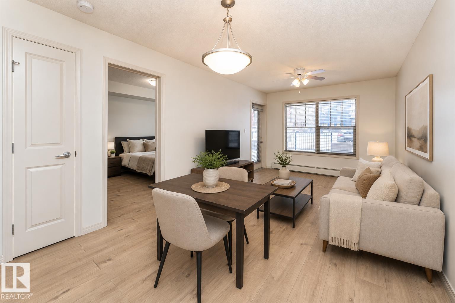
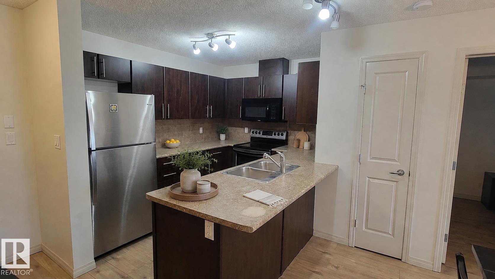
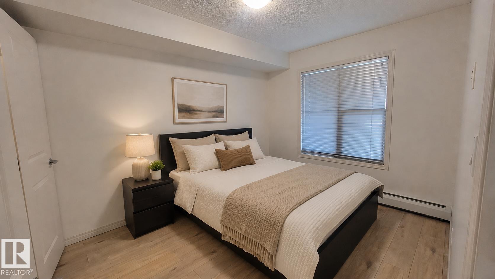
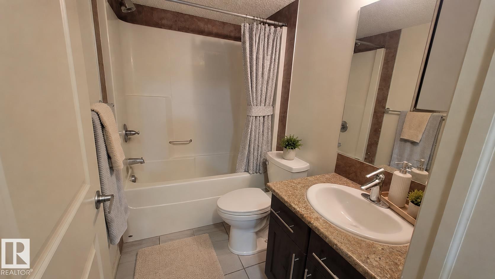
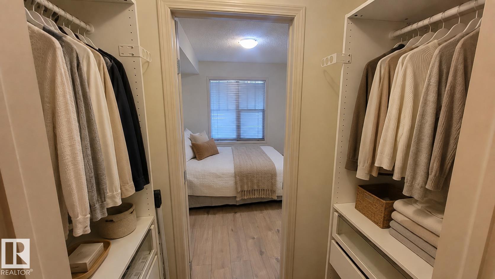
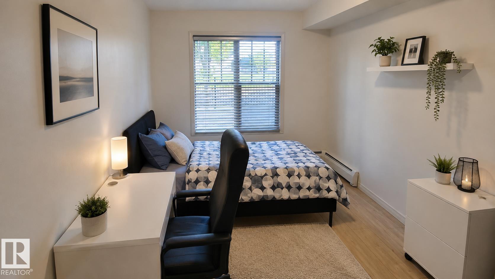
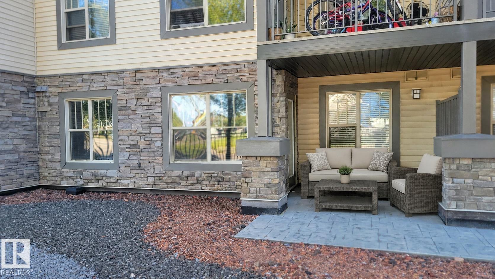
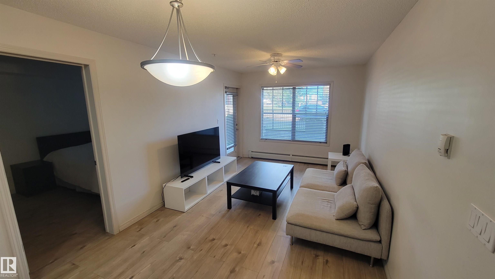
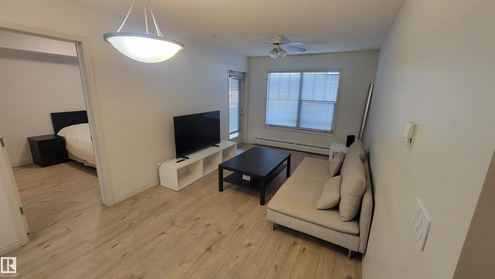
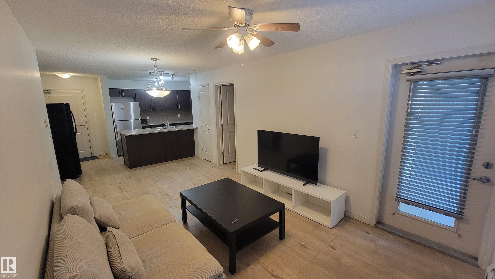
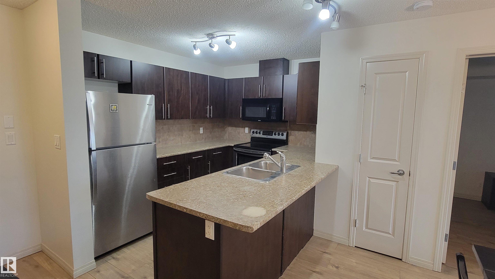
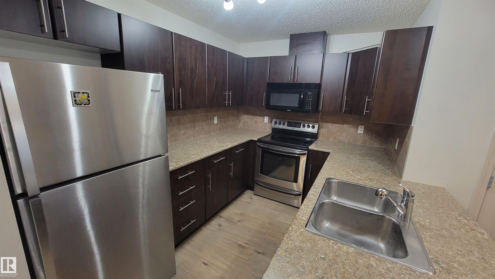
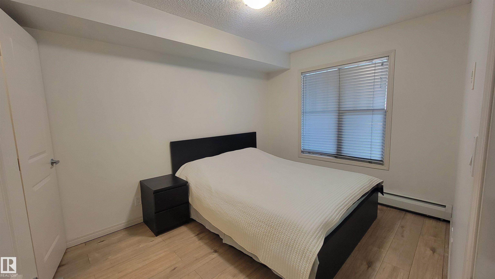
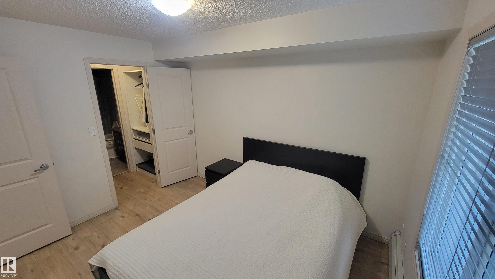
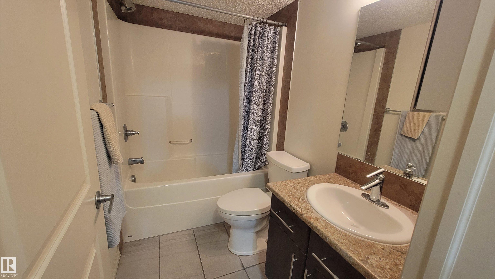
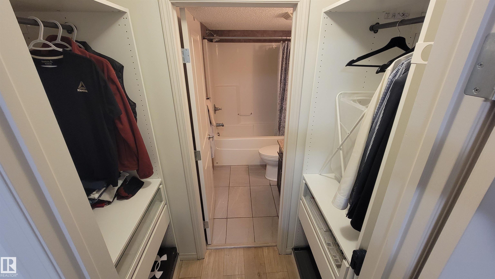
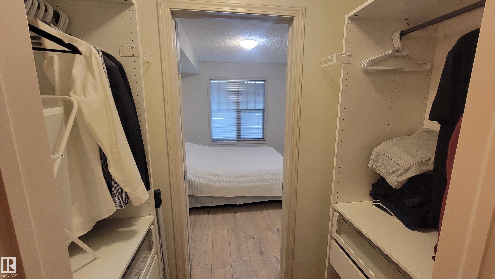
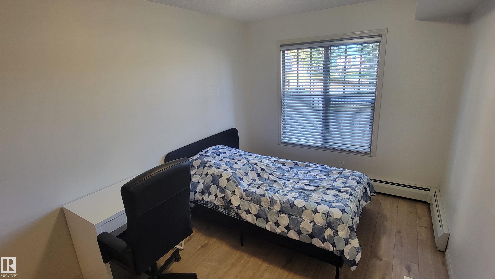
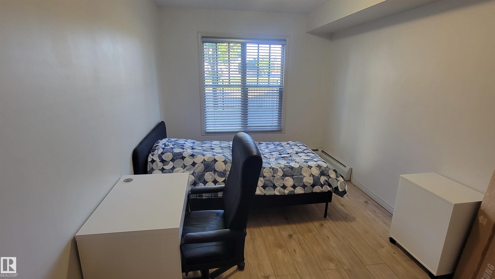
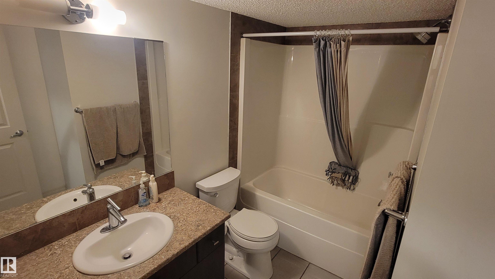
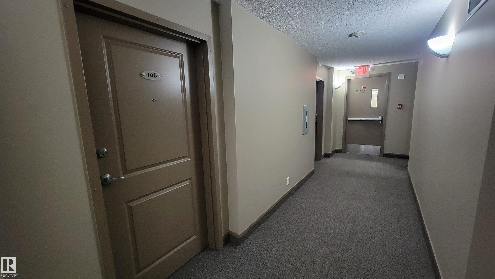
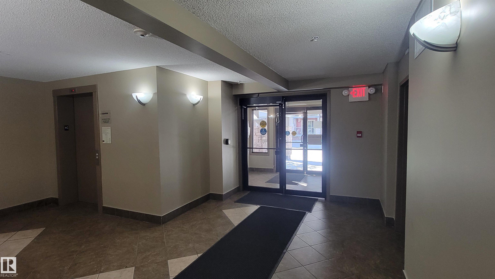
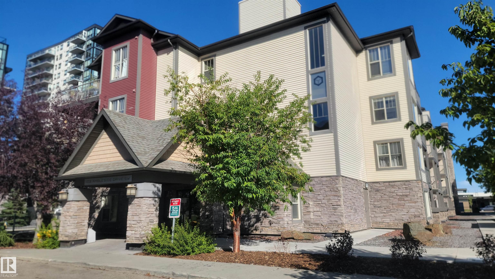
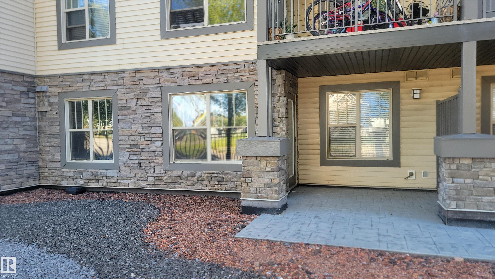
Welcome to this bright & beautifully updated main-floor condo in the heart of Ambleside. Perfect for those who prefer main-floor living without relying on an elevator, this west-facing 2-bed home offers abundant natural light, soft modern colours & new laminate plank flooring. The spacious kitchen features plenty of cabinetry, while the generous balcony provides a wonderful outdoor space to relax or entertain. The primary bedroom includes a closet organizer. Just steps from the stairway & rear entrance, enjoy easy access to the garage & convenient access to Currents of Windermere. Parks, walking trails & public transit are all within walking distance. Enjoy exceptional convenience with Safeway, Superstore, Walmart, restaurants, Tim Hortons & medical services nearby. Anthony Henday is just minutes away. A fantastic opportunity for comfortable, low-maintenance living in one of Southwest Edmonton’s most desirable communities.

COMMUNITY  Ambleside
PROPERTY TYPE  Apartment
BUILDING TYPE  Lowrise Apartment
STYLE  Single Level Apartment
YEAR BUILT 2008
SQUARE FOOTAGE  759
BEDROOMS  2
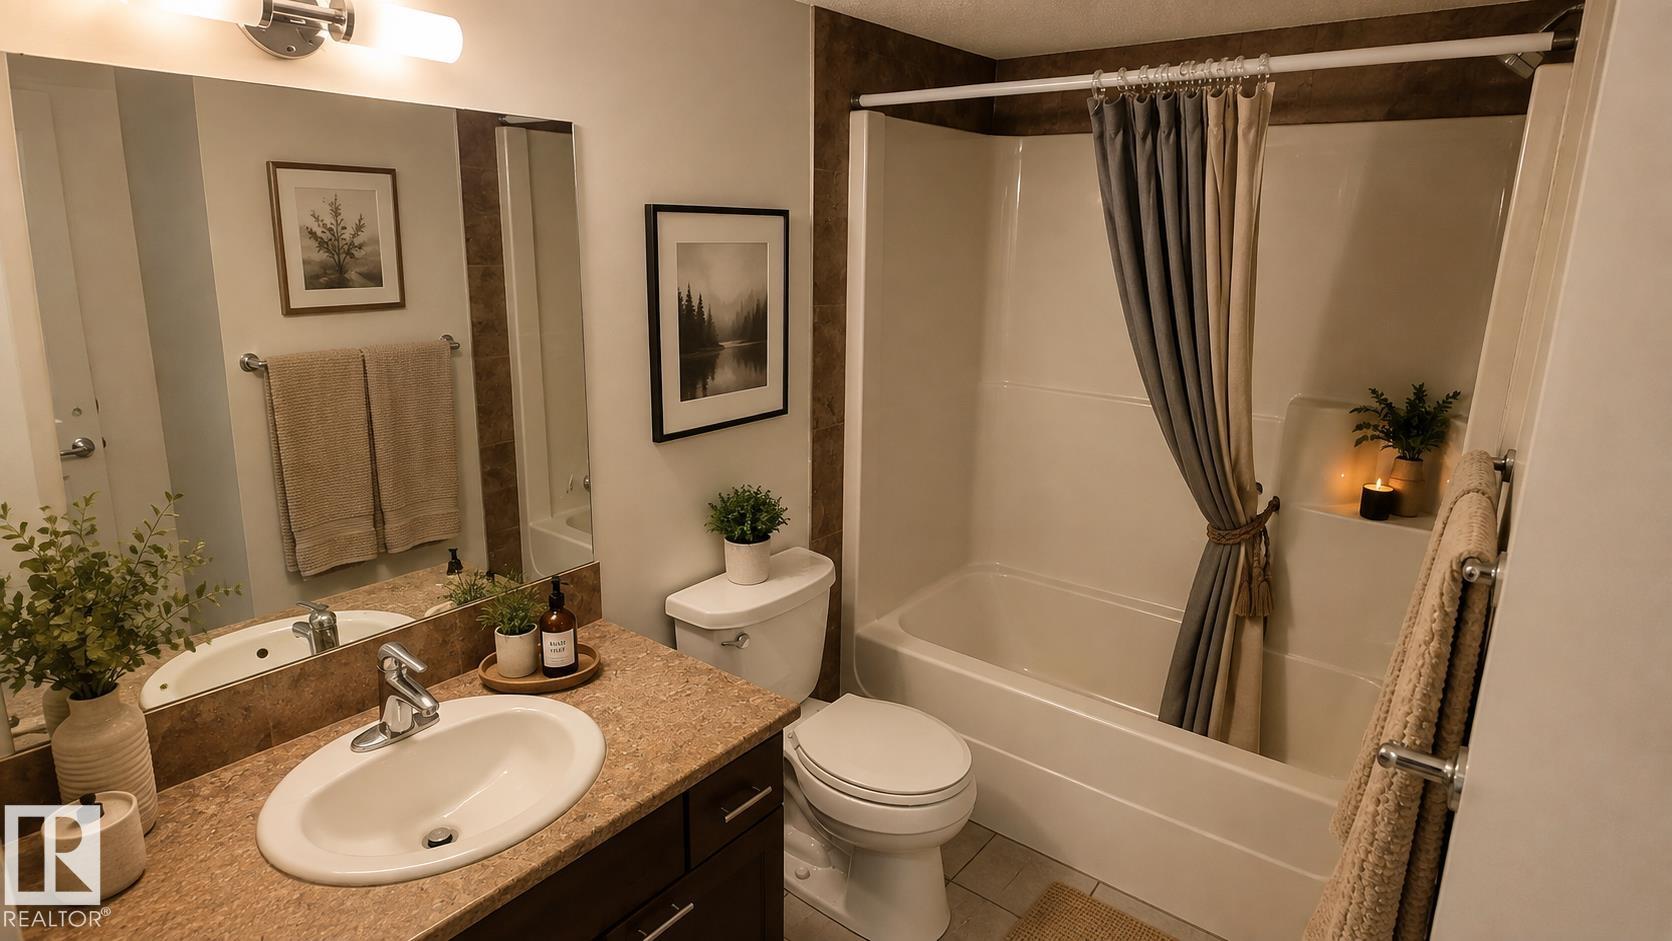
BATHROOMS  2.00
BASEMENT  None, No Basement
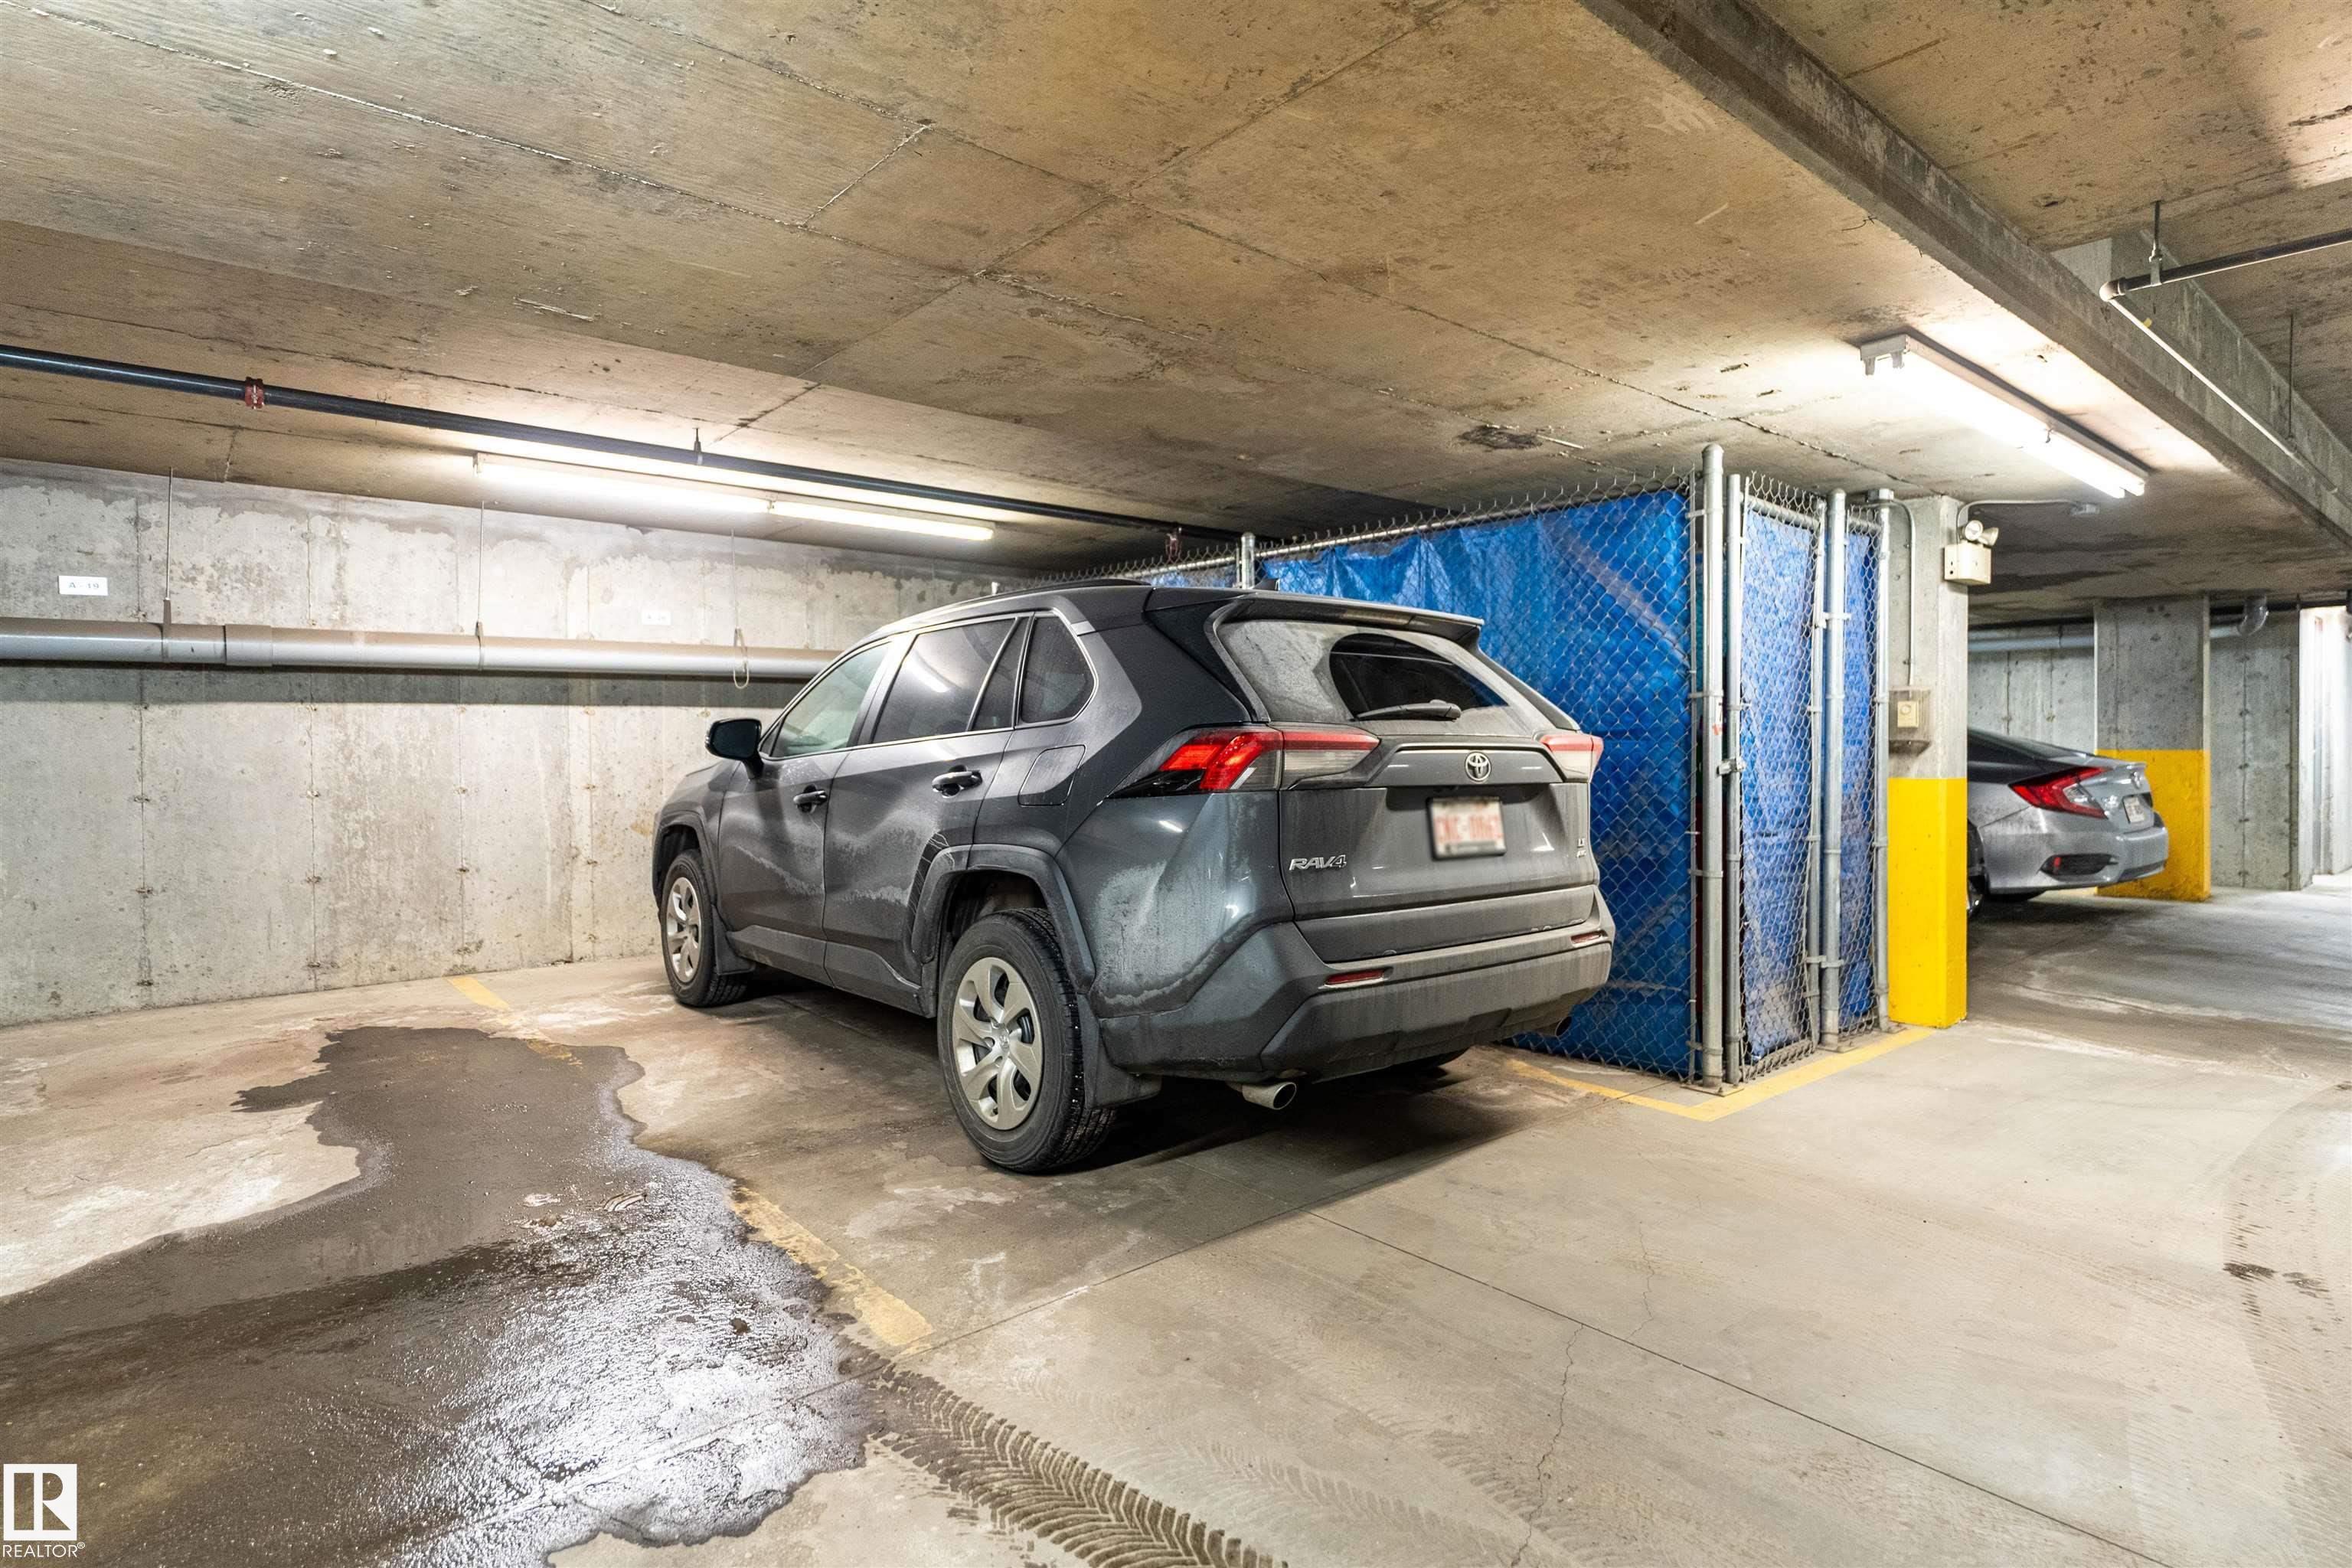
AMENITIES  Deck, Detectors Smoke, Low Flow Faucets/Shower, Low Flw/Dual Flush Toilet, No Animal Home, No Smoking Home, Parking-Visitor, Secured Parking, Security Door, Television Connection
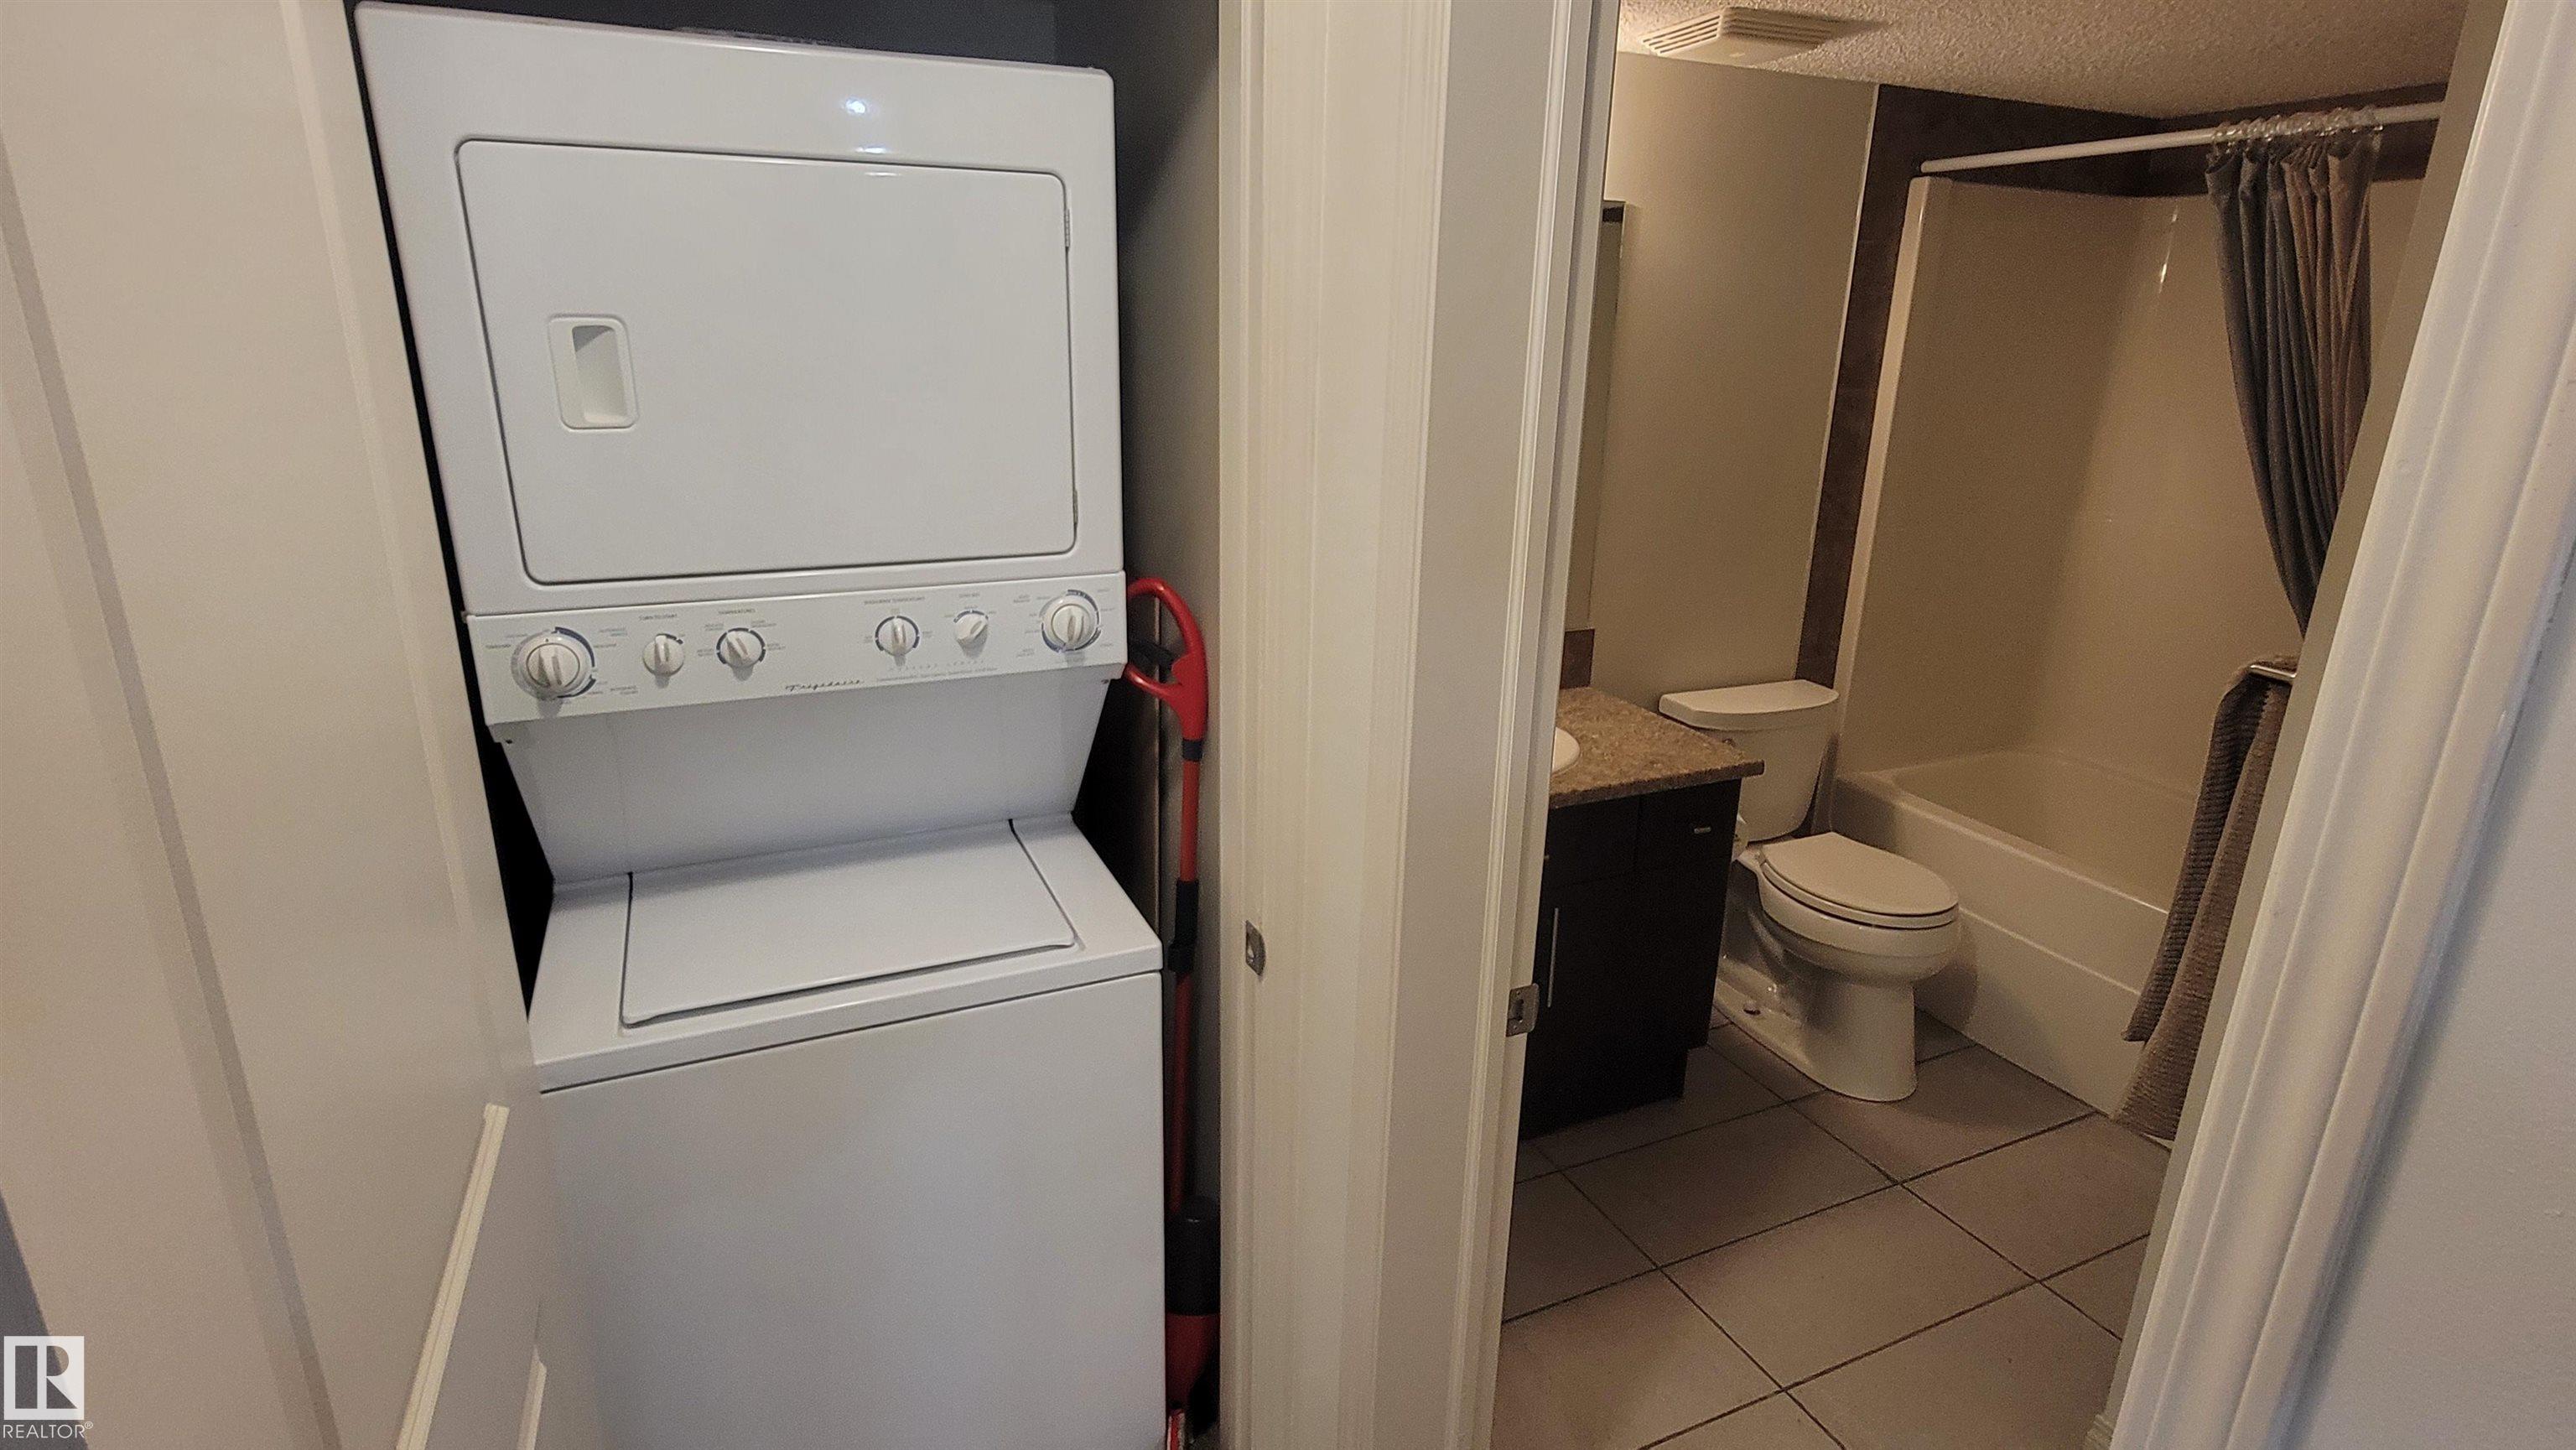
APPLIANCES  Dishwasher-Built-In, Dryer, Fan-Ceiling, Microwave Hood Fan, Refrigerator, Stove-Electric, Washer, Window Coverings
COOLING 
FIREPLACE 
FLOORING  Laminate Flooring
HEATING  Baseboard, Natural Gas
LAUNDRY  ensuite bathroom
LOT FEATURES  Commercial, Fenced, Golf Nearby, Low Maintenance Landscape, Playground Nearby, Public Transportation, Shopping Nearby, Stream/Pond
PARKING  Underground
RESTRICTIONS  None Known
ROOF  Flat, Tar & Gravel
TITLE  Fee Simple
BROKER  REALTORS® Association of Edmonton


ROOMS DIMENSIONS (m) LEVEL