
1077, 35468 Range Road 30
Rural Red Deer County T4G 0M3
MLS® Number: A2293153
$ 429,900
2
BEDROOMS
2 + 0
BATHROOMS
873
SQUARE FEET
2016
YEAR BUILT
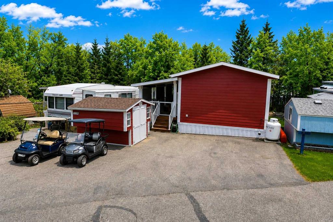
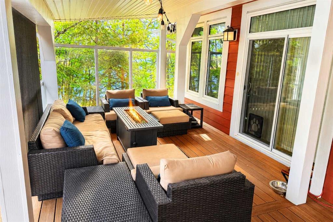
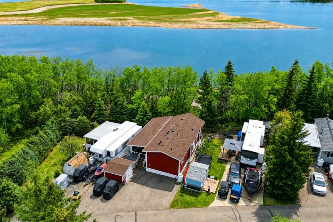
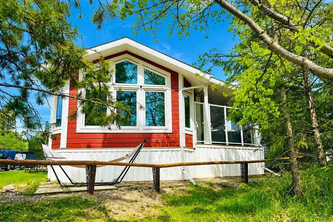
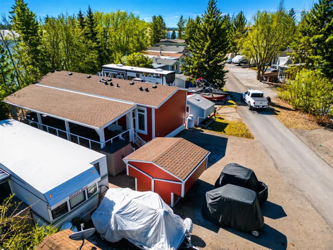
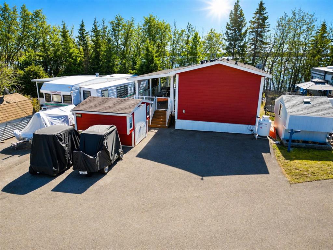
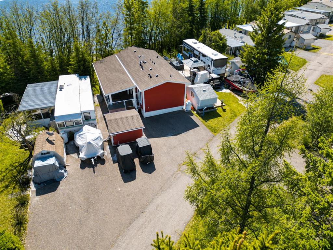
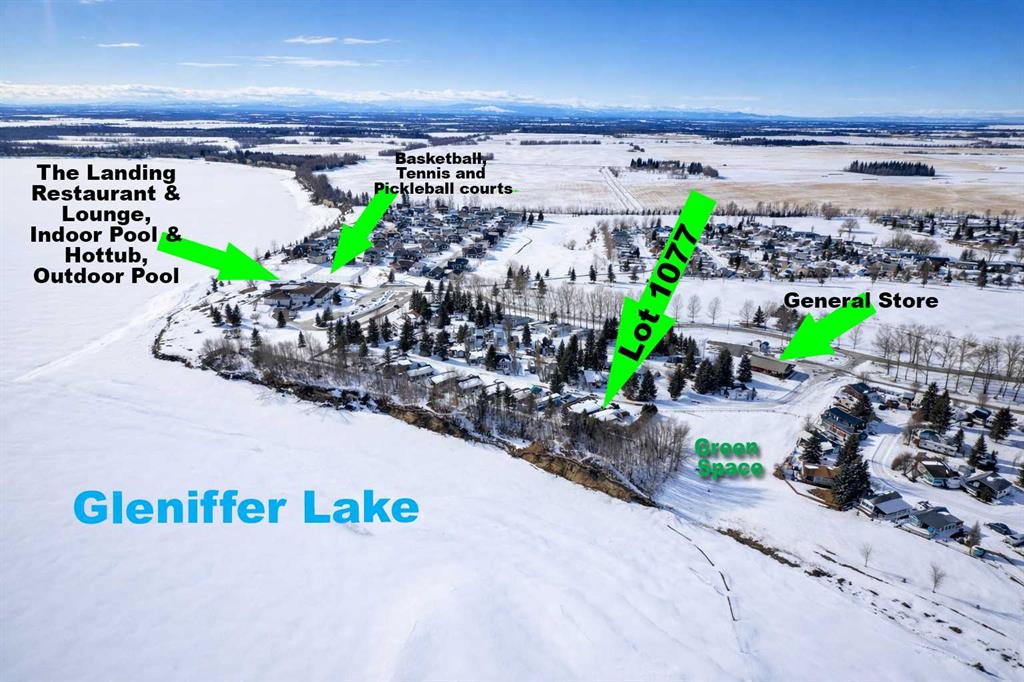
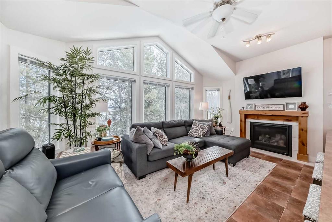
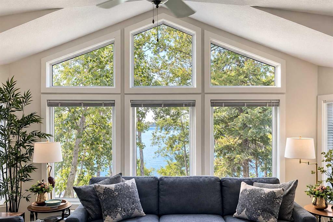
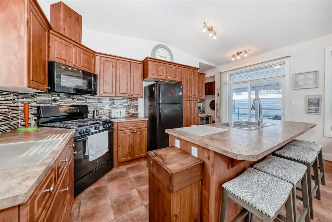
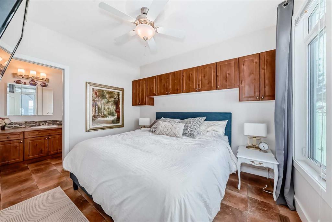
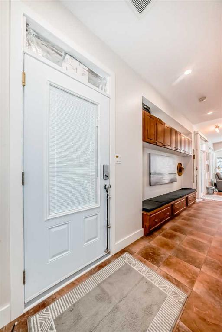
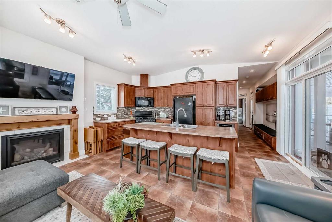
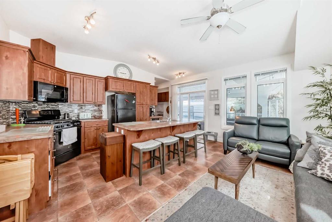
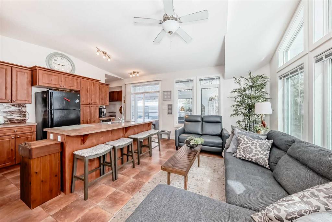
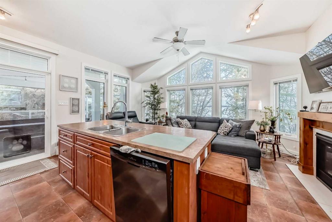
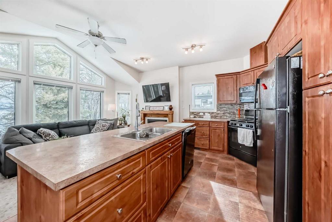
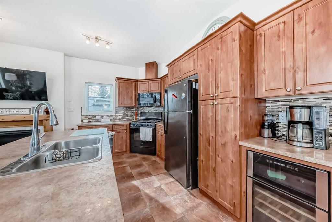
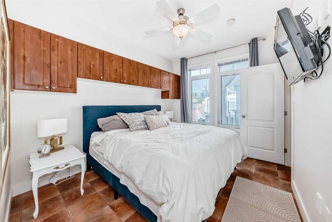
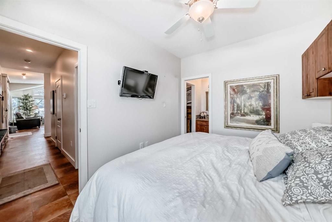
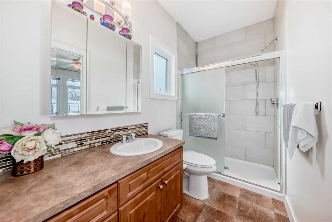
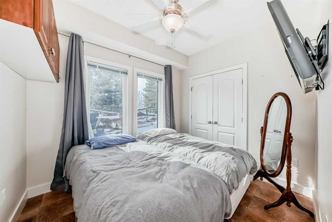
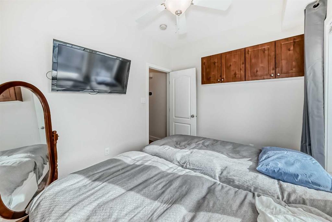
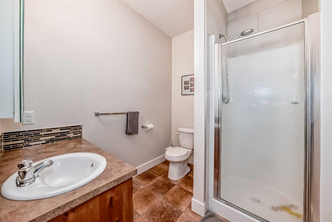
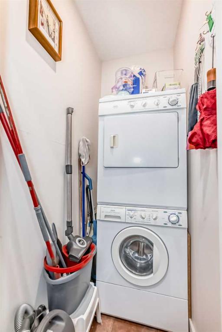
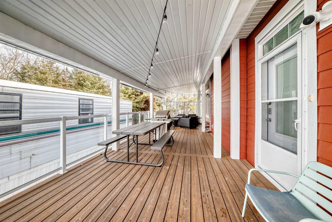
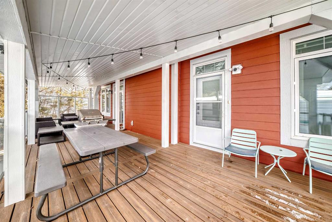
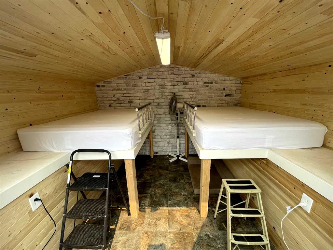
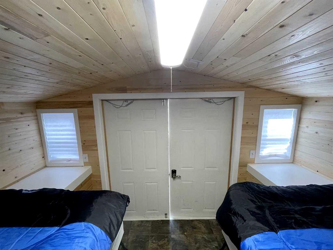
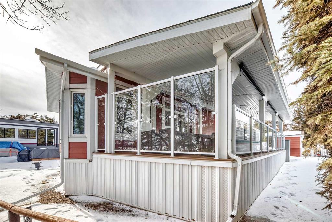
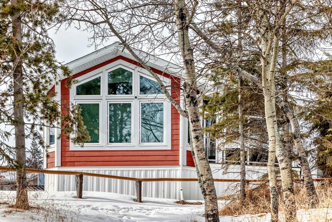
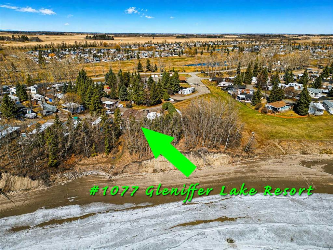
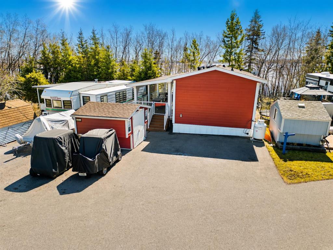
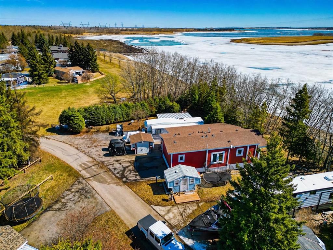
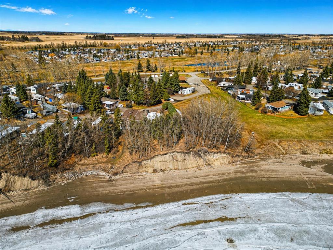
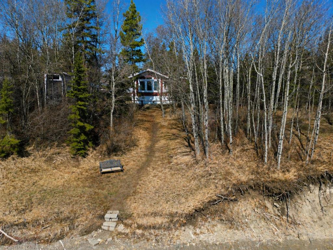
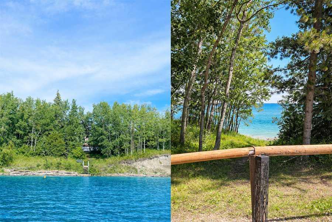
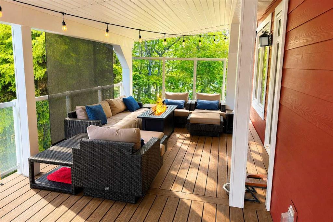
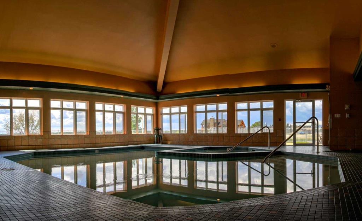
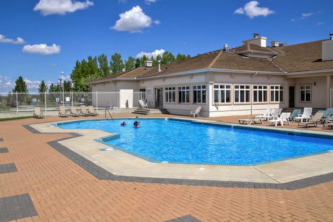
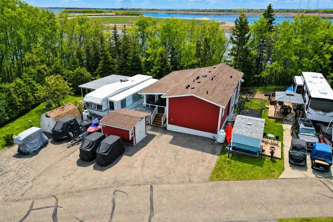
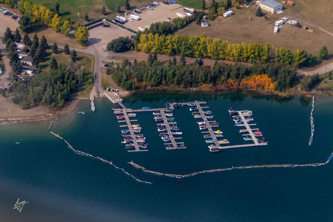
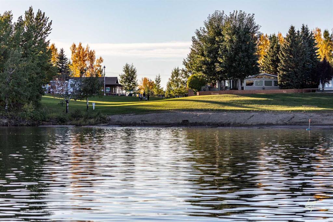
Welcome to this beautiful rare lakeside home at Gleniffer Lake Golf & Country Club ~ located on a large lot in Phase 1, which is a 3 season Phase. Situated right on the shores of Gleniffer Lake, this property offers stunning lake views, mature trees for privacy and wind protection, and direct access to the water. Built in 2016 with quality 2x6 construction and drywall interior, this well-maintained home offers a bright and spacious layout designed to maximize the views. The open-concept kitchen and living room feature large windows overlooking the lake, filling the home with natural light. The kitchen includes a large center island perfect for entertaining, while the cozy propane fireplace creates a warm and inviting living space. This lake home features 2 bedrooms, 2 bathrooms, and a separate laundry room with stacked washer and dryer, offering comfort and convenience for full-time summer living or a relaxing weekend getaway. Step outside onto the large covered deck with glass railing and new composite decking (2023)—the perfect place to enjoy your morning coffee while taking in the peaceful Gleniffer Lake views. Under the home and deck you will find ample storage space for outdoor gear and lake toys. A finished bunkhouse provides additional sleeping space for guests, making this property ideal for hosting family and friends. A pathway leads directly from the property down to the lake, allowing easy access to all the recreation Gleniffer Lake has to offer, including boating, fishing, and swimming. Included with the property are: fridge, stove, built-in dishwasher, microwave hood fan, stacked washer and dryer, window coverings, propane fireplace, beds and mattresses, BBQ, bunkhouse and beds, ceiling fan, storage shed, propane pig, and two fobs. If you’re looking for a lake property at Gleniffer Lake Golf & Country Club with incredible views, extra guest space, and one of the largest lots in Phase 1, this is a must-see opportunity.
| COMMUNITY | Gleniffer Lake |
| PROPERTY TYPE | Recreational |
| BUILDING TYPE | Cabin |
| STYLE | Park Model |
| YEAR BUILT | 2016 |
| SQUARE FOOTAGE | 873 |
| BEDROOMS | 2 |
| BATHROOMS | 2.00 |
| BASEMENT | None |
| AMENITIES | |
| APPLIANCES | Dishwasher, Gas Range, Microwave Hood Fan, Refrigerator, Washer/Dryer Stacked, Window Coverings, Wine Refrigerator |
| COOLING | None |
| FIREPLACE | Family Room, Gas |
| FLOORING | Ceramic Tile |
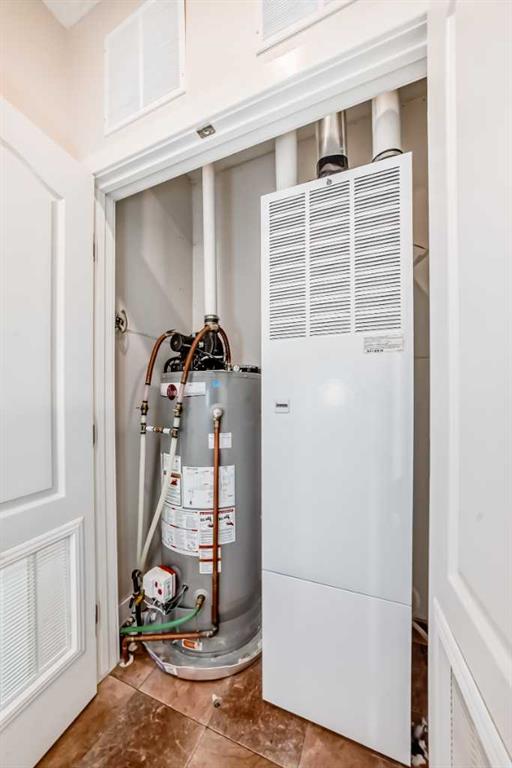
| HEATING | Forced Air, Propane |
| LAUNDRY | Main Level |
| LOT FEATURES | Backs on to Park/Green Space, Lake, Level, NOBL, No Neighbours Behind, Paved, Views |
| PARKING | Off Street |
| RESTRICTIONS | None Known |
| ROOF | Asphalt Shingle |
| TITLE | Fee Simple |
| BROKER | RE/MAX real estate central alberta |
| ROOMS | DIMENSIONS (m) | LEVEL |
|---|---|---|
| Kitchen | 12`10" x 9`0" | Main |
| Living Room | 17`0" x 9`8" | Main |
| Bedroom | 10`0" x 8`6" | Main |
| Bedroom - Primary | 11`10" x 9`7" | Main |
| 3pc Ensuite bath | 9`6" x 4`11" | Main |
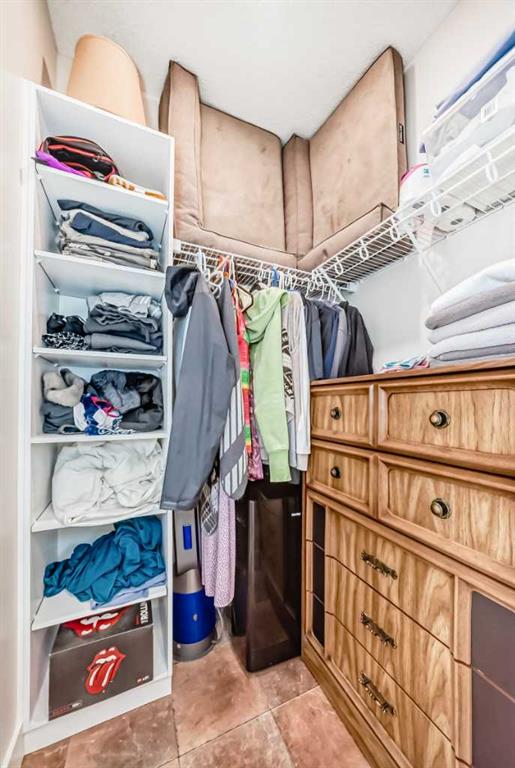
| Walk-In Closet | 4`11" x 4`5" | Main |
| Laundry | 5`0" x 3`3" | Main |
| 3pc Bathroom | 7`7" x 6`8" | Main |
| Furnace/Utility Room | 5`0" x 2`6" | Main |
| Covered Porch | 38`6" x 12`6" | Main |