http://cdnparap120.paragonrels.com/ParagonImages/Property/p12/RAE/225377500/1/0/0/7d79139892a460ce867256b14369fef1/1/ab960771068bf910df43f54d7aab9d6d/225377500-762e4133-a812-409f-909a-31d3e6aacb3b.JPG http://cdnparap120.paragonrels.com/ParagonImages/Property/p12/RAE/225377500/2/0/0/6b694b592ceda5329ea3eb1a34940c91/1/ab960771068bf910df43f54d7aab9d6d/225377500-ca6d0624-c735-4258-81b1-60ffa440fb8d.JPG http://cdnparap120.paragonrels.com/ParagonImages/Property/p12/RAE/225377500/3/0/0/65f4827c49d21e367bd00c4add7878ae/1/ab960771068bf910df43f54d7aab9d6d/225377500-505f3e3e-c619-4299-8e06-eb62d68888b6.JPG http://cdnparap120.paragonrels.com/ParagonImages/Property/p12/RAE/225377500/4/0/0/b624eda6b86c7057a0eb85efff240ba8/1/ab960771068bf910df43f54d7aab9d6d/225377500-d8da270a-7222-4861-825f-c173cb28a90d.JPG http://cdnparap120.paragonrels.com/ParagonImages/Property/p12/RAE/225377500/5/0/0/e86b9d075779455b070b5c0eb18f57a9/1/ab960771068bf910df43f54d7aab9d6d/225377500-cf599cf7-8238-4995-9264-aaccac0d6301.JPG http://cdnparap120.paragonrels.com/ParagonImages/Property/p12/RAE/225377500/6/0/0/eed6b9d61b592c344b59fe305c00e548/1/ab960771068bf910df43f54d7aab9d6d/225377500-1f5febb9-4195-49e7-841f-11485cf8404c.JPG http://cdnparap120.paragonrels.com/ParagonImages/Property/p12/RAE/225377500/7/0/0/159274e9e7f21b36fe5dc7758b57d151/1/ab960771068bf910df43f54d7aab9d6d/225377500-08fb2449-0350-4efe-ac68-afab8742c4ae.JPG http://cdnparap120.paragonrels.com/ParagonImages/Property/p12/RAE/225377500/8/0/0/2b14aab8917d7250917301cccb314500/1/ab960771068bf910df43f54d7aab9d6d/225377500-6fcb5835-682e-4167-82ff-157425245dab.JPG http://cdnparap120.paragonrels.com/ParagonImages/Property/p12/RAE/225377500/9/0/0/e0ec430b8286bdbf816294dc83416eab/1/ab960771068bf910df43f54d7aab9d6d/225377500-ce31a6cb-3a6e-4837-9d98-f61294a9df10.JPG http://cdnparap120.paragonrels.com/ParagonImages/Property/p12/RAE/225377500/10/0/0/0984184a56f824a5a6f4112d9eb37501/1/ab960771068bf910df43f54d7aab9d6d/225377500-f89da9d8-9ef4-4f77-97b5-012c54e8cdd5.JPG http://cdnparap120.paragonrels.com/ParagonImages/Property/p12/RAE/225377500/11/0/0/3719a22d62903564c2564b251cca3b78/1/ab960771068bf910df43f54d7aab9d6d/225377500-50243fb9-40c3-4839-88f2-17f57d43fa1c.JPG http://cdnparap120.paragonrels.com/ParagonImages/Property/p12/RAE/225377500/12/0/0/42d2cdec0a0e78942552fac4f26c2c50/1/ab960771068bf910df43f54d7aab9d6d/225377500-85ca6159-2675-43ad-9289-5ed05d27e671.JPG

10735 BEAUMARIS RD NW

Edmonton T5X 5P1

MLS® Number:  E4464680

Back to Beaumaris   

  • Home \
  • Beaumaris \
  • 10735 BEAUMARIS RD NW

$ 470,000

4

BEDROOMS

3 + 0

BATHROOMS

1,418

SQUARE FEET

1987

YEAR BUILT

http://cdnparap120.paragonrels.com/ParagonImages/Property/p12/RAE/225377500/1/0/0/7d79139892a460ce867256b14369fef1/1/ab960771068bf910df43f54d7aab9d6d/225377500-762e4133-a812-409f-909a-31d3e6aacb3b.JPG





MLS® Number
E4464680
PROPERTY TYPE
Detached Single Family
LISTING DATE
November-04-2025

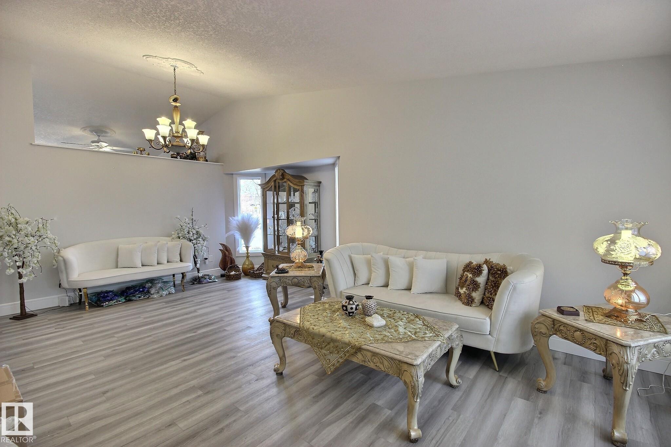
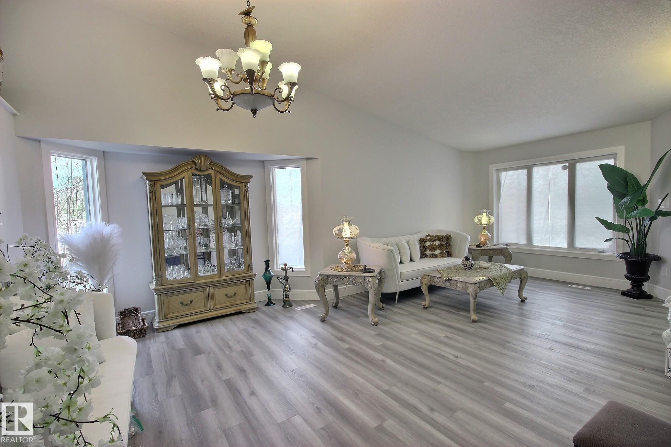
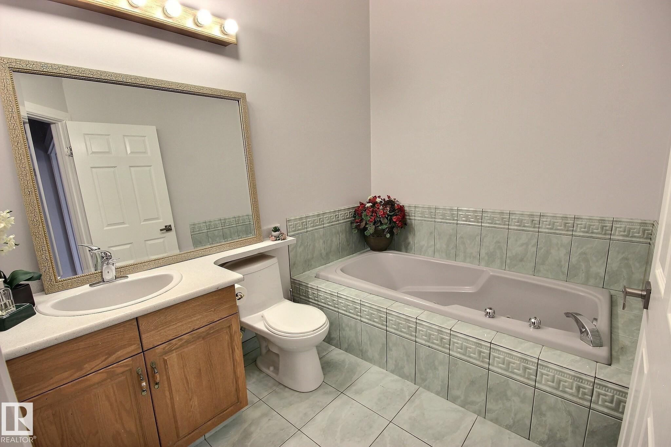
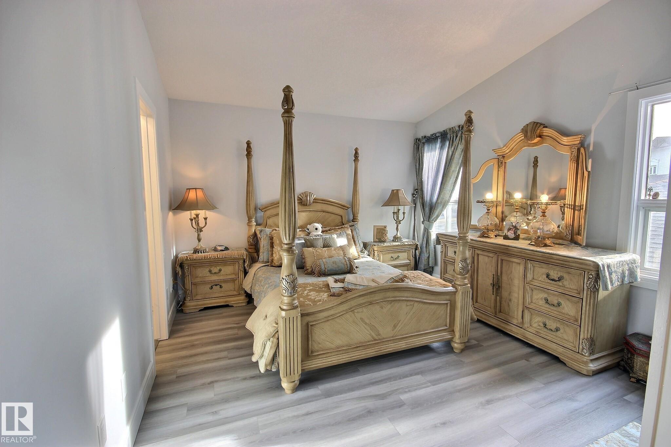
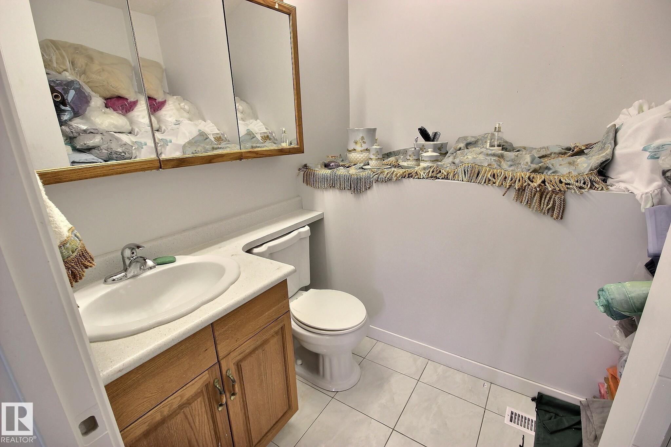
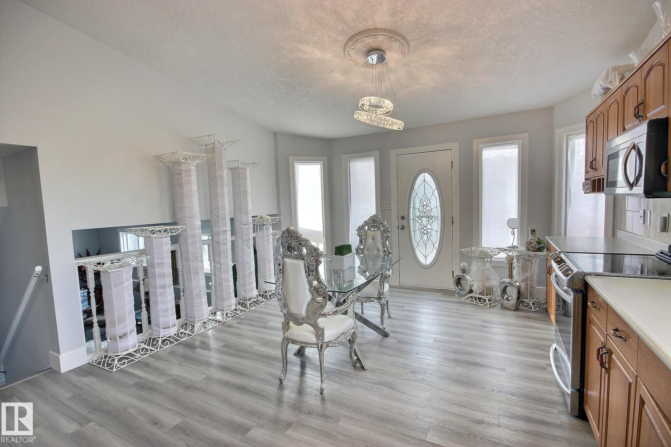
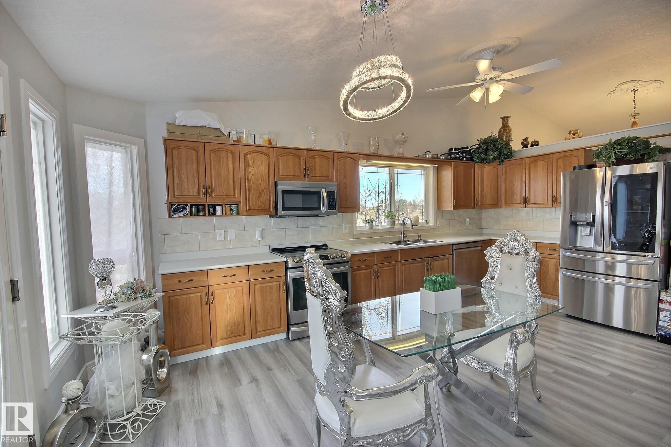
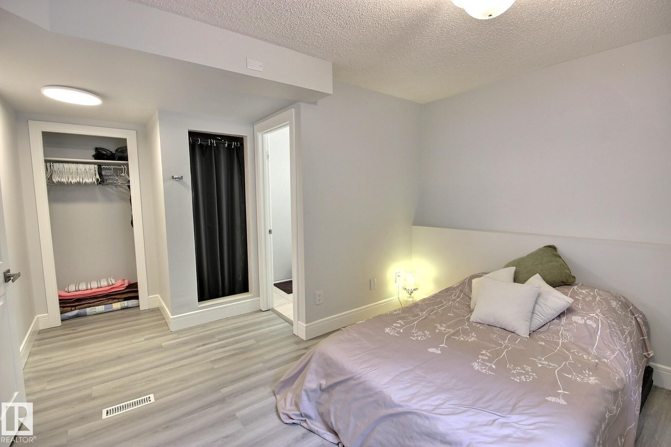
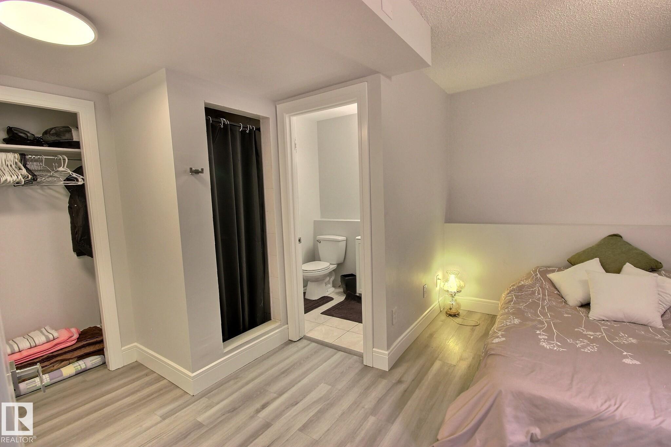
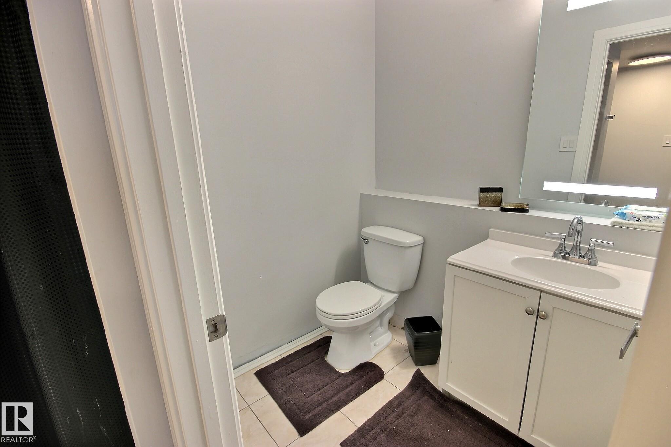
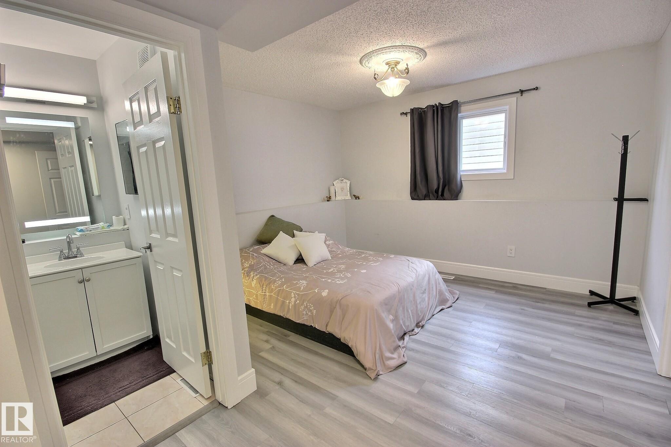
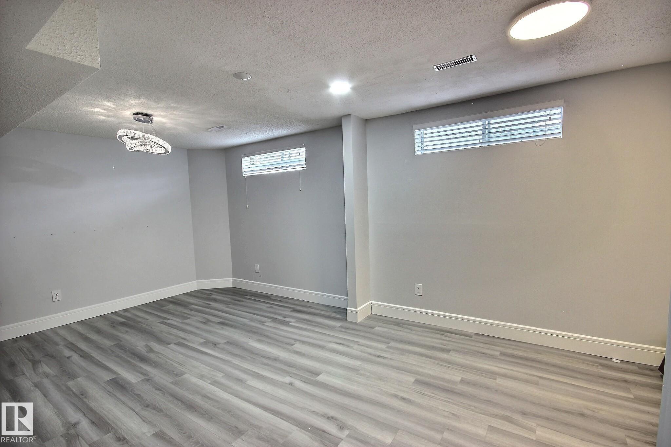
Located in Beautiful Beaumaris, directly across from parks and schools, this upgraded 4 level split home is what you’ve been waiting for! Front attached garage, 4 bedrooms, 3 baths, fresh paint, vaulted ceilings, new light fixtures, LVP flooring, new HWT & more. The kitchen has ample cabinetry and large windows for lots of natural light. Upstairs has 3 bedrooms, with the primary having an ensuite & walk in closet. Downstairs has a lovely Family room with gas fireplace; alongside a 4th Bedroom & 3 pc ensuite. The fully finished basement has another huge Rec/Family/Storage Room, loads of potential and versatility. Property Sold "As Is/Where Is". All information and measurements have been obtained from the Tax Assessment, old MLS, a recent Appraisal and/or assumed, and could not be confirmed. "The measurements represented do not imply they are in accordance. All information and measurements have been obtained from the Tax Assessment, old MLS, a recent Appraisal and/or assumed, and could not be confirmed.”

COMMUNITY  Beaumaris
PROPERTY TYPE  Detached Single Family
BUILDING TYPE  Detached Single Family
STYLE  4 Level Split
YEAR BUILT 1987
SQUARE FOOTAGE  1,418
BEDROOMS  4
BATHROOMS  3.00
BASEMENT  Full, Finished
AMENITIES  See Remarks
APPLIANCES  See Remarks
COOLING 
FIREPLACE 
FLOORING  Laminate Flooring, Vinyl Plank
HEATING  Forced Air-1, Natural Gas
LAUNDRY  ensuite bathroom
LOT FEATURES  See Remarks
PARKING  Double Garage Attached
RESTRICTIONS  None Known
ROOF  Cedar Shakes
TITLE  Fee Simple
BROKER  REALTORS® Association of Edmonton


ROOMS DIMENSIONS (m) LEVEL