https://zimg.paragon.ice.com/ParagonImages/Property/PM/RAE/225399736/1/0/0/a205068a2943831ee6955a1e68d7f5a5/1/f1db32ddf9f7a719d80309aad1739c64/225399736-69415ab4-9473-4b34-a877-4986c7f48a32.JPG https://zimg.paragon.ice.com/ParagonImages/Property/PM/RAE/225399736/2/0/0/f6789474bb13c6f3b4b27d4650541001/1/f1db32ddf9f7a719d80309aad1739c64/225399736-0e53d2a0-844a-41ab-86e0-8c6793795977.JPG https://zimg.paragon.ice.com/ParagonImages/Property/PM/RAE/225399736/3/0/0/594f2946506451f1c4cfe46816d47103/1/f1db32ddf9f7a719d80309aad1739c64/225399736-154cb8ef-410b-42c5-bbe2-35ea1b9cd52e.JPG https://zimg.paragon.ice.com/ParagonImages/Property/PM/RAE/225399736/4/0/0/f3931af800fd2873ccffc52f81e33668/1/f1db32ddf9f7a719d80309aad1739c64/225399736-2ff75e16-e773-4f19-86e8-fa2dc3b98dd8.JPG https://zimg.paragon.ice.com/ParagonImages/Property/PM/RAE/225399736/5/0/0/0ab6ab1c8f434e789bb4dc09117358d9/1/f1db32ddf9f7a719d80309aad1739c64/225399736-dde60154-f012-4e33-a064-6bc8d074b64d.JPG https://zimg.paragon.ice.com/ParagonImages/Property/PM/RAE/225399736/6/0/0/89e3c6cb4c9772019a0b03cfb3497f08/1/f1db32ddf9f7a719d80309aad1739c64/225399736-4fd1a85b-f6c4-465e-b1ea-601951d44028.JPG https://zimg.paragon.ice.com/ParagonImages/Property/PM/RAE/225399736/7/0/0/fd4a03f64b25b4411d1abfbab5876ece/1/f1db32ddf9f7a719d80309aad1739c64/225399736-762b8448-8efa-4783-8122-fb1181c089c8.JPG https://zimg.paragon.ice.com/ParagonImages/Property/PM/RAE/225399736/8/0/0/f62602cc093b0a10f8c29f527f01374a/1/f1db32ddf9f7a719d80309aad1739c64/225399736-7e4494f8-e0ef-49dc-b2d6-55d51b553363.JPG https://zimg.paragon.ice.com/ParagonImages/Property/PM/RAE/225399736/9/0/0/2f33326498cd1b3be68efaea91782545/1/f1db32ddf9f7a719d80309aad1739c64/225399736-1676557f-8b9f-4681-be80-d90b4833fefb.JPG https://zimg.paragon.ice.com/ParagonImages/Property/PM/RAE/225399736/10/0/0/e903cc9a0ab9fbd17767b4dc9a3d2c03/1/f1db32ddf9f7a719d80309aad1739c64/225399736-00532a47-b438-4143-b043-3aeb41cd2ba8.JPG https://zimg.paragon.ice.com/ParagonImages/Property/PM/RAE/225399736/11/0/0/79a880722158658fe750d65b87cceda7/1/f1db32ddf9f7a719d80309aad1739c64/225399736-0d5efbf7-333e-4fdb-b75c-28a435929d21.JPG https://zimg.paragon.ice.com/ParagonImages/Property/PM/RAE/225399736/12/0/0/99305bfbdcf4874c946aceb23633c53f/1/f1db32ddf9f7a719d80309aad1739c64/225399736-630e96d5-8fa2-4f65-9e5e-1e98b6cc3442.JPG https://zimg.paragon.ice.com/ParagonImages/Property/PM/RAE/225399736/13/0/0/7ce9fdb0f0610a4cc7d8daa904340655/1/f1db32ddf9f7a719d80309aad1739c64/225399736-51f91483-3f10-40b4-bc81-9e04fdf5ed90.JPG https://zimg.paragon.ice.com/ParagonImages/Property/PM/RAE/225399736/14/0/0/e35f55282771fe823e1f3773d34b6604/1/f1db32ddf9f7a719d80309aad1739c64/225399736-25a3b579-cc9e-40af-a086-db583d5cac18.JPG https://zimg.paragon.ice.com/ParagonImages/Property/PM/RAE/225399736/15/0/0/4a6dcbcf591ba216c85a8ea0c253d91d/1/f1db32ddf9f7a719d80309aad1739c64/225399736-fd55b60a-cf8c-4fb7-93b7-7aef150a4752.JPG https://zimg.paragon.ice.com/ParagonImages/Property/PM/RAE/225399736/16/0/0/718ffbce84c9c6a3d167a8d6b4ee07f5/1/f1db32ddf9f7a719d80309aad1739c64/225399736-81b919df-97e0-4658-b4f5-500229760f8d.JPG https://zimg.paragon.ice.com/ParagonImages/Property/PM/RAE/225399736/17/0/0/d36f2f6d58b214c15f95d5b51f1d82d7/1/f1db32ddf9f7a719d80309aad1739c64/225399736-8785fed6-864b-446c-b8c4-9822e456b20c.JPG https://zimg.paragon.ice.com/ParagonImages/Property/PM/RAE/225399736/18/0/0/bbc859b57985fc89960041b2aaf99062/1/f1db32ddf9f7a719d80309aad1739c64/225399736-c7f56069-a16f-4f48-b528-6057fdc854d6.JPG

10730 92 ST NW

Edmonton T5H 1V4

MLS® Number:  E4486916

Back to Mccauley   

  • Home \
  • Mccauley \
  • 10730 92 ST NW

$ 179,000

3

BEDROOMS

1 + 1

BATHROOMS

1,200

SQUARE FEET

1910

YEAR BUILT

https://zimg.paragon.ice.com/ParagonImages/Property/PM/RAE/225399736/1/0/0/a205068a2943831ee6955a1e68d7f5a5/1/f1db32ddf9f7a719d80309aad1739c64/225399736-69415ab4-9473-4b34-a877-4986c7f48a32.JPG





MLS® Number
E4486916
PROPERTY TYPE
Detached Single Family
LISTING DATE
May-10-2026

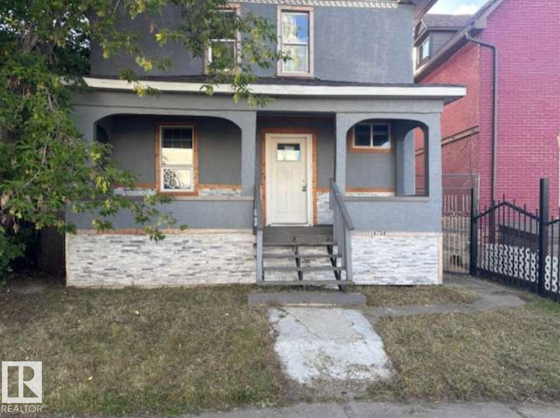
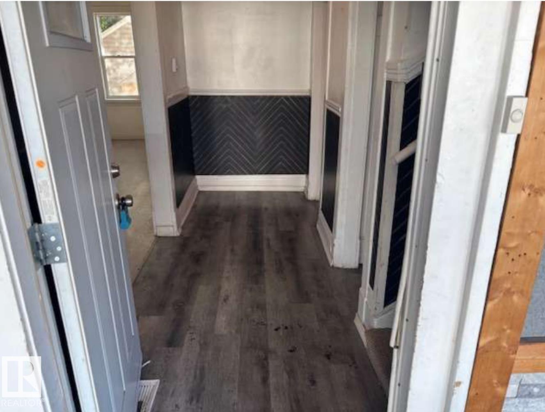
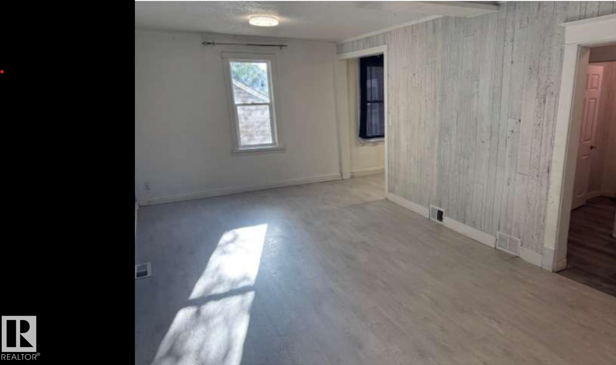
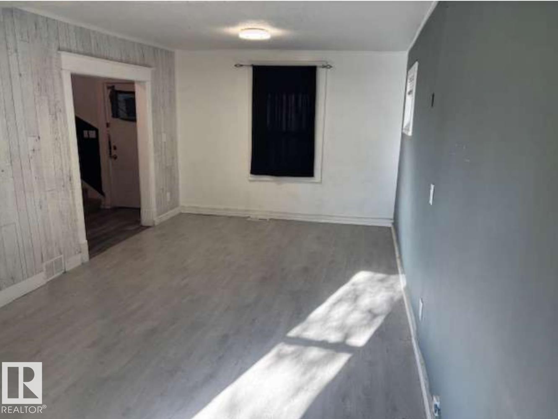
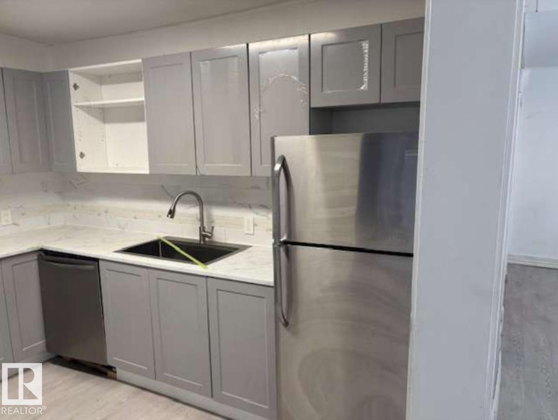
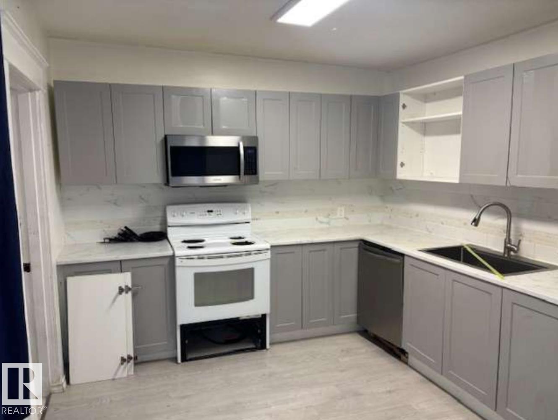
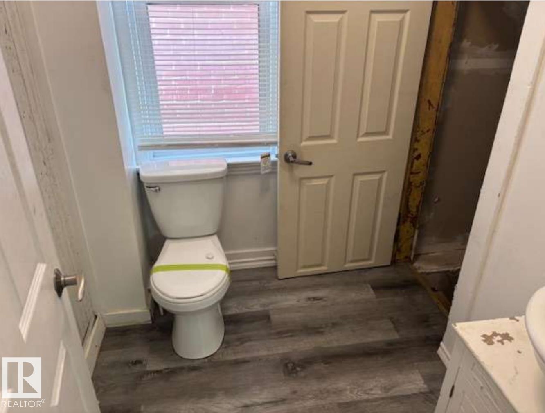
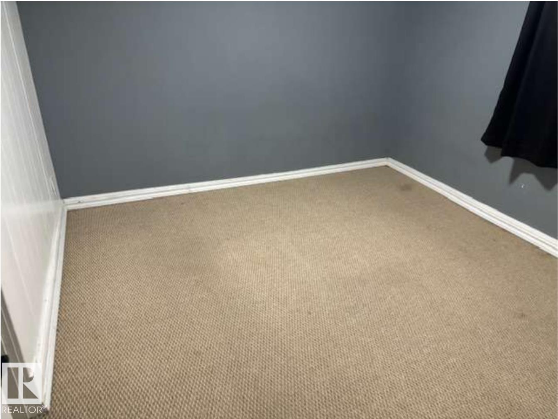
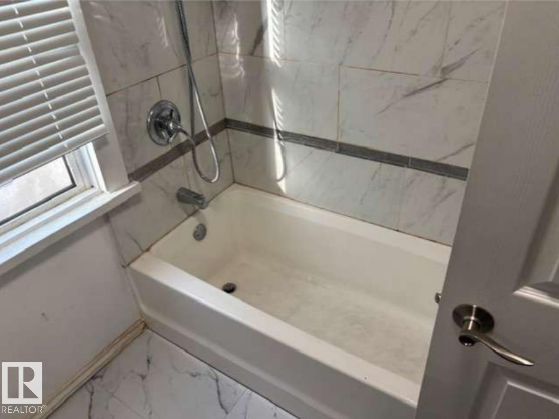
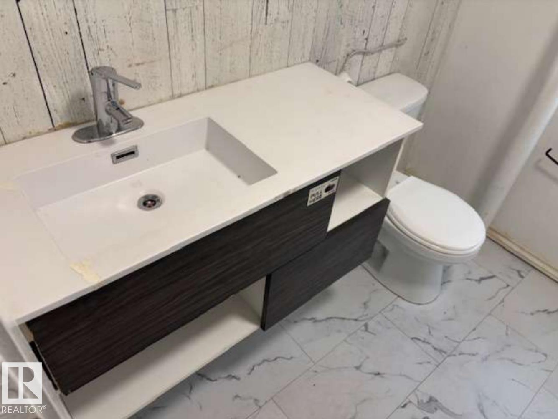
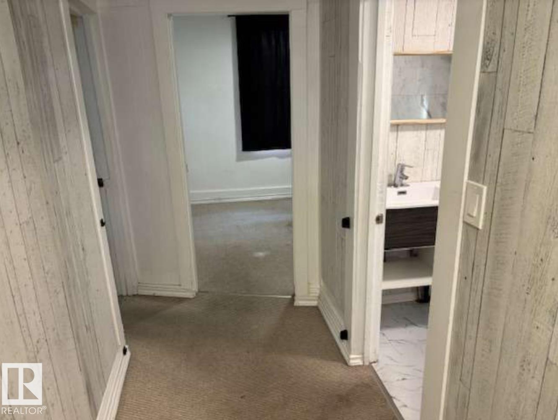
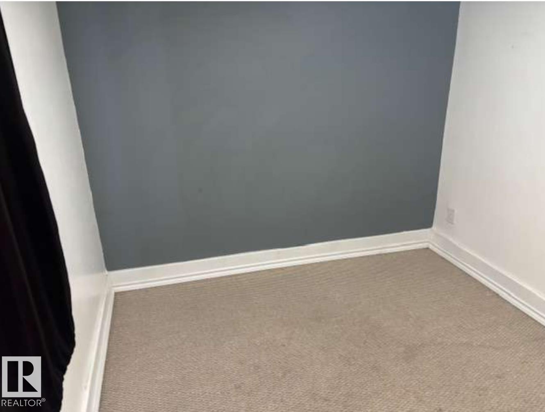
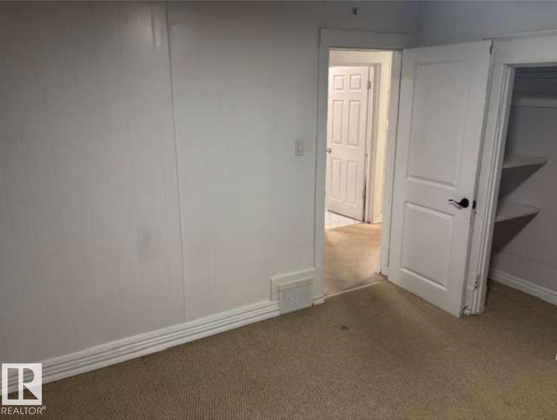
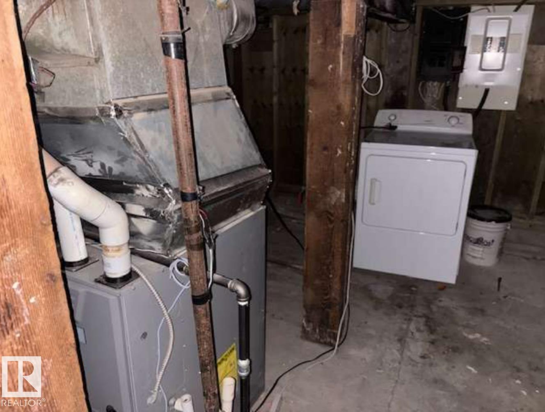
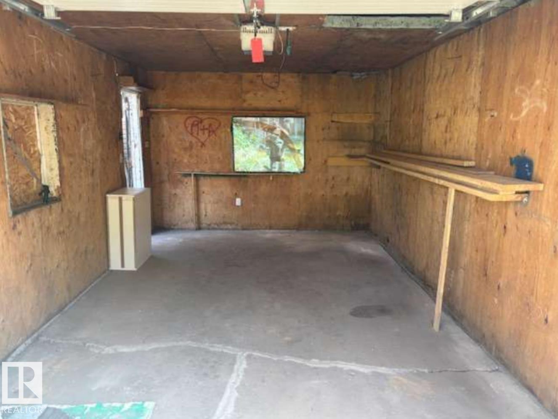
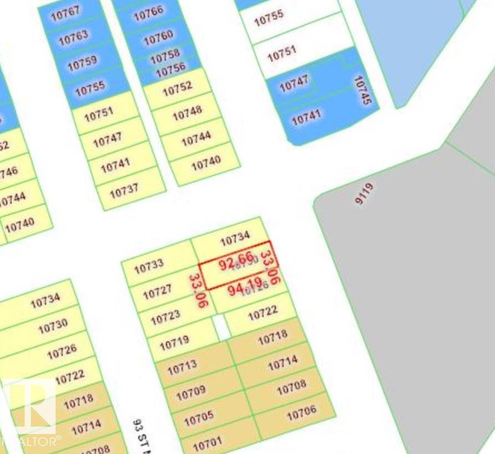
TAX ASSESSED AT 207k! Starter home opportunity - fix this place up and save money each month while paying down a small mortgage! 3 bed 1.5 bath for under 200k!? Welcome to this 1200+ sq ft pre-war home with 9 ft ceilings, vinyl windows, high efficiency furnace, a newer kitchen, upgraded flooring and bathrooms, upgraded electrical and a single car garage, all on a relatively large lot for the neighborhood, with a little TLC this could be a high ROI rental property or an easy infill redevelopment opportunity!

COMMUNITY  Mccauley
PROPERTY TYPE  Detached Single Family
BUILDING TYPE  Detached Single Family
STYLE  2 Storey
YEAR BUILT 1910
SQUARE FOOTAGE  1,200
BEDROOMS  3
BATHROOMS  1.50
BASEMENT  Full, Unfinished
AMENITIES  Ceiling 9 ft., Deck, No Animal Home, No Smoking Home, Vinyl Windows
APPLIANCES  Dishwasher-Built-In, Dryer, Microwave Hood Fan, Refrigerator, Stove-Electric, Washer
COOLING 
FIREPLACE 
FLOORING  Carpet, Laminate Flooring
HEATING  Forced Air-1, Natural Gas
LAUNDRY 
LOT FEATURES  Back Lane, Flat Site, No Through Road, Public Transportation, Treed Lot
PARKING  Single Garage Detached
RESTRICTIONS  None Known
ROOF  Asphalt Shingles
TITLE  Fee Simple
BROKER  REALTORS® Association of Edmonton


ROOMS DIMENSIONS (m) LEVEL