https://zimg.paragon.ice.com/ParagonImages/Property/PM/RAE/225407179/1/0/0/30c408a6bdea16caba5744aa10a9fa45/1/4fbc92c93ea34eb4170109e021bebdae/225407179-f8541bf5-0625-47f4-817f-e8ece1e490e1.JPG https://zimg.paragon.ice.com/ParagonImages/Property/PM/RAE/225407179/2/0/0/2880385e150cf8c44da9496a8dd8a746/1/4fbc92c93ea34eb4170109e021bebdae/225407179-b0a78f20-63c7-43c7-8899-bc54a5c9289c.JPG https://zimg.paragon.ice.com/ParagonImages/Property/PM/RAE/225407179/3/0/0/5ebcb3b600c77efb2bb2f9afd848113a/1/4fbc92c93ea34eb4170109e021bebdae/225407179-d6b4d2c5-21b4-449c-b2b9-256351f9219b.JPG https://zimg.paragon.ice.com/ParagonImages/Property/PM/RAE/225407179/4/0/0/342769aad7e8afb16654f8939491b1de/1/4fbc92c93ea34eb4170109e021bebdae/225407179-7eba1ebf-fde7-448f-bcc4-d6cb1a124059.JPG https://zimg.paragon.ice.com/ParagonImages/Property/PM/RAE/225407179/5/0/0/75a9d8db603c96c9557a7dd52d9ca034/1/4fbc92c93ea34eb4170109e021bebdae/225407179-6bd884fc-4161-47cf-923e-9615757dd147.JPG https://zimg.paragon.ice.com/ParagonImages/Property/PM/RAE/225407179/6/0/0/c07498e870b256c41206a3312643be88/1/4fbc92c93ea34eb4170109e021bebdae/225407179-4954cfa4-0c33-4e11-94ef-87f9e44d3695.JPG https://zimg.paragon.ice.com/ParagonImages/Property/PM/RAE/225407179/7/0/0/f470ca59f99c32fd36a215f787be19e0/1/4fbc92c93ea34eb4170109e021bebdae/225407179-5208cd37-cdd6-43dd-b8cf-266ab64154ca.JPG https://zimg.paragon.ice.com/ParagonImages/Property/PM/RAE/225407179/8/0/0/5d8b611e6f8ebc8a9ef544522d366e42/1/4fbc92c93ea34eb4170109e021bebdae/225407179-9a60167e-8cb8-4e14-9858-8bc44397a408.JPG https://zimg.paragon.ice.com/ParagonImages/Property/PM/RAE/225407179/9/0/0/f9eb8f2d97ba7a5fac12bc6cfbf78547/1/4fbc92c93ea34eb4170109e021bebdae/225407179-d4b7fd7b-1a72-49da-bc94-b9232f1eef25.JPG https://zimg.paragon.ice.com/ParagonImages/Property/PM/RAE/225407179/10/0/0/1fab263e5c4b13528f852e0947c0a542/1/4fbc92c93ea34eb4170109e021bebdae/225407179-7ebfcbf7-b7ff-4286-8628-38651f62e0fe.JPG https://zimg.paragon.ice.com/ParagonImages/Property/PM/RAE/225407179/11/0/0/2c303bee2729afb51b3a5ce6cc6aba1b/1/4fbc92c93ea34eb4170109e021bebdae/225407179-1cbf4e56-c7ba-4533-82d6-b3c2139e3086.JPG https://zimg.paragon.ice.com/ParagonImages/Property/PM/RAE/225407179/12/0/0/4fb8b755f25e69f069d5a814e8a9bf0b/1/4fbc92c93ea34eb4170109e021bebdae/225407179-7a5e4e84-6254-4439-a675-0200fbf31f7e.JPG https://zimg.paragon.ice.com/ParagonImages/Property/PM/RAE/225407179/13/0/0/db451e9cba6a294290b432f23a2cb58e/1/4fbc92c93ea34eb4170109e021bebdae/225407179-e587aa42-4f40-48c2-814d-737a314e3d3b.JPG https://zimg.paragon.ice.com/ParagonImages/Property/PM/RAE/225407179/14/0/0/5da6351b692a70b9784c12346630c715/1/4fbc92c93ea34eb4170109e021bebdae/225407179-effcbe54-b0f7-4fba-ac3a-da20408809cb.JPG https://zimg.paragon.ice.com/ParagonImages/Property/PM/RAE/225407179/15/0/0/02dc9f201818fd67766826056ddab118/1/4fbc92c93ea34eb4170109e021bebdae/225407179-59ee6e9d-da77-4cc0-9b32-a1e9035b116d.JPG https://zimg.paragon.ice.com/ParagonImages/Property/PM/RAE/225407179/16/0/0/24569f59db72308f10182c17d737a916/1/4fbc92c93ea34eb4170109e021bebdae/225407179-44e68cfc-05cf-48d0-ba22-7b789f02302d.JPG https://zimg.paragon.ice.com/ParagonImages/Property/PM/RAE/225407179/17/0/0/fe7f417e4c0f3f3d85b1eb5fb8029a4c/1/4fbc92c93ea34eb4170109e021bebdae/225407179-c31a1a36-5062-482f-aed8-5823914476c8.JPG https://zimg.paragon.ice.com/ParagonImages/Property/PM/RAE/225407179/18/0/0/3dbe2efa1ee220b8e95125977eea5146/1/4fbc92c93ea34eb4170109e021bebdae/225407179-24678872-f59b-4110-90a5-8ac42983b97b.JPG https://zimg.paragon.ice.com/ParagonImages/Property/PM/RAE/225407179/19/0/0/c59daf0476a5afe135b37dad7d043194/1/4fbc92c93ea34eb4170109e021bebdae/225407179-d5f4e0ed-ec78-4ef3-a706-44d64452b466.JPG https://zimg.paragon.ice.com/ParagonImages/Property/PM/RAE/225407179/20/0/0/3f5466843152639c561325f286f8b087/1/4fbc92c93ea34eb4170109e021bebdae/225407179-9dffd37b-1334-4df8-912f-fcca962b2636.JPG https://zimg.paragon.ice.com/ParagonImages/Property/PM/RAE/225407179/21/0/0/148a77c3e4e2e67b02562c45e58d1f30/1/4fbc92c93ea34eb4170109e021bebdae/225407179-d0e5429f-66e1-4b68-b828-5e4e0d12cd0a.JPG https://zimg.paragon.ice.com/ParagonImages/Property/PM/RAE/225407179/22/0/0/a599465df17fcfa79c8a9aa6bf451e88/1/4fbc92c93ea34eb4170109e021bebdae/225407179-c3a00a40-a1cd-4378-abc0-d82cf928292a.JPG https://zimg.paragon.ice.com/ParagonImages/Property/PM/RAE/225407179/23/0/0/d4613adef6e57449a7e284ef5d2a17f0/1/4fbc92c93ea34eb4170109e021bebdae/225407179-fe5b7b36-e2d6-457c-9671-97128582d571.JPG https://zimg.paragon.ice.com/ParagonImages/Property/PM/RAE/225407179/24/0/0/e96119a94bf5f1be9050b682d4e7e158/1/4fbc92c93ea34eb4170109e021bebdae/225407179-3970f7e1-a792-4d46-9179-83c458ca9099.JPG https://zimg.paragon.ice.com/ParagonImages/Property/PM/RAE/225407179/25/0/0/0d8088fe211517289646ae0125dc8a7f/1/4fbc92c93ea34eb4170109e021bebdae/225407179-01fd4a35-38f7-4dfe-a049-1bbeb530c542.JPG https://zimg.paragon.ice.com/ParagonImages/Property/PM/RAE/225407179/26/0/0/c33fcf96c2b54c392743499007746148/1/4fbc92c93ea34eb4170109e021bebdae/225407179-b572972f-d167-4de6-8c10-b942c8b80b47.JPG https://zimg.paragon.ice.com/ParagonImages/Property/PM/RAE/225407179/27/0/0/f185bb621b4ee840f3db49357b1a9f30/1/4fbc92c93ea34eb4170109e021bebdae/225407179-8c3d3feb-4b56-4d46-bdc1-1d2fd178cf1e.JPG https://zimg.paragon.ice.com/ParagonImages/Property/PM/RAE/225407179/28/0/0/73e9fb8769b9b7e5ee2323316085d2ec/1/4fbc92c93ea34eb4170109e021bebdae/225407179-35e985bc-4719-4bd1-b1d6-575b1820f288.JPG https://zimg.paragon.ice.com/ParagonImages/Property/PM/RAE/225407179/29/0/0/f6b4841efc1f50eefd787f876563bc24/1/4fbc92c93ea34eb4170109e021bebdae/225407179-01bdf9b6-f0be-4e48-b77f-8f3cbac36b96.JPG https://zimg.paragon.ice.com/ParagonImages/Property/PM/RAE/225407179/30/0/0/c6d0f37ad6f17c4cd0a084ea1abf4682/1/4fbc92c93ea34eb4170109e021bebdae/225407179-ae01eeb3-a700-4342-9e78-458eeacbd73f.JPG https://zimg.paragon.ice.com/ParagonImages/Property/PM/RAE/225407179/31/0/0/63f926d8fd53f3c6a74245f801ded70f/1/4fbc92c93ea34eb4170109e021bebdae/225407179-be25b032-bbea-488e-92a8-e5ee84eec1db.JPG https://zimg.paragon.ice.com/ParagonImages/Property/PM/RAE/225407179/32/0/0/6984f5e01cb6ea7e570009a4ba601e18/1/4fbc92c93ea34eb4170109e021bebdae/225407179-37cd27ff-7b37-4770-b85f-a55e5f99f080.JPG https://zimg.paragon.ice.com/ParagonImages/Property/PM/RAE/225407179/33/0/0/618690a1449dd8247688e80ade009b29/1/4fbc92c93ea34eb4170109e021bebdae/225407179-d3b7eab0-4afe-4c7e-a3e9-11ca23bdc739.JPG https://zimg.paragon.ice.com/ParagonImages/Property/PM/RAE/225407179/34/0/0/e70252a91ca696608e73c483365c50aa/1/4fbc92c93ea34eb4170109e021bebdae/225407179-2623ef97-44b1-4744-832f-b4a88cc82759.JPG https://zimg.paragon.ice.com/ParagonImages/Property/PM/RAE/225407179/35/0/0/6941e6b519a4243d7a446066035da15c/1/4fbc92c93ea34eb4170109e021bebdae/225407179-82ca0dae-93f6-4852-b95c-d0fe96002716.JPG

10728 71 AV NW

Edmonton T6E 0X6

MLS® Number:  E4494359

Back to Queen Alexandra   

  • Home \
  • Queen Alexandra \
  • 10728 71 AV NW

$ 539,000

4

BEDROOMS

3 + 1

BATHROOMS

1,632

SQUARE FEET

2004

YEAR BUILT

https://zimg.paragon.ice.com/ParagonImages/Property/PM/RAE/225407179/1/0/0/30c408a6bdea16caba5744aa10a9fa45/1/4fbc92c93ea34eb4170109e021bebdae/225407179-f8541bf5-0625-47f4-817f-e8ece1e490e1.JPG





MLS® Number
E4494359
PROPERTY TYPE
Duplex
LISTING DATE
June-18-2026

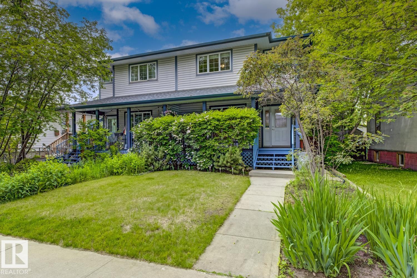
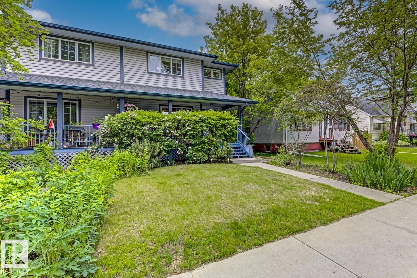
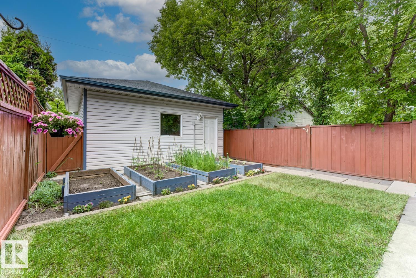
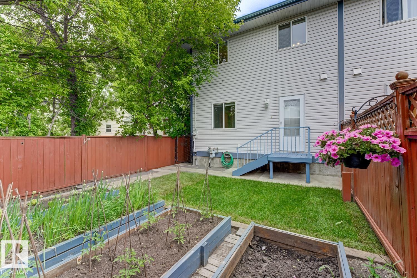
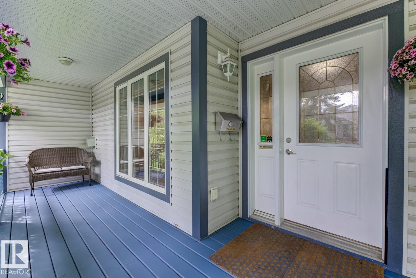
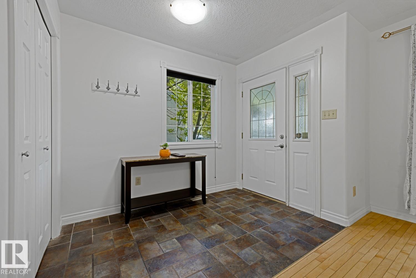
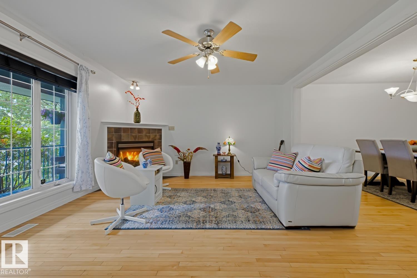
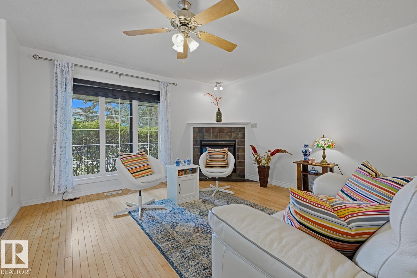
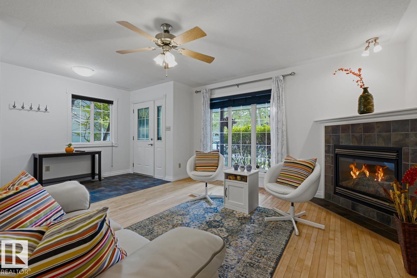
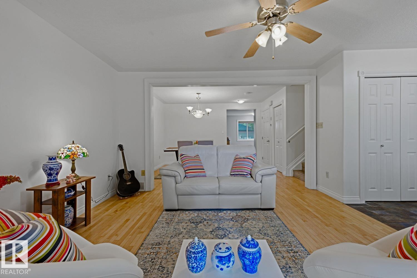
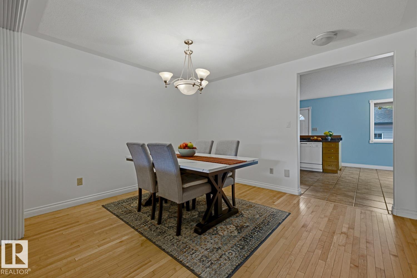
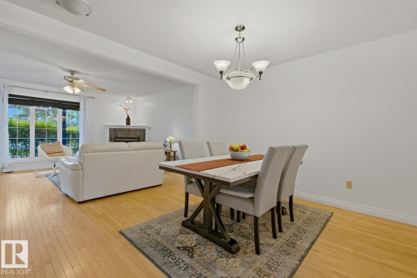
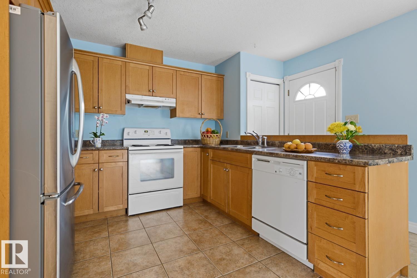
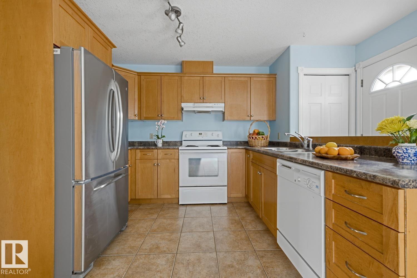
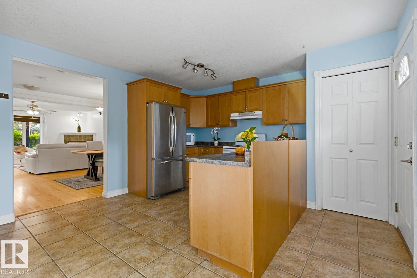
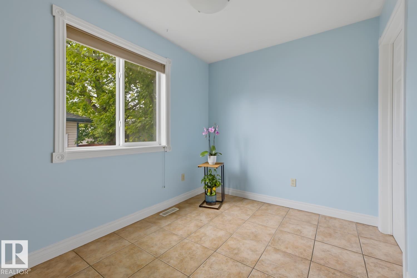
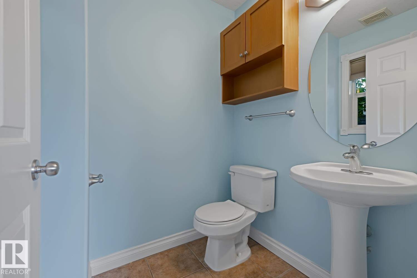
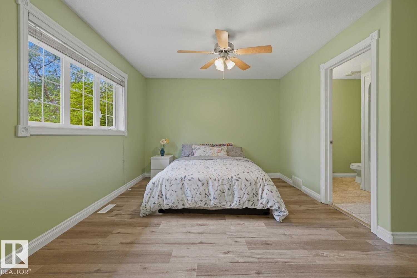
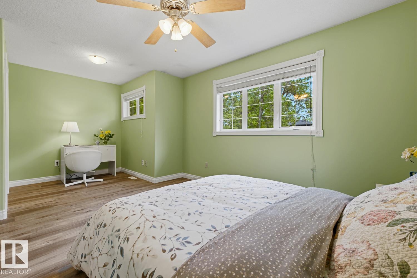
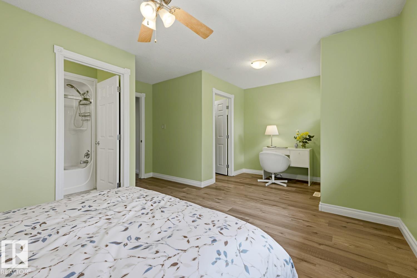
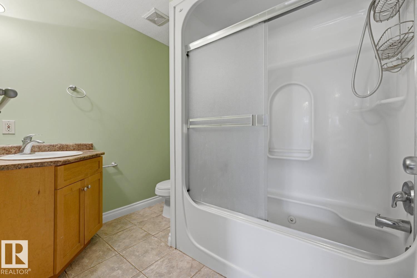
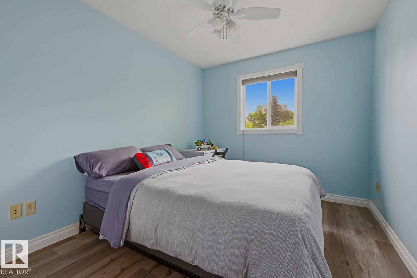
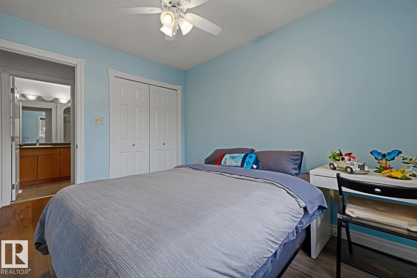
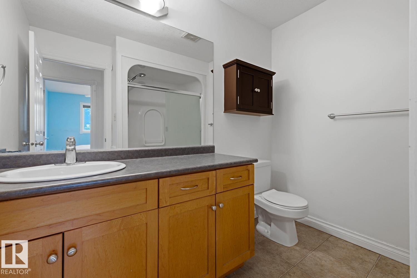
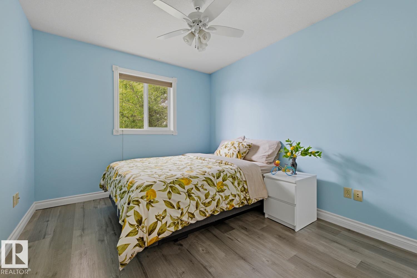
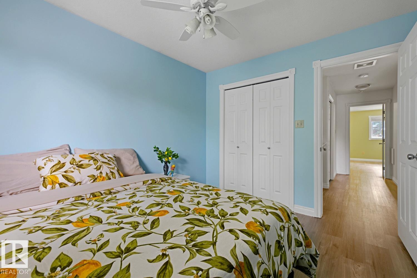
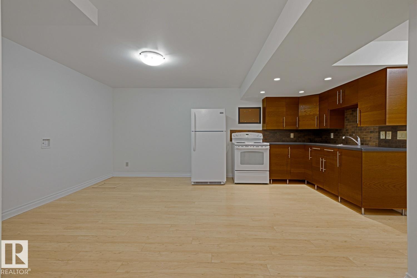
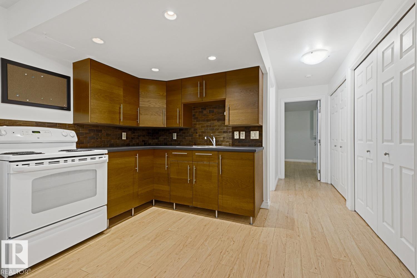
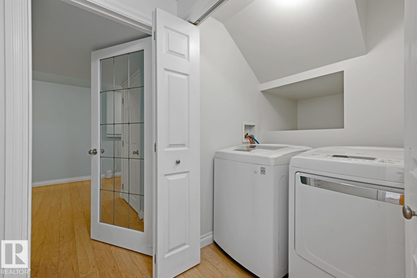
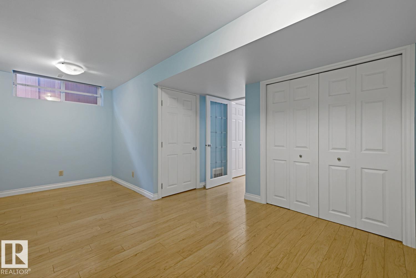
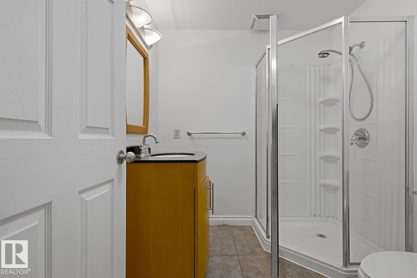
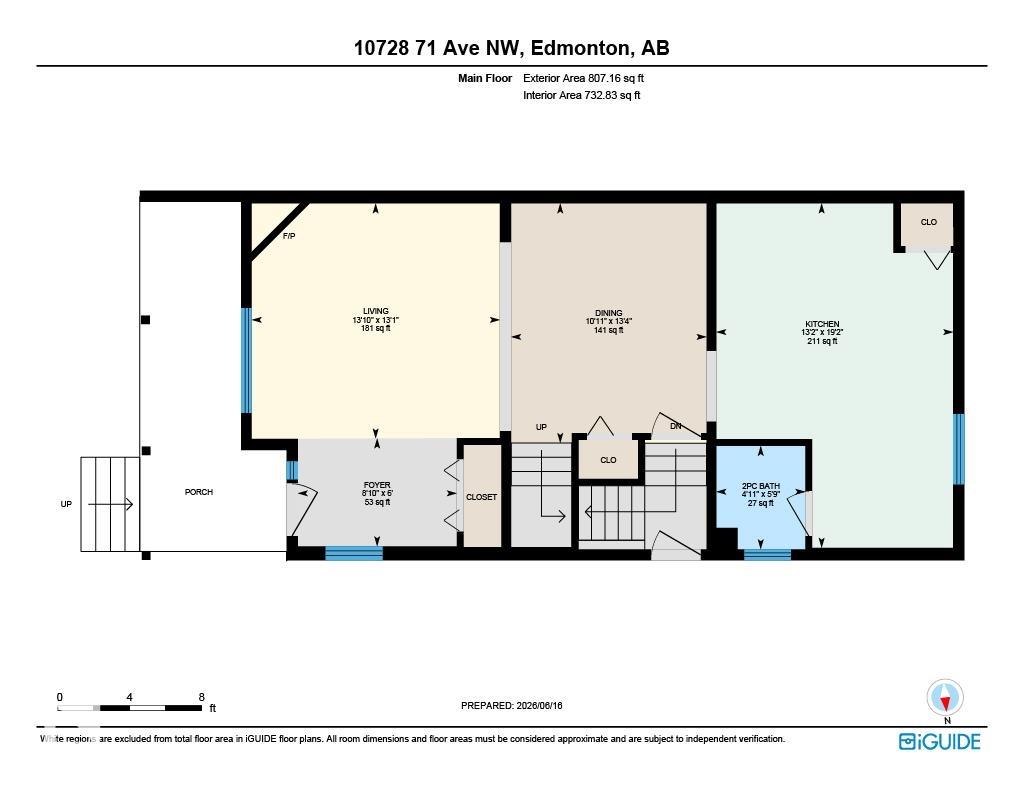
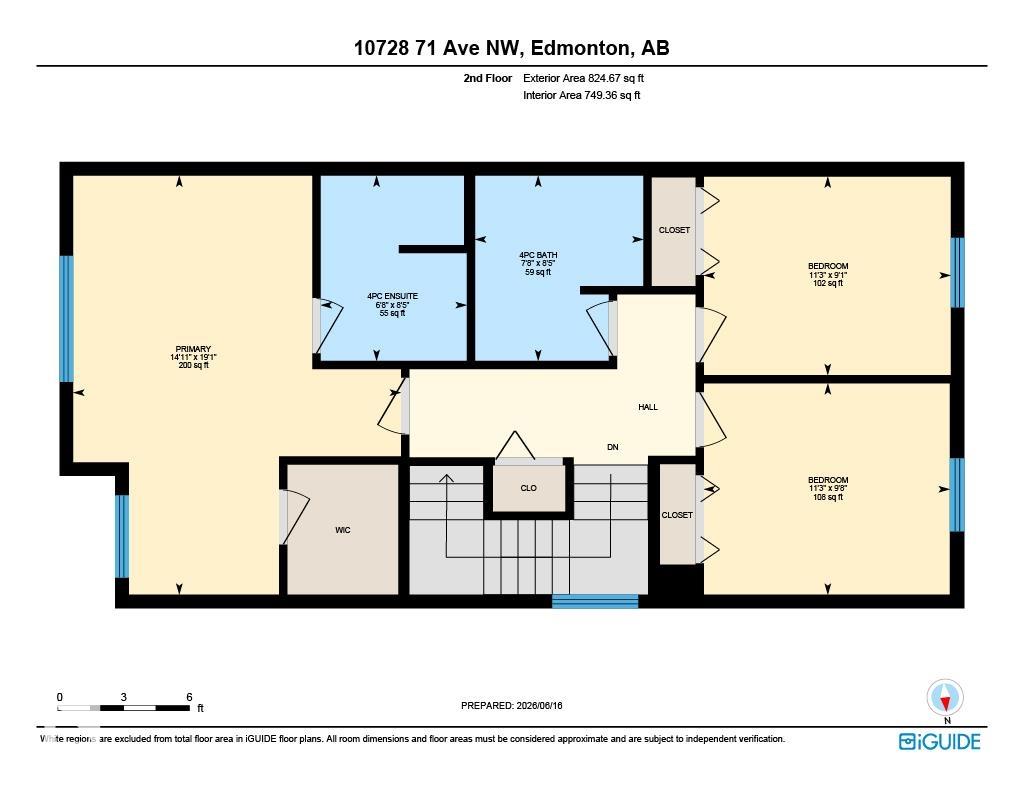
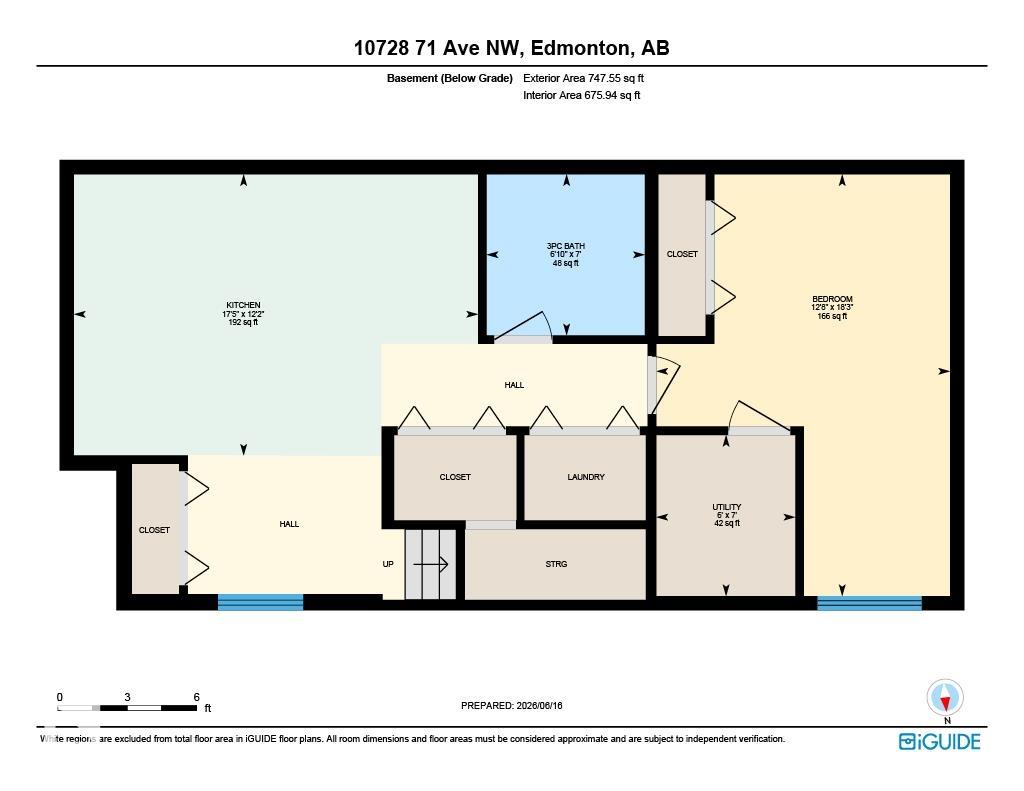
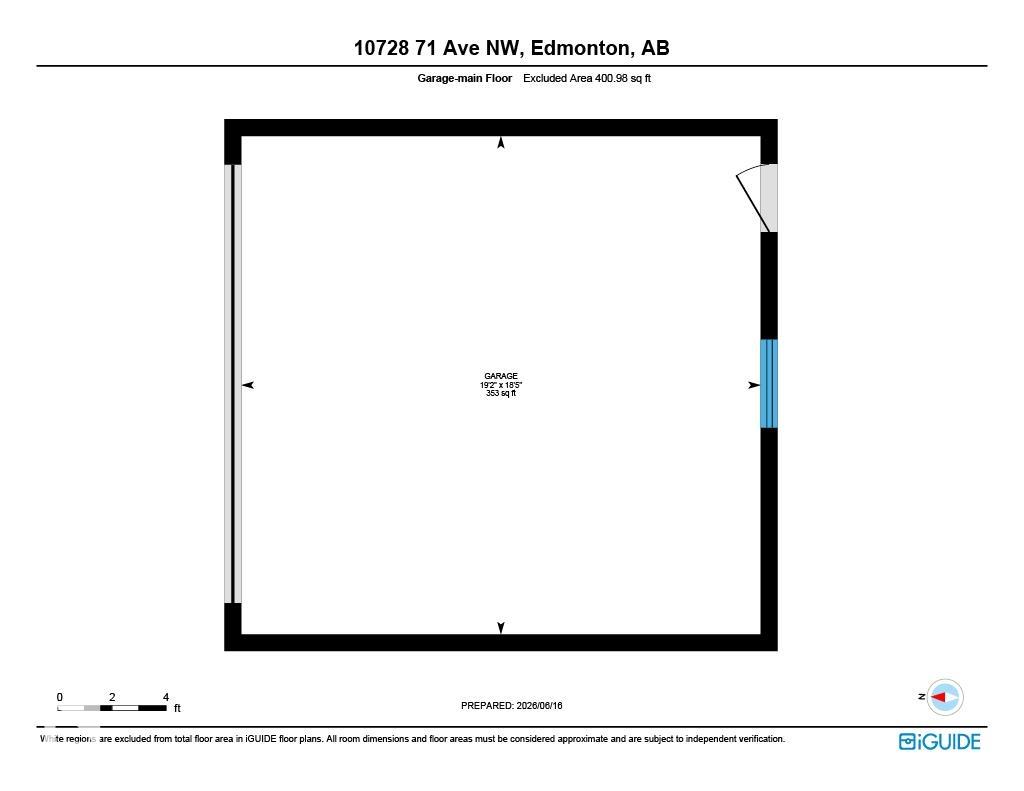
Queen Alexandra is one of Edmonton's most sought-after neighbourhoods, and this home is built to match it. Tree-lined streets, front porches, neighbours who actually wave. Walking distance to Whyte Ave's best restaurants, coffee shops, and boutiques, with every amenity you need close at hand. This two-storey offers a total of 4 bedrooms, 3.5 bathrooms, and a thoughtfully designed layout built for real life. The lower level adds a fully self-contained space with its own separate entrance, a generous bedroom, full bathroom, large kitchen, and open living and dining area. Whether it's extended family, out of town guests, or simply flexible space that adapts as your life changes, it's ready for whatever you need it to be. Double detached garage, new roof and hot water tank replaced in 2021, and 2,379 sq.ft. of total living space round out a home that genuinely has it all. Some neighbourhoods are a compromise. This one isn't.

COMMUNITY  Queen Alexandra
PROPERTY TYPE  Duplex
BUILDING TYPE  Half Duplex
STYLE  2 Storey
YEAR BUILT 2004
SQUARE FOOTAGE  1,632
BEDROOMS  4
BATHROOMS  3.50
BASEMENT  Full, Finished
AMENITIES  Front Porch, No Animal Home, No Smoking Home, Vinyl Windows
APPLIANCES  Dishwasher-Built-In, Dryer, Fan-Ceiling, Garage Opener, Hood Fan, Washer, Window Coverings, Refrigerators-Two, Stoves-Two
COOLING 
FIREPLACE 
FLOORING  Ceramic Tile, Hardwood
HEATING  Forced Air-1, Natural Gas
LAUNDRY  ensuite bathroom
LOT FEATURES  Back Lane, Fenced, Landscaped, Playground Nearby, Shopping Nearby
PARKING  Double Garage Detached
RESTRICTIONS  None Known
ROOF  Asphalt Shingles
TITLE  Fee Simple
BROKER  REALTORS® Association of Edmonton


ROOMS DIMENSIONS (m) LEVEL