https://zimg.paragon.ice.com/ParagonImages/Property/PM/RAE/225413219/1/0/0/d07082ef0b61f7e7e74a6b991316940f/1/32cfb5d73a76a7adb012e4a3c689333b/225413219-89a5e7d1-4a38-4a7e-8c6b-070f97e94c1a.JPG https://zimg.paragon.ice.com/ParagonImages/Property/PM/RAE/225413219/2/0/0/f4bfe28ab4fdfb44efcc29b83f90656c/1/32cfb5d73a76a7adb012e4a3c689333b/225413219-836d254f-8949-4ac6-bcea-52e74e1c6528.JPG https://zimg.paragon.ice.com/ParagonImages/Property/PM/RAE/225413219/3/0/0/0a62e9926d79f93197cef4aece80dccc/1/32cfb5d73a76a7adb012e4a3c689333b/225413219-ce3e4ced-fdc7-47d1-bf0c-c35561315de8.JPG https://zimg.paragon.ice.com/ParagonImages/Property/PM/RAE/225413219/4/0/0/a372dd5efb0d50979a6d4d8cd88e4203/1/32cfb5d73a76a7adb012e4a3c689333b/225413219-16619f9f-ca30-43dc-a091-28af34c65d5b.JPG https://zimg.paragon.ice.com/ParagonImages/Property/PM/RAE/225413219/5/0/0/522c6388984ade4aceb51acc12af2521/1/32cfb5d73a76a7adb012e4a3c689333b/225413219-67e9208e-5cd5-4ba4-9a1a-c5f2990470ca.JPG https://zimg.paragon.ice.com/ParagonImages/Property/PM/RAE/225413219/6/0/0/2b3bbad351ee8500c8da3611720f2826/1/32cfb5d73a76a7adb012e4a3c689333b/225413219-16f5ef5d-9a8c-4e35-a349-e0a75e36daf8.JPG https://zimg.paragon.ice.com/ParagonImages/Property/PM/RAE/225413219/7/0/0/d3eeff4e15afc6b2c89b738ce2763948/1/32cfb5d73a76a7adb012e4a3c689333b/225413219-dd78f468-b1ef-4e3c-a14c-8c1e1504cf21.JPG https://zimg.paragon.ice.com/ParagonImages/Property/PM/RAE/225413219/8/0/0/d1f1976f6a4d38313c875d3f26c239d7/1/32cfb5d73a76a7adb012e4a3c689333b/225413219-48f995b0-e880-4b86-af81-9d192cb1b8f5.JPG https://zimg.paragon.ice.com/ParagonImages/Property/PM/RAE/225413219/9/0/0/03e847ddc952cf7f8be6e9fbc011e814/1/32cfb5d73a76a7adb012e4a3c689333b/225413219-1f290aca-f378-40fa-979b-87c5abd6d433.JPG https://zimg.paragon.ice.com/ParagonImages/Property/PM/RAE/225413219/10/0/0/ed9e30325e6165877339640551a65a1e/1/32cfb5d73a76a7adb012e4a3c689333b/225413219-7b6ef60d-1150-47c4-b6ca-2e9995b2bd7a.JPG https://zimg.paragon.ice.com/ParagonImages/Property/PM/RAE/225413219/11/0/0/c8aa35a533fd8fe0e105a505fec61fee/1/32cfb5d73a76a7adb012e4a3c689333b/225413219-799f13f4-1656-4cca-85a6-011880a59a31.JPG https://zimg.paragon.ice.com/ParagonImages/Property/PM/RAE/225413219/12/0/0/a50451d66c65ea0b830a0165c0e8df39/1/32cfb5d73a76a7adb012e4a3c689333b/225413219-1c19c66a-7db3-456b-8799-ca267856b98a.JPG https://zimg.paragon.ice.com/ParagonImages/Property/PM/RAE/225413219/13/0/0/e6cbd9f78ba39fe2695f2c8653f80a42/1/32cfb5d73a76a7adb012e4a3c689333b/225413219-e25a3d0f-7b1f-4c21-b9b8-38d2eb2856bb.JPG https://zimg.paragon.ice.com/ParagonImages/Property/PM/RAE/225413219/14/0/0/f252c3fd3f196fc3f7d03c79960dd95e/1/32cfb5d73a76a7adb012e4a3c689333b/225413219-5bbd43a9-ffaf-4512-8aa1-4bb55d3ab71e.JPG https://zimg.paragon.ice.com/ParagonImages/Property/PM/RAE/225413219/15/0/0/db75bffbd226dd57c51eb9c3b0c80bcc/1/32cfb5d73a76a7adb012e4a3c689333b/225413219-51380f3e-0ea1-4101-9463-41d134f4a245.JPG https://zimg.paragon.ice.com/ParagonImages/Property/PM/RAE/225413219/16/0/0/b829d729e5e407f3d01cabae855498f0/1/32cfb5d73a76a7adb012e4a3c689333b/225413219-4da667b7-2ca1-4aef-a4cf-d516bdbddbd8.JPG https://zimg.paragon.ice.com/ParagonImages/Property/PM/RAE/225413219/17/0/0/cc6ab816d5f9a7576bfc995aa0206003/1/32cfb5d73a76a7adb012e4a3c689333b/225413219-7303ab30-da89-4028-b7c4-6847bce3f613.JPG https://zimg.paragon.ice.com/ParagonImages/Property/PM/RAE/225413219/18/0/0/b0ea75663ffb57925d776bd067ad1799/1/32cfb5d73a76a7adb012e4a3c689333b/225413219-c07b62a8-2319-4c71-bcfe-8345a1abb19d.JPG https://zimg.paragon.ice.com/ParagonImages/Property/PM/RAE/225413219/19/0/0/319ae62c01b58886458cbe2a85c33dad/1/32cfb5d73a76a7adb012e4a3c689333b/225413219-7862966a-a56b-4dec-a446-631d38969728.JPG https://zimg.paragon.ice.com/ParagonImages/Property/PM/RAE/225413219/20/0/0/a2ce9048e7c71b9fd07f5bbe06ab18b9/1/32cfb5d73a76a7adb012e4a3c689333b/225413219-61887ff1-47a8-46a0-8acc-87cafc93a7b4.JPG https://zimg.paragon.ice.com/ParagonImages/Property/PM/RAE/225413219/21/0/0/144cdc2a14b755a233bf253b5196adb0/1/32cfb5d73a76a7adb012e4a3c689333b/225413219-f832e63e-3e50-4b72-944e-8098204351ab.JPG https://zimg.paragon.ice.com/ParagonImages/Property/PM/RAE/225413219/22/0/0/b7609cff7215563b9f40f8a52c5a8e57/1/32cfb5d73a76a7adb012e4a3c689333b/225413219-fd6641e2-5703-4570-8950-8db22884adf1.JPG https://zimg.paragon.ice.com/ParagonImages/Property/PM/RAE/225413219/23/0/0/b49a8621b30ad06ea980320911fb6987/1/32cfb5d73a76a7adb012e4a3c689333b/225413219-50ea7be4-d06e-4a2a-9d04-3fdb6348899e.JPG https://zimg.paragon.ice.com/ParagonImages/Property/PM/RAE/225413219/24/0/0/e9c8d6ab2683467341fac07677851ca1/1/32cfb5d73a76a7adb012e4a3c689333b/225413219-8f6b61b5-dc16-4769-a0a7-f3db1bec4919.JPG https://zimg.paragon.ice.com/ParagonImages/Property/PM/RAE/225413219/25/0/0/9aaa26104937891b8e0b764c31dbe7e9/1/32cfb5d73a76a7adb012e4a3c689333b/225413219-2961b9ff-3c29-43dd-8184-2cda36fce422.JPG https://zimg.paragon.ice.com/ParagonImages/Property/PM/RAE/225413219/26/0/0/4c2cb21801d12e76776bef4a6ebac1d7/1/32cfb5d73a76a7adb012e4a3c689333b/225413219-ed435457-2597-48a3-b4e1-fbe1068a8385.JPG https://zimg.paragon.ice.com/ParagonImages/Property/PM/RAE/225413219/27/0/0/cf13f312626ab7852404f92ffcd61b11/1/32cfb5d73a76a7adb012e4a3c689333b/225413219-944a57a1-ab63-4537-89dd-12680dcefa5f.JPG https://zimg.paragon.ice.com/ParagonImages/Property/PM/RAE/225413219/28/0/0/38b0f50d856d54accc4870df9bbfe099/1/32cfb5d73a76a7adb012e4a3c689333b/225413219-2a7267f0-457e-4bb1-9ed8-423dbe0ef460.JPG https://zimg.paragon.ice.com/ParagonImages/Property/PM/RAE/225413219/29/0/0/38fba25da2c851f7d24758f95bb5e368/1/32cfb5d73a76a7adb012e4a3c689333b/225413219-ef3ca570-d518-4b5b-880a-dec62c28a531.JPG https://zimg.paragon.ice.com/ParagonImages/Property/PM/RAE/225413219/30/0/0/98ad1c525bfb6b49533d6041b5478c35/1/32cfb5d73a76a7adb012e4a3c689333b/225413219-5f99bb2e-e8f9-4111-a045-f1e6d44ee1ba.JPG https://zimg.paragon.ice.com/ParagonImages/Property/PM/RAE/225413219/31/0/0/8771c4cbbe59746ac7cc9c811e63e58a/1/32cfb5d73a76a7adb012e4a3c689333b/225413219-2b499fa8-a25e-4804-a5e4-c3f18088557d.JPG https://zimg.paragon.ice.com/ParagonImages/Property/PM/RAE/225413219/32/0/0/057148da5ae43df4eb9885ab0d8cdab8/1/32cfb5d73a76a7adb012e4a3c689333b/225413219-5b198b80-9659-42f1-af6e-ec1127b37fcb.JPG https://zimg.paragon.ice.com/ParagonImages/Property/PM/RAE/225413219/33/0/0/3d54ab791234a2471240bc7aba151016/1/32cfb5d73a76a7adb012e4a3c689333b/225413219-a7bc2571-4d30-42c3-abbf-6750cef9086a.JPG https://zimg.paragon.ice.com/ParagonImages/Property/PM/RAE/225413219/34/0/0/9d781d64e9c37264004477b9eaa5bed2/1/32cfb5d73a76a7adb012e4a3c689333b/225413219-55995e41-cf55-424f-bbac-b053e6063e32.JPG https://zimg.paragon.ice.com/ParagonImages/Property/PM/RAE/225413219/35/0/0/5cd023be1f197371c972415f5ee8825f/1/32cfb5d73a76a7adb012e4a3c689333b/225413219-1ad621e2-7458-4f08-8065-0a18be1dcb6d.JPG

10724 72 AV NW

Edmonton T6E 1A1

MLS® Number:  E4500399

Back to Queen Alexandra   

  • Home \
  • Queen Alexandra \
  • 10724 72 AV NW

$ 649,702

5

BEDROOMS

4 + 0

BATHROOMS

1,816

SQUARE FEET

2013

YEAR BUILT

https://zimg.paragon.ice.com/ParagonImages/Property/PM/RAE/225413219/1/0/0/d07082ef0b61f7e7e74a6b991316940f/1/32cfb5d73a76a7adb012e4a3c689333b/225413219-89a5e7d1-4a38-4a7e-8c6b-070f97e94c1a.JPG





MLS® Number
E4500399
PROPERTY TYPE
Duplex
LISTING DATE
July-23-2026

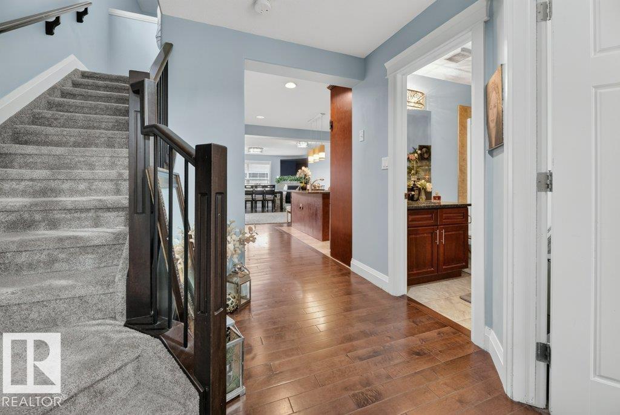
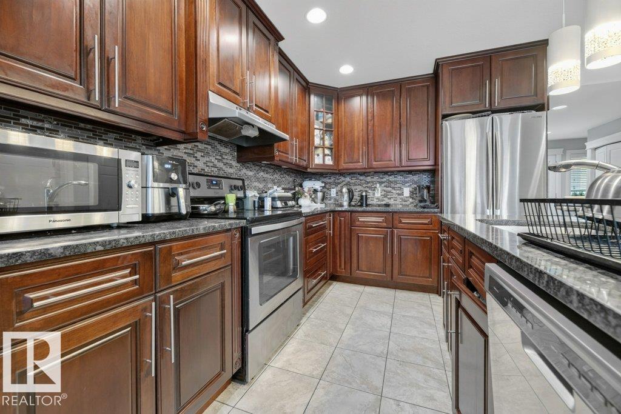
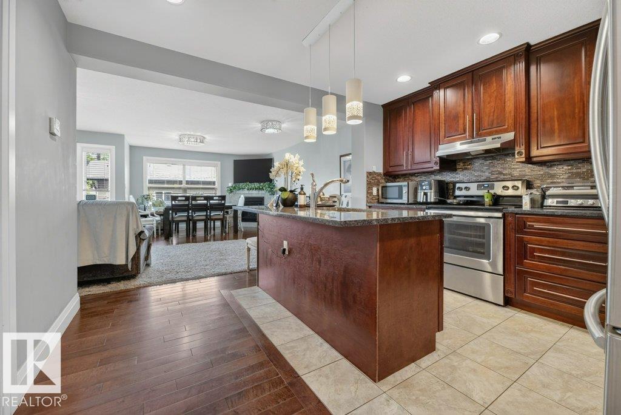
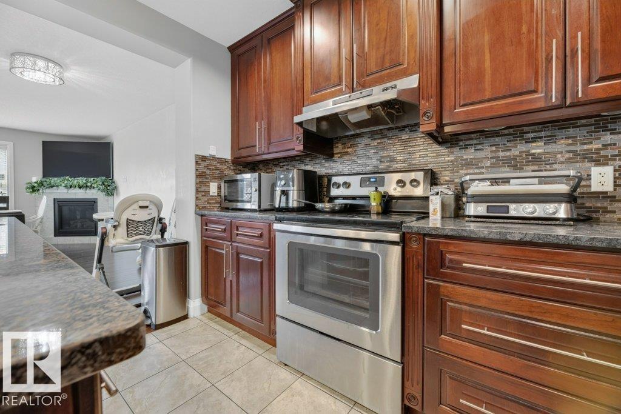
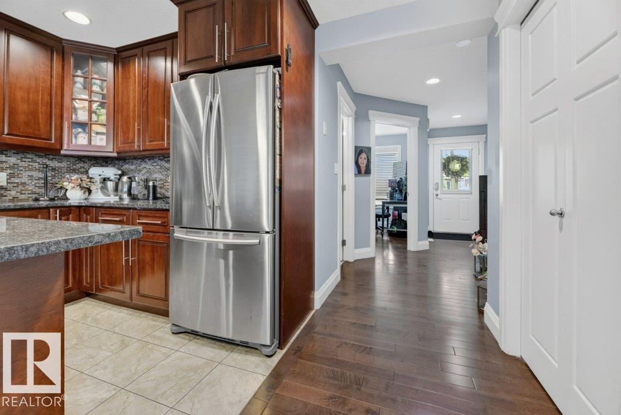
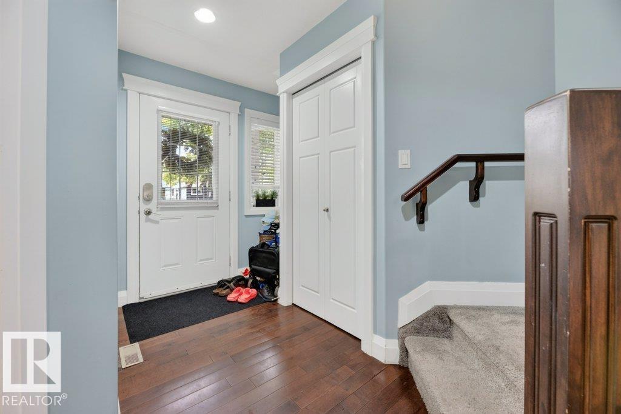
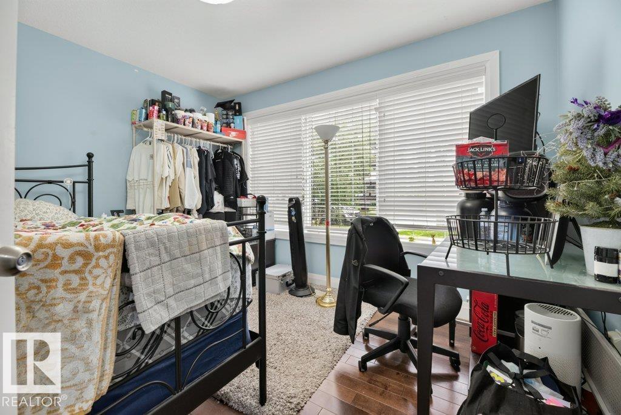
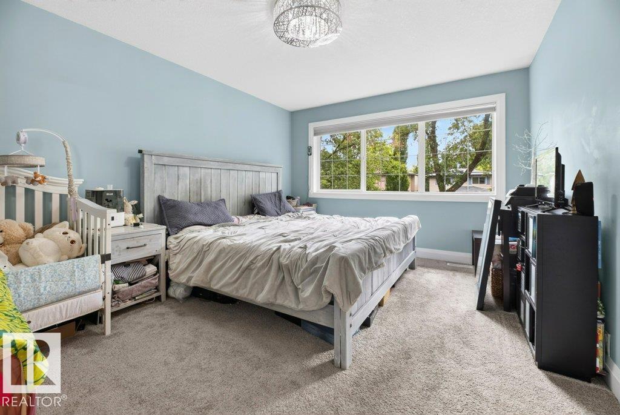
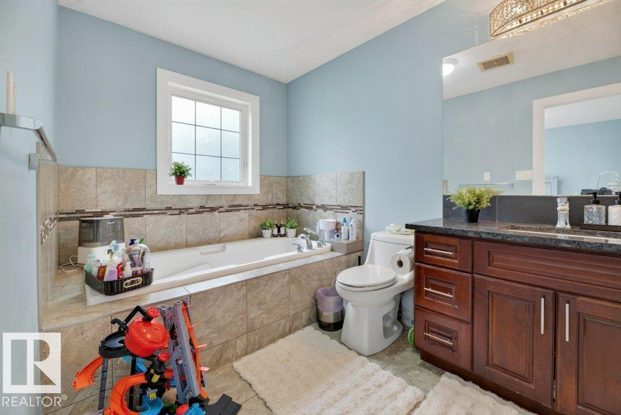
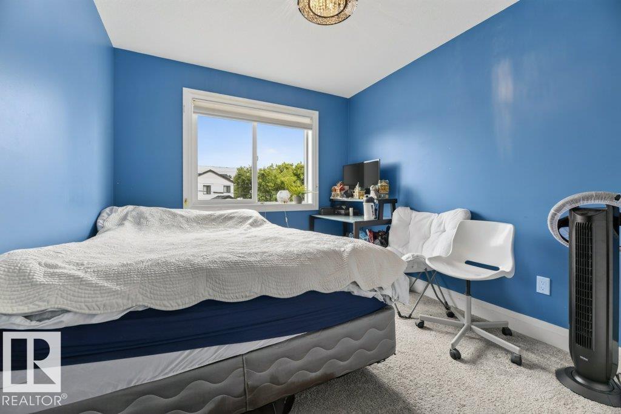
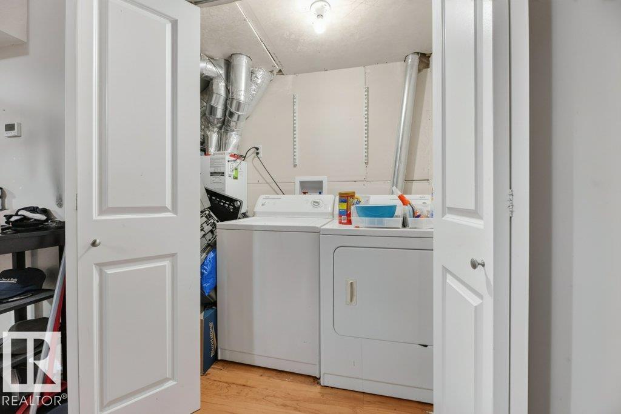
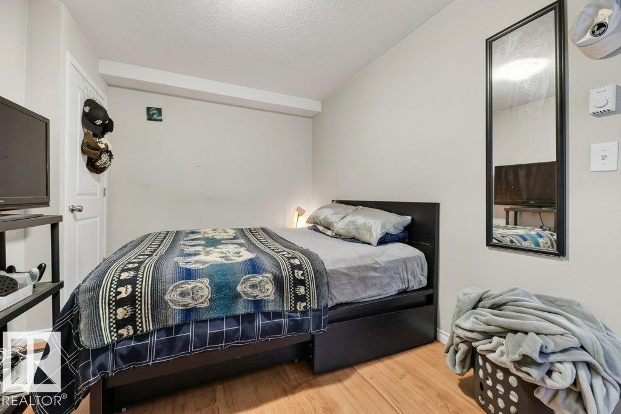
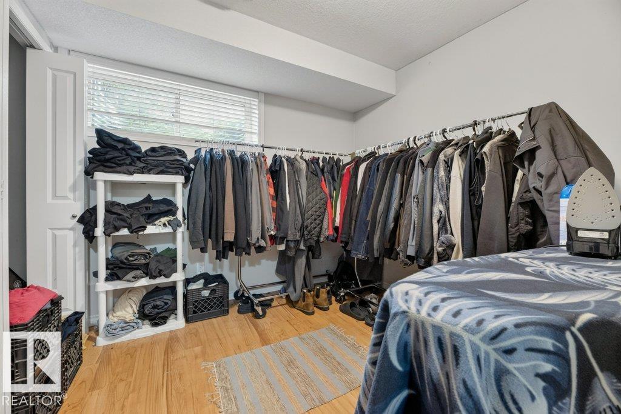
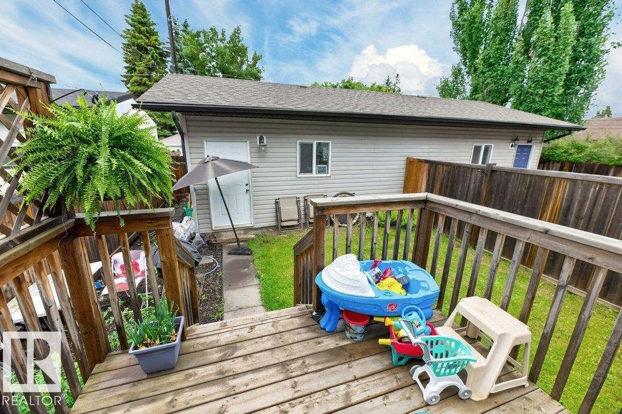
GREAT LOCATION!...QUEEN ALEXANDRA! - near hospital, river valley, university & downtown...LEGAL SUITE IN FULLY FINISHED BASEMENT WITH SIDE ENTRANCE...Main floor boasts hardwood floors & 9' ceilings, flex/den, 3 pce bath, gorgeous kitchen w/island, granite counters, stainless steel appliances & pantry, large great room with gas fireplace. The garden door opens onto the deck leading to a landscaped backyard with double detached garage. Loft & three bedrooms upstairs. Beautiful primary bedroom w/5 pce ensuite & walk-in closet, 4 pce family bath & stacked washer/dryer. BASEMENT DEVELOPMENT has LEGAL SUITE, with separate side entrance, and has two bedrooms, 3 pce bath, living room, kitchen & its own separate washer & dryer. Great additional income! ~!WELCOME HOME!~

COMMUNITY  Queen Alexandra
PROPERTY TYPE  Duplex
BUILDING TYPE  Half Duplex
STYLE  2 Storey
YEAR BUILT 2013
SQUARE FOOTAGE  1,816
BEDROOMS  5
BATHROOMS  4.00
BASEMENT  Full, Finished
AMENITIES  Air Conditioner, Deck, Detectors Smoke, No Smoking Home
APPLIANCES  Dishwasher-Built-In, Garage Control, Garage Opener, Hood Fan, Stove-Electric, Window Coverings, Dryer-Two, Refrigerators-Two, Washers-Two
COOLING 
FIREPLACE 
FLOORING  Carpet, Ceramic Tile, Hardwood
HEATING  Forced Air-1, Natural Gas
LAUNDRY  ensuite bathroom
LOT FEATURES  Fenced, Flat Site, Low Maintenance Landscape, Playground Nearby, Public Transportation, Schools, Shopping Nearby
PARKING  Double Garage Detached
RESTRICTIONS  None Known
ROOF  Asphalt Shingles
TITLE  Fee Simple
BROKER  REALTORS® Association of Edmonton


ROOMS DIMENSIONS (m) LEVEL