https://zimg.paragon.ice.com/ParagonImages/Property/PM/RAE/225410883/1/0/0/fe88e68dd5394f3c8f5141f15d89cb88/1/798c6773fca8c1701a17f5a595dce097/225410883-10a30c06-d283-48be-bf44-7256069195e6.JPG https://zimg.paragon.ice.com/ParagonImages/Property/PM/RAE/225410883/3/0/0/736302d1a133a098d27f5a0d95fb4af9/1/798c6773fca8c1701a17f5a595dce097/225410883-229C3969-5278-436A-93AB-00D6AB9D367F.JPG https://zimg.paragon.ice.com/ParagonImages/Property/PM/RAE/225410883/4/0/0/25744642532f20f9f5abe588f8e87044/1/798c6773fca8c1701a17f5a595dce097/225410883-8BC551B4-D9A7-4ED9-BAB9-B42A655A4DD1.JPG https://zimg.paragon.ice.com/ParagonImages/Property/PM/RAE/225410883/5/0/0/9a85e1315b81b74bc6de13bdaa57cd73/1/798c6773fca8c1701a17f5a595dce097/225410883-1F0DF9CD-0056-44DB-A83B-89C544434FDF.JPG https://zimg.paragon.ice.com/ParagonImages/Property/PM/RAE/225410883/6/0/0/16c64ff7a620997201238b701d290b70/1/798c6773fca8c1701a17f5a595dce097/225410883-2A2E9E13-1B62-49B0-93F7-C9B96CBF6348.JPG https://zimg.paragon.ice.com/ParagonImages/Property/PM/RAE/225410883/7/0/0/bfd721b578ae28d137ee7e6fe3e584e8/1/798c6773fca8c1701a17f5a595dce097/225410883-0BE12742-29C5-405F-852A-B13680D55E45.JPG https://zimg.paragon.ice.com/ParagonImages/Property/PM/RAE/225410883/8/0/0/f822029b0997ccf8dc35f7d1e034012b/1/798c6773fca8c1701a17f5a595dce097/225410883-99AC3939-23B7-4BAF-BB9B-3A69841708EF.JPG https://zimg.paragon.ice.com/ParagonImages/Property/PM/RAE/225410883/9/0/0/c1074fde798a940e4d67b40f4eef0594/1/798c6773fca8c1701a17f5a595dce097/225410883-6B47609A-906A-4977-9DC2-D70758F66231.JPG https://zimg.paragon.ice.com/ParagonImages/Property/PM/RAE/225410883/10/0/0/8798394a355d1be8015f5136edab88c8/1/798c6773fca8c1701a17f5a595dce097/225410883-CD09AEE8-047F-4D59-B9B9-F8B60C49F847.JPG https://zimg.paragon.ice.com/ParagonImages/Property/PM/RAE/225410883/11/0/0/4a4bf4b4cca9e6763de54ac6717dcf22/1/798c6773fca8c1701a17f5a595dce097/225410883-44C9D859-3811-4467-8A4F-259EABB16D85.JPG https://zimg.paragon.ice.com/ParagonImages/Property/PM/RAE/225410883/12/0/0/9aefa0bdd1091faf74746fb1a1d56dcb/1/798c6773fca8c1701a17f5a595dce097/225410883-3FFBDE47-3E13-4A4E-BDC2-C01F57452EE1.JPG https://zimg.paragon.ice.com/ParagonImages/Property/PM/RAE/225410883/13/0/0/375c10184703438b7bc07ffd6140cd9e/1/798c6773fca8c1701a17f5a595dce097/225410883-9C157F63-F559-4DD3-B546-F9F8424AE820.JPG https://zimg.paragon.ice.com/ParagonImages/Property/PM/RAE/225410883/14/0/0/6ce57f46d23d3e8429a38ff93ab928b5/1/798c6773fca8c1701a17f5a595dce097/225410883-D7076338-A7EF-4B10-AB72-507EB550FF50.JPG https://zimg.paragon.ice.com/ParagonImages/Property/PM/RAE/225410883/15/0/0/eab943de5bada9995c4326115eb8d0bd/1/798c6773fca8c1701a17f5a595dce097/225410883-AF22995B-7C9C-4E04-BCA7-D5B9592D9078.JPG https://zimg.paragon.ice.com/ParagonImages/Property/PM/RAE/225410883/16/0/0/7254696d1c627657e690daddd78847b2/1/798c6773fca8c1701a17f5a595dce097/225410883-FBF4AFA5-244C-4EB4-ACEB-BECCA2D94BFA.JPG https://zimg.paragon.ice.com/ParagonImages/Property/PM/RAE/225410883/17/0/0/abebef6233cc1467dad26a207eb66725/1/798c6773fca8c1701a17f5a595dce097/225410883-A0EC0BE3-6538-4BF7-BEEC-B018850443EA.JPG https://zimg.paragon.ice.com/ParagonImages/Property/PM/RAE/225410883/18/0/0/9b936f15178b397588005a8a637abbd6/1/798c6773fca8c1701a17f5a595dce097/225410883-D3236D4B-FBB4-4A41-95E0-CA5F0AFB1269.JPG https://zimg.paragon.ice.com/ParagonImages/Property/PM/RAE/225410883/19/0/0/b6f430a1f828557bbe7bea79402b374a/1/798c6773fca8c1701a17f5a595dce097/225410883-92EAD7A4-54AF-4BD8-835F-81DE5DFF212D.JPG https://zimg.paragon.ice.com/ParagonImages/Property/PM/RAE/225410883/20/0/0/1736f1887fa25330739f0207039b2176/1/798c6773fca8c1701a17f5a595dce097/225410883-9AD2072F-46DD-45B1-9F29-4DEA5682617C.JPG https://zimg.paragon.ice.com/ParagonImages/Property/PM/RAE/225410883/21/0/0/562fc97efb96036a23f002c16e4d4309/1/798c6773fca8c1701a17f5a595dce097/225410883-701C28B4-8603-425F-84AE-40184F380D50.JPG

#107 10153 117 ST NW

Edmonton T5K 1X5

MLS® Number:  E4498063

Back to Wîhkwêntôwin   

  • Home \
  • Wîhkwêntôwin \
  • #107 10153 117 ST NW

$ 165,000

1

BEDROOMS

1 + 0

BATHROOMS

836

SQUARE FEET

1993

YEAR BUILT

https://zimg.paragon.ice.com/ParagonImages/Property/PM/RAE/225410883/1/0/0/fe88e68dd5394f3c8f5141f15d89cb88/1/798c6773fca8c1701a17f5a595dce097/225410883-10a30c06-d283-48be-bf44-7256069195e6.JPG





MLS® Number
E4498063
PROPERTY TYPE
Apartment
LISTING DATE
July-09-2026

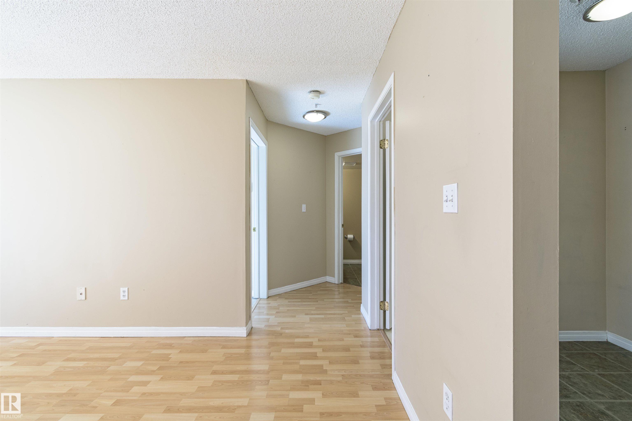
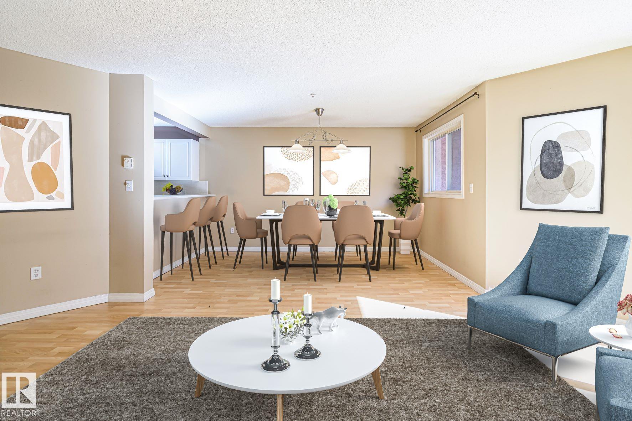
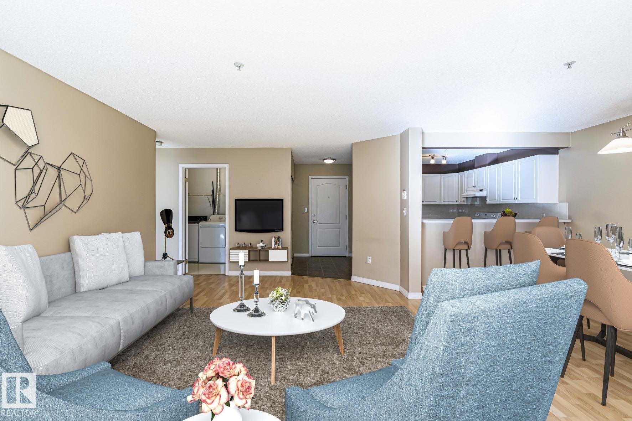
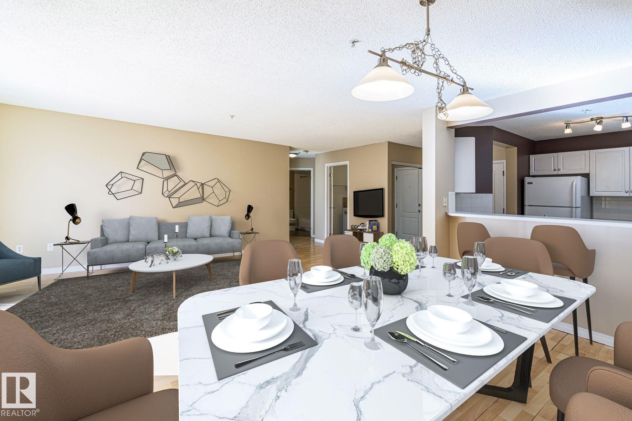
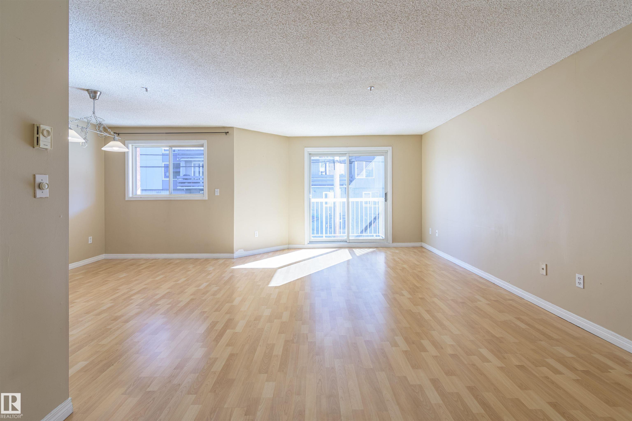
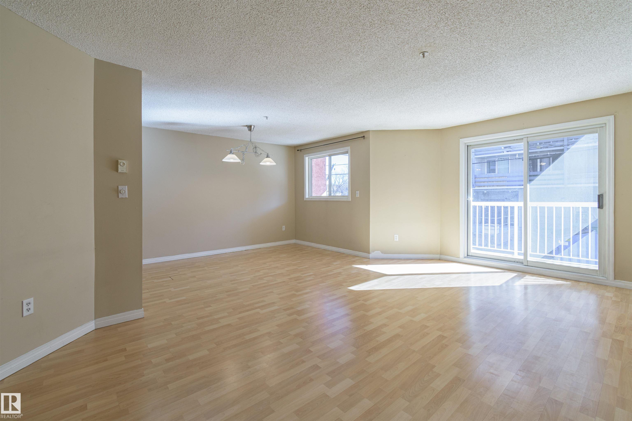
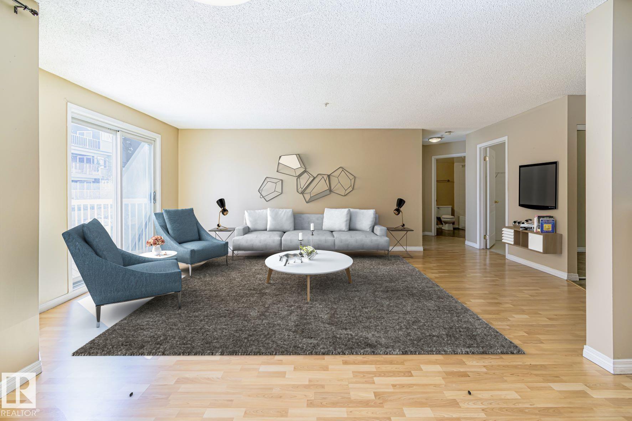
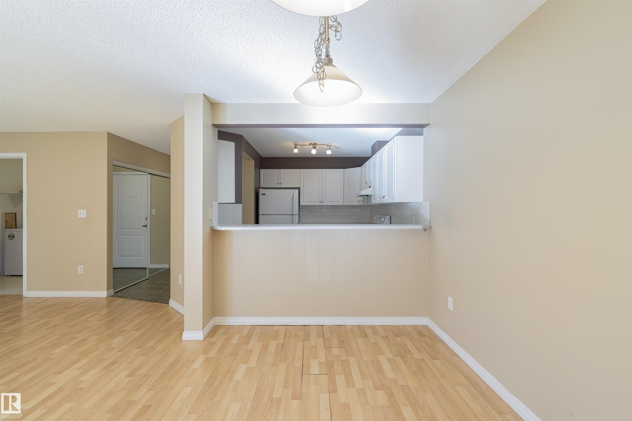
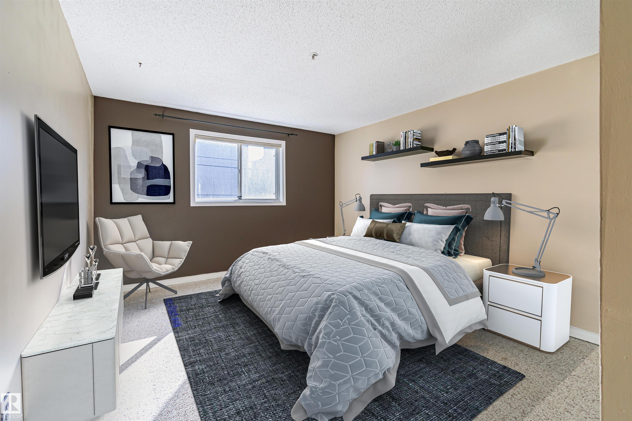
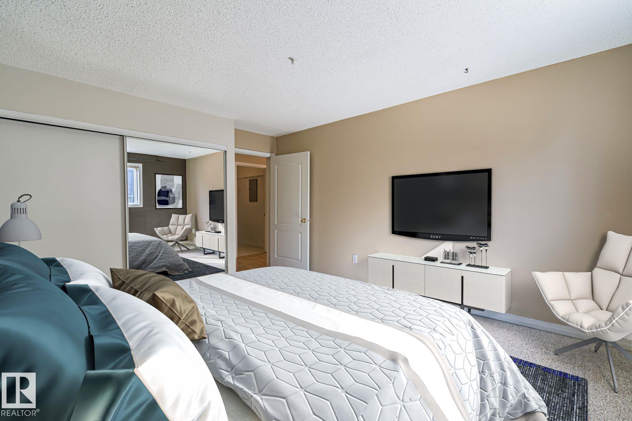
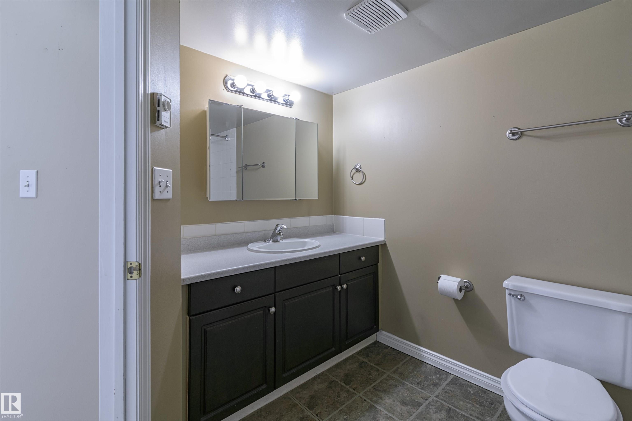
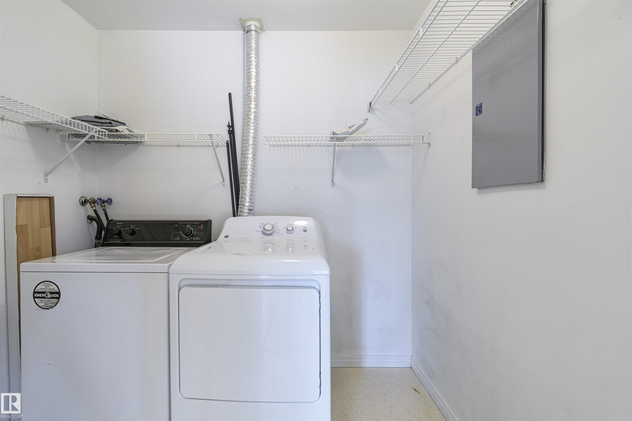
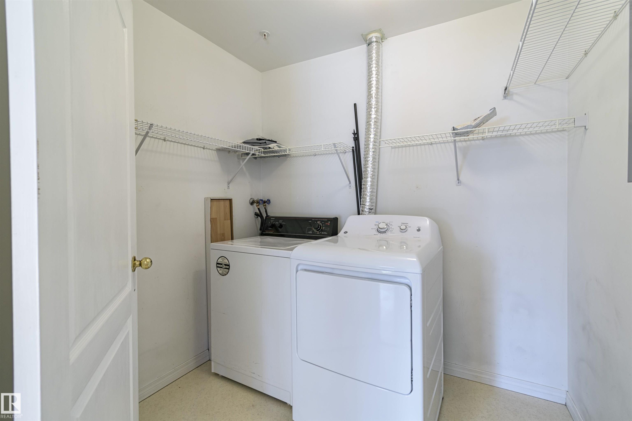
Convenience will be at your doorstep as this home is situated in the heart of downtown. Minutes to the river valley, ICE District, MacEwan, restaurants, shopping, LRT and other amenities. Cherry Brook Court is a quiet building that is ideal for an empty nester or a first time home buyer. This home is large and bright and offers nearly 900 sq/ft of luxury living. The kitchen is open and practical. There is plenty of counter and cabinet space. The living room is ideal for movie nights or just cozy up with a book. The master bedroom is very large and can easily accommodate a KING sized bed. Enjoy the large deep master bedroom closet that can accommodate any wardrobe! Don't forget about the in-suite laundry, which is an entire room that can be utilized for extra storage! The balcony is large and faces East - perfect for morning coffee! A heated underground titled parking stall is also included. Do not hesitate, exceptional value is being offered!

COMMUNITY  Wîhkwêntôwin
PROPERTY TYPE  Apartment
BUILDING TYPE  Lowrise Apartment
STYLE  Single Level Apartment
YEAR BUILT 1993
SQUARE FOOTAGE  836
BEDROOMS  1
BATHROOMS  1.00
BASEMENT  None, No Basement
AMENITIES  Deck, Intercom, Smart/Program. Thermostat, Secured Parking
APPLIANCES  Dishwasher-Built-In, Dryer, Hood Fan, Refrigerator, Washer
COOLING 
FIREPLACE 
FLOORING  Carpet, Laminate Flooring, Linoleum
HEATING  In Floor Heat System, Electric
LAUNDRY 
LOT FEATURES  Landscaped, Paved Lane, Playground Nearby, Public Swimming Pool, Public Transportation, Schools, Shopping Nearby
PARKING  Heated, Parkade, Underground
RESTRICTIONS  Pets Subject to Board App
ROOF  Asphalt Shingles
TITLE  Fee Simple
BROKER  REALTORS® Association of Edmonton


ROOMS DIMENSIONS (m) LEVEL