https://zimg.paragon.ice.com/ParagonImages/Property/PM/RAE/225420340/1/0/0/1fb82a23a899963f186b7d82cc940b0a/1/dd5106f51e141c2ab12ec251cd8a5141/225420340-96e0dce2-bd34-4577-8eef-c0af06d25f91.JPG https://zimg.paragon.ice.com/ParagonImages/Property/PM/RAE/225420340/2/0/0/da18df88105737700816519118f8bad2/1/dd5106f51e141c2ab12ec251cd8a5141/225420340-85d6febd-a204-4977-a7d7-34a46f193710.JPG https://zimg.paragon.ice.com/ParagonImages/Property/PM/RAE/225420340/3/0/0/86005d6622fef399e0b1ba21fe5740eb/1/dd5106f51e141c2ab12ec251cd8a5141/225420340-eed3851a-1a9f-4cfc-95fd-ec9e17c77d50.JPG https://zimg.paragon.ice.com/ParagonImages/Property/PM/RAE/225420340/4/0/0/b49b00553cbc7a1d4bfde87fe1a178aa/1/dd5106f51e141c2ab12ec251cd8a5141/225420340-4eb71869-a1ea-48e2-9d9b-f23c29326743.JPG https://zimg.paragon.ice.com/ParagonImages/Property/PM/RAE/225420340/5/0/0/e21e4f92fa7c2cdd3ee67f1166781bab/1/dd5106f51e141c2ab12ec251cd8a5141/225420340-e4db1aad-95c7-47cf-a454-a47e59b5a87d.JPG https://zimg.paragon.ice.com/ParagonImages/Property/PM/RAE/225420340/6/0/0/49205b0908cdfb6784301077169e3314/1/dd5106f51e141c2ab12ec251cd8a5141/225420340-4cf144bb-e1fc-4777-83f0-53c25c312c03.JPG https://zimg.paragon.ice.com/ParagonImages/Property/PM/RAE/225420340/7/0/0/4882d0b009b1213d1f9b3029d40cfd61/1/dd5106f51e141c2ab12ec251cd8a5141/225420340-ead4d67a-e70e-47fd-b839-94712cc36f45.JPG https://zimg.paragon.ice.com/ParagonImages/Property/PM/RAE/225420340/8/0/0/48355e0d3f3d29d6b1e9561427118006/1/dd5106f51e141c2ab12ec251cd8a5141/225420340-e8a06904-6a83-454b-beef-a0dca55966f3.JPG https://zimg.paragon.ice.com/ParagonImages/Property/PM/RAE/225420340/9/0/0/00239f0549fd1a90da2ef66aa9478c90/1/dd5106f51e141c2ab12ec251cd8a5141/225420340-32d9355f-c2a9-4e82-af5f-53cf1faa9dae.JPG https://zimg.paragon.ice.com/ParagonImages/Property/PM/RAE/225420340/10/0/0/0e1d2725c3eeee2dbc421738e693357c/1/dd5106f51e141c2ab12ec251cd8a5141/225420340-41cf9c22-d9ee-4b3b-9479-0c4bfeae2688.JPG https://zimg.paragon.ice.com/ParagonImages/Property/PM/RAE/225420340/11/0/0/ddfce9b1b1c43de311a475b3d81eb376/1/dd5106f51e141c2ab12ec251cd8a5141/225420340-d0d0569d-eabb-4a72-a704-c459fc222a10.JPG https://zimg.paragon.ice.com/ParagonImages/Property/PM/RAE/225420340/12/0/0/69db60959fc71b747f55fca0c6a6ce72/1/dd5106f51e141c2ab12ec251cd8a5141/225420340-797fb439-2114-462c-a43d-f505d5f6d516.JPG https://zimg.paragon.ice.com/ParagonImages/Property/PM/RAE/225420340/13/0/0/55752b4890732283d20f9a728b41404d/1/dd5106f51e141c2ab12ec251cd8a5141/225420340-db16cee5-50b4-4031-ab5f-37f7a5ab0f71.JPG https://zimg.paragon.ice.com/ParagonImages/Property/PM/RAE/225420340/14/0/0/659fbfd6bf02d7fb199d6135bcca714a/1/dd5106f51e141c2ab12ec251cd8a5141/225420340-8d05f7f1-19bf-4bef-b3a3-26c3d0bbd7cb.JPG https://zimg.paragon.ice.com/ParagonImages/Property/PM/RAE/225420340/15/0/0/2fde309667644f6bd19cd80bdae22efe/1/dd5106f51e141c2ab12ec251cd8a5141/225420340-ce66030d-4d92-47f6-b225-7998f46cfc48.JPG https://zimg.paragon.ice.com/ParagonImages/Property/PM/RAE/225420340/16/0/0/9fcfb6dc742555a85c141a470cb51349/1/dd5106f51e141c2ab12ec251cd8a5141/225420340-6eed5383-f628-4002-9f66-1bf3b72a46d0.JPG https://zimg.paragon.ice.com/ParagonImages/Property/PM/RAE/225420340/17/0/0/65fca3645228298d52f2bc6a4efd96d2/1/dd5106f51e141c2ab12ec251cd8a5141/225420340-1fcf5498-1ea1-4868-9b6f-d9db684d53e7.JPG https://zimg.paragon.ice.com/ParagonImages/Property/PM/RAE/225420340/18/0/0/1f6991212b90dce85f993e038c6f8c4c/1/dd5106f51e141c2ab12ec251cd8a5141/225420340-93770226-6a72-46ce-8d4e-84e1dba15e55.JPG https://zimg.paragon.ice.com/ParagonImages/Property/PM/RAE/225420340/19/0/0/b80dbf0422f309d357bbcb0318b3a54c/1/dd5106f51e141c2ab12ec251cd8a5141/225420340-0c207d65-bb54-4054-8553-43a1b34d045a.JPG https://zimg.paragon.ice.com/ParagonImages/Property/PM/RAE/225420340/20/0/0/eb1f2b2fe151b555f561ac383f90a453/1/dd5106f51e141c2ab12ec251cd8a5141/225420340-c39f06b1-d98f-451b-9540-ed7896473c80.JPG https://zimg.paragon.ice.com/ParagonImages/Property/PM/RAE/225420340/21/0/0/ed42b0f4e6fc01bbf24a0cd05b391a20/1/dd5106f51e141c2ab12ec251cd8a5141/225420340-94dbabf0-0fe5-45b2-9b5b-c8d8ad4eb014.JPG https://zimg.paragon.ice.com/ParagonImages/Property/PM/RAE/225420340/22/0/0/4f40f6c6d205f8e534fe4bd5b91d0785/1/dd5106f51e141c2ab12ec251cd8a5141/225420340-572f7926-aaa3-41db-8dc5-76d2c24b411e.JPG https://zimg.paragon.ice.com/ParagonImages/Property/PM/RAE/225420340/23/0/0/0f42bc767fc3deae9588b5e709b5c96c/1/dd5106f51e141c2ab12ec251cd8a5141/225420340-db8a50d1-f5c6-450d-a240-7807d2410586.JPG https://zimg.paragon.ice.com/ParagonImages/Property/PM/RAE/225420340/24/0/0/b94f1cf5dde4003a29daa0e5e3fcc150/1/dd5106f51e141c2ab12ec251cd8a5141/225420340-cace9608-cc83-4c38-b5d7-055853e7ac72.JPG https://zimg.paragon.ice.com/ParagonImages/Property/PM/RAE/225420340/25/0/0/a35893dfe974ff24ab91620eddb1715b/1/dd5106f51e141c2ab12ec251cd8a5141/225420340-23e59e4c-a61c-4880-9dcc-99adae05a557.JPG https://zimg.paragon.ice.com/ParagonImages/Property/PM/RAE/225420340/26/0/0/d9b69ce51b0947958041d0a711071b5e/1/dd5106f51e141c2ab12ec251cd8a5141/225420340-2a8aa93b-6e91-40bf-922a-89df3f3b44f4.JPG https://zimg.paragon.ice.com/ParagonImages/Property/PM/RAE/225420340/27/0/0/8280704bf0824e7b69a66fbc1d55f637/1/dd5106f51e141c2ab12ec251cd8a5141/225420340-2d1356ae-7b43-4895-81ec-a9fceac98c39.JPG https://zimg.paragon.ice.com/ParagonImages/Property/PM/RAE/225420340/28/0/0/25bab44db58e8093251a7820d4257b50/1/dd5106f51e141c2ab12ec251cd8a5141/225420340-d4d46736-e968-4a74-a4e2-f9fffd094cbb.JPG https://zimg.paragon.ice.com/ParagonImages/Property/PM/RAE/225420340/29/0/0/5ac391cd14b629bd459f8dc0c8efc618/1/dd5106f51e141c2ab12ec251cd8a5141/225420340-dd1a3635-f7b5-485c-a028-97bd2afb2b3e.JPG https://zimg.paragon.ice.com/ParagonImages/Property/PM/RAE/225420340/30/0/0/ee2d17d60a5ead8d59901990f57addeb/1/dd5106f51e141c2ab12ec251cd8a5141/225420340-5178bbac-fd29-44d9-8f01-c1a9994984be.JPG https://zimg.paragon.ice.com/ParagonImages/Property/PM/RAE/225420340/31/0/0/653013b8f8034e6bb3adc6dcbb8017c5/1/dd5106f51e141c2ab12ec251cd8a5141/225420340-88168510-8233-4a9b-950e-fa7a05388d5f.JPG https://zimg.paragon.ice.com/ParagonImages/Property/PM/RAE/225420340/32/0/0/a91ec3d2fe53dd58cebd379c50252ebf/1/dd5106f51e141c2ab12ec251cd8a5141/225420340-60db9960-496e-476a-be87-338fb98f4c60.JPG https://zimg.paragon.ice.com/ParagonImages/Property/PM/RAE/225420340/33/0/0/269093e7eb07fe4558065c062d9919c4/1/dd5106f51e141c2ab12ec251cd8a5141/225420340-2fe323a1-cd33-4f43-ad72-d6bb120e0104.JPG https://zimg.paragon.ice.com/ParagonImages/Property/PM/RAE/225420340/34/0/0/b1d9f06de74f9c5fd5e47f32a55d268b/1/dd5106f51e141c2ab12ec251cd8a5141/225420340-b799fee3-c791-4198-9bc0-9ca109f09104.JPG

10670 61 AV NW

Edmonton T6H 1L7

MLS® Number:  E4507520

Back to Allendale   

  • Home \
  • Allendale \
  • 10670 61 AV NW

$ 374,900

5

BEDROOMS

2 + 0

BATHROOMS

996

SQUARE FEET

1950

YEAR BUILT

https://zimg.paragon.ice.com/ParagonImages/Property/PM/RAE/225420340/1/0/0/1fb82a23a899963f186b7d82cc940b0a/1/dd5106f51e141c2ab12ec251cd8a5141/225420340-96e0dce2-bd34-4577-8eef-c0af06d25f91.JPG





MLS® Number
E4507520
PROPERTY TYPE
Detached Single Family
LISTING DATE
September-08-2026

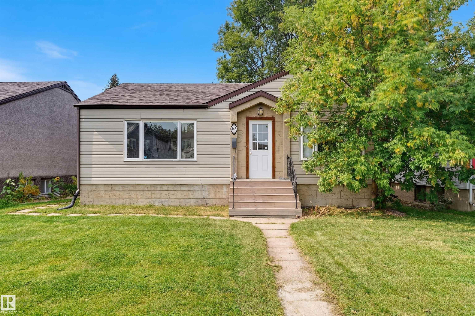
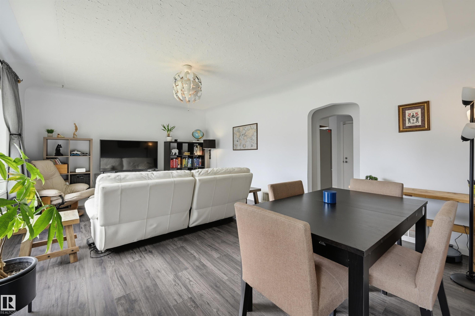
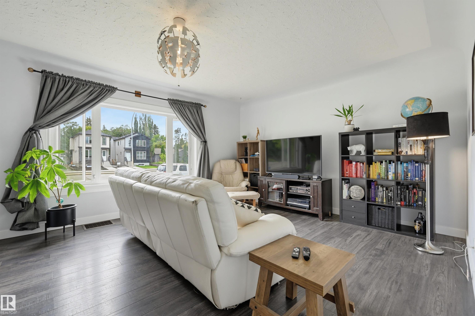
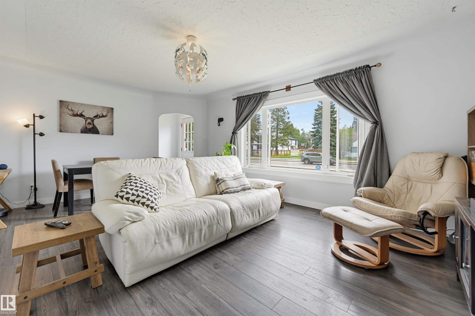
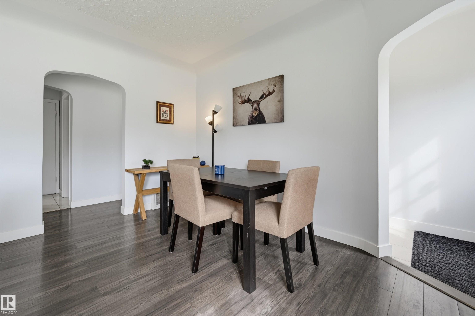
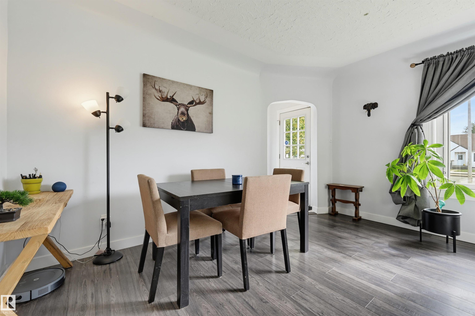
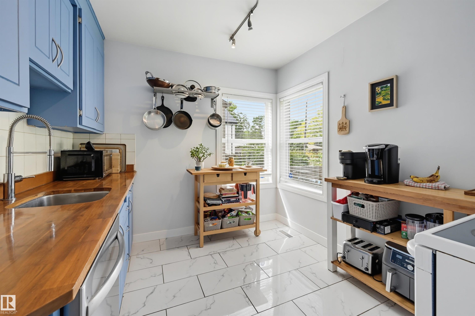
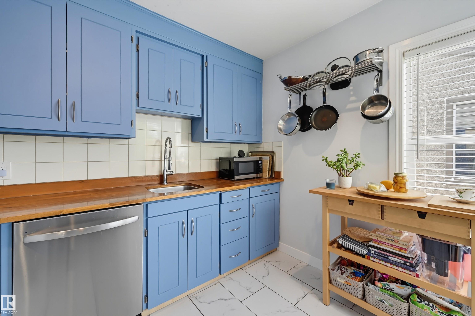
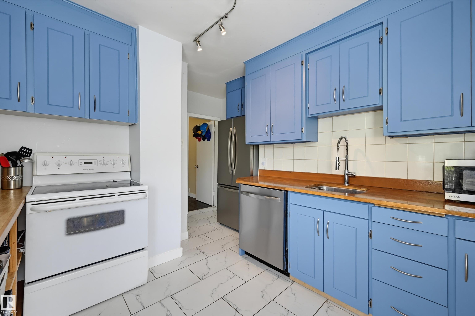
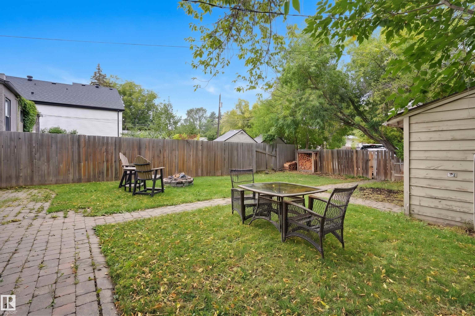
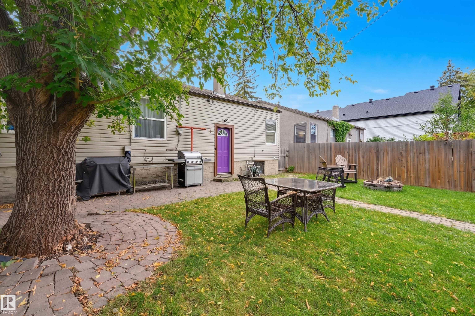
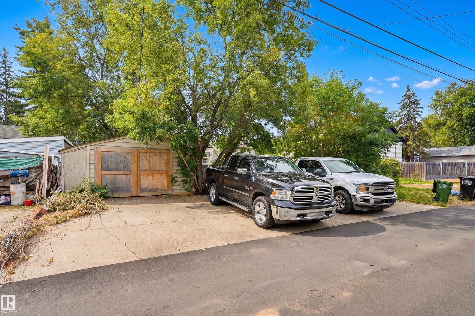
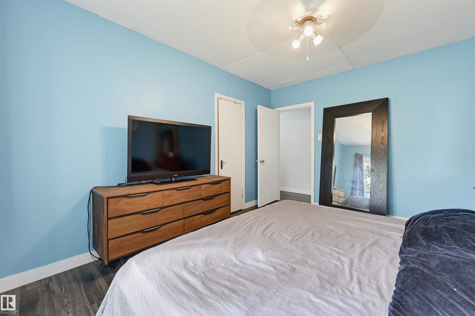
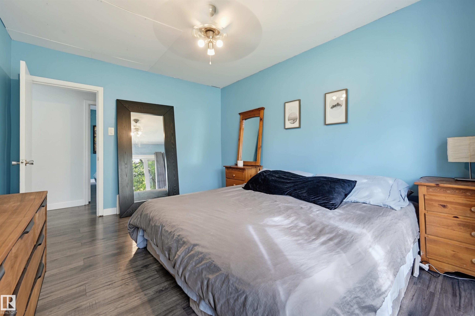
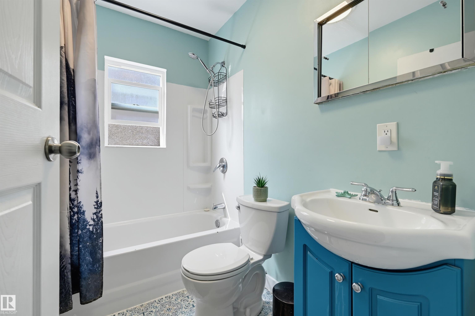
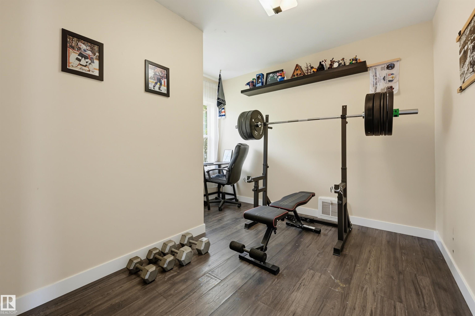
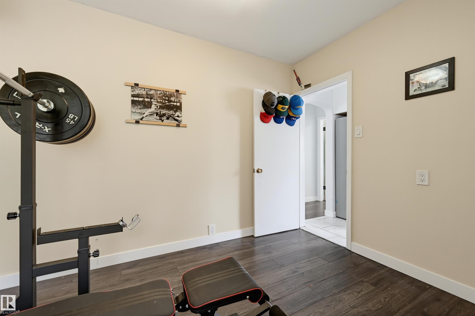
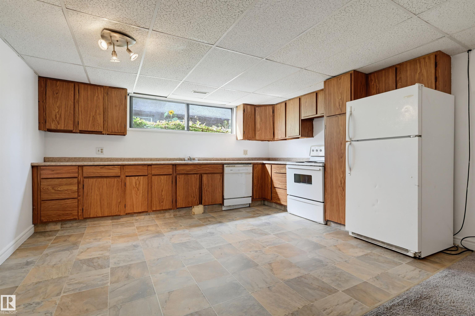
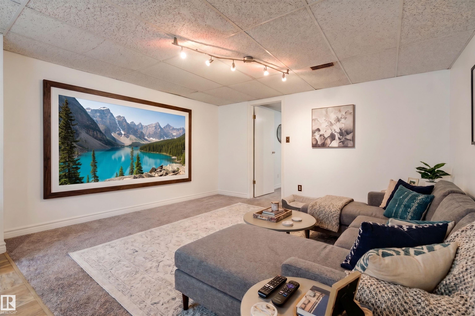
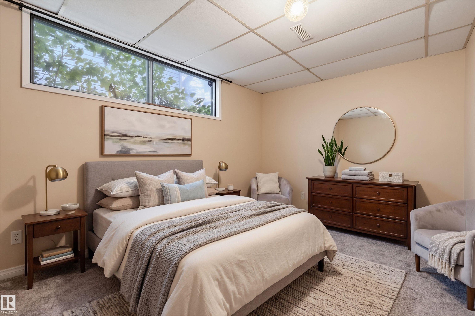
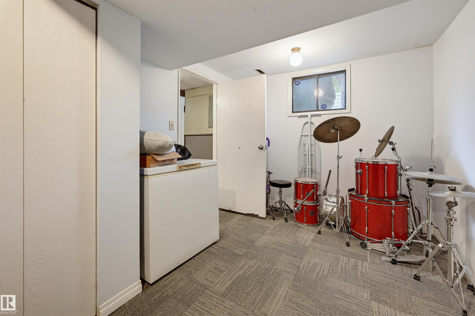
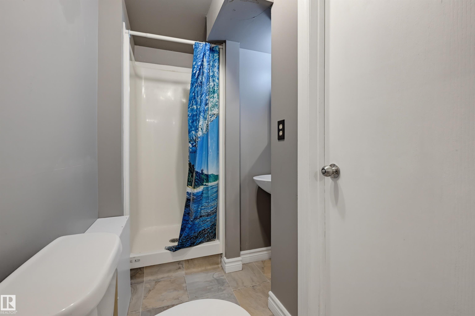
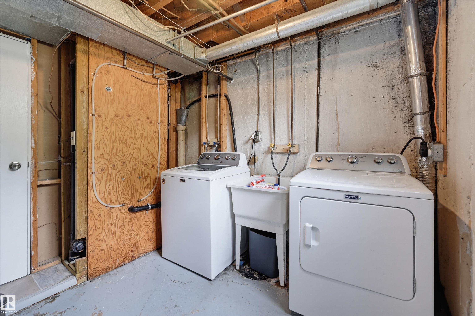
Welcome to this inviting bungalow in sought-after Allendale, set on a large lot with plenty of room to enjoy. The spacious living and dining rooms are filled with natural light through oversized windows and feature timeless arched doorways and elegant coved ceilings. The bright kitchen offers butcher block counters, ample cabinetry and charming corner windows. Three bedrooms include a generous primary retreat, complemented by a 4-piece bath. The fully finished basement expands the living space with a family room, second kitchen, 2 additional bedrooms, 3-piece bath and laundry. Outside, enjoy a private fenced yard with patio, fire pit and greenspace, plus access to the single detached garage and large parking pad for 4 vehicles. Ideally located close to schools, shops, restaurants, transit, major roadways and more. Some photos are virtually staged.

COMMUNITY  Allendale
PROPERTY TYPE  Detached Single Family
BUILDING TYPE  Detached Single Family
STYLE  Bungalow
YEAR BUILT 1950
SQUARE FOOTAGE  996
BEDROOMS  5
BATHROOMS  2.00
BASEMENT  Full, Finished
AMENITIES  Fire Pit, Patio, See Remarks
APPLIANCES  Dryer, Washer, Window Coverings, Refrigerators-Two, Stoves-Two, Dishwasher-Two
COOLING 
FIREPLACE 
FLOORING  Carpet, Linoleum, Vinyl Plank
HEATING  Forced Air-1, Natural Gas
LAUNDRY 
LOT FEATURES  Back Lane, Fenced, Landscaped, Park/Reserve, Paved Lane, Playground Nearby, Public Swimming Pool, Public Transportation, Schools, Shopping Nearby
PARKING  Single Garage Detached
RESTRICTIONS  None Known
ROOF  Asphalt Shingles
TITLE  Fee Simple
BROKER  REALTORS® Association of Edmonton


ROOMS DIMENSIONS (m) LEVEL