https://zimg.paragon.ice.com/ParagonImages/Property/PM/RAE/225424419/1/0/0/91a560235169c47d46bcd4e95d37301b/1/8de55041c0fc729e7f3b1ec814b8c566/225424419-64146EB7-E5C9-4BCF-914D-7FB1669DA36C.JPG https://zimg.paragon.ice.com/ParagonImages/Property/PM/RAE/225424419/2/0/0/86226b03286d38bed6d5e592a5f02838/1/8de55041c0fc729e7f3b1ec814b8c566/225424419-E173E16A-132D-478F-B58A-A61BC731EC5E.JPG https://zimg.paragon.ice.com/ParagonImages/Property/PM/RAE/225424419/3/0/0/de940391a5cb780fc53e45b533a20222/1/8de55041c0fc729e7f3b1ec814b8c566/225424419-9FF803B1-29E2-4891-BDC5-D93B929FEA9C.JPG https://zimg.paragon.ice.com/ParagonImages/Property/PM/RAE/225424419/4/0/0/4d93e5bd5a1ec9d68e280173efa9b9f9/1/8de55041c0fc729e7f3b1ec814b8c566/225424419-C92D118C-8FE3-4BFD-8A21-C177D764129A.JPG https://zimg.paragon.ice.com/ParagonImages/Property/PM/RAE/225424419/5/0/0/49c1c930b1130a14906854d221eee6dd/1/8de55041c0fc729e7f3b1ec814b8c566/225424419-BABD4607-31EC-4CD1-A21B-0CDC70E35660.JPG https://zimg.paragon.ice.com/ParagonImages/Property/PM/RAE/225424419/6/0/0/b8c3ed136b9da54b84f9743e10286f54/1/8de55041c0fc729e7f3b1ec814b8c566/225424419-694998D3-F94A-439E-9D88-F18F8F3D4EE1.JPG https://zimg.paragon.ice.com/ParagonImages/Property/PM/RAE/225424419/7/0/0/aeda1a1b99b69aa9c30fd924ac8c1aa7/1/8de55041c0fc729e7f3b1ec814b8c566/225424419-9DA7CFCC-0141-4FBF-82B9-8494B9A46F01.JPG https://zimg.paragon.ice.com/ParagonImages/Property/PM/RAE/225424419/8/0/0/2d3a8b27a476d1dec9baff7d013a15ff/1/8de55041c0fc729e7f3b1ec814b8c566/225424419-FB503DC6-090C-4A2D-9A5B-280935415E5E.JPG https://zimg.paragon.ice.com/ParagonImages/Property/PM/RAE/225424419/9/0/0/4186157228e696c7fc3910ca1b159f12/1/8de55041c0fc729e7f3b1ec814b8c566/225424419-109799AF-2B4F-4491-8E93-E02D767F07B3.JPG https://zimg.paragon.ice.com/ParagonImages/Property/PM/RAE/225424419/10/0/0/fbf0b3759037abf90bb22bbbf195e39f/1/8de55041c0fc729e7f3b1ec814b8c566/225424419-14AC59EA-BB44-46DD-8B04-CAAFF22A67E6.JPG https://zimg.paragon.ice.com/ParagonImages/Property/PM/RAE/225424419/11/0/0/309f361fd0bf21ef81627f331d1705e0/1/8de55041c0fc729e7f3b1ec814b8c566/225424419-A094A79F-E98F-4789-9CC1-1832D87C12C6.JPG https://zimg.paragon.ice.com/ParagonImages/Property/PM/RAE/225424419/12/0/0/a0b857ac3f446a77c6ddb08e30617b8f/1/8de55041c0fc729e7f3b1ec814b8c566/225424419-96498A48-1321-42AC-AB5A-266D2F8245CC.JPG https://zimg.paragon.ice.com/ParagonImages/Property/PM/RAE/225424419/13/0/0/18e67a65c79a98993d0471a03014ebb4/1/8de55041c0fc729e7f3b1ec814b8c566/225424419-E41D1900-6573-4D7E-9C28-4798309AAE64.JPG https://zimg.paragon.ice.com/ParagonImages/Property/PM/RAE/225424419/14/0/0/0d0a7ff8c613c1e8e0e9bb0010e6eae4/1/8de55041c0fc729e7f3b1ec814b8c566/225424419-B1309D5C-E161-43E0-AE9A-3DF7713DDABD.JPG https://zimg.paragon.ice.com/ParagonImages/Property/PM/RAE/225424419/15/0/0/d89120f542daacc9575d18a2d927ce51/1/8de55041c0fc729e7f3b1ec814b8c566/225424419-E4278951-46C3-4295-AD23-0ABCB71AF1D4.JPG https://zimg.paragon.ice.com/ParagonImages/Property/PM/RAE/225424419/16/0/0/aeeeede2deea425b29a4334829715328/1/8de55041c0fc729e7f3b1ec814b8c566/225424419-243C7096-380E-470D-A5BB-09903FE8C020.JPG https://zimg.paragon.ice.com/ParagonImages/Property/PM/RAE/225424419/17/0/0/532b2b269ce1354b2b05c5c7b41d59d5/1/8de55041c0fc729e7f3b1ec814b8c566/225424419-2D41CB59-5D48-464E-951A-3ACFF7CB3C30.JPG https://zimg.paragon.ice.com/ParagonImages/Property/PM/RAE/225424419/18/0/0/cc8631a46775c2d7164aa9c3ababe02e/1/8de55041c0fc729e7f3b1ec814b8c566/225424419-326AFD1F-B7FA-4104-94F9-40F8571F57D8.JPG https://zimg.paragon.ice.com/ParagonImages/Property/PM/RAE/225424419/19/0/0/1be84836bcc473f882e1637454229b96/1/8de55041c0fc729e7f3b1ec814b8c566/225424419-0C262F83-44C9-4651-9FC4-0A089B5AB3D8.JPG https://zimg.paragon.ice.com/ParagonImages/Property/PM/RAE/225424419/20/0/0/789b35251ddc4c822f55e7c35b5a29f2/1/8de55041c0fc729e7f3b1ec814b8c566/225424419-641C5CC4-D92F-4DD8-A42F-870A2396D69A.JPG https://zimg.paragon.ice.com/ParagonImages/Property/PM/RAE/225424419/21/0/0/ffd9f0b0c3afdc5fa291991cdf9acd19/1/8de55041c0fc729e7f3b1ec814b8c566/225424419-4EC63979-3E75-4874-8C8F-D2AAFC4137DD.JPG https://zimg.paragon.ice.com/ParagonImages/Property/PM/RAE/225424419/22/0/0/2ab9914e5af335b41de954bea92e0b0d/1/8de55041c0fc729e7f3b1ec814b8c566/225424419-37A937B7-9B1C-4D64-AD9B-F94A8071A95E.JPG https://zimg.paragon.ice.com/ParagonImages/Property/PM/RAE/225424419/23/0/0/55d0a1aa6e635bdb9824247573450bf5/1/8de55041c0fc729e7f3b1ec814b8c566/225424419-B0179681-A179-4C5A-A89E-BB845132D77D.JPG https://zimg.paragon.ice.com/ParagonImages/Property/PM/RAE/225424419/24/0/0/ce26332e9b5129da1999d407637ae416/1/8de55041c0fc729e7f3b1ec814b8c566/225424419-49496BF3-312D-4A3D-8A38-82B91082CEB9.JPG https://zimg.paragon.ice.com/ParagonImages/Property/PM/RAE/225424419/25/0/0/54479190e426b1c91383788583c77044/1/8de55041c0fc729e7f3b1ec814b8c566/225424419-7DFD56B7-BB33-4088-8174-2408C5CE3E1B.JPG https://zimg.paragon.ice.com/ParagonImages/Property/PM/RAE/225424419/26/0/0/17f619a0fb5c5772ff95dba2a06976d9/1/8de55041c0fc729e7f3b1ec814b8c566/225424419-BB60A933-7B1A-4054-957B-713220D19F83.JPG https://zimg.paragon.ice.com/ParagonImages/Property/PM/RAE/225424419/27/0/0/53a31b5cbd3f8180448eb60fd27bbd96/1/8de55041c0fc729e7f3b1ec814b8c566/225424419-3BC499AE-37E5-4B48-A154-EC0135B550E4.JPG https://zimg.paragon.ice.com/ParagonImages/Property/PM/RAE/225424419/28/0/0/33bede1b5e127cd771a9eab03f2bfd2f/1/8de55041c0fc729e7f3b1ec814b8c566/225424419-6FF74D6C-EB73-4C92-B590-3487C220F141.JPG https://zimg.paragon.ice.com/ParagonImages/Property/PM/RAE/225424419/29/0/0/7c62ac8ca967ca3cd23395c537e658b4/1/8de55041c0fc729e7f3b1ec814b8c566/225424419-446705EB-DD63-4E22-86BA-7C4E7C4FC03E.JPG https://zimg.paragon.ice.com/ParagonImages/Property/PM/RAE/225424419/30/0/0/f13b506e6982f3574d9317fe97435880/1/8de55041c0fc729e7f3b1ec814b8c566/225424419-B97E03CE-6578-400A-AF5A-E08A1E0AAE0C.JPG https://zimg.paragon.ice.com/ParagonImages/Property/PM/RAE/225424419/31/0/0/00001462e4890cad761981a9eb8f4600/1/8de55041c0fc729e7f3b1ec814b8c566/225424419-A6D16F5E-9355-4A42-9FC0-E58B88762B17.JPG https://zimg.paragon.ice.com/ParagonImages/Property/PM/RAE/225424419/32/0/0/4a2b63d5933df4ca42fedc7a4f00e2c4/1/8de55041c0fc729e7f3b1ec814b8c566/225424419-068CAFD7-802E-4281-8F88-252B6344E5DA.JPG https://zimg.paragon.ice.com/ParagonImages/Property/PM/RAE/225424419/33/0/0/69c050e524f5fb2385c4fc0958d1ab3c/1/8de55041c0fc729e7f3b1ec814b8c566/225424419-3C925CA2-66E5-4919-B067-385D858272B4.JPG https://zimg.paragon.ice.com/ParagonImages/Property/PM/RAE/225424419/34/0/0/cb44c6d32402ea62374c9620f0d48a9c/1/8de55041c0fc729e7f3b1ec814b8c566/225424419-01E1D80E-704E-41A8-AD22-9FAC841B86E8.JPG https://zimg.paragon.ice.com/ParagonImages/Property/PM/RAE/225424419/35/0/0/a0e0a83b95bcd863a905c18b5e878df7/1/8de55041c0fc729e7f3b1ec814b8c566/225424419-A6EA4199-E504-476F-BE67-37B14E37DA02.JPG https://zimg.paragon.ice.com/ParagonImages/Property/PM/RAE/225424419/36/0/0/71c9278460635ebc10a4fb1af14cf484/1/8de55041c0fc729e7f3b1ec814b8c566/225424419-7BF0A5F0-C089-4AAF-8BF8-ECB7E722A871.JPG https://zimg.paragon.ice.com/ParagonImages/Property/PM/RAE/225424419/37/0/0/733c375073e22a3e3c9e204d87574ec4/1/8de55041c0fc729e7f3b1ec814b8c566/225424419-017F2B2C-173F-4957-A266-8BEA7E3F6A5E.JPG https://zimg.paragon.ice.com/ParagonImages/Property/PM/RAE/225424419/38/0/0/c8cfd539b169cc8a2afd39831f2a29c0/1/8de55041c0fc729e7f3b1ec814b8c566/225424419-8B816F9F-2B0F-4D09-B000-2CB5335BEE1A.JPG https://zimg.paragon.ice.com/ParagonImages/Property/PM/RAE/225424419/39/0/0/36a177a183f9269c0110d4d0dcda9ff6/1/8de55041c0fc729e7f3b1ec814b8c566/225424419-1A70A741-F3AA-4755-AA74-7AC72B03281C.JPG

1066 CRISTALL CR SW

Edmonton T6W 5S6

MLS® Number:  E4511599

Back to Chappelle Area   

  • Home \
  • Chappelle Area \
  • 1066 CRISTALL CR SW

$ 515,600

3

BEDROOMS

2 + 1

BATHROOMS

1,682

SQUARE FEET

2026

YEAR BUILT

https://zimg.paragon.ice.com/ParagonImages/Property/PM/RAE/225424419/1/0/0/91a560235169c47d46bcd4e95d37301b/1/8de55041c0fc729e7f3b1ec814b8c566/225424419-64146EB7-E5C9-4BCF-914D-7FB1669DA36C.JPG





MLS® Number
E4511599
PROPERTY TYPE
Duplex
LISTING DATE
October-02-2026

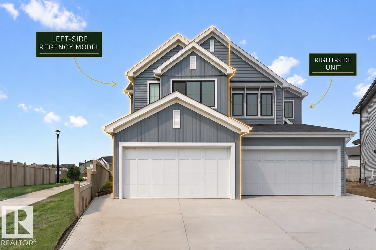
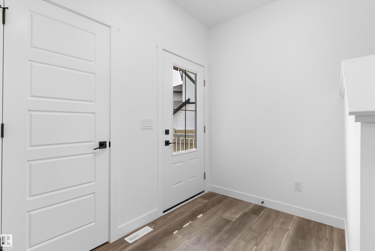
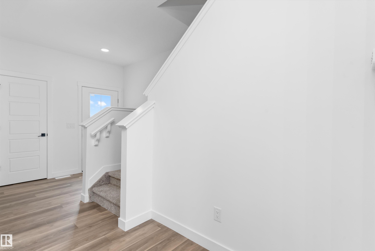
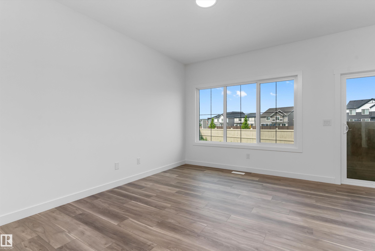
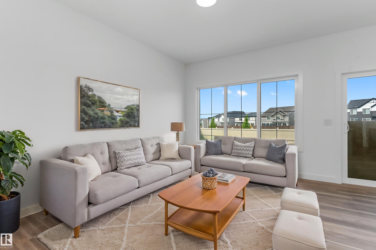
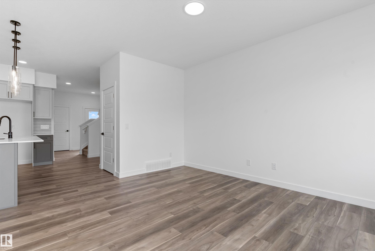
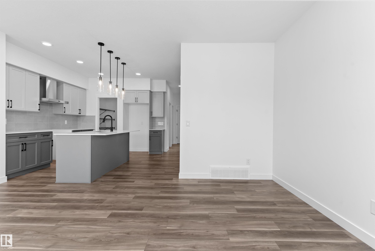
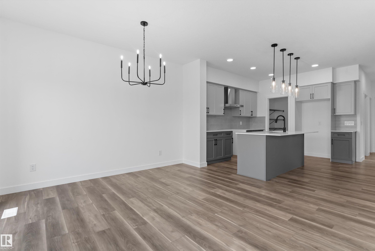
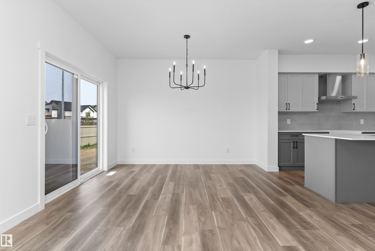
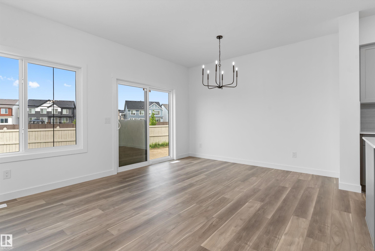
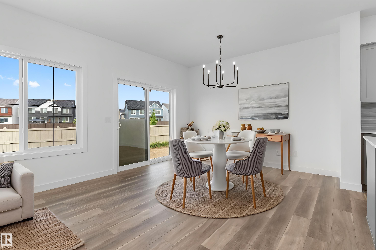
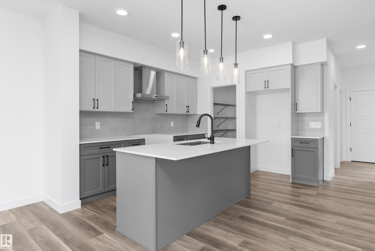
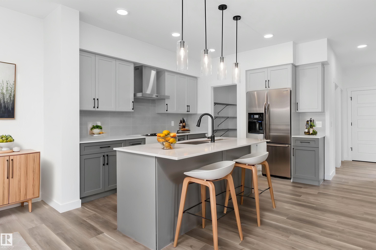
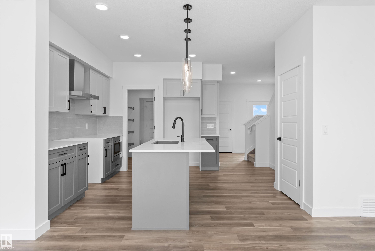
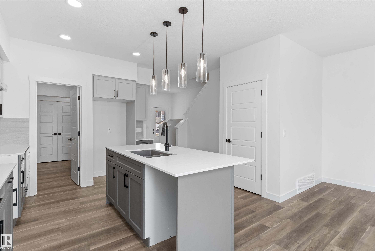
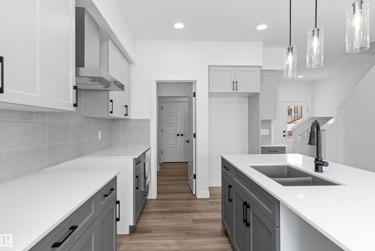
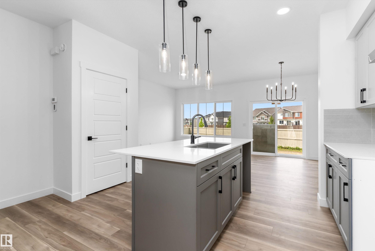
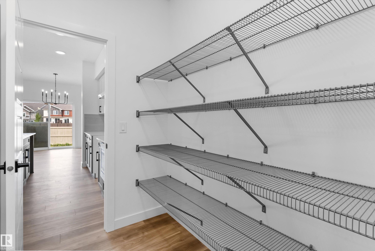
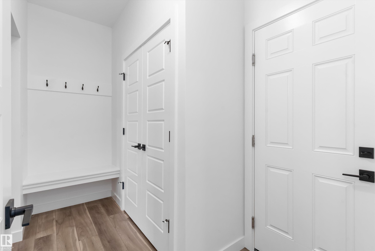
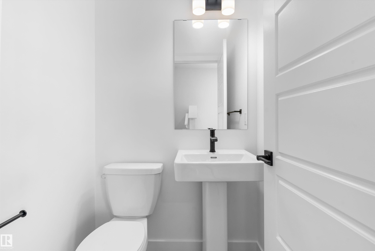
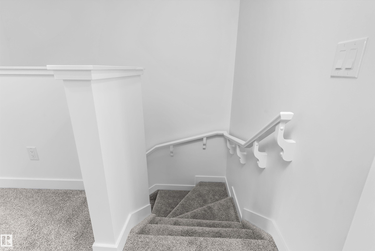
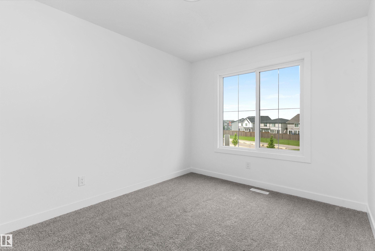
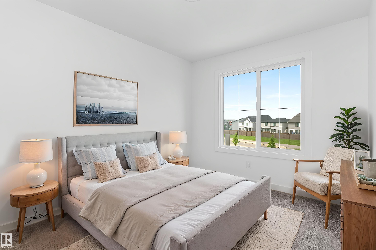
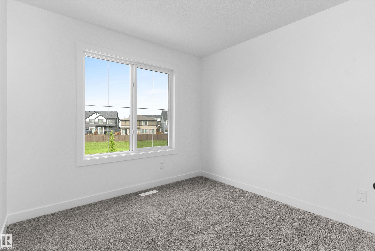
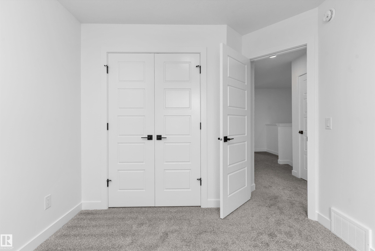
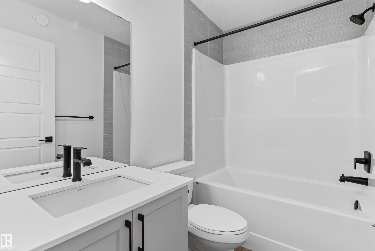
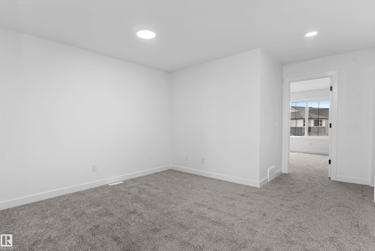
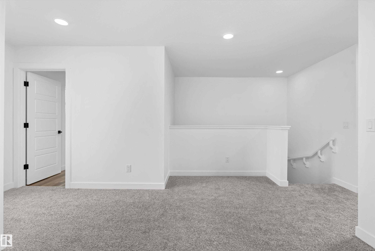
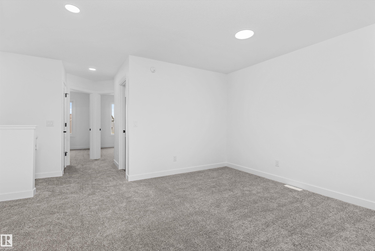
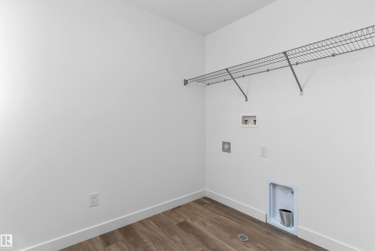
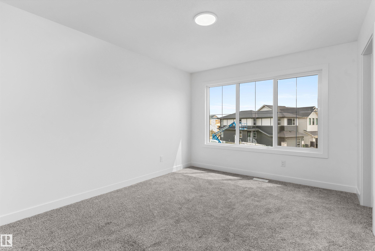
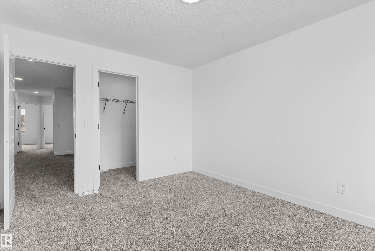
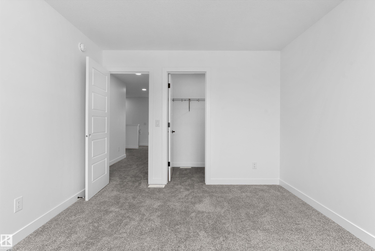
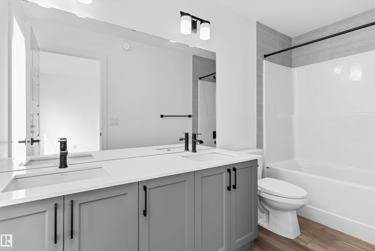
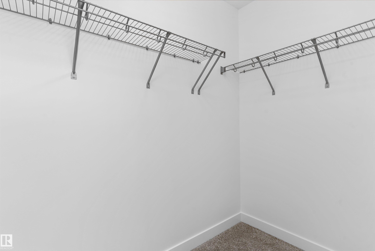
This well-designed duplex offers a modern layout ideal for everyday living. A spacious foyer leads past a convenient 1/2 bath into the open-concept great room, kitchen, and dining area—perfect for entertaining. The kitchen features quartz countertops, a central island with a flush eating ledge, a Silgranit undermount sink, an over-the-range microwave, a full-height tiled backsplash, soft-close cabinets, and a corner pantry. The main floor includes 9-ft ceilings, luxury vinyl plank flooring, and a double attached garage. Upstairs, the primary retreat offers a walk-in closet and a 4-piece ensuite with double sinks and a glass-enclosed shower. Two additional bedrooms, a 3-piece bath, and upper-floor laundry add convenience, while a bonus room provides flexible living space.

COMMUNITY  Chappelle Area
PROPERTY TYPE  Duplex
BUILDING TYPE  Half Duplex
STYLE  2 Storey
YEAR BUILT 2026
SQUARE FOOTAGE  1,682
BEDROOMS  3
BATHROOMS  2.50
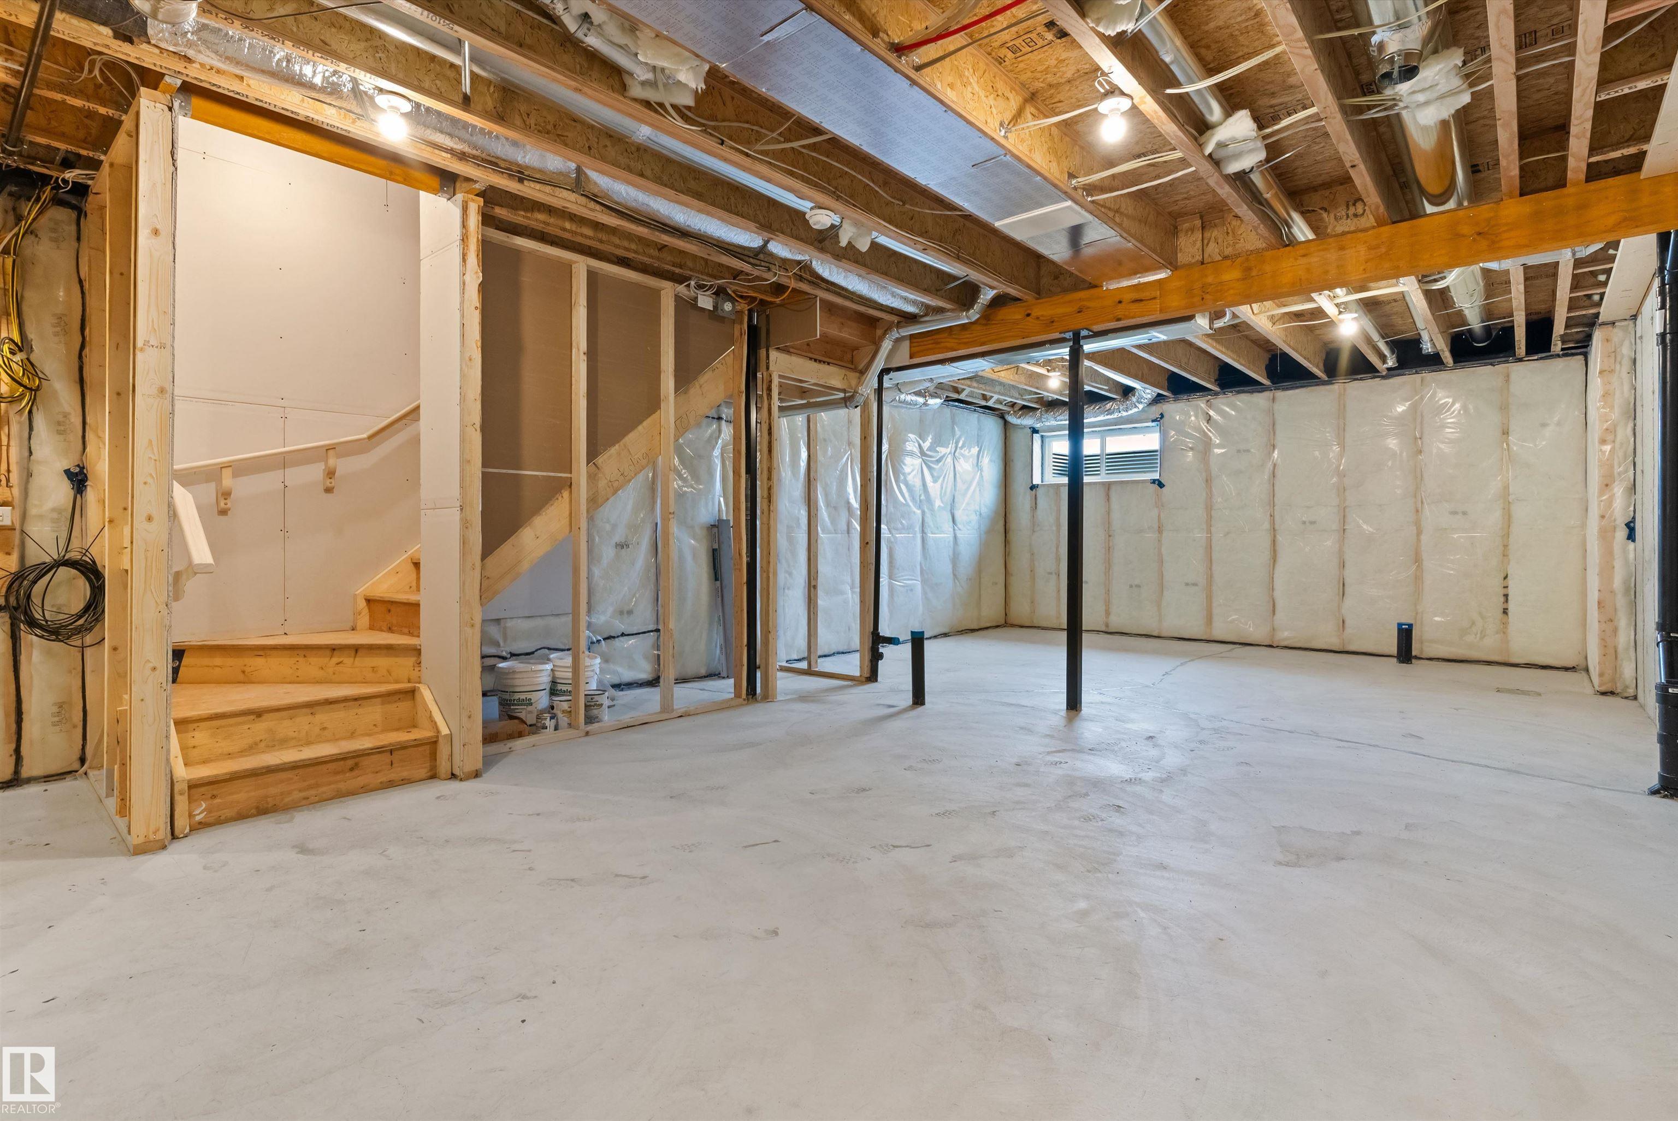
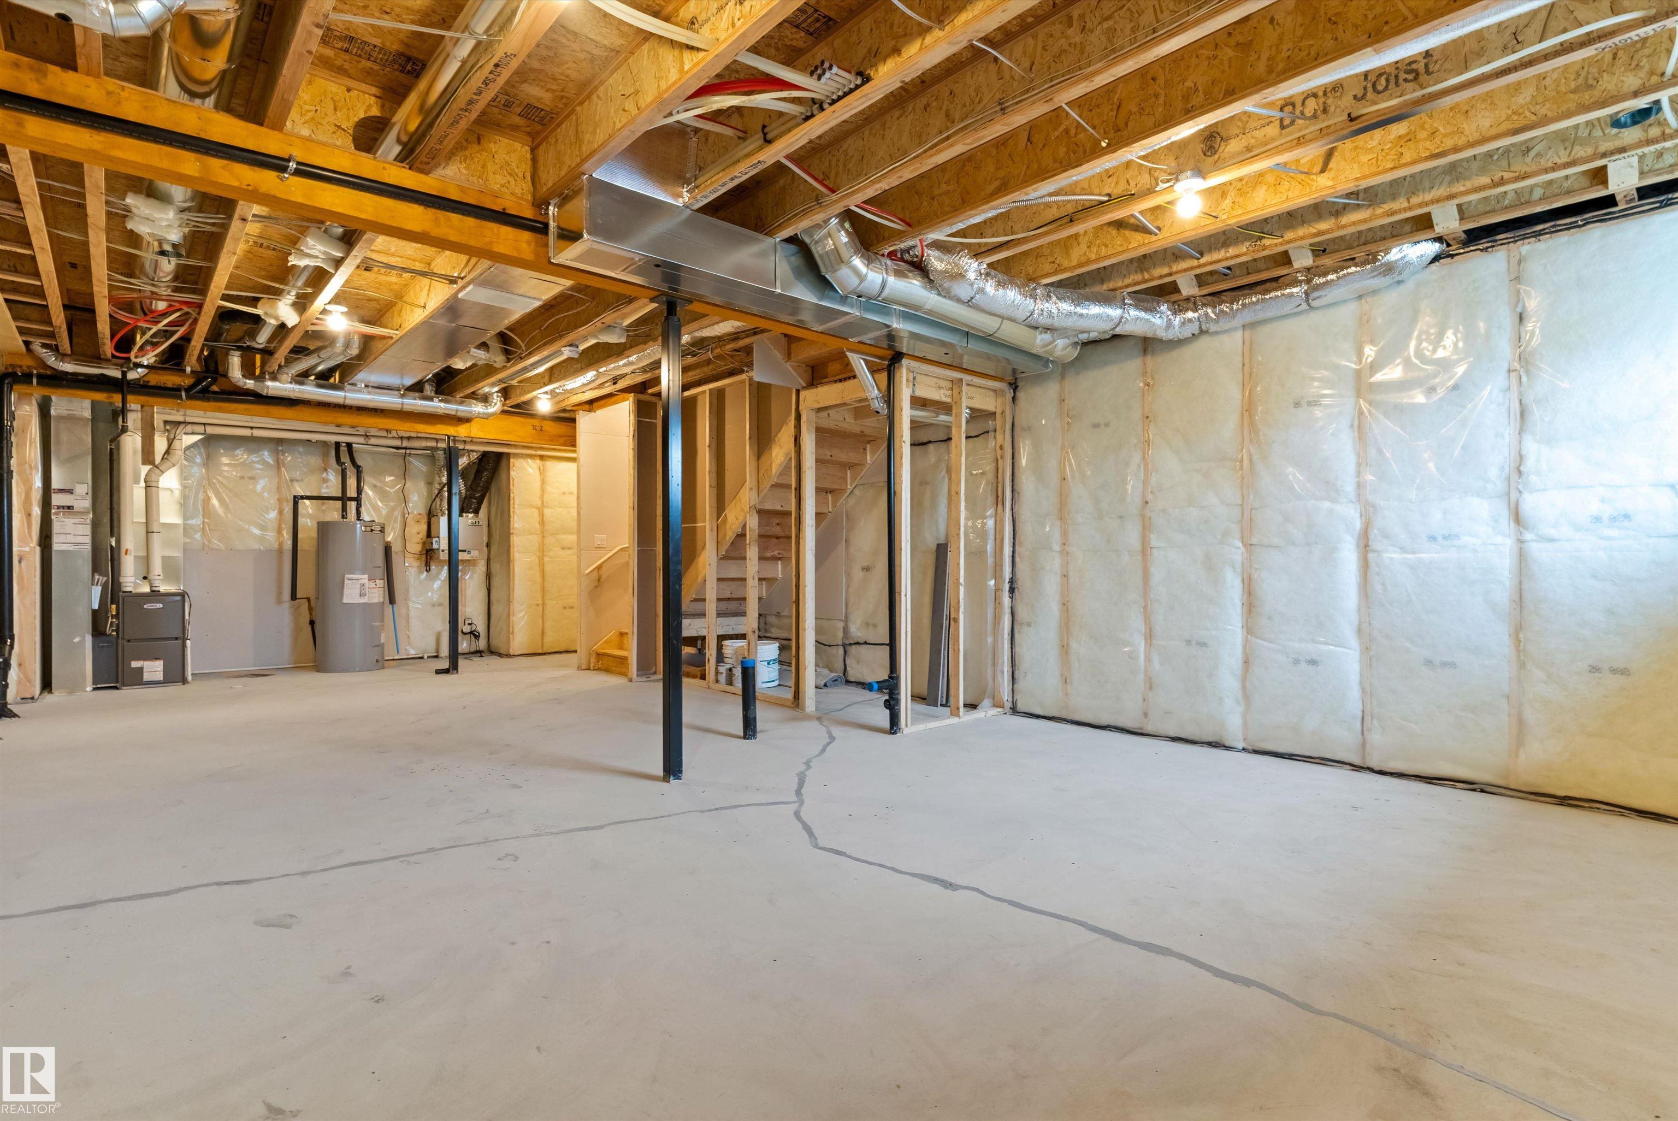
BASEMENT  Full, Unfinished
AMENITIES  Ceiling 9 ft., Detectors Smoke, No Animal Home, No Smoking Home, 9 ft. Basement Ceiling
APPLIANCES  Garage Control, Garage Opener, Microwave Hood Fan
COOLING 
FIREPLACE 
FLOORING  Carpet, Vinyl Plank
HEATING  Forced Air-1, Natural Gas
LAUNDRY  ensuite bathroom
LOT FEATURES  Public Transportation, Schools, Shopping Nearby
PARKING  Double Garage Attached
RESTRICTIONS  None Known
ROOF  Asphalt Shingles
TITLE  Fee Simple
BROKER  REALTORS® Association of Edmonton


ROOMS DIMENSIONS (m) LEVEL