https://zimg.paragon.ice.com/ParagonImages/Property/PM/RAE/225398582/1/0/0/e0971e5928a3cb08d209da73e3df27c4/1/f38ffd1e9e4233c85c113efbe63045b3/225398582-6fbb64ff-2a5c-4113-813c-0f10f372cf03.JPG https://zimg.paragon.ice.com/ParagonImages/Property/PM/RAE/225398582/2/0/0/8f6bfd758f04213319ca8b72fbe0f6c2/1/f38ffd1e9e4233c85c113efbe63045b3/225398582-462bf41c-9bd6-4d3d-8eda-dbe9c6054d9b.JPG https://zimg.paragon.ice.com/ParagonImages/Property/PM/RAE/225398582/3/0/0/e7d84e575778321098b8e417a817c952/1/f38ffd1e9e4233c85c113efbe63045b3/225398582-c7f18e3d-1ebc-479c-b944-72a92806f5b8.JPG https://zimg.paragon.ice.com/ParagonImages/Property/PM/RAE/225398582/4/0/0/181fe7aa829e3645d93152b45d2f63b9/1/f38ffd1e9e4233c85c113efbe63045b3/225398582-fb41122f-8736-43ed-b0ea-42909c078cb6.JPG https://zimg.paragon.ice.com/ParagonImages/Property/PM/RAE/225398582/5/0/0/d65eb56a987ab2f6abaeb9efc423b3c1/1/f38ffd1e9e4233c85c113efbe63045b3/225398582-0c44ae35-2a24-452a-919d-e0fa14bf37d8.JPG https://zimg.paragon.ice.com/ParagonImages/Property/PM/RAE/225398582/6/0/0/e4377002545a8e2254276b0fe3803489/1/f38ffd1e9e4233c85c113efbe63045b3/225398582-616ef078-4d2e-4a79-8954-a7448ac530a6.JPG https://zimg.paragon.ice.com/ParagonImages/Property/PM/RAE/225398582/7/0/0/1fb39acf617b9656224ce2ded31605e4/1/f38ffd1e9e4233c85c113efbe63045b3/225398582-9b261192-06b7-46ef-af8b-7241667d3b61.JPG https://zimg.paragon.ice.com/ParagonImages/Property/PM/RAE/225398582/8/0/0/a31c5e1c8c1be2bd7700a3fe48a3ada6/1/f38ffd1e9e4233c85c113efbe63045b3/225398582-f0123215-8a73-4b09-82dc-6275df2ce673.JPG https://zimg.paragon.ice.com/ParagonImages/Property/PM/RAE/225398582/9/0/0/97595ee445ba96069b4b776c35f47fa9/1/f38ffd1e9e4233c85c113efbe63045b3/225398582-790e8f10-48be-4de5-bde9-a82446f8cbb9.JPG https://zimg.paragon.ice.com/ParagonImages/Property/PM/RAE/225398582/10/0/0/a438002a53669cebf7ed5beefc5136a4/1/f38ffd1e9e4233c85c113efbe63045b3/225398582-41a033fd-263d-432f-869d-2c81cfa816b9.JPG https://zimg.paragon.ice.com/ParagonImages/Property/PM/RAE/225398582/11/0/0/b3436296f319471ac2f99b63f047edc1/1/f38ffd1e9e4233c85c113efbe63045b3/225398582-5296016b-a780-4b94-b63b-2db4607e9b4e.JPG https://zimg.paragon.ice.com/ParagonImages/Property/PM/RAE/225398582/12/0/0/9223f38d6790583cb0806912eba7ac78/1/f38ffd1e9e4233c85c113efbe63045b3/225398582-477f8da1-4f7e-4c3a-b33e-ca95d3948892.JPG https://zimg.paragon.ice.com/ParagonImages/Property/PM/RAE/225398582/13/0/0/ae852b863b535a73a9e7ad0f78af998d/1/f38ffd1e9e4233c85c113efbe63045b3/225398582-0838c495-d6dc-4fae-ac36-491145bfcc13.JPG https://zimg.paragon.ice.com/ParagonImages/Property/PM/RAE/225398582/14/0/0/88f849ecdef101d177a78f4b0885556c/1/f38ffd1e9e4233c85c113efbe63045b3/225398582-35019431-18d8-4584-be09-ef3f27b39e81.JPG https://zimg.paragon.ice.com/ParagonImages/Property/PM/RAE/225398582/15/0/0/331f78f635fd8a4d2182468c543c5ab9/1/f38ffd1e9e4233c85c113efbe63045b3/225398582-13147801-cad4-489b-a16f-42ddb7279ea6.JPG https://zimg.paragon.ice.com/ParagonImages/Property/PM/RAE/225398582/16/0/0/ee49eda6ebd21409b6eb865710492a1b/1/f38ffd1e9e4233c85c113efbe63045b3/225398582-7b3d71f5-a320-44ad-a933-be24598d8495.JPG https://zimg.paragon.ice.com/ParagonImages/Property/PM/RAE/225398582/17/0/0/e1b40bb542799280548b11264f3f4a34/1/f38ffd1e9e4233c85c113efbe63045b3/225398582-47661309-2b4f-463f-a9e9-bc150194acb6.JPG https://zimg.paragon.ice.com/ParagonImages/Property/PM/RAE/225398582/18/0/0/2f7680e7915c134235bd58cd91bdd8f9/1/f38ffd1e9e4233c85c113efbe63045b3/225398582-d9ec89cf-60e9-444d-b110-e6f5ceb4153a.JPG https://zimg.paragon.ice.com/ParagonImages/Property/PM/RAE/225398582/19/0/0/17d9a55d17373175260d68e0e70fecc1/1/f38ffd1e9e4233c85c113efbe63045b3/225398582-f2a9b512-54d9-439a-b851-5216fbf4ce07.JPG https://zimg.paragon.ice.com/ParagonImages/Property/PM/RAE/225398582/20/0/0/e8b9aa7bb1d9094f432f87e288521097/1/f38ffd1e9e4233c85c113efbe63045b3/225398582-2eb56b21-3b73-4a35-8a4f-348c4125cb36.JPG https://zimg.paragon.ice.com/ParagonImages/Property/PM/RAE/225398582/21/0/0/6c7fa0003510e829d2cb2dc227a9e11f/1/f38ffd1e9e4233c85c113efbe63045b3/225398582-d31746fb-a03e-435a-8bc0-cdf0d6a1bed9.JPG https://zimg.paragon.ice.com/ParagonImages/Property/PM/RAE/225398582/22/0/0/cff2abdacf6e8fdcc455d5e976746275/1/f38ffd1e9e4233c85c113efbe63045b3/225398582-f56a0ed7-ad63-494b-a966-77b024f5250c.JPG https://zimg.paragon.ice.com/ParagonImages/Property/PM/RAE/225398582/23/0/0/147d6515b5b7fbfab19b53ce83355f51/1/f38ffd1e9e4233c85c113efbe63045b3/225398582-22d6f531-f7ea-4602-b670-c19128b643d8.JPG https://zimg.paragon.ice.com/ParagonImages/Property/PM/RAE/225398582/24/0/0/91093f33f272dd77140e34d9ce2ddf31/1/f38ffd1e9e4233c85c113efbe63045b3/225398582-1b89e0b7-5bdf-40f1-8dde-e35487d8ba96.JPG https://zimg.paragon.ice.com/ParagonImages/Property/PM/RAE/225398582/25/0/0/e616ecf784e0b44121f9aba8d954c885/1/f38ffd1e9e4233c85c113efbe63045b3/225398582-80a23267-db07-46d3-9eb5-5a6b886ee307.JPG https://zimg.paragon.ice.com/ParagonImages/Property/PM/RAE/225398582/26/0/0/d48d08744354b2a1d2049b166e7d3221/1/f38ffd1e9e4233c85c113efbe63045b3/225398582-1139dd91-5133-4ed1-a619-73f191d6724d.JPG https://zimg.paragon.ice.com/ParagonImages/Property/PM/RAE/225398582/27/0/0/39cd2a9c3fefc1ef156704debe91aa70/1/f38ffd1e9e4233c85c113efbe63045b3/225398582-b98c58a1-a775-4abe-8c83-707f662578e9.JPG https://zimg.paragon.ice.com/ParagonImages/Property/PM/RAE/225398582/28/0/0/58aed2f9a16b3d2feaa63fd93e98f280/1/f38ffd1e9e4233c85c113efbe63045b3/225398582-9177e3cd-ec0f-4d05-a156-5ba153cad687.JPG https://zimg.paragon.ice.com/ParagonImages/Property/PM/RAE/225398582/29/0/0/029856276cfdfac2e52c7e76b91b9a10/1/f38ffd1e9e4233c85c113efbe63045b3/225398582-96ed19f4-ac16-4a0a-9ccb-e0b4645e0420.JPG https://zimg.paragon.ice.com/ParagonImages/Property/PM/RAE/225398582/30/0/0/cf67315e6d24f295a360575fad023bff/1/f38ffd1e9e4233c85c113efbe63045b3/225398582-aa09f1c2-a18f-40cf-a404-4445e106c884.JPG https://zimg.paragon.ice.com/ParagonImages/Property/PM/RAE/225398582/31/0/0/8915b91bad8b1d35247ddccbe792a83e/1/f38ffd1e9e4233c85c113efbe63045b3/225398582-63924ea6-9aad-4f43-86ea-cfaf628b7b33.JPG https://zimg.paragon.ice.com/ParagonImages/Property/PM/RAE/225398582/32/0/0/1db0d57b6c5c75693536ecee1ccc7e38/1/f38ffd1e9e4233c85c113efbe63045b3/225398582-4bb164d7-e530-4854-a5d7-9465001e789f.JPG https://zimg.paragon.ice.com/ParagonImages/Property/PM/RAE/225398582/33/0/0/d0f92c83af06f0d1197ef286899323c4/1/f38ffd1e9e4233c85c113efbe63045b3/225398582-44220f43-5be2-4a11-b1d9-94887e050d26.JPG https://zimg.paragon.ice.com/ParagonImages/Property/PM/RAE/225398582/34/0/0/39458f74f432ecc035b1bb84a29e077f/1/f38ffd1e9e4233c85c113efbe63045b3/225398582-a7726b94-0b64-4531-a956-16f99e0f00f3.JPG https://zimg.paragon.ice.com/ParagonImages/Property/PM/RAE/225398582/35/0/0/4ef7fa0785c2f6310fba24b12eec70f7/1/f38ffd1e9e4233c85c113efbe63045b3/225398582-cc7c15df-1e8c-4b61-9523-d012607f9203.JPG https://zimg.paragon.ice.com/ParagonImages/Property/PM/RAE/225398582/36/0/0/c72bc92229d38265088b54506b711cea/1/f38ffd1e9e4233c85c113efbe63045b3/225398582-29a40929-9d64-41b1-81c2-14d7cc0cc5b9.JPG https://zimg.paragon.ice.com/ParagonImages/Property/PM/RAE/225398582/37/0/0/cb3fb95a5f0aa873cc63fb0534fc3f0f/1/f38ffd1e9e4233c85c113efbe63045b3/225398582-0b6a5fe7-8a21-4759-a0d8-22415a25b578.JPG

10649 67 AV NW

Edmonton T6H 1Z7

MLS® Number:  E4485762

Back to Allendale   

  • Home \
  • Allendale \
  • 10649 67 AV NW

$ 624,900

5

BEDROOMS

2 + 0

BATHROOMS

1,277

SQUARE FEET

1961

YEAR BUILT

https://zimg.paragon.ice.com/ParagonImages/Property/PM/RAE/225398582/1/0/0/e0971e5928a3cb08d209da73e3df27c4/1/f38ffd1e9e4233c85c113efbe63045b3/225398582-6fbb64ff-2a5c-4113-813c-0f10f372cf03.JPG





MLS® Number
E4485762
PROPERTY TYPE
Detached Single Family
LISTING DATE
May-05-2026

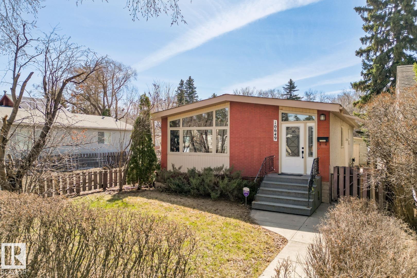
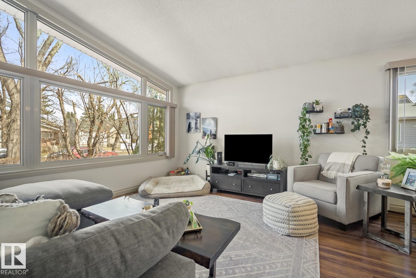
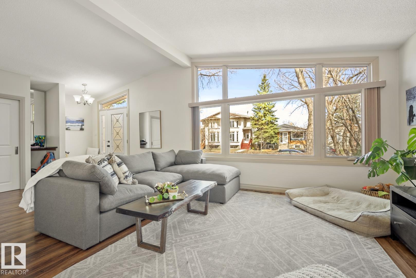
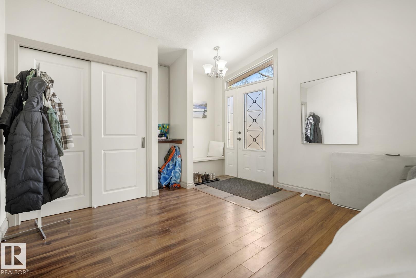
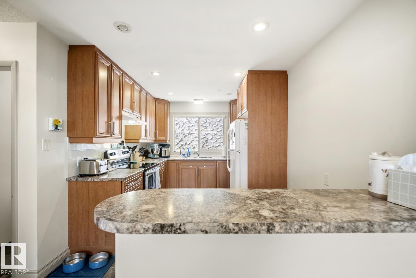
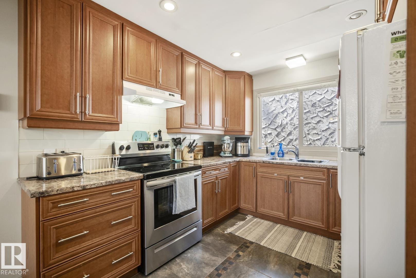
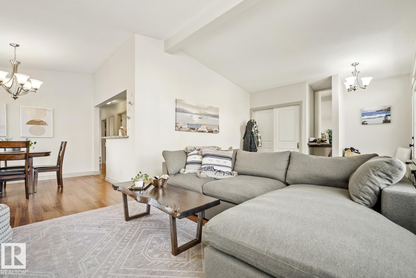
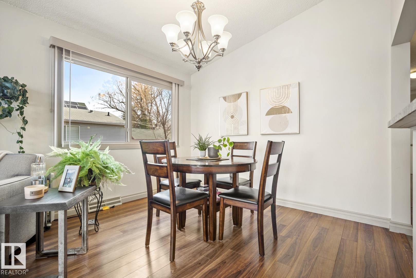
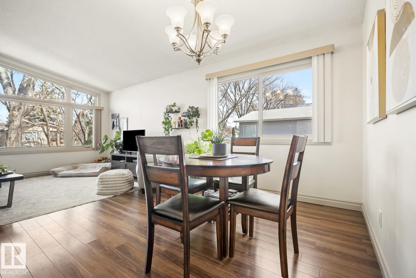
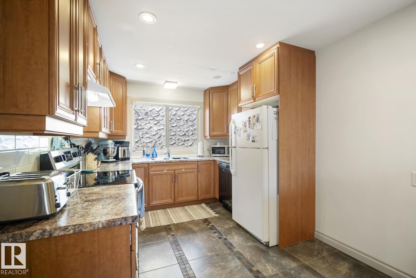
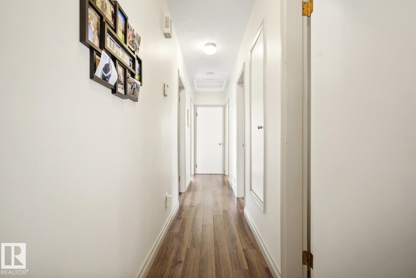
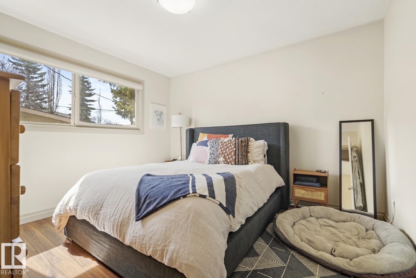
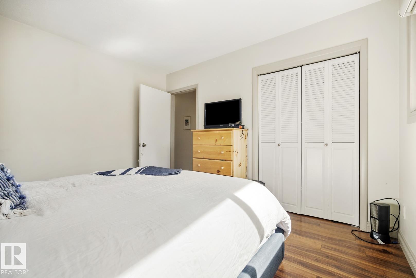
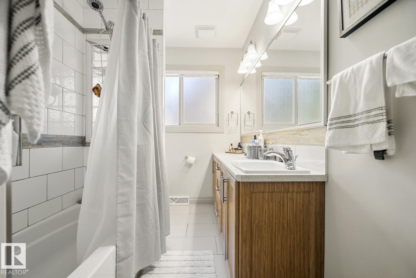
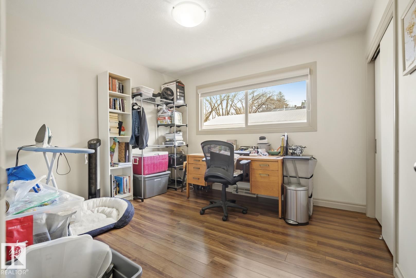
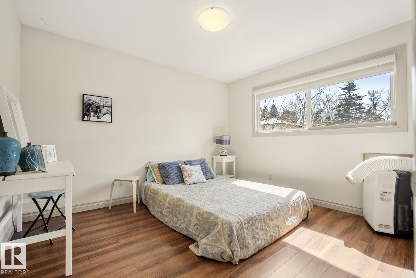
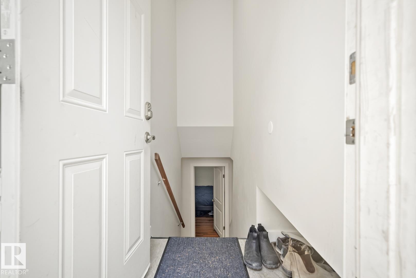
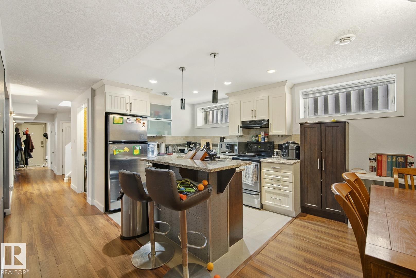
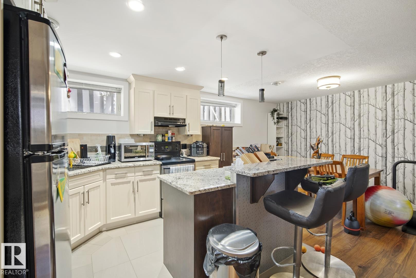
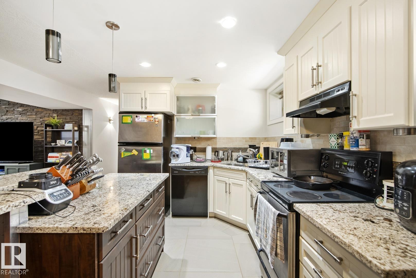
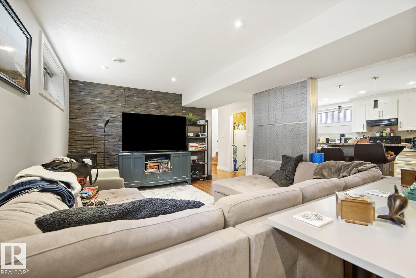
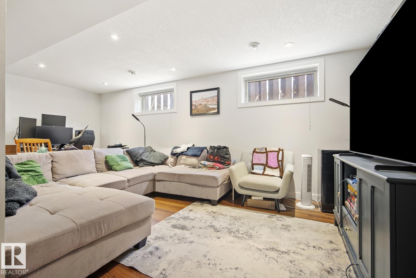
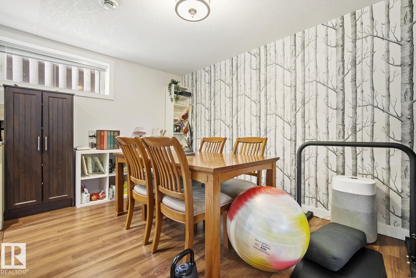
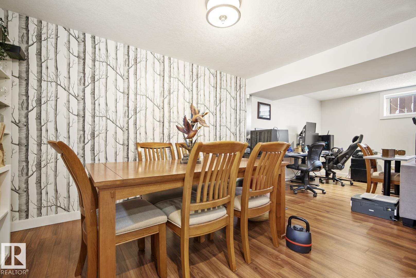
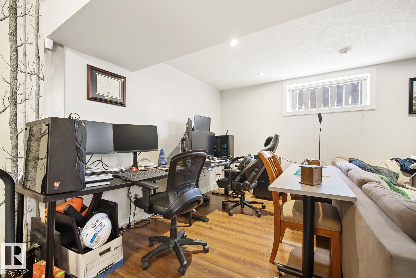
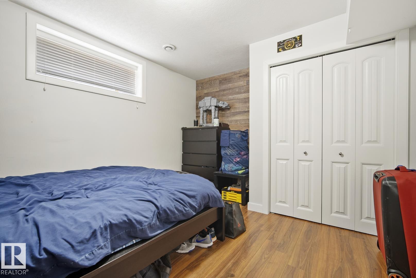
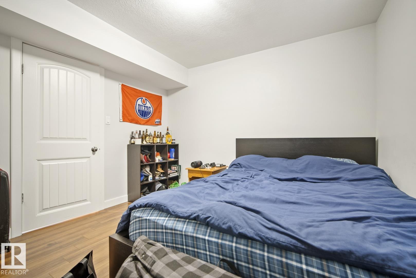
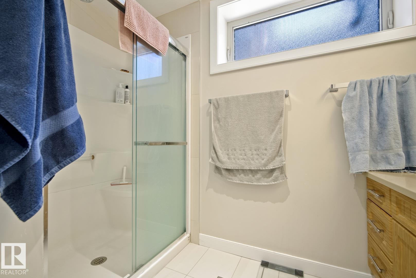
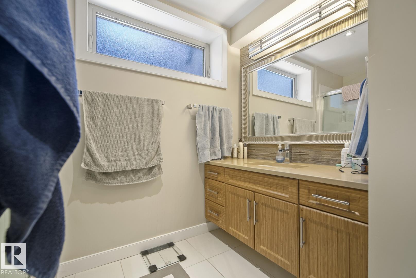
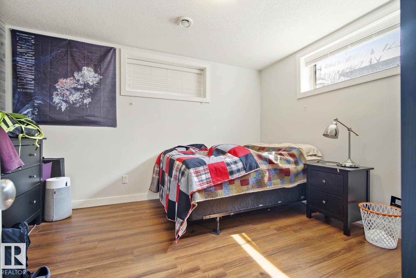
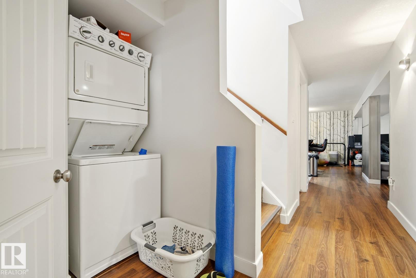
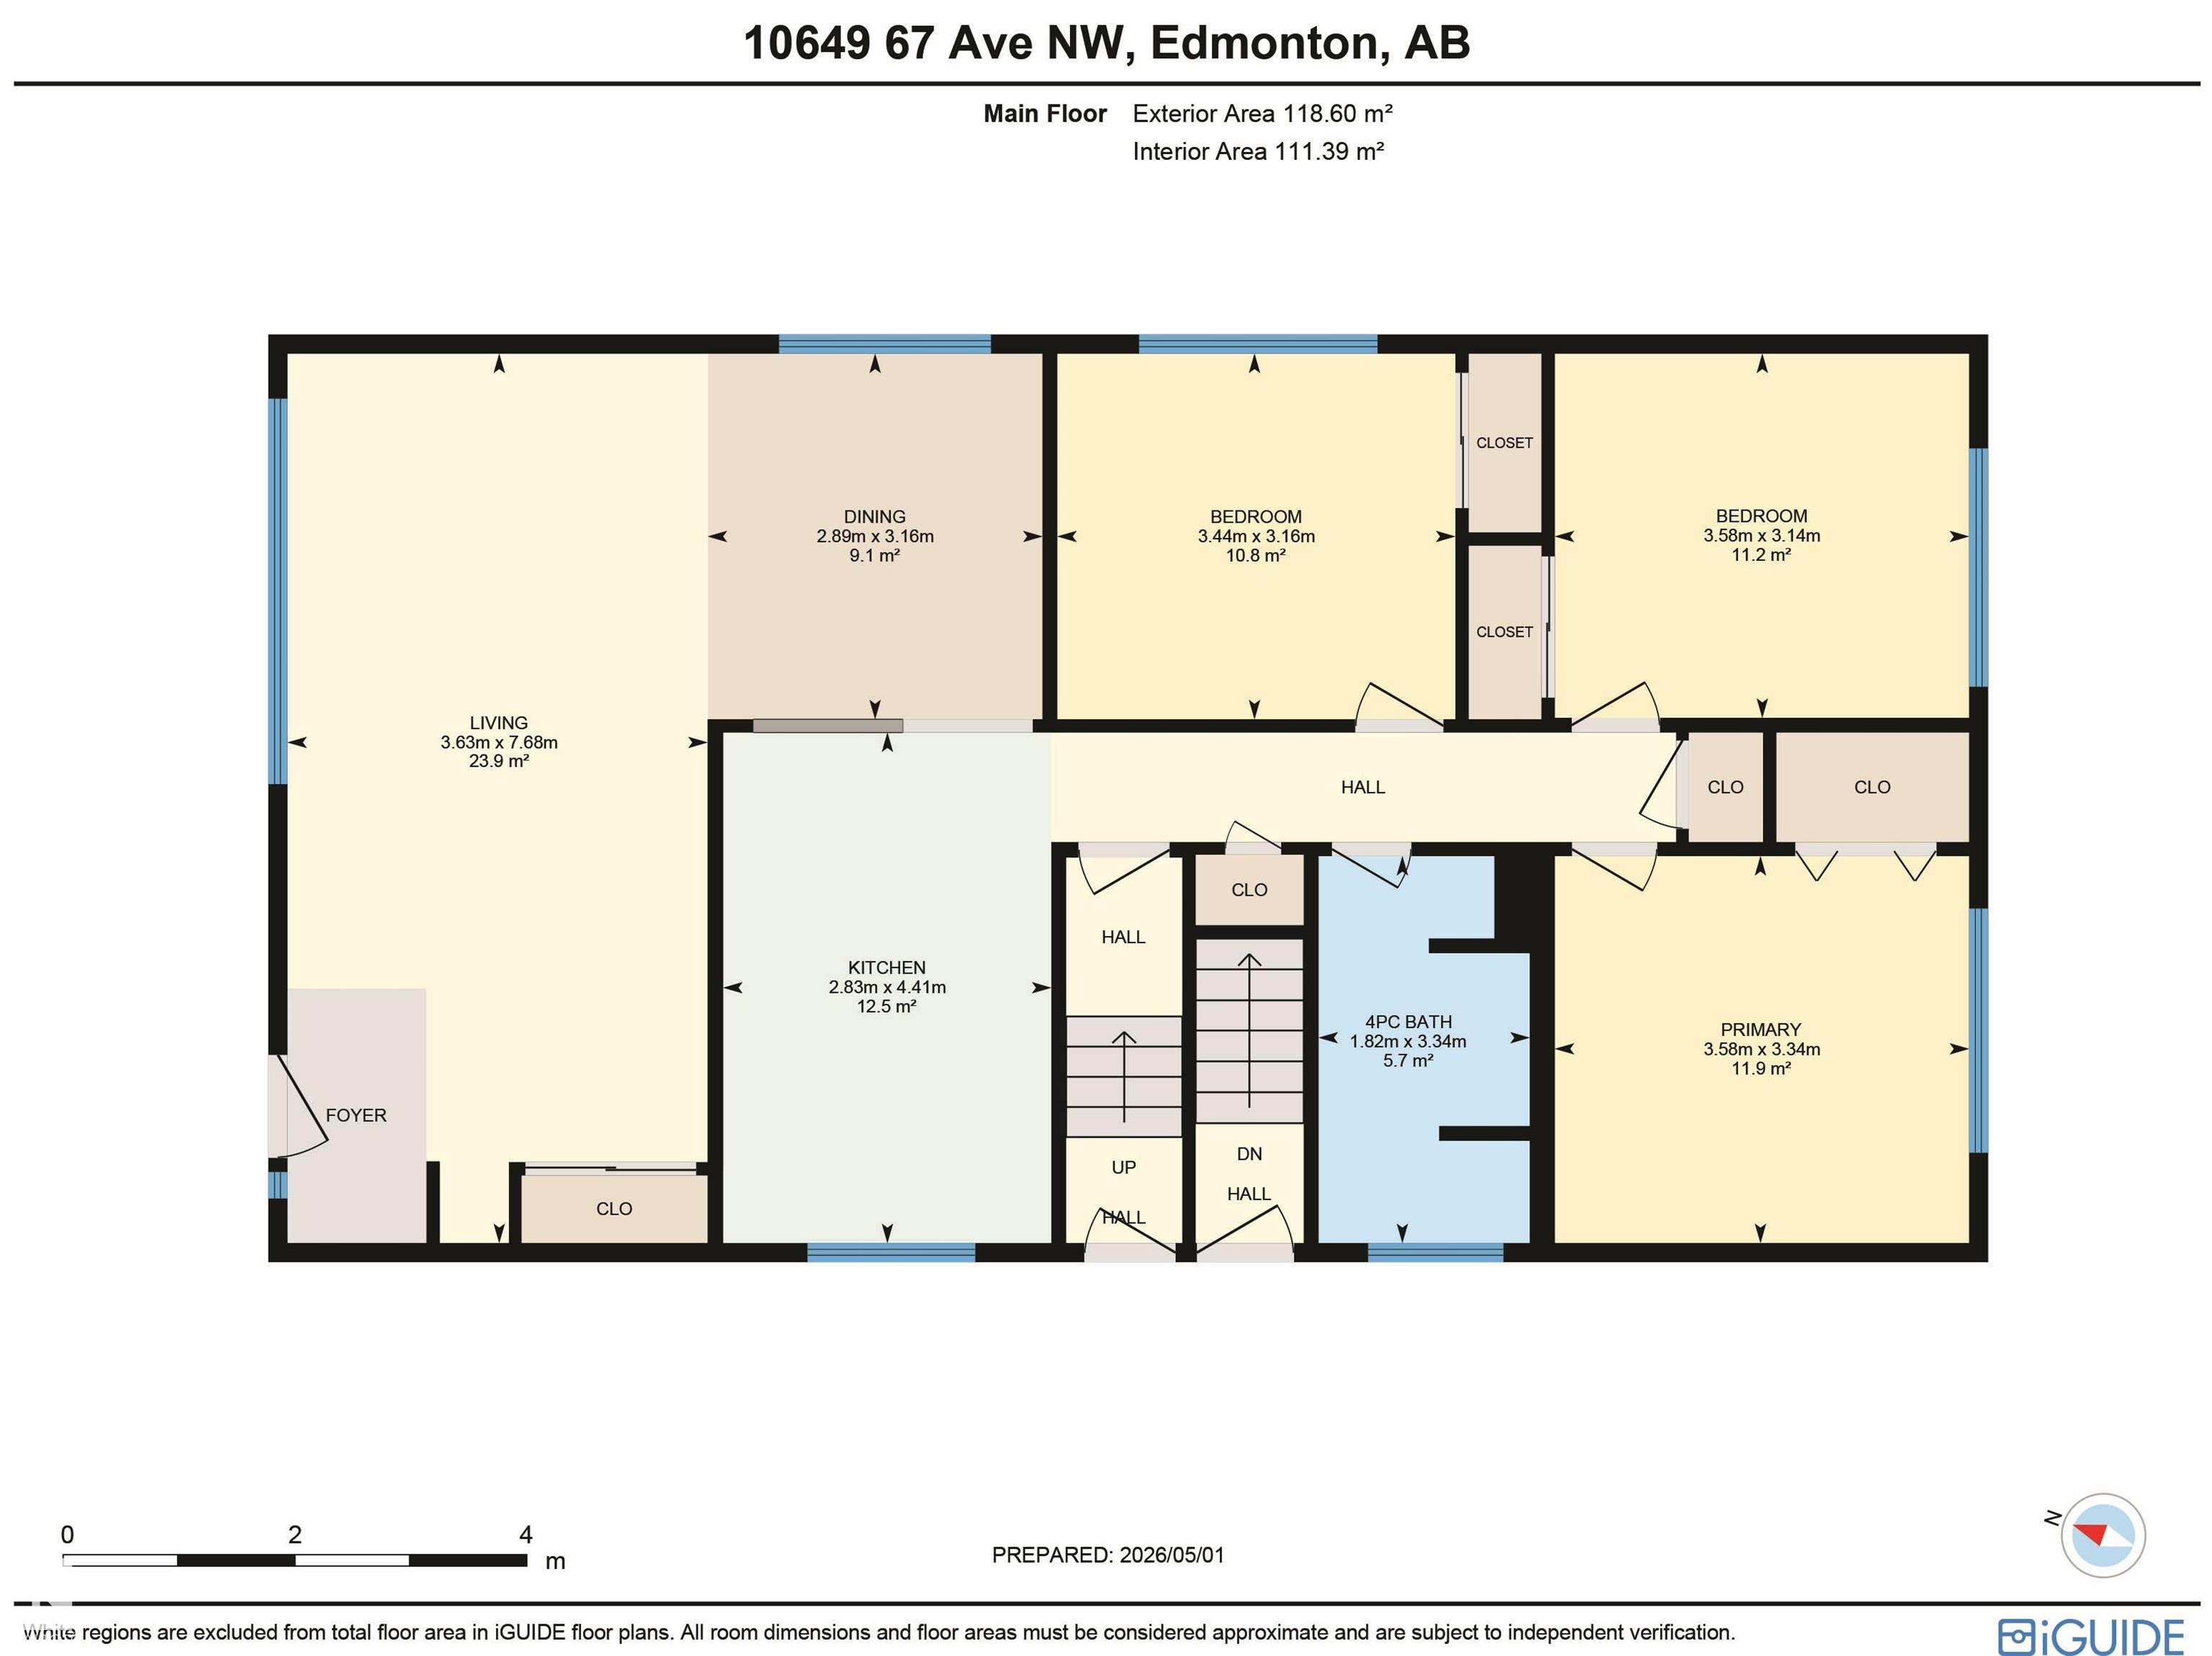
Awesome in Allendale! This 5 bedroom, 1270sf bungalow is perfect for an investor or family wanting a mortgage helper with the LEGAL 2 bedroom basement suite. The main floor living room has vaulted ceilings and amazing lighting with your wall of windows. You have 3 very large bedrooms, 2 private entrances to the main floor, upgraded kitchen and self contained laundry. The basement suite is beautiful, you will be hard pressed to find a nicer basement kitchen under $700,000 in all of Edmonton. Quartz counters throughout the kitchen, kitchen island, dining room, large living room and a feature walls make this space feel much more than a basement suite. The bathroom is equally as well done. I challenge anyone to find a better basement suite in Edmonton under $700K. The property has a detached double car garage and has very long term tenants. Allendale is calling, will you answer?

COMMUNITY  Allendale
PROPERTY TYPE  Detached Single Family
BUILDING TYPE  Detached Single Family
STYLE  Bungalow
YEAR BUILT 1961
SQUARE FOOTAGE  1,277
BEDROOMS  5
BATHROOMS  2.00
BASEMENT  Full, Finished
AMENITIES  Ceiling 10 ft., See Remarks
APPLIANCES  Dryer-Two, Refrigerators-Two, Stoves-Two, Washers-Two, Dishwasher-Two
COOLING 
FIREPLACE 
FLOORING  Ceramic Tile, Laminate Flooring
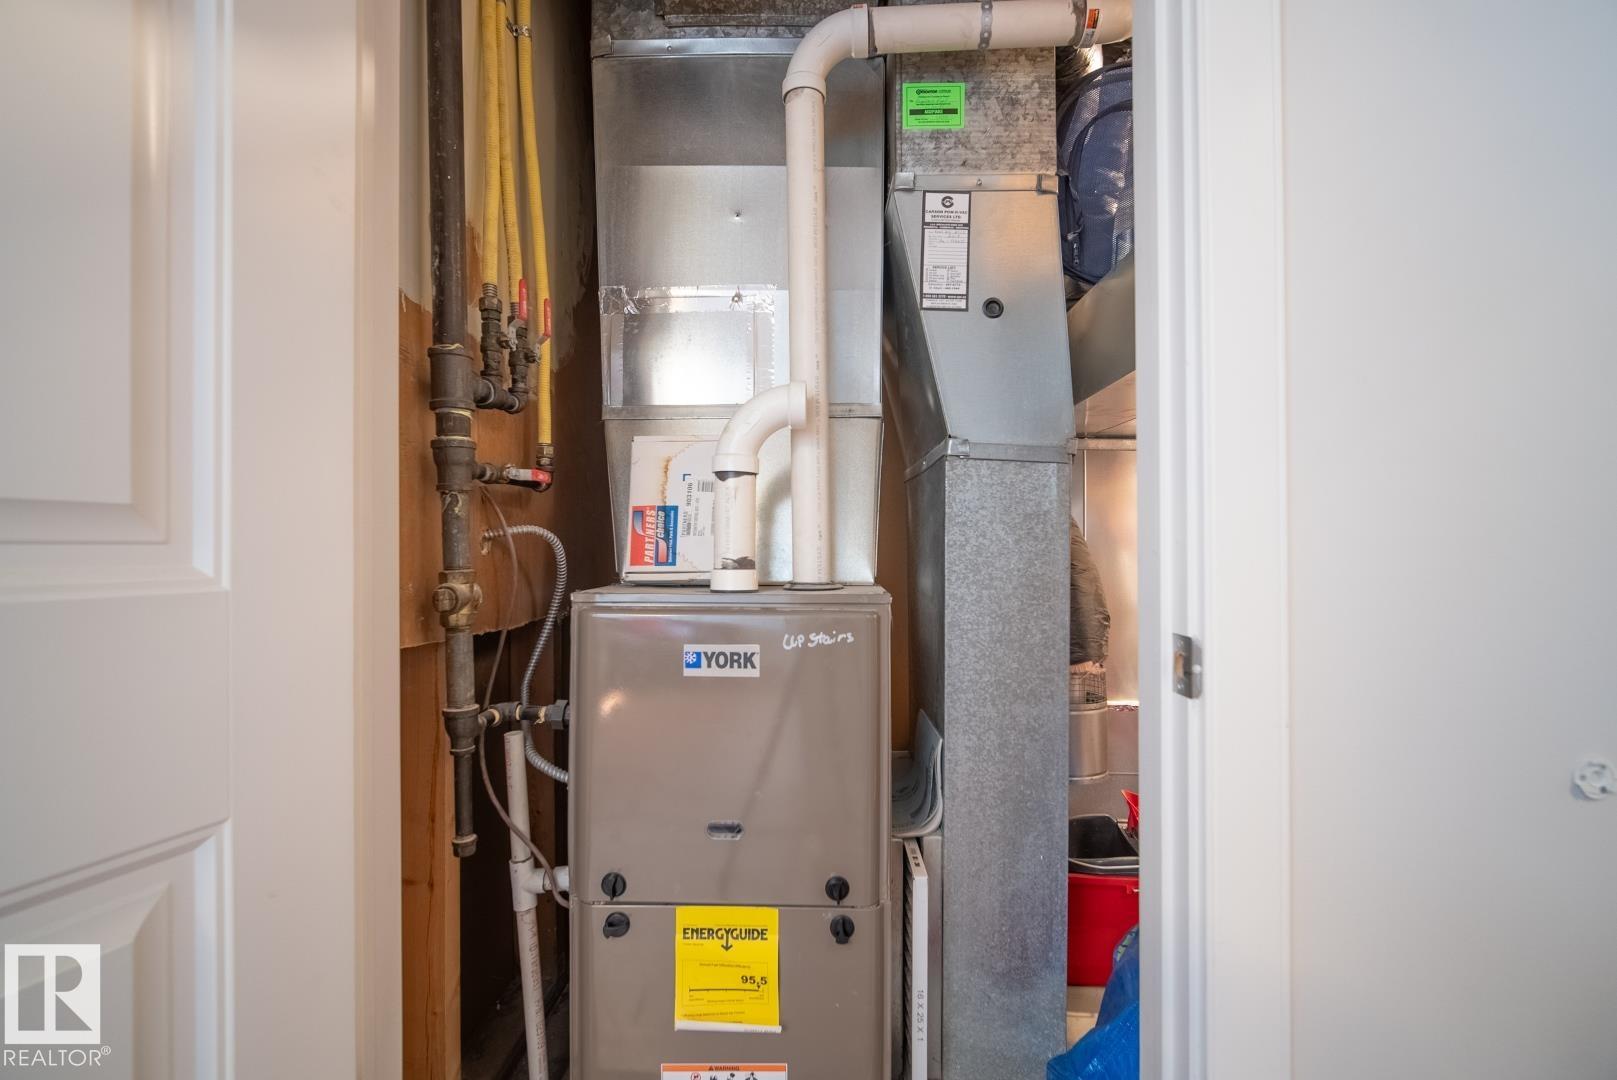
HEATING  Forced Air-2, Natural Gas
LAUNDRY 
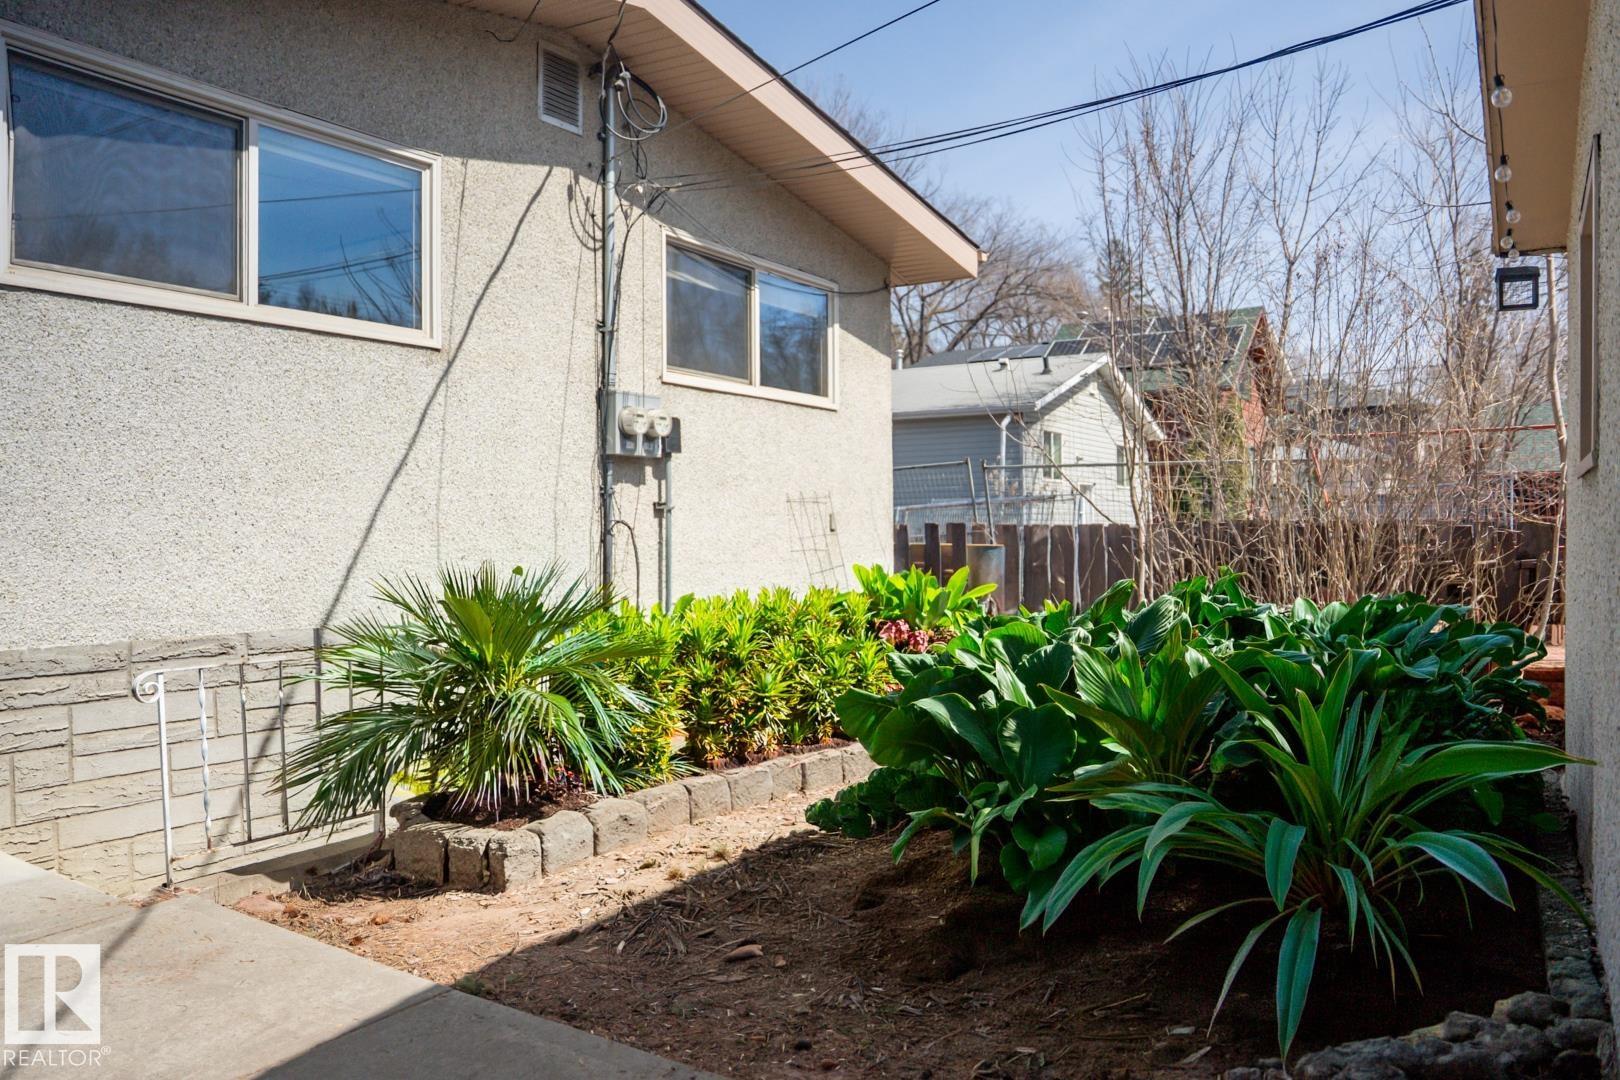
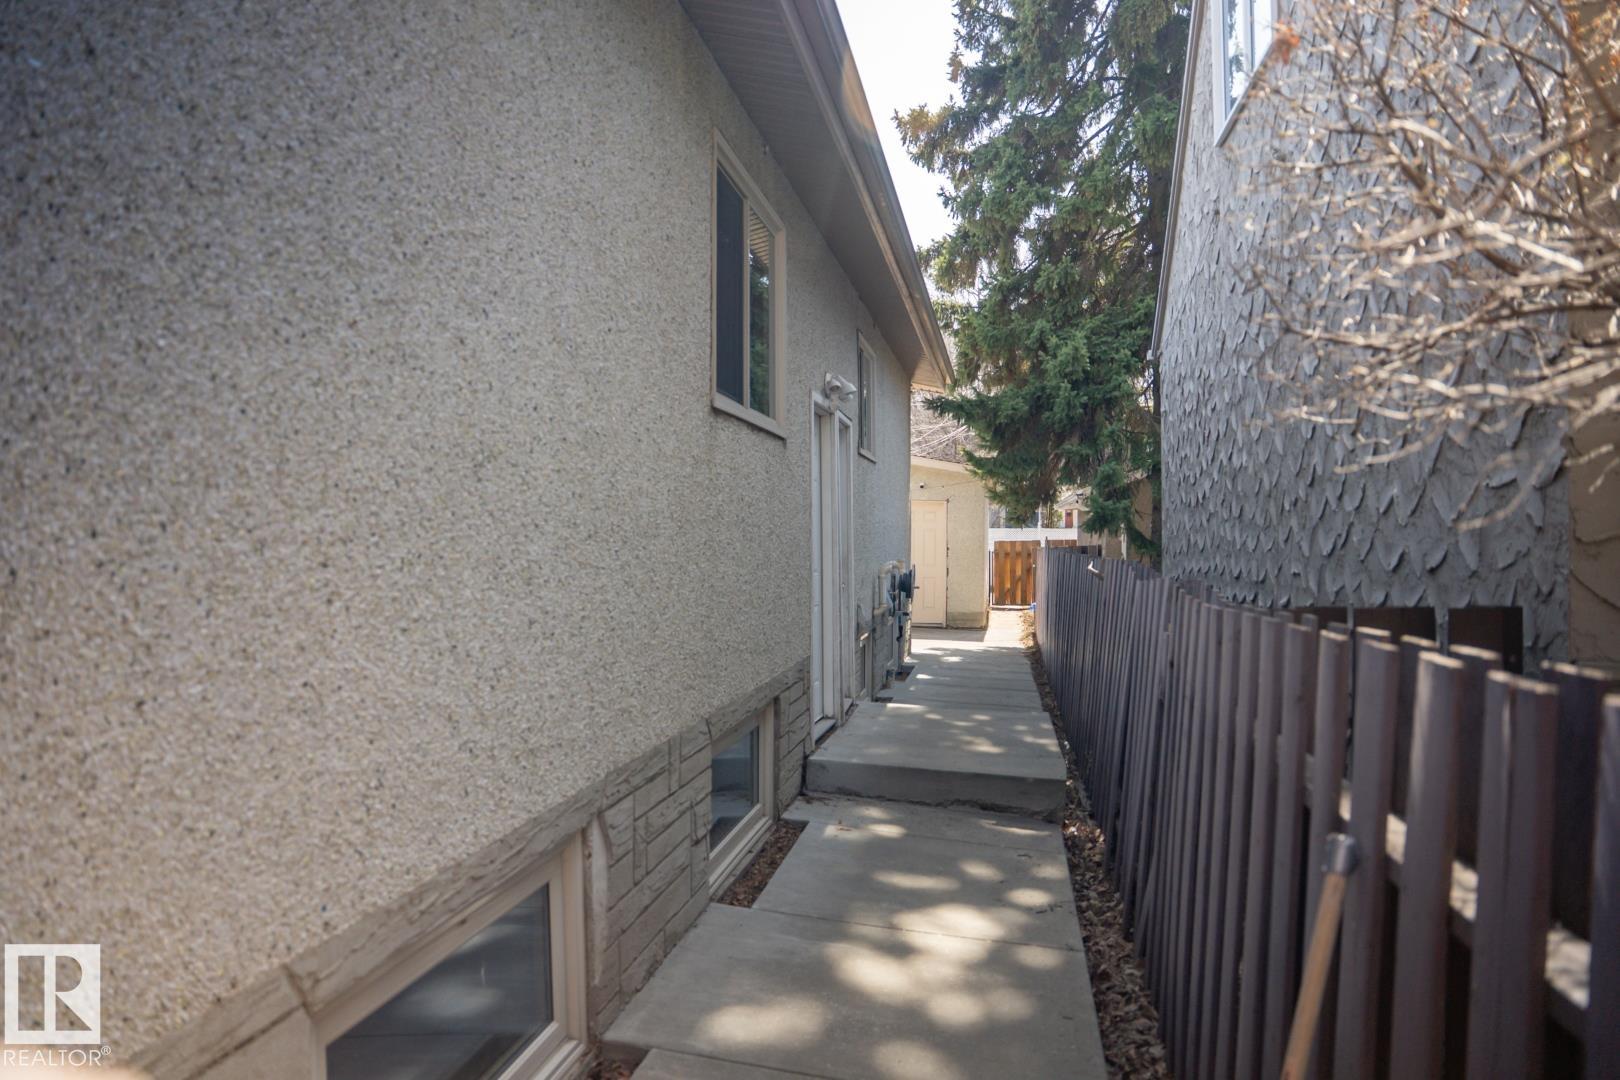
LOT FEATURES  Fenced, Low Maintenance Landscape
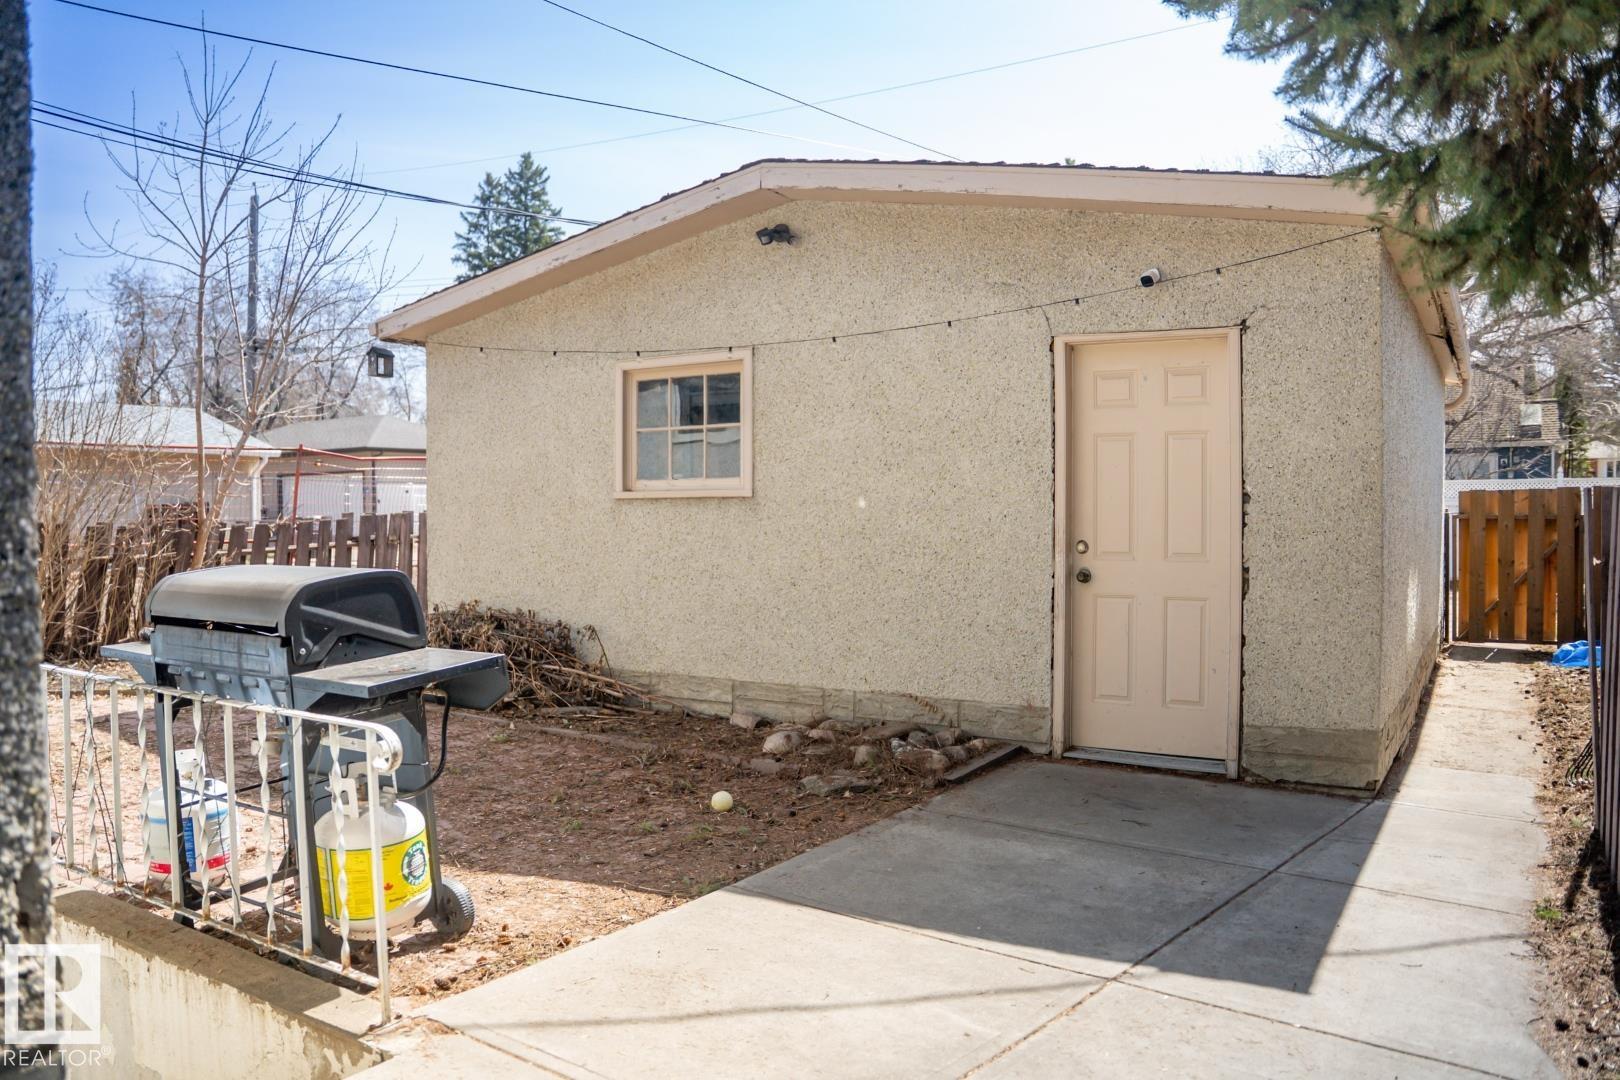
PARKING  Double Garage Detached
RESTRICTIONS  None Known
ROOF  Asphalt Shingles
TITLE  Fee Simple
BROKER  REALTORS® Association of Edmonton


ROOMS DIMENSIONS (m) LEVEL