https://zimg.paragon.ice.com/ParagonImages/Property/PM/RAE/225396944/1/0/0/e41435ffa25161277d300a63b0d31f4d/1/496dd694160265762ab72c102392e6aa/225396944-32CB8D5D-39C8-4968-BA5C-904BC552B3C4.JPG https://zimg.paragon.ice.com/ParagonImages/Property/PM/RAE/225396944/2/0/0/52ad71544a189ba203e5a4fc71726b66/1/496dd694160265762ab72c102392e6aa/225396944-054BFA8F-F5CA-4BDA-90D7-BF8739D9D382.JPG https://zimg.paragon.ice.com/ParagonImages/Property/PM/RAE/225396944/3/0/0/816a7e5028de8a98d1a6ebc148b033db/1/496dd694160265762ab72c102392e6aa/225396944-B74E9307-86CF-467D-ADBE-D92532BF17BD.JPG https://zimg.paragon.ice.com/ParagonImages/Property/PM/RAE/225396944/4/0/0/6a3d72ddfbd3707c4cd1ea05223dcd99/1/496dd694160265762ab72c102392e6aa/225396944-CA412BB3-B4AE-41D5-9328-462605B45DB4.JPG https://zimg.paragon.ice.com/ParagonImages/Property/PM/RAE/225396944/5/0/0/3fb8e7dfb3740d3faebf0100196f7a53/1/496dd694160265762ab72c102392e6aa/225396944-97224AFF-800B-4137-AC29-9194D0DB0F42.JPG https://zimg.paragon.ice.com/ParagonImages/Property/PM/RAE/225396944/6/0/0/eda7af6384e2d70d7e3d711bf0d12372/1/496dd694160265762ab72c102392e6aa/225396944-3B6CA34E-591F-4121-B8F0-0BB579F3DD12.JPG https://zimg.paragon.ice.com/ParagonImages/Property/PM/RAE/225396944/7/0/0/755fc9e61311b7fdeca8e9b9243a0478/1/496dd694160265762ab72c102392e6aa/225396944-AF40367A-E57D-4720-95EA-BD34C5B35564.JPG https://zimg.paragon.ice.com/ParagonImages/Property/PM/RAE/225396944/8/0/0/45601ebcabdbb2cd2e8b5a73bc10d890/1/496dd694160265762ab72c102392e6aa/225396944-BB622127-0466-45D6-BF1B-CC6054266C18.JPG https://zimg.paragon.ice.com/ParagonImages/Property/PM/RAE/225396944/9/0/0/4fb9c641a02f4a57bd635a0218993ecb/1/496dd694160265762ab72c102392e6aa/225396944-B706F303-3D8F-49D7-9B98-F36C3D3AFA73.JPG https://zimg.paragon.ice.com/ParagonImages/Property/PM/RAE/225396944/10/0/0/04232123c20527a5417051c3a431d24a/1/496dd694160265762ab72c102392e6aa/225396944-FF131860-A7D0-43DA-83F2-3741611097F5.JPG https://zimg.paragon.ice.com/ParagonImages/Property/PM/RAE/225396944/11/0/0/3d48092a77e73cebd6d395e468891168/1/496dd694160265762ab72c102392e6aa/225396944-CFBFEF8A-20F3-4621-BDA9-0AC11F58FB37.JPG https://zimg.paragon.ice.com/ParagonImages/Property/PM/RAE/225396944/12/0/0/3016408bc74497755656ce051bbcbc6d/1/496dd694160265762ab72c102392e6aa/225396944-F212ECFE-19AA-46B0-B6AF-10DFD4743BF0.JPG https://zimg.paragon.ice.com/ParagonImages/Property/PM/RAE/225396944/13/0/0/c519e3ad9627150c06b88381defa8b8e/1/496dd694160265762ab72c102392e6aa/225396944-B344E905-5E50-402B-A317-1030C2CD9DEC.JPG https://zimg.paragon.ice.com/ParagonImages/Property/PM/RAE/225396944/14/0/0/13b99c258e1aaca5fbe8ede6e35a69f3/1/496dd694160265762ab72c102392e6aa/225396944-5B337ED4-5CA9-42C2-9D4B-1B06EC957E9E.JPG https://zimg.paragon.ice.com/ParagonImages/Property/PM/RAE/225396944/15/0/0/c51f9881ee2ed31f07573293ea9b4b2e/1/496dd694160265762ab72c102392e6aa/225396944-49E5AFED-F6A2-40EC-A390-667FA779F577.JPG https://zimg.paragon.ice.com/ParagonImages/Property/PM/RAE/225396944/16/0/0/896b91aacca4a50cace12ed4b11f232a/1/496dd694160265762ab72c102392e6aa/225396944-18B504A8-00A6-4867-81DA-BDBBFBB74802.JPG https://zimg.paragon.ice.com/ParagonImages/Property/PM/RAE/225396944/17/0/0/8cd2b917552f50db3b98a5dc323eb3a7/1/496dd694160265762ab72c102392e6aa/225396944-17DBD169-6373-448D-9384-4889EEF24AC8.JPG https://zimg.paragon.ice.com/ParagonImages/Property/PM/RAE/225396944/18/0/0/bf0545c14ddb0731eca901208799eeae/1/496dd694160265762ab72c102392e6aa/225396944-72A3FE4D-A54E-446C-B250-D402BC2C8DC2.JPG

10644 155 ST NW

Edmonton T5P 2M5

MLS® Number:  E4484124

Back to Canora   

  • Home \
  • Canora \
  • 10644 155 ST NW

$ 799,000

8

BEDROOMS

4 + 0

BATHROOMS

4,768

SQUARE FEET

1996

YEAR BUILT

https://zimg.paragon.ice.com/ParagonImages/Property/PM/RAE/225396944/1/0/0/e41435ffa25161277d300a63b0d31f4d/1/496dd694160265762ab72c102392e6aa/225396944-32CB8D5D-39C8-4968-BA5C-904BC552B3C4.JPG





MLS® Number
E4484124
PROPERTY TYPE
Detached Single Family
LISTING DATE
April-24-2026

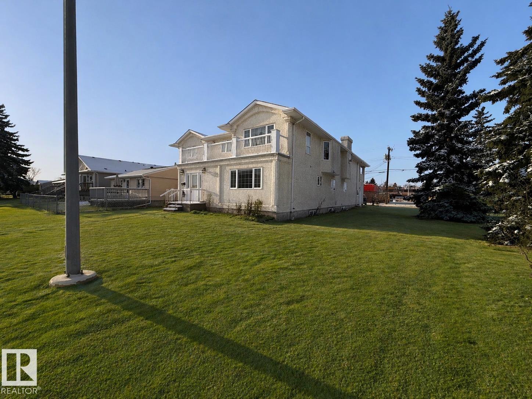
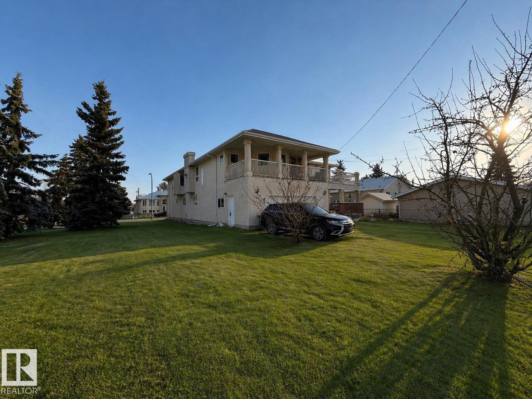

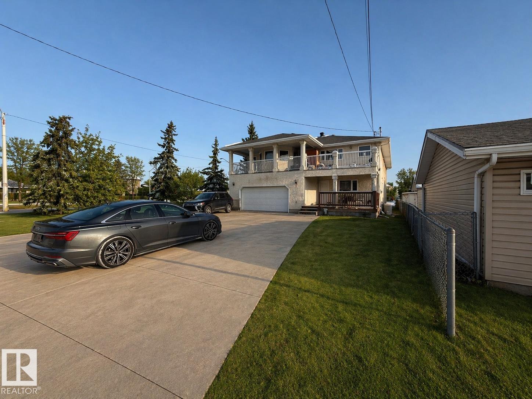
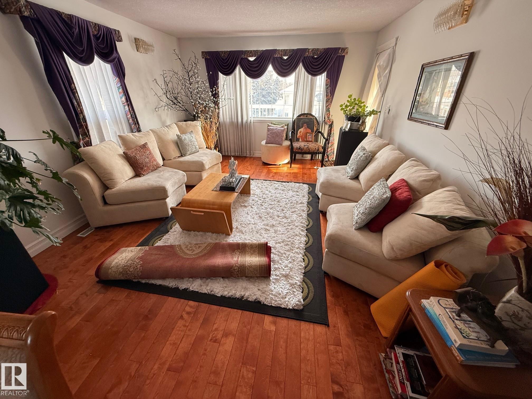
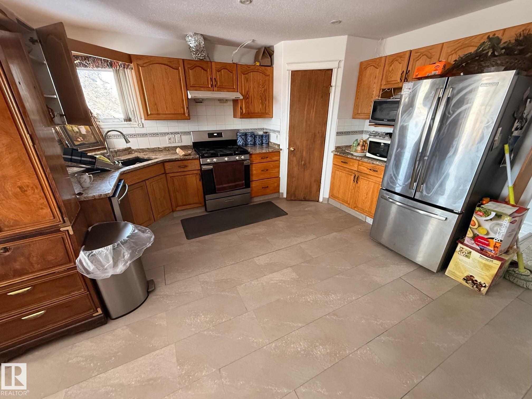
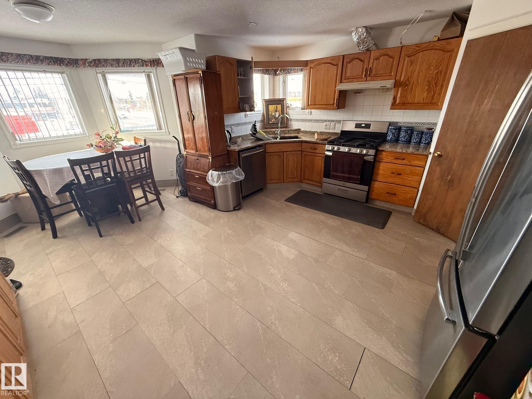
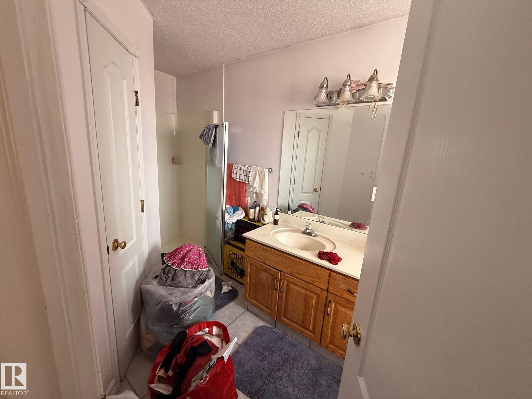
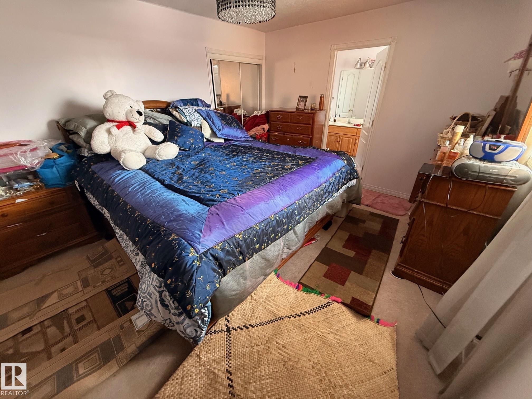
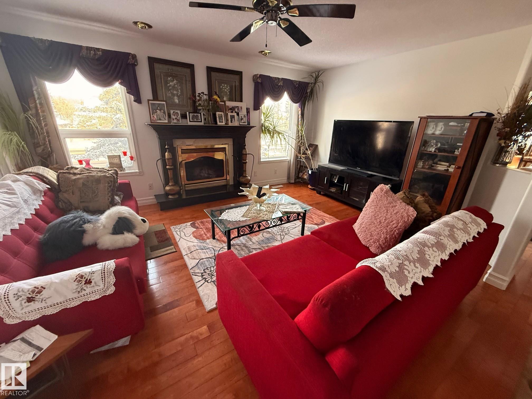
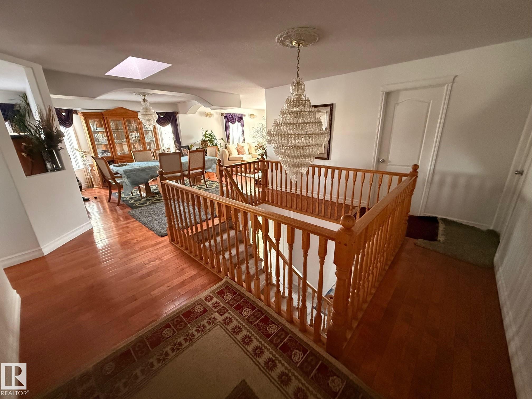
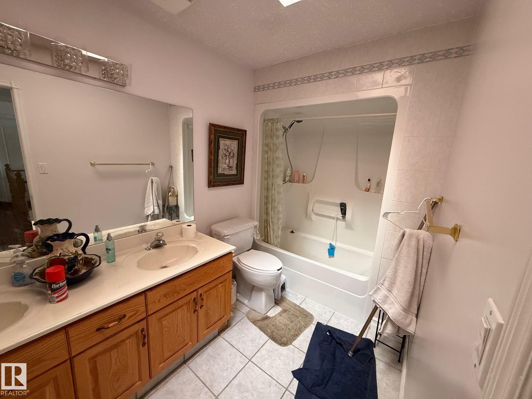
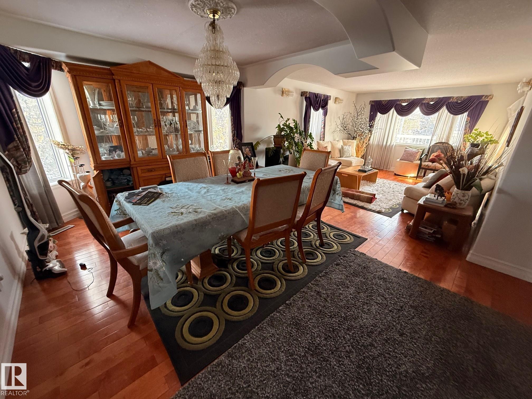
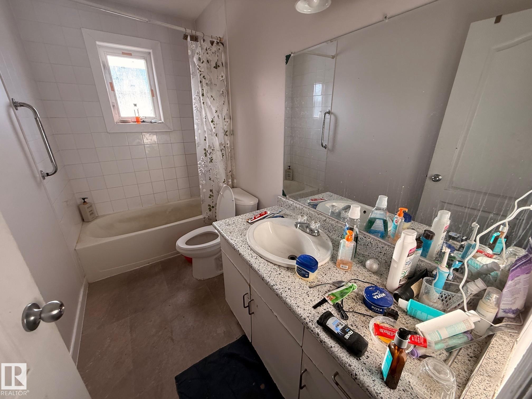
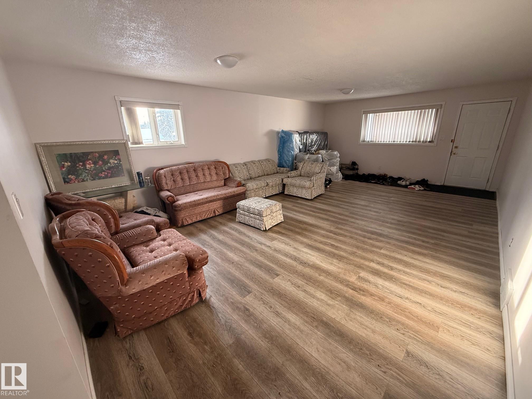
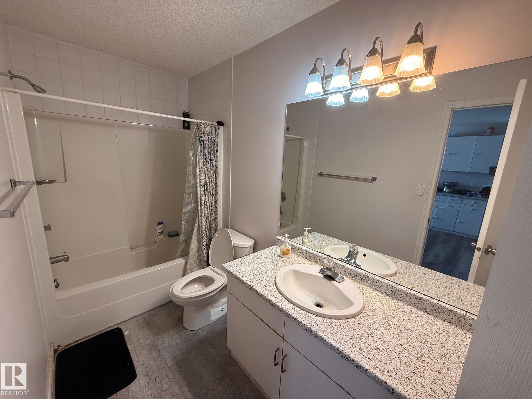
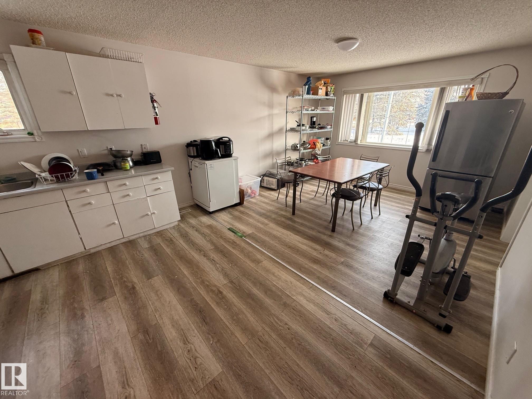
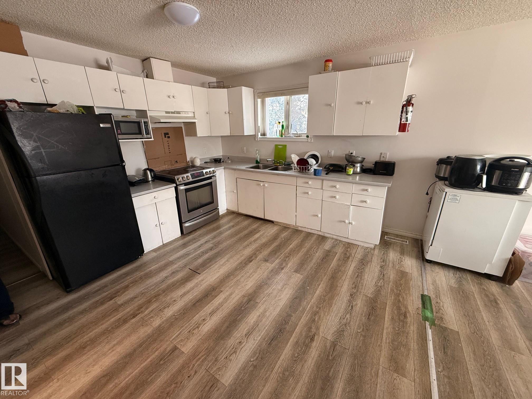
HUGE multi-family home with 8 bedrooms and 4 full bathrooms. 2 kitchens and 2 seperate living areas with seperate entrances. Main level features 4 bedrooms, 2 full bathrooms, kitchen, living room, laundry room and 2 entrances. Upper level features another 4 bedrooms including a primary with 4 piece ensuite and a jack & jill bathroom between bedrooms 2 and 3. Another full kitchen, dining room, living room, laundry room and front and back balcony's complete the upper level. Basement is unfinished but also has a seperate entrance, bathroom rough in, kitchen rough in and enough space for another 4 bedrooms....all with another seperate entrance. Oversize, double attached garage with access to main level and basement. Situated on a massize corner lot that is close to all amenities. Schedule A must accompany all offers.

COMMUNITY  Canora
PROPERTY TYPE  Detached Single Family
BUILDING TYPE  Detached Single Family
STYLE  2 Storey
YEAR BUILT 1996
SQUARE FOOTAGE  4,768
BEDROOMS  8
BATHROOMS  4.00
BASEMENT  Full, Unfinished
AMENITIES  On Street Parking, Deck
APPLIANCES  See Remarks
COOLING 
FIREPLACE 
FLOORING  Hardwood, Non-Ceramic Tile, Vinyl Plank
HEATING  Forced Air-2, Natural Gas
LAUNDRY  ensuite bathroom
LOT FEATURES  Back Lane, Flat Site, Landscaped, Public Transportation, Shopping Nearby
PARKING  Double Garage Attached, Over Sized
RESTRICTIONS  None Known
ROOF  Asphalt Shingles
TITLE  Fee Simple
BROKER  REALTORS® Association of Edmonton


ROOMS DIMENSIONS (m) LEVEL